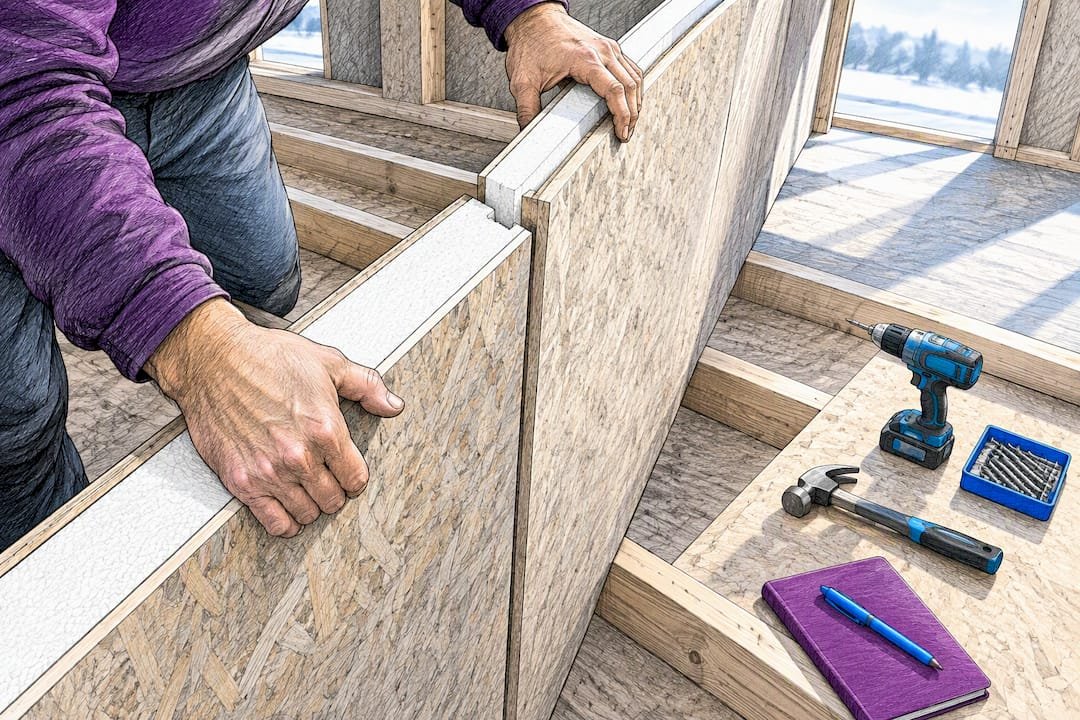
Building your own prefab home as an owner builder is realistic, but only if you treat it like a project to manage, not a kit to unbox. The best first move is buying an engineered structural insulated panel (SIP) kit that comes with manufacturer plans, then securing the installation permit before anything ships. Handy homeowners willing to schedule trades and pass inspections tend to succeed. A modest premium for higher-performance panels can pay back through energy savings over time, typically within several years.
TL;DR:
- Owner-builders can manage prefab projects successfully by securing the correct permits and following a strict sequencing of assembly steps to avoid delays.
- Structural insulated panels improve energy efficiency by 12 to 14 percent compared to traditional framing, but require proper sealing and ventilation to maintain healthy indoor air quality.
- Cost considerations extend beyond panel prices, including foundation prep, delivery, trades, permits, inspections, and contingency funds for unexpected issues.
- Accurate documentation and strict coordination of MEP trades are essential to prevent costly rework and ensure smooth inspections during the build process.
- DIY kits are designed for those with basic framing skills and project management ability, but a lack of attention to trade scheduling and permit compliance can jeopardize success.
Table of Contents
- What Does an Owner Builder Prefab Homes Project Actually Involve?
- Step-By-Step Roadmap From Permits to Move-In
- What Materials Make Owner-Built Prefab Kits Work?
- What Does an Owner Builder Prefab Home Actually Cost?
- What Permits and Manufacturer Records Do You Need?
- What Owner-Builders Consistently Get Right (and Wrong)
- Ready to Start Your Owner-Built Prefab Project?
- Sources
- FAQ
What Does an Owner Builder Prefab Homes Project Actually Involve?
Owner-builder prefab isn’t a weekend project, but it’s also not the multi-year slog stick-frame construction can become. A SIP kit’s shell, walls, roof, and floor panels can go up in days to a couple of weeks once the foundation is ready. What drags on is everything after enclosure: plumbing, electrical, HVAC, drywall, and the inspections tied to each trade.
You don’t need a contractor’s license to succeed, but you need three skills: basic project management, comfort with framing and fastening tools, and the patience to coordinate licensed electricians, plumbers, and inspectors on a schedule that isn’t always yours to set.
Weigh these before you commit:
- Cost control: owner-builders often save on labor markup by self-managing subcontractors.
- Speed: SIP shells close in weather-tight faster than framing lumber ever will.
- Permit responsibility: you, not a general contractor, are usually the one on record with the building department.
- Warranty complexity: manufacturer warranties cover panels and materials, but workmanship warranties on your own labor generally don’t exist.
- Inspection risk: a missed rough-in inspection before closing walls can mean costly rework.
If you’re comfortable holding all of that, the step-by-step roadmap below is your next stop.
Step-By-Step Roadmap From Permits to Move-In
A prefab build succeeds or fails on sequencing. Miss a step and you’re paying a crane crew to wait around, or worse, closing up walls before an inspector signs off on wiring.
- Confirm zoning and order engineered plans. Check setback rules and lot requirements before you spend a dollar on a kit, then get manufacturer-approved plans that match your site.
- Apply for the installation permit. In most jurisdictions, the owner-builder or the general contractor holds this permit, and the manufacturer must supply the data plate location, approved plans, and an energy compliance checklist to attach to the application.
- Prep the site and pour the foundation. Panel connections have tight tolerances, so a foundation that’s off by even an inch can stall your entire set day.
- Schedule delivery and staging. Panels as large as 8 by 24 feet often require crane erection, so map out truck access, crane placement, and a clear staging area before delivery day.
- Assemble in order. Floor panels first, then walls, then roof, checking every panel-to-panel seam for square and plumb before moving to the next connection.
- Bring in MEP trades before you close walls. Scheduling electrical and plumbing rough-ins before insulation and drywall go up avoids the single most common owner-builder delay.
- Pass final inspections and close out the permit. Keep every signed inspection card. You’ll need them for occupancy and for resale down the line.
Pro Tip: Photograph every panel connection, foundation anchor bolt, and MEP stub-out before you cover it with insulation or drywall. Inspectors and future buyers both appreciate a paper trail you can produce in thirty seconds.
What Materials Make Owner-Built Prefab Kits Work?
Structural insulated panels are the backbone of most owner-builder prefab kits: a core of foam insulation sandwiched between two structural facings, usually oriented strand board. That sandwich does double duty as both the frame and the insulation layer, which is why assembly moves faster than stud-by-stud framing.
The performance case is concrete. SIPs typically deliver 12 to 14% energy savings compared with stick-frame construction, largely because the panel seams create a tighter envelope with fewer gaps for air to leak through.
Energy Callout: A wall assembly built from structural insulated panels can cut heating and cooling losses by 12 to 14% relative to conventional framing, according to Department of Energy building science guidance.
That airtightness comes with a catch. A SIP building holds air in so well that it needs planned mechanical ventilation to stay healthy, not just efficient. Skip that step and you risk stale air and moisture buildup indoors.
A few installation habits protect that performance:
- Seal every panel seam with the manufacturer’s specified tape or foam, not generic caulk.
- Avoid cutting panels on-site unless the manufacturer explicitly allows it. Field cuts compromise the structural facing and the insulation value.
- Size your HVAC system for a tighter envelope, not for a leaky stick-frame equivalent. An oversized system short-cycles and wastes energy.
- Review sandwich panel specifications before ordering to confirm they match your climate zone.
What Does an Owner Builder Prefab Home Actually Cost?
Budgeting for a prefab build means accounting for more than the kit price. The panels are often the smallest line item once foundation, delivery, and finish work get added in.
Plan for these buckets:
- Kit or panel package: your structural shell, engineered plans, and hardware.
- Foundation and site prep: grading, concrete, and utility stub-outs, which vary widely by soil and lot conditions.
- Delivery and crane/set day: transport plus rigging equipment for panel placement.
- MEP rough-in and finish: electrical, plumbing, and HVAC labor and materials.
- Permits and inspection fees: charged by your local building department.
- Contingency: a buffer for the surprises every build turns up, whether that’s a rock ledge under your footing or a delayed inspector.
Here’s a real example of why energy performance matters to your budget: a $2,502 premium for higher-performance panels can pay back through energy savings in five to eight years, depending on climate and utility rates. That’s a modest bet against decades of lower heating and cooling bills.
As for where to save labor cost safely: painting, some interior trim, and simple landscaping are reasonable DIY tasks. Electrical, gas, and structural connections are not places to cut corners just to save on subcontractor fees.
What Permits and Manufacturer Records Do You Need?
Permit requirements vary by state and municipality, but the core concept holds everywhere: someone has to hold the installation permit, and that’s usually you as the owner-builder or your general contractor.
Manufacturers carry real obligations here too. Industrialized building rules typically require the manufacturer to supply approved plans, the data plate location, an energy compliance checklist, and foundation design details to whoever holds that permit. Keep every one of these documents.
Build a simple recordkeeping habit before delivery day arrives:
- Request written confirmation of delivery for every manufacturer document.
- Keep signed installation and delivery checklists in a dedicated folder, physical or digital.
- Store every inspection card and municipal sign-off until well after move-in.
- Confirm your foundation plan matches the manufacturer’s design specifications, in writing.
Loose paperwork is the most common reason owner-builders struggle at resale or during a future renovation permit application.
What Owner-Builders Consistently Get Right (and Wrong)
The DIY SIP kit approach works because it front-loads the hard engineering into the factory instead of leaving it to on-site guesswork. A well-designed kit arrives with panels that already meet code for insulation value and structural load, which removes a huge amount of risk compared to sourcing lumber and insulation separately and hoping the math works out.
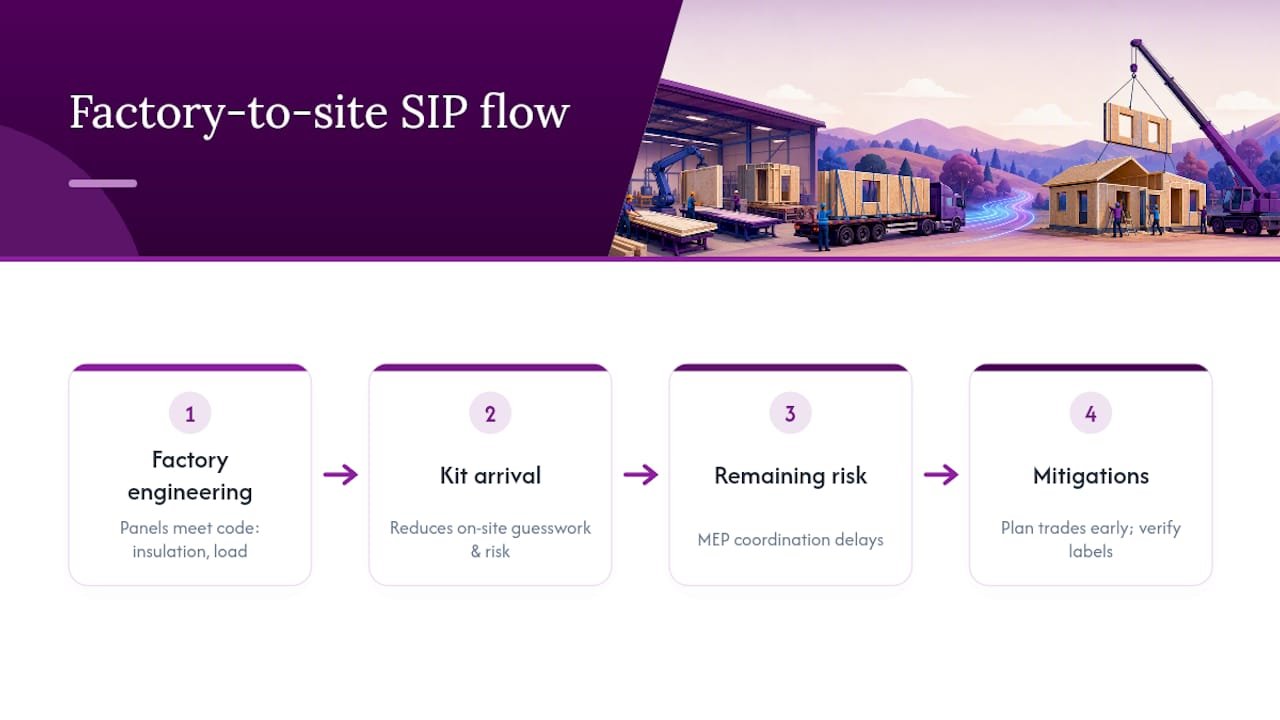
Where owner-builders stumble isn’t the panels. It’s underestimating MEP coordination. A crew can stand up a SIP shell in a week, then wait six weeks for an electrician’s schedule to open up. Plan your trade calls the same day you order your kit, not after your panels arrive.
Before ordering, walk your site and photograph the foundation footprint, note any grade changes, and mark where utility stub-outs need to land relative to your floor plan. On set day, confirm every panel is labeled to match its position on the assembly drawing, and verify MEP stub locations before the crane lifts the first wall panel. That single hour of verification prevents most of the expensive mistakes that show up later.
— Kian
Ready to Start Your Owner-Built Prefab Project?
If you’re comparing kit options after reading this, here’s the practical difference: Structural insulated sandwich panel kits are designed so no special skills or heavy tools are required to assemble them, whether building a home office, a backyard studio, or a full living space.

The DIY KIT Homes and modular product lineup covers everything from full home kits to standalone rooms, gyms, and offices, so you can match the kit to the actual goal, whether that’s a rental unit for extra income or a quiet workspace in the backyard. If SIP performance is your main concern, the insulated wall and roof panel line is worth a look on its own. Ready to see what fits your site and budget? Request a quote through the products page and get a real conversation started about your specific plans.
Sources
- SIPs | Building Science Education
- Industrialized Housing and Buildings: Builder/Manufacturer responsibilities (TDLR guide)
FAQ
Can a Beginner Realistically Build a Prefab Home?
Yes, with the right kit and preparation. A homeowner willing to manage a schedule, learn basic fastening and framing techniques, and coordinate licensed trades for electrical and plumbing can complete a SIP-based build, especially when working from factory-supplied engineered plans that reduce the guesswork.
How Long Does an Owner-Builder Prefab Build Take?
The structural shell often goes up in days to a couple of weeks once the foundation is ready. Finish-out, including MEP work and inspections, typically adds several more weeks to a few months depending on trade availability in your area.
Do SIP Homes Really Save Energy?
Yes. Structural insulated panels typically deliver 12 to 14% energy savings compared with conventional stick-frame construction, mainly from a tighter, more consistent building envelope.
Who Is Responsible for Permits on an Owner-Built Prefab Home?
The owner-builder or general contractor generally holds the installation permit, while the manufacturer is responsible for supplying approved plans, the data plate, and an energy compliance checklist to attach to that application. Rules on titling and classification vary by state, so confirm local requirements before applying.
What Does Prefabmodularhome Charge for a DIY Kit?
Pricing depends on the kit type and size, and current pricing is available directly through the products catalog. Reach out for a quote based on your specific project, whether that’s a full home kit, a container office, or standalone insulated panels.