Structural insulated panels typically run $7 to $20 per square foot for material alone, and $15 to $35 per square foot once you add installed shell costs. The gap between those two numbers is where most budgets go wrong. “Installed” covers labor, freight from the fabrication plant, crane or forklift time, engineering review, and seam sealing, none of which show up in a bare material quote. If a vendor gives you a number without specifying which side of that line it falls on, ask before you build a budget around it. The rest of this guide breaks those ranges down by panel type and thickness, then walks through a formula you can use to estimate your own project, including where Prefabmodularhome’s kit options fit into the math.
Key Takeaways
SIP project budgets hinge on panel type and design finalization more than on any single per-square-foot number.
| Point | Details |
|---|---|
| Know your baseline range | Material-only SIP costs run $7 to $20 per square foot; installed shell costs run $15 to $35 per square foot. |
| Panel type sets the tier | Choosing between Blank, Prefabricated, and RTA panels can shift material cost by 40 to 60 percent. |
| Freight and equipment add up | Shipping and crane or forklift access can add $0.50 to $3.00 or more per square foot depending on site conditions. |
| Lock design before quoting | Finalize thickness, openings, and roofline first so vendor quotes compare on equal terms. |
| Kits offer budget certainty | Prefabmodularhome’s numbered, pre-cut SIP kits turn variable installation labor into a more predictable, fixed-cost line item. |
Table of Contents
- How Much Do SIP Panels Cost per Square Foot?
- What’s Actually in a SIP Quote Line by Line?
- Which Design Choices Push Your SIP Quote Higher?
- How Do You Estimate SIP Costs for Your Project?
- How Prefabmodularhome’s SIP Kits Change the Budget Math
- What Does a SIP Structure Actually Cost You Over Time?
- How Much Do SIP Panels Save on Energy Costs Over Time?
- Do Climate and Building Codes Change What SIPs Cost?
- How Do SIPs Compare in Cost to Stick Framing and Other Systems?
- Why the Real Story on SIP Pricing Gets Missed
- Sources
How Much Do SIP Panels Cost per Square Foot?
Panel type drives price more than almost anything else in a SIP quote. Blank panels (uncut foam-and-OSB sandwiches with no factory framing) sit at the low end. Prefabricated panels, cut to plan with rough openings and structural detailing already built in, carry a fabrication premium. RTA (ready-to-assemble) kits, numbered and packaged for direct installation, land at the top of the material range but cut field labor sharply. Choosing among these three can swing your material cost by 40 to 60 percent before you even factor in thickness or freight.
Industry benchmarking from the Structural Insulated Panel Association puts fabricated panel pricing, inclusive of shop drawings and layout, in the $10 to $16 per square foot range before freight and accessories. That’s a useful sanity check against a vendor quote that seems unusually low.
| Panel category | Material-only range (per sq ft) | Installed/shell range (per sq ft) |
|---|---|---|
| Blank panels | $7 to $10 | $15 to $22 |
| Prefabricated panels | $10 to $16 | $18 to $28 |
| RTA kits | $14 to $20 | $20 to $35 |
Several factors influence pricing regionally, including freight distance, local labor rates for SIP-experienced crews, and site accessibility conditions such as crane requirements.
Treat the installed range as a starting point, not a ceiling. A remote site with no clear crane path can push a mid-range project toward the top of that band even with average materials.
What’s Actually in a SIP Quote Line by Line?
A SIP bid usually breaks into five buckets: materials, fabrication premium, labor, freight and handling, and engineering/permits. Understanding each one tells you where you have room to negotiate and where the number is basically fixed.
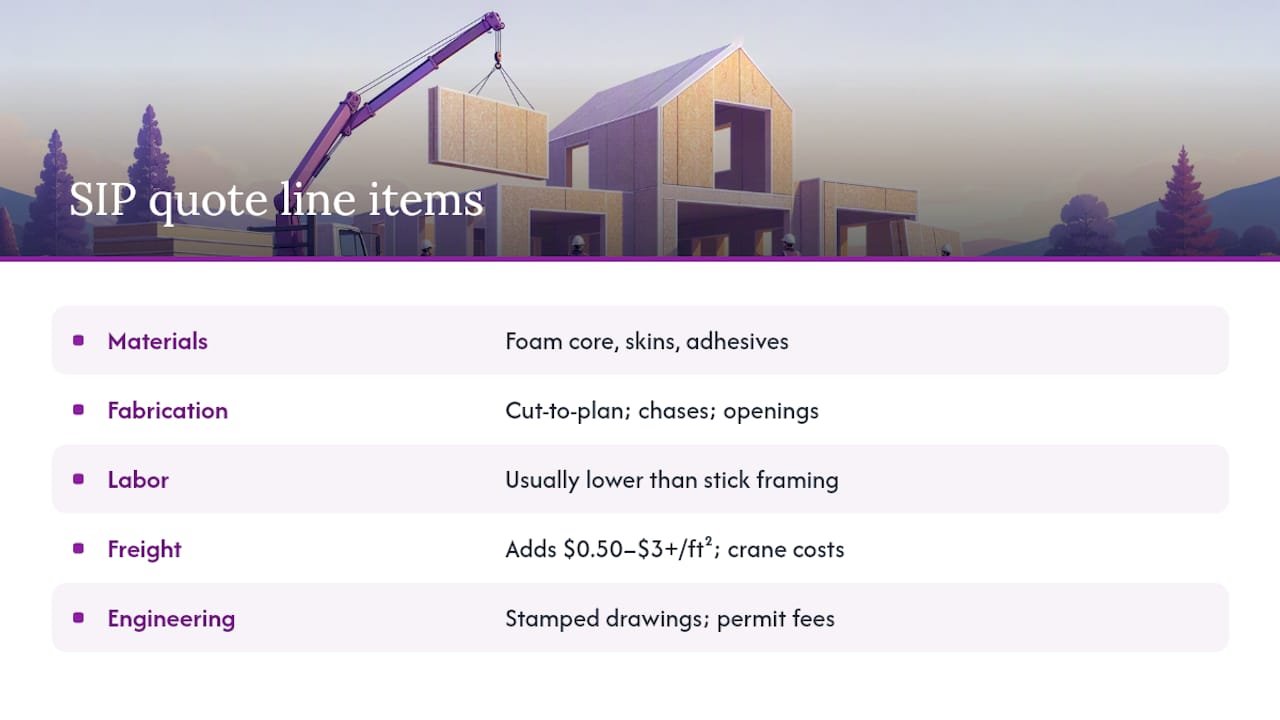
Materials are the foam core, structural skins (OSB, plywood, or metal), and adhesives. This is the number most people fixate on, but it’s rarely more than half the total installed cost. The fabrication premium sits on top of that: cutting panels to exact plan dimensions, pre-routing chases for wiring, and building in rough openings for windows and doors. Blank panels skip this cost and shift the cutting work to your job site, which usually means more labor hours and more waste.
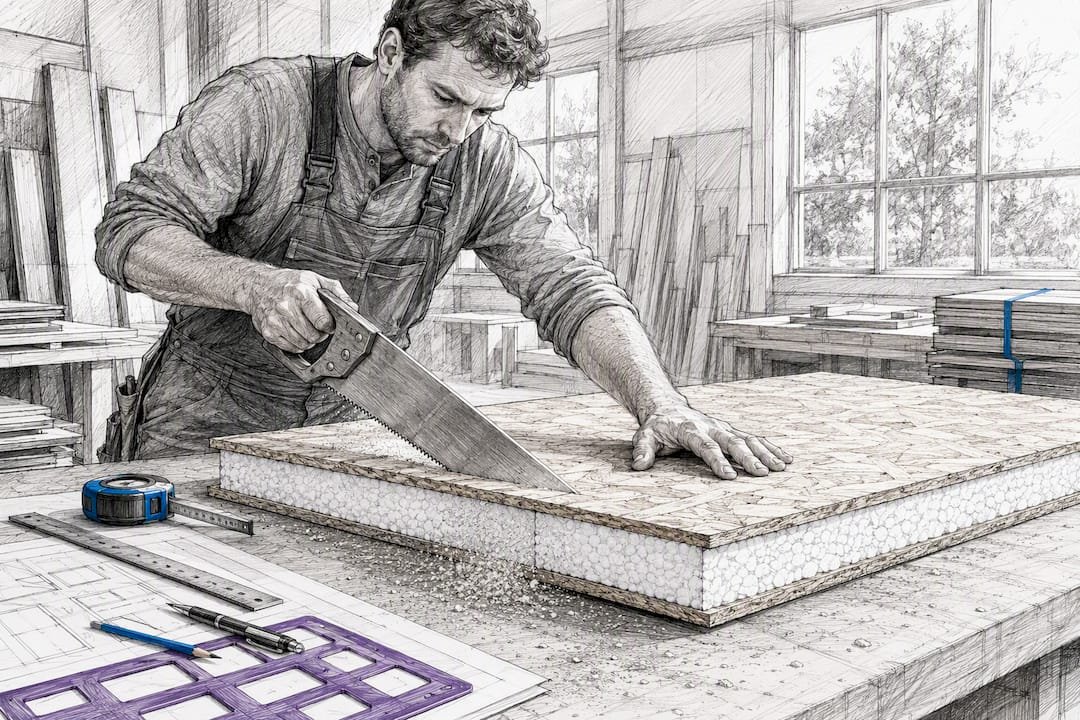
Labor for SIP installation tends to run lower than stick framing per square foot, since panels go up faster than framing a wall stud by stud. But labor rates vary widely by region and by how experienced the crew is with SIP-specific fastening and sealing.
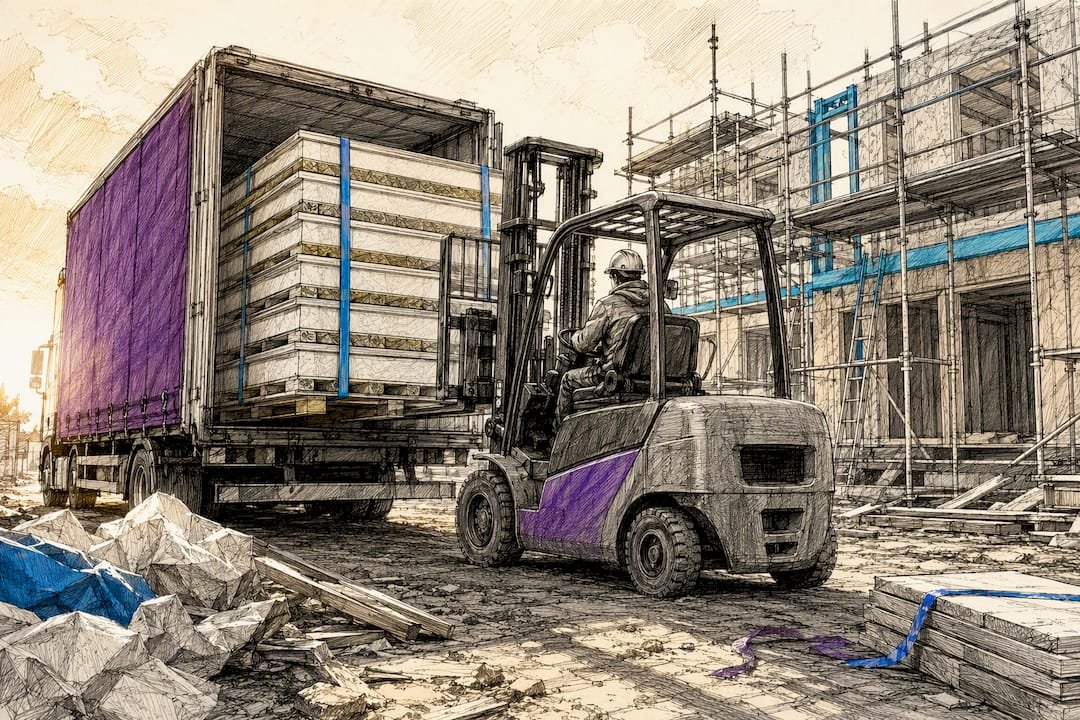
Freight and handling deserve their own line item. Shipping distance, load size, and whether the site needs a crane or just a forklift can add $0.50 to $3.00 or more per square foot, sometimes climbing into the thousands of dollars for crane day rates on multi-story or tight-access builds.
Engineering and permits round out the bid. Expect stamped drawings for load calculations, especially for roof panels, plus local permit fees that vary by jurisdiction. Watch for hidden charges here: some vendors bundle engineering into the panel price, others bill it separately, and that difference alone can make two quotes look further apart than they really are.
Which Design Choices Push Your SIP Quote Higher?
Panel thickness and R-value sit at the top of the list. Most SIP catalogs price in bands, and crossing certain thresholds triggers a real cost step-up rather than a gradual increase. Going from a standard 6.5 inch panel to anything above 8.25 inches typically means a new foam volume tier and often a different structural skin spec, both of which raise the per-square-foot number noticeably.
Here’s what else tends to move a quote, roughly in order of impact:
- Roof panels versus wall panels. Roof panels generally cost more per square foot than wall panels because they need higher load ratings, additional flashing details, and often a steeper R-value requirement for code compliance.
- Window and door count. Every opening means more cutting, more waste, and more site-applied framing to support the rough opening, so a design with a dozen windows will price higher than an equivalent square footage with four.
- Nonstandard geometry. Curved walls, non-90-degree corners, and irregular rooflines all increase fabrication time and material waste.
- Site access and crane needs. A flatbed that can pull straight up to the foundation costs far less to unload than a site requiring a crane lift over an existing structure.
Pro Tip: Ask your vendor for a quote broken out by thickness tier before you finalize your R-value target. Sometimes dropping half an inch of foam avoids an entire pricing tier without meaningfully hurting your energy performance.
How Do You Estimate SIP Costs for Your Project?
A workable estimate follows one formula: (panel area × panel unit price) + freight + labor + equipment + engineering + contingency. Before you plug numbers in, collect these inputs from your plans and from at least two vendors:
- Total wall and roof square footage, calculated separately since they price differently.
- Panel thickness and type (blank, prefabricated, or RTA).
- Distance from the fabrication plant to your site.
- Estimated crane or forklift days based on site access.
- Local labor rate per hour for SIP-experienced crews.
- A contingency line, typically 10 to 15 percent, for weather delays or design changes.
Here’s how that formula plays out across three real project sizes:
| Scenario | Size | Panel type | Estimated total installed cost |
|---|---|---|---|
| Basic (backyard studio) | 200 sq ft | Blank panels | $3,000 to $4,400 |
| Mid-range (home addition) | 1,200 sq ft | Prefabricated panels | $21,600 to $33,600 |
| Premium (small custom home) | 2,500 sq ft | RTA kit | $50,000 to $87,500 |
These figures echo the scenario ranges that industry cost guides publish for comparable project sizes, and they’re a reasonable check against any single vendor bid that lands far outside them.
How Prefabmodularhome’s SIP Kits Change the Budget Math
Every input in that formula above gets easier to pin down when you start from a factory-built kit instead of a custom design. Prefabmodularhome’s structural insulated sandwich panels arrive pre-cut, numbered, and matched to a fixed assembly sequence, which removes most of the guesswork around freight timing, crane scheduling, and on-site fabrication labor.
That matters because the biggest cost risk in a SIP project isn’t usually the panel price. It’s the unplanned labor hours and change orders that come from figuring things out on site. A kit built around integrated structure and insulation compresses that risk into a known quantity before you ever sign a purchase order.
- Panels arrive with insulation and structure combined, cutting the separate insulation-install step entirely.
- Numbered, flat-pack delivery means less time spent sorting and staging materials on site.
- No specialized trade skills required for assembly, which lowers your dependence on scarce SIP-experienced crews.
A kit that ships pre-cut and pre-numbered turns a variable labor line into something closer to a fixed cost, which is exactly what a budget needs.
What Does a SIP Structure Actually Cost You Over Time?
A well-built SIP structure commonly lasts 40 to 60 years or more, comparable to conventional framing, provided the building envelope stays sealed and moisture doesn’t get trapped in the panel core. That last condition matters more for SIPs than for stick framing, since a compromised vapor barrier can trap moisture against the foam core where it’s harder to spot early.
Maintenance costs run lower than most buyers expect. There’s no cavity insulation to settle or sag over time, no stud bays to inspect for pest intrusion, and the exterior skin (OSB, plywood, or metal depending on your panel choice) holds up about as well as any comparable siding substrate. The main maintenance line item is sealant inspection at panel joints every few years, a modest cost against decades of service life.
Where SIP structures can run into trouble is retrofit work. Adding a window or running new electrical after the fact is more involved than in a stick-framed wall, since you’re cutting into a structural panel rather than fishing wire through open stud bays. That’s a real argument for finalizing your opening count and rough-in locations before fabrication rather than treating them as changeable later. Factor that planning cost into your total budget rather than your maintenance budget, since it’s a design decision, not an ongoing expense.
Over a 30-year ownership window, the panels themselves rarely become the line item that drives total cost of ownership. Energy performance does, which is the subject of the next section.
How Much Do SIP Panels Save on Energy Costs Over Time?
The energy savings case for SIPs comes down to airtightness, not just insulation value. A stick-framed wall with fiberglass batts typically has far more air leakage through stud bays, electrical penetrations, and framing gaps than a SIP wall, where the foam core is continuous and joints get sealed during assembly. That continuous barrier is what actually drives lower utility bills, more than the R-value number on a spec sheet.
For a household in a moderate climate, that translates into a heating and cooling bill that’s meaningfully smaller than an equivalent stick-framed structure, month after month, for the life of the building. The savings compound: a tighter envelope also means smaller HVAC equipment can handle the same square footage, which can lower your upfront mechanical costs alongside the ongoing utility savings.
Retrofit context helps make this concrete. Homeowners upgrading older, leakier envelopes with better sealed components, like interior doors rated for energy performance, often see noticeable drops in draft and energy loss from a single component swap. A SIP structure builds that same sealing logic into the entire envelope from day one, rather than trying to patch it in room by room later.
None of this shows up in the sticker price you compare against stick framing. It shows up two winters later on your utility statement, and it’s the reason the true lifetime cost comparison between SIPs and conventional framing usually favors SIPs more than the upfront material numbers suggest.
Do Climate and Building Codes Change What SIPs Cost?
Local climate zone requirements directly set your minimum required R-value, and that number determines which panel thickness tier you’re shopping in before you ever get a quote. A project in a cold northern climate zone will typically need a thicker, higher-R panel than an equivalent project in a mild coastal zone, and that thickness difference is a real cost driver, not a marginal one.
Wind and seismic load requirements matter just as much, especially for roof panels. Coastal and high-wind zones often require additional structural fastening details or higher-rated skins, which shows up as an engineering line item and sometimes a fabrication premium on top of the base panel price. Seismic zones can require additional shear detailing at panel joints, another cost that varies by jurisdiction rather than by panel choice alone.
Permit costs themselves vary widely by municipality, and SIP construction sometimes faces closer plan-review scrutiny simply because local building departments see fewer SIP projects than conventional framing jobs. That can mean a longer review cycle and, occasionally, a requirement for additional stamped engineering that wouldn’t be needed for a stick-framed equivalent design in the same jurisdiction. Budgeting an extra few weeks and a modest engineering contingency for code review is a reasonable move in any area where SIP construction isn’t yet routine for the local building department. Check your specific jurisdiction’s requirements before finalizing panel thickness, since the code minimum for your climate zone is a non-negotiable floor on your material spec.
How Do SIPs Compare in Cost to Stick Framing and Other Systems?
Compared dollar for dollar on materials alone, stick framing usually looks cheaper. Lumber, batt insulation, and standard labor rates for framing crews are widely available and competitively priced almost everywhere. But that comparison misses the labor and schedule side of the ledger, where SIPs tend to close the gap and sometimes flip it entirely.
When a project is designed for SIPs from the start rather than value-engineered from a stick-frame plan, the labor and schedule efficiencies can fully offset or even reverse the material premium. Fewer trade crews on site, fewer inspection cycles for insulation and air sealing, and a faster path to a weathertight shell all reduce carrying costs during construction, financing costs included.
Against concrete masonry or insulated concrete forms (ICFs), SIPs generally cost less upfront and go up faster, though ICFs can edge out SIPs on raw thermal mass in certain climates. Against modular stick-built construction, SIPs typically install faster per square foot because the wall assembly and insulation arrive as a single component rather than requiring separate insulation and drywall steps.
The honest summary: SIPs rarely win a materials-only price comparison, but they’re frequently competitive or ahead once you count total installed cost and schedule. Reviewing how SIP construction stacks up against traditional methods in more detail is worth doing before locking in a building system for a specific project type.
Why the Real Story on SIP Pricing Gets Missed
Most cost guides treat SIP pricing like a shopping decision: compare the per-square-foot number, pick the cheapest quote, move on. That’s backwards. The material price is the smallest lever in the whole budget. The decisions that actually determine your final number are made at the design stage, before a single panel gets cut: your thickness tier, your opening count, your roof geometry, your site access plan.
The conventional advice to “get three quotes and compare” undersells how much those quotes can differ based on what’s included, not just what’s charged. A quote that looks 20 percent cheaper might simply exclude engineering, freight, or crane time that another vendor bundled in.
If you take one thing from this guide, prioritize locking your design details, thickness, openings, roofline, before you shop quotes. A stable design lets you compare vendors on an apples-to-apples basis, and it’s the single biggest thing you control that keeps a SIP project from drifting past its budget. Everything else, including which panel type you choose, matters less than getting that sequence right.
— Kian
Get a Custom Quote on Prefabmodularhome’s SIP Kits
If you’ve worked through the math above and want a fixed number instead of a range, Prefabmodularhome’s kits are built to make that possible. Every kit ships as numbered, factory-cut PU sandwich panels, which means fewer crew-days on site, a fixed factory price for the panel component of your budget, and insulation that’s already integrated rather than installed as a separate step.

That combination directly targets the two biggest sources of budget overrun this guide covers: unpredictable labor hours and change orders from figuring out fabrication on site. Because the kit arrives pre-cut and pre-numbered, your labor estimate stops being a guess and starts being closer to a fixed line item. Whether you’re planning a small studio or a full addition, browsing the full catalog of kit options or requesting a custom quote for a modular backyard office is a faster way to get real numbers than waiting on multiple contractor bids.
Sources
- How Much Do SIPs Cost? Panel Pricing, Types, and What Affects Your Quote
- Structural Insulated Panel Association
- Structural Insulated Panels Cost Guide – Current Cost
Recommended
- Modern Construction with Structural Insulated Panels – Modular Homes with Structural Insulated Sandwich Panels
- Structural Insulated Sandwich Panels – Modular Homes with Structural Insulated Sandwich Panels
- Home – Modular Homes with Structural Insulated Sandwich Panels
- PU Panels: Smart Insulation for Backyard Builds – Modular Homes with Structural Insulated Sandwich Panels