Yes, owner-builders can assemble a livable home using panelized or structural insulated panel kits. A SIP or panel system is the fastest, most energy-efficient DIY route, but you still own permits, foundation work, and finishing work. Pick your kit type, confirm the drawings are stamped by an engineer, prep the site, and schedule inspections before the truck ever shows up.
TL;DR:
- Most DIY kits, whether panelized or SIP, require owners to handle foundation work, permitting, and site prep, which can add significant time and cost.
- SIP kits offer better insulation, higher energy efficiency, and fewer construction steps compared to traditional panelized framing but need proper airtightness measures.
- Standardized module widths of 10, 12, and 14 feet simplify transport, electrical, and plumbing planning, influencing the entire build’s cost and timeline.
- Assembly of a small DIY shell can take from a few weekends to several weeks, but finishing the interior can extend the project by months, especially if staging costs.
- Handling permits, engineering documentation, and follow-up inspections is critical, with many delays stemming from site preparation and permit approval windows.
Table of Contents
- What kinds of DIY modular home kits exist?
- What does a DIY modular home actually cost?
- Who handles permits, foundations, and site prep?
- Why SIPs often beat standard panelized framing
- From order to move-in: a realistic assembly timeline
- Who should actually attempt this, and what should worry you?
- Ready to Start Your SIP-Based DIY Build?
- Primary sources and further reading
- Sources
What kinds of DIY modular home kits exist?
Four kit styles dominate the owner-builder market, and each asks something different of you.
- Panelized kits arrive as pre-cut wall, floor, and roof sections you bolt or screw together on-site, using standard framing tools. They’re the closest thing to traditional carpentry, just faster.
- SIP kits (structural insulated panels) sandwich rigid foam between two structural skins, combining framing and insulation in one panel. Fewer steps, fewer trades needed.
- Flat-pack kits ship as compact, stackable components, often designed for smaller footprints like studios or backyard offices, and rely on simple mechanical connections.
- Transported modules are boxes built almost entirely off-site and craned onto a foundation. Fast on assembly day, but you need a crane and a clear access route.
Panelized and SIP systems suit anyone comfortable directing a small crew. Flat-pack kits fit tiny homes and backyard studios where one or two people can handle assembly alone. Full modular transport works best when you have equipment access and a straightforward site.
What does a DIY modular home actually cost?
Budgets swing hard depending on size, finish level, and how far the kit has to travel. Entry-level flat-pack or SIP shells for a small studio or backyard office often land in the low five figures for materials alone. A larger DIY home shell, before foundation and finishes, typically climbs into the mid five figures to six figures once you add windows, doors, and a complete envelope.
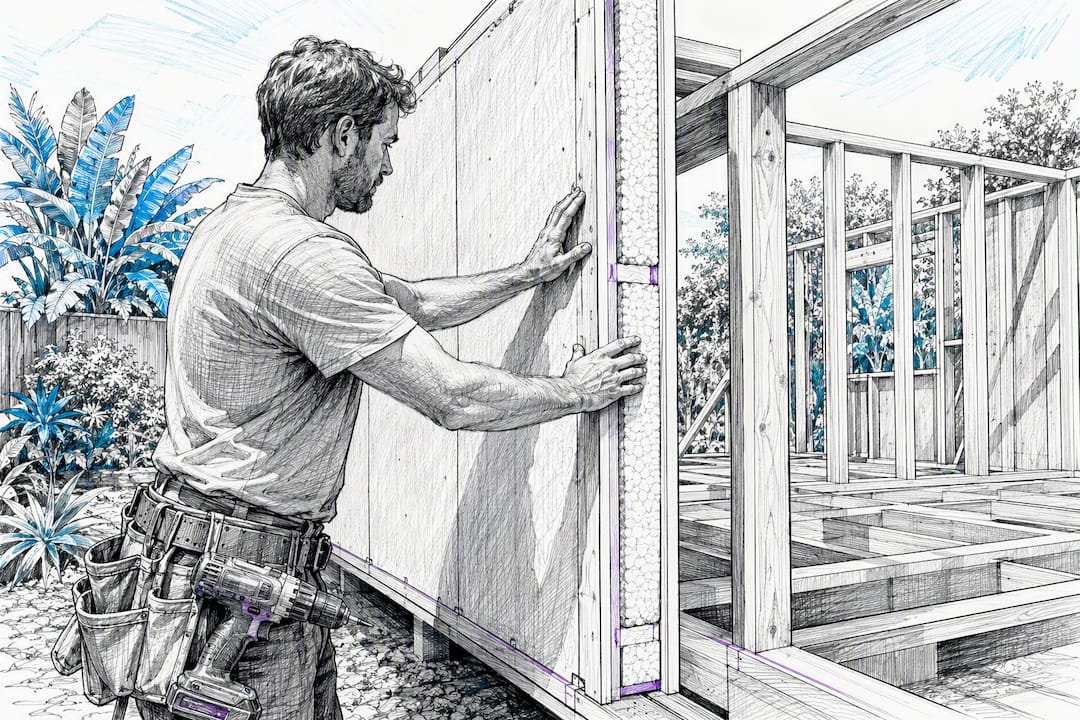
Statistic Callout: Small modular projects built with a standardized panel system average $2,000 to $5,000 in materials and roughly 40 to 60 hours of assembly time for a compact module, according to Thios’s open-source shelter kit data. That’s a useful anchor point for a backyard studio, not a full house.
What usually isn’t included in the sticker price:
- Foundation work (slab, piers, or footings)
- Utility hookups: electrical service, water, septic or sewer
- Interior finishes: flooring, cabinetry, paint, fixtures
- Delivery beyond a set radius from the manufacturer
The biggest cost levers are square footage, transport distance, and roofline complexity. Sticking to standard module widths, keeping the roof simple, and staging your finish work over several months instead of paying a crew to rush it are the three most reliable ways to hold the line on price.
Who handles permits, foundations, and site prep?
The kit manufacturer builds the panels. You, the buyer, own the site. That split catches a lot of first-time owner-builders off guard, because foundation and permit compliance remain the buyer’s responsibility even when the kit ships with engineered drawings.
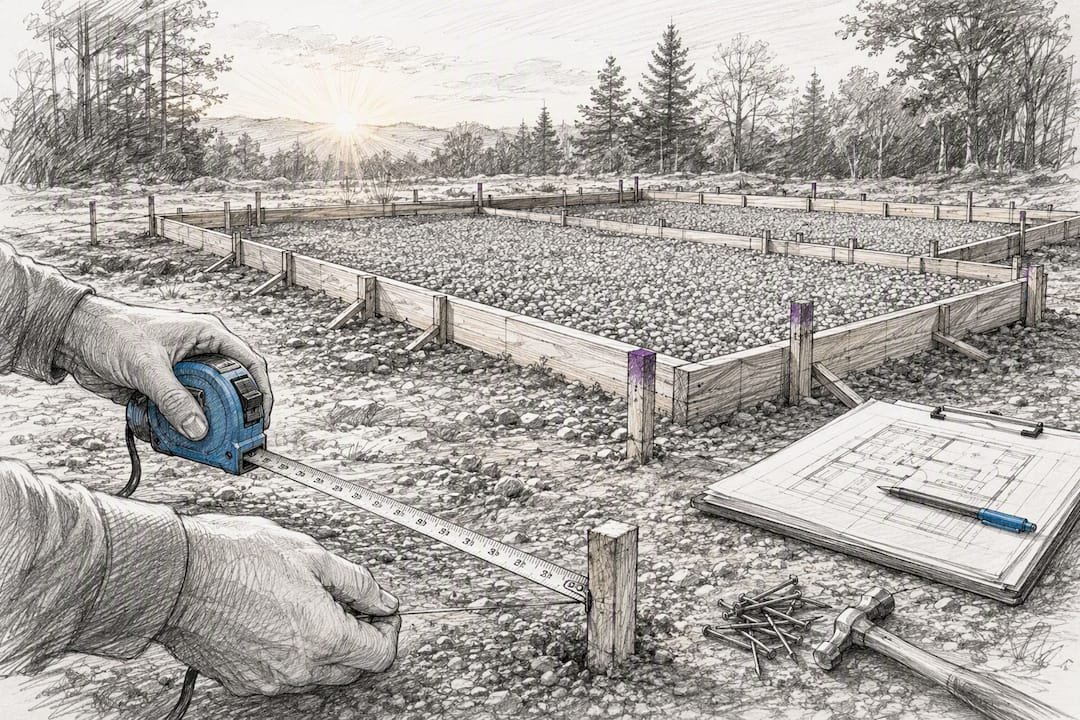
- Choose your foundation type first. A slab works for permanent SIP or panelized homes; piers suit sloped or wet lots; a trailer or caster base applies mainly to smaller, movable flat-pack units.
- Request stamped engineered drawings before you order, and keep them on file. Local building departments almost always want to see them, and you’ll need them again if an inspector asks for site-specific engineering.
- Match crew size to the assembly stage. Panel-setting days often need three to four people; electrical, plumbing, and finish work can go back to one or two.
- Budget real time for permit review. Approval windows vary widely by jurisdiction and can stretch longer than the actual panel assembly.
Prefabmodularhome’s permitting guide walks through what documentation to request and retain for your specific build.
Pro Tip: Call your local building department before you order the kit, not after. Some jurisdictions require a licensed engineer’s site-specific stamp on top of the manufacturer’s drawings, and that’s a lot cheaper to sort out early than mid-build.
Why SIPs often beat standard panelized framing
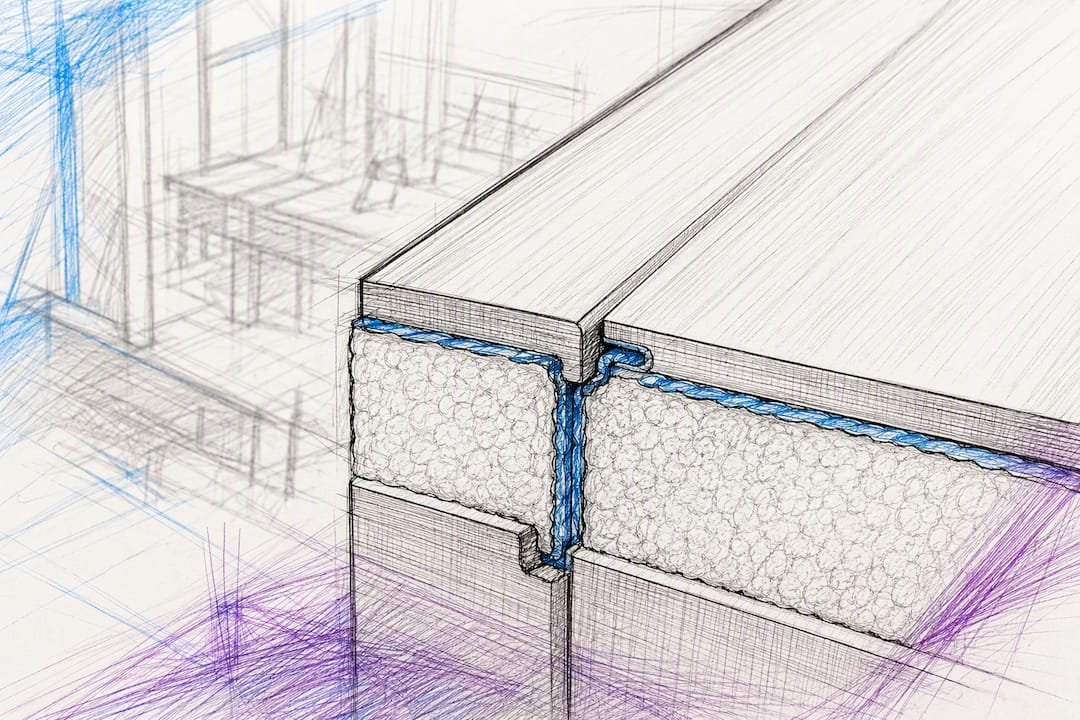
Material choice shapes both your build day and your energy bill for decades afterward. SIPs combine structure and insulation in a single panel, which means fewer separate framing and insulating steps on-site and a tighter, more consistent thermal envelope than stick-built walls achieve on a typical DIY schedule.
Panelized wood framing has its own case: familiar materials, easier field adjustments if a dimension is off, and no learning curve for anyone who has swung a hammer before.
- SIPs deliver higher R-value per inch and better air-tightness than conventional framing.
- Panelized wood systems allow more mid-build changes without specialty tools.
- Airtight SIP envelopes need correctly sized mechanical ventilation. Skip that step and you risk trapping moisture instead of managing it.
Statistic Callout: Standardized module widths of roughly 10, 12, and 14 feet are common across the industry because they simplify transport permitting and make plumbing and electrical layout more predictable. That single decision, made before you order, ripples through your entire build cost.
From order to move-in: a realistic assembly timeline
Ordering a kit sets the clock running long before anything reaches your lot.
- Design and order (2 to 8 weeks). You finalize dimensions, panel counts, and any custom openings, then wait through the manufacturer’s production and delivery queue.
- Site prep and foundation (1 to 4 weeks). Grading, footings, or a slab need to cure before panels arrive. This is where permit delays most often show up.
- Shell assembly (days, not weeks). Panelized and SIP systems can produce a lockable shell quickly rather than the weeks a stick-built frame requires. Small DIY modules have gone up over three to four weekends for simple footprints, per Thios’s assembly data.
- Mechanical rough-in and finishes (weeks to a few months). Electrical, plumbing, insulation detailing, and interior finish work extend well past the shell stage, especially if you’re staging costs.
- Final inspection and occupancy. Keep every stamped drawing, permit approval, and manufacturer manual on hand. Inspectors and warranty claims both depend on that paper trail.
Separating “lockable shell” time from “livable home” time in your own planning prevents the single most common scheduling mistake owner-builders make.
Who should actually attempt this, and what should worry you?
The ideal DIY modular builder isn’t necessarily the most skilled carpenter on the block. It’s the person comfortable acting as their own project manager, coordinating an electrician here, an inspector there, and a delivery truck on a schedule that never quite matches the weather forecast.
If a kit seller can’t produce stamped engineered drawings on request, that’s a red flag, not a negotiating point. So is vague language around delivery dates or a bid that sits well below every competitor’s without explanation. Go in expecting to handle your own finish work and understanding exactly what the manufacturer’s warranty does and doesn’t cover before you sign anything. The panels are usually the easy part. The paperwork and follow-through separate a finished home from an expensive pile of lumber in the yard.
— Kian
Ready to Start Your SIP-Based DIY Build?
If you’ve decided a SIP kit is your route, the next question is finding a system with the paperwork and support to back it up. Prefabmodularhome builds its kits around structural insulated sandwich panels that combine framing and insulation into one component, which cuts the number of separate trades you need to coordinate compared to a standard stick-built shell.

Every kit ships with engineered documentation and a step-by-step assembly manual, so you’re not guessing at panel order or fastening schedules on-site. The panels themselves are designed for assembly with common tools, no specialty crew required for a backyard office or studio-scale build. If you’re weighing a smaller project first, the modular backyard office is a practical starting point that carries the same SIP construction and documentation as the larger home kits. Browse the full catalog, check panel specs against your climate zone, and request a quote before you finalize a foundation date.
Primary sources and further reading
For deeper technical detail, see Thios’s open-source modular shelter kit documentation, PrefabReview’s coverage of owner-builder responsibilities, and Zip Kit Homes on panelized assembly speed. For finish-stage planning, One Day Doors & Closets’ interior door guide covers fit and installation basics. Always confirm permit specifics with your local building authority before ordering a kit.
Sources
Recommended
- custom-modular-room-guide – Modular Homes with Structural Insulated Sandwich Panels
- Modular Home Extensions That Fit Real Life – Modular Homes with Structural Insulated Sandwich Panels
- Products – Modular Homes with Structural Insulated Sandwich Panels
- Modular Home Permits: What Your Project Needs – Modular Homes with Structural Insulated Sandwich Panels