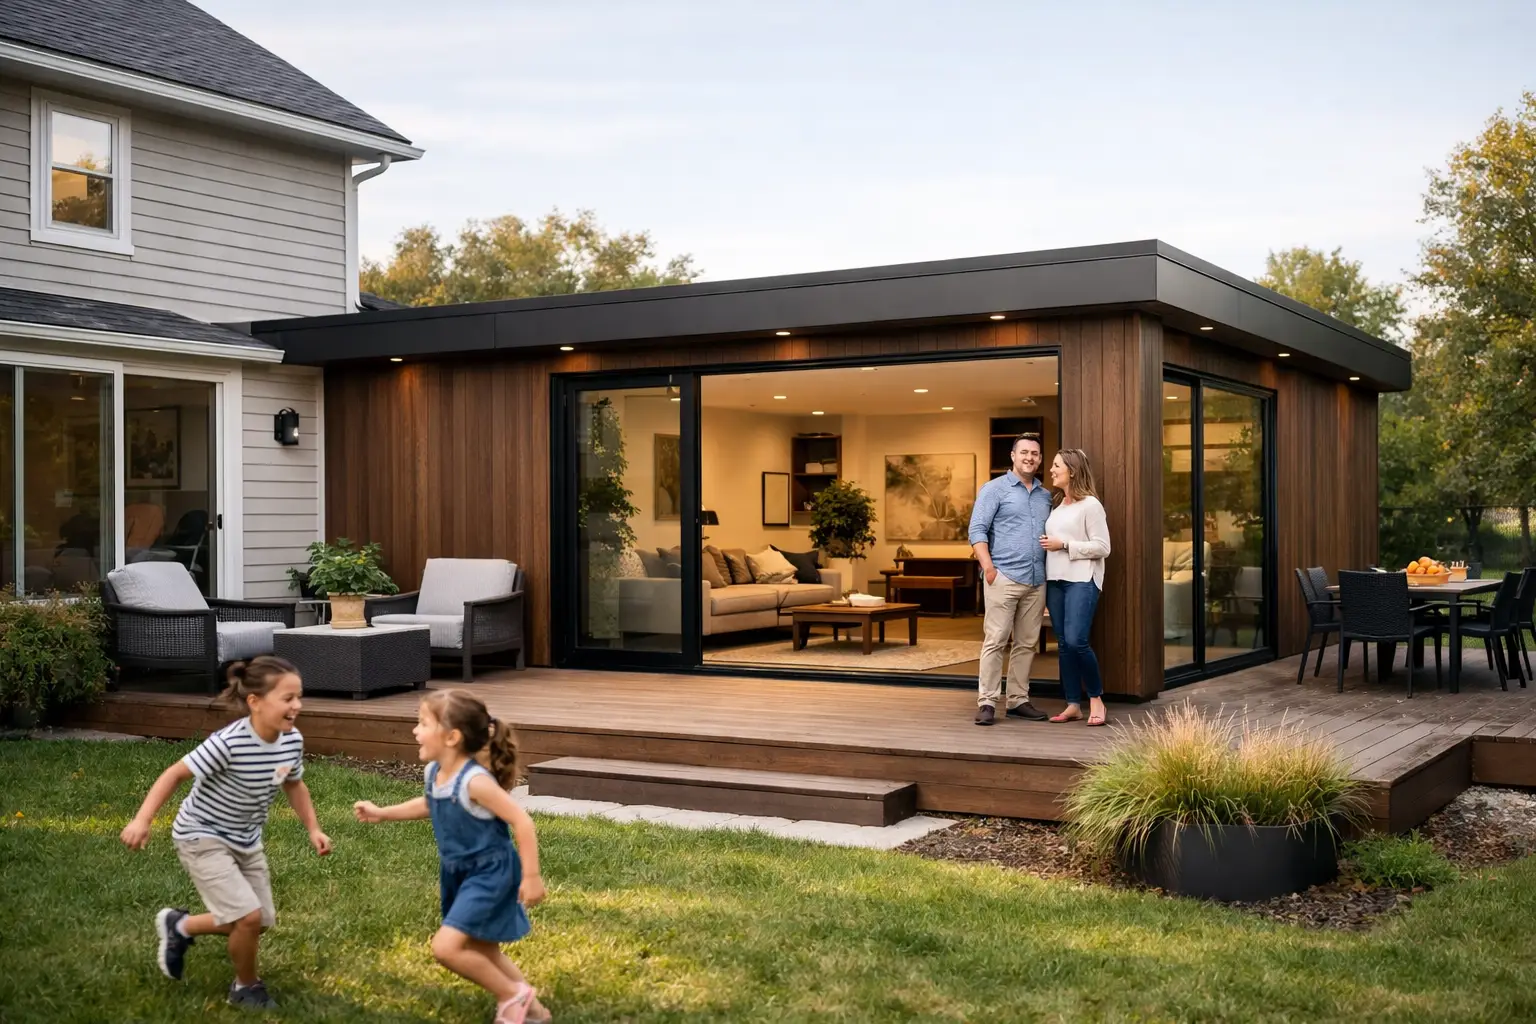
A growing family does not always need a larger house. Sometimes it needs one quiet office, one extra bedroom, a home gym that does not take over the garage, or a comfortable suite for a parent. Modular home extensions offer a practical way to add that space with more control over schedule, insulation, and construction disruption than a conventional addition.
The right extension is not simply a box placed beside a house. It must suit the site, local requirements, intended use, and climate. It also needs a clear connection plan for power, heating, ventilation, access, and, when applicable, plumbing. Choosing the structure first makes every later decision easier.
Why a Modular Extension Can Be the Better Build
Traditional additions are built almost entirely on site. That approach can work well for complex architectural projects, but it also exposes the schedule to weather, trade availability, material delays, and a long period of activity around the home. A modular system shifts more of the work into a defined building package. Components arrive ready to assemble or, in the case of a container unit, ready for placement and finish connections.
For homeowners, the benefit is not just speed. It is predictability. You can select a footprint, wall system, door and window locations, insulation level, and interior use before the project begins. A small, well-planned extension can also avoid the cost and disruption of altering the existing home structure, especially when the new room functions as a separate but nearby space.
That said, modular is not automatically simpler in every situation. A fully integrated addition that removes exterior walls, changes rooflines, or ties deeply into existing mechanical systems may require the same level of engineering and permitting as conventional construction. Modular systems perform best when the project can remain structurally independent or needs only a controlled connection to the main house.
Two Practical Paths for Modular Home Extensions
PMH-style modular construction generally gives buyers two distinct ways to build: customizable insulated sandwich-panel kits and turnkey shipping-container units. Both create durable enclosed space, but they solve different project problems.
Insulated Sandwich-Panel Kits for Flexible Layouts
A panelized extension uses self-supporting insulated sandwich panels to form the walls and roof around a steel framing system. The panels are designed to create a continuous insulated envelope with fewer material layers than a conventional framed wall. This makes them a strong fit for backyard rooms, garden suites, studios, offices, gyms, storage buildings, and semi-permanent residential expansions.
The main advantage is layout freedom. You can select a footprint that fits a narrow side yard, a rear setback, or an available corner of the property. Door and window placement can be planned around daylight, privacy, and access. A larger kit can be configured for multiple rooms, while a smaller structure can stay focused on one job, such as a dedicated office or workout room.
Assembly requires a prepared base, a small capable crew, and careful attention to panel alignment, sealing, and fastener placement. For hands-on buyers and contractors, this offers a direct route to a finished shell without framing every wall from raw lumber. The result is a clean, modern structure designed around thermal performance from the start.
Turnkey Container Units for Fast Deployment
A pre-built shipping-container extension starts with a heavy-duty steel shipping container frame. It is typically modified and finished before delivery, then transported to the site as a complete unit. This route suits buyers who need a workspace, guest room, sales office, shop, or secure storage area ready to work the moment it hits the ground.
Container units have a fixed rectangular shell, so they offer less freedom in exterior dimensions than panel kits. In return, they provide exceptional structural durability, security, and portability. If your property may change, or if the structure could eventually move to another site, a container-based unit can be a practical long-term asset rather than a one-location build.
The site still matters. Delivery access, crane clearance, grade, foundation pads, utility routing, and local zoning all need to be confirmed before the unit arrives. A turnkey building can install quickly, but it cannot compensate for a poorly prepared location.
Compare the Extension Systems Before You Commit
| Decision factor | Insulated panel kit | Turnkey container unit | | — | — | — | | Best use | Custom backyard rooms, suites, gyms, offices | Ready-to-use offices, shops, storage, compact rooms | | Layout flexibility | High, with selectable footprints and openings | Moderate, based on the container dimensions | | Installation | Assembled on site by a small crew or contractor | Delivered complete and placed by truck or crane | | Structural system | Steel frame with self-supporting insulated sandwich panels | Heavy-duty steel shipping container frame | | Thermal approach | Integrated insulated wall and roof panels | Insulation and interior finish added to the container shell | | Portability | Can be disassembled or adapted, depending on design | Highly relocatable as a complete unit | | Site access | Materials can be brought into tighter sites in stages | Requires delivery path and lifting clearance |
The table points to a straightforward rule: choose a panel kit when the site and floor plan drive the project. Choose a container unit when deployment speed, security, and mobility drive it. There are exceptions. A narrow lot with limited truck access may favor a kit even if you want a ready-made office, while a rural property may favor a container because crane access and open placement are easy.
Start With the Site, Not the Floor Plan
The extension should fit the property before it fits the furniture. Measure setbacks, overhead lines, slopes, drainage paths, utility routes, and vehicle access. Check where rainwater will move after the new roof is installed. A structure that looks level from the yard can still need grading or a raised foundation to keep the base dry and stable.
Foundation requirements depend on local frost depth, soil conditions, building size, and whether the structure is permanent. Smaller extensions may use engineered screw piles, concrete piers, slab foundations, or properly designed gravel-and-pad systems. Larger or fully serviced spaces often need a more substantial foundation. The foundation must support the structure evenly and provide a durable connection point for anchoring.
Do not treat permits as an afterthought. In the United States, rules vary by city, county, HOA, and state. An extension may be reviewed for setbacks, lot coverage, fire separation, structural loading, energy requirements, electrical work, plumbing, and occupancy classification. A detached backyard office and an accessory dwelling unit are not usually reviewed the same way, even if their footprints are similar.
Design for Year-Round Use
An extension that is comfortable in October but difficult to heat in January is not finished. Insulation, air sealing, glazing, and ventilation should be treated as one system. Insulated sandwich panels simplify the wall and roof assembly by combining structure and insulation in a controlled panel. Their thermal-break design helps reduce direct heat transfer through the assembly when properly detailed.
Windows and doors deserve the same attention. Large glass areas can bring useful daylight, but they can also add heat gain or heat loss depending on orientation and climate. Place windows for the room’s actual purpose. An office benefits from balanced natural light and glare control. A gym benefits from ventilation and privacy. A guest room needs egress considerations and a dependable heating and cooling plan.
For conditioned spaces, plan the HVAC early. A ductless mini-split may be effective for a compact extension, while larger suites may need a more integrated system. If the room includes a bathroom, kitchenette, or laundry, coordinate water supply, drain slopes, venting, and electrical capacity before the foundation is installed.
Make the New Space Work With the Existing Home
A modular extension can be attached, connected by a covered walkway, or built as a detached structure. The best choice depends on how often people will move between spaces and how much construction you want to bring into the main house.
An attached room offers convenience and can feel like a natural part of the home, but it may involve flashing details, exterior-wall alterations, and more complex code review. A detached extension preserves privacy, limits disruption, and works especially well for offices, gyms, studios, and guest spaces. A short covered path can provide a useful middle ground without forcing a major structural tie-in.
Think beyond the first use. A backyard office may later become a study room, hobby space, rental suite where permitted, or a comfortable space for family visits. A flexible shell with adequate insulation, electrical capacity, and sensible window placement gives the property more options over time.
The strongest modular home extensions are planned as working buildings, not temporary overflow. Start with the site conditions, choose the system that matches your installation reality, and build the level of comfort your next chapter will actually require.