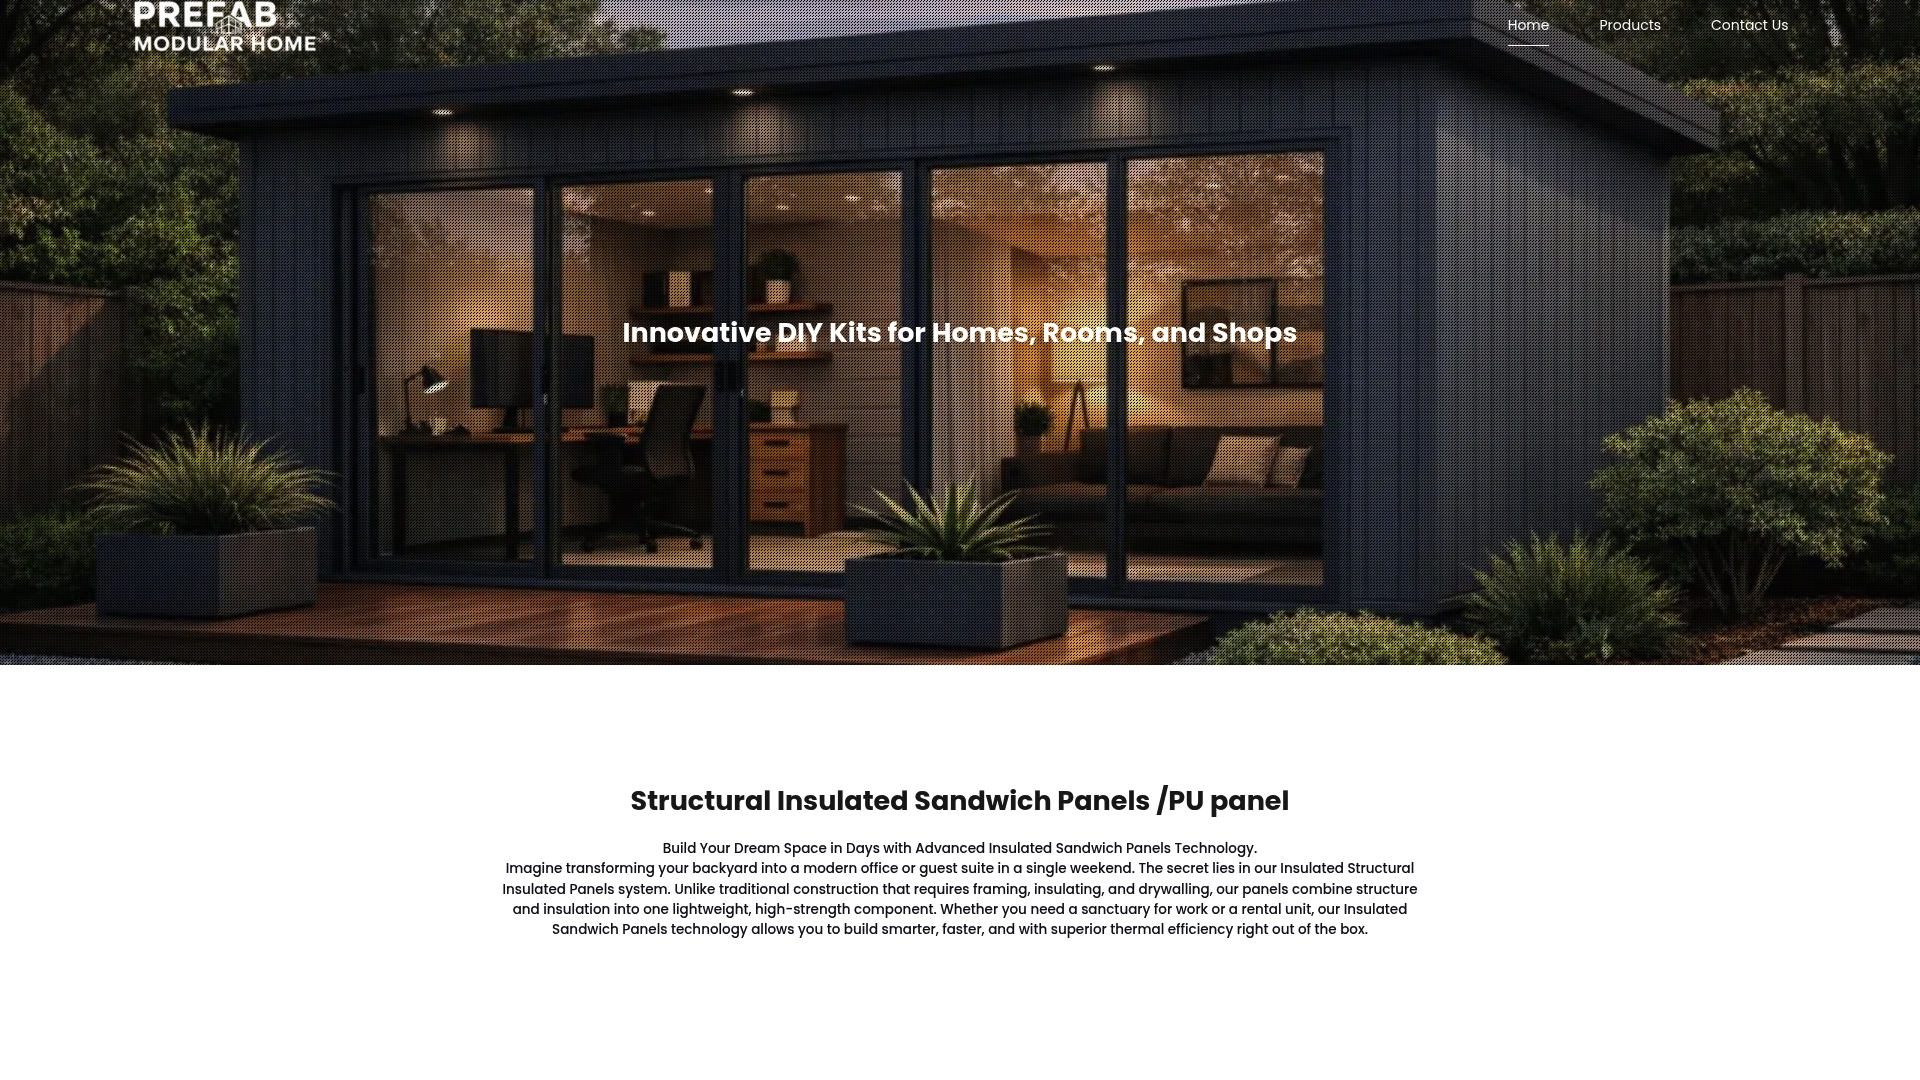
An insulated panel house is built from large factory-made panels that carry the structure and the insulation in one piece, so the shell goes up in days instead of the weeks or months of stick framing. For a backyard office, guest house, rental suite or small commercial building, that is the main reason to choose panels. Our DIY panel kits are built on that system and designed for assembly without special skills.
TL;DR
- A structural insulated panel (SIP) is a foam core bonded between two facing sheets, usually OSB (oriented strand board, a common engineered sheathing). It works as frame, insulation and air barrier together.
- The U.S. Department of Energy cites 12% to 14% energy savings for SIPs, and notes that a very airtight shell may need controlled fresh-air ventilation.
- Published U.S. estimates for a finished SIP home run well above the panel price. The panels are only part of the budget, so plan for foundation, labor, utilities and finishes.
- Small buildings are usually the easiest place to start, but check your local permit rules before you order.
Table of Contents
- What an insulated panel house actually is
- What you can build with panels
- How a panel house goes up
- Energy performance, comfort and moisture
- What an insulated panel house costs
- SIPs and ICF: a quick comparison
- Codes and permits
- Planning the site before the kit arrives
- Our perspective
- Start with the right kit
- FAQ
- Sources
What an insulated panel house actually is
The DOE describes SIPs as prefabricated insulated structural elements for walls, ceilings, floors and roofs. The core is 4 to 8 inches of foam board, sandwiched between two sheets of OSB. Panels can reach 8 by 24 feet.
A stick-built wall is a frame of studs with insulation pushed between them. The studs conduct heat, and every gap is a place for air to leak. In a SIP wall the facings share the structural load, so far fewer framing members are needed. OSB is the most popular facing, though metal and fiber-cement facings exist too.
The Building America Solution Center cites studies showing framing makes up about 25% of a stick-built wall but only 8.7% of a SIP wall. Less framing means less thermal bridging, which is heat flowing through the wood instead of being stopped by insulation.
You will also see the term “panel built house”. It usually means the same idea: a house whose walls arrive as finished panels. HUD describes panelized homes as built from factory-made wall panels shipped to the site and assembled on a conventional foundation or slab.

What you can build with panels
The Structural Insulated Panel Association (SIPA) says SIPs serve residential and light commercial buildings, in floors, walls and roofs. Its commercial design guidance lists schools, medical buildings, warehouses, multi-family housing and restaurants among the uses.
For the readers we hear from most, that translates into:
- Homeowners: backyard office, gym, art studio, guest house, garden suite for a parent, rental suite or short-term rental cabin.
- Small businesses: a salon, a coffee kiosk, a pop-up shop or a modular storefront.
- Contractors and developers: site offices, lunchrooms and sales or display offices.
If you need a finished, ready-to-use unit, we also sell container homes, offices and shops alongside the panel kits.
How a panel house goes up
The sequence is short, and the foundation comes first.
- Prepare the foundation and services. Fine Homebuilding says the foundation, in-ground water management, plumbing and electrical must be complete before panels are placed. A bad slab shows up in every seam above it.
- Snap layout lines. Panels are set one at a time along these lines, and they have to be square.
- Set the panels. Big panels on a large house are lifted by crane. The same article describes pulling panels tight, bracing them plumb and anchoring them to the foundation with concrete anchors or screws.
- Seal every joint. Flexible sealant, gaskets and tape make the shell airtight. This is the step that decides long-term performance, so do it carefully and in dry weather.
- Add the roof and finish. Windows, doors, wiring, cladding and interior finishes follow.
The same Fine Homebuilding piece says an air- and watertight shell can be finished in days instead of weeks or months. Our kits are sized for the backyard builder: flat-pack panels, minimal on-site labor and no heavy tools. Our guides cover wall panel installation, connections and on-site build time in detail.
Energy performance, comfort and moisture
The DOE says properly installed SIPs make a home airtight, quieter and more comfortable. SIPA adds that combined with other efficient features, homeowners can see utility savings of 50 percent or more. SIPA’s building-science guidance also points out that more than 40% of envelope loss is due to infiltration, which is exactly what a well-sealed panel shell reduces.
Two practical points follow from airtightness:
- Plan ventilation. SIP buildings are well under 3.0 ACH50 and require mechanical ventilation. ACH50 is the number of times the air in the building is replaced per hour under a standard pressure test. A small heat- or energy-recovery ventilator is the usual answer, and it keeps indoor air fresh, as DOE advises.
- Keep the panels dry. OSB facings dislike standing water, so flashing, roof overhangs, drainage planes and sealed joints matter. SIPA advises drainage planes and roof vents in cold climates and wet regions. Our checklist on avoiding SIP panel rot walks through what to inspect.
On insulation value, read the whole wall rather than the label. Our page on SIP R-value and whole-wall U-factor explains how to compare.
What an insulated panel house costs
Cost is where most readers want a clear number, and the honest answer is a range. LatestCost’s 2026 U.S. guide estimates a finished SIP home at $180 to $350 per square foot, averaging $240. For a 1,500 sq ft house that is $270,000 to $525,000. The same guide breaks out the pieces:
| Cost item | Estimate per sq ft |
|---|---|
| Panel package | $25 to $50 |
| Panel installation labor | $8 to $20 |
| Foundation and slab | $13 to $30 |
Those figures are for full houses. A backyard office or studio is a different scale, and price depends on size, panel thickness, roof area, crane access, soil, frost depth, finish level and local labor.
The lumber market matters too. SIPA’s news page, citing NAHB data from April 2025, reports framing lumber at $483 per 1,000 board feet, up 23.5 percent in a year, narrowing the gap with other systems. SIPA also says a 2021 example for a 2,000 sq ft home showed over $16,000 saved on 2×4 raw materials alone, and cites an R.S. Means study finding framing, electrical and plumbing labor can drop by as much as 55 percent.
We do not publish kit prices on the site, so request a quote from our products page with your footprint and use in mind. Then add foundation, utilities, permits and finishes to get your true total.
SIPs and ICF: a quick comparison
Insulated concrete forms (ICF) are foam forms filled with poured concrete. Panels are different: they are dry, light and assembled by hand or with a small crane, with no concrete pour in the walls. That is why panels suit backyard builds and fast commercial installs, and why we focus on them. Panels reward careful sealing and moisture detailing, which is why we publish step-by-step guidance on connections.
Codes and permits
SIPA says SIP walls have been in the International Residential Code (IRC) since 2007, and Section R610 gives a prescriptive method that shows code equivalency without extra engineering. Outside that scope, an engineer or architect is needed: SIPA states approval is always required in high-wind areas, high-seismic zones and commercial buildings.
Local rules vary. For example, Teton County, Wyoming added a requirement, effective February 1, 2025, that SIP roofs include a cold roof ventilation design approved by the building official. Before you order, call your local building department and ask about:
- accessory dwelling unit (ADU) or outbuilding rules and size limits,
- setbacks and height,
- whether a stamped engineering drawing is needed in your wind or seismic zone,
- roof ventilation and energy code requirements.
For a rental or commercial use, permitting is stricter, so ask early. Your building department and a licensed engineer or architect are the right people for the final answer.
Planning the site before the kit arrives
Most delays on small builds come from the ground, not the panels. Get the foundation type, utility routes and delivery access settled first. A lender may also want paperwork on a permanent foundation, so plan that early. Our guide to what to plan first with flat pack kits lists the decisions in order, and can you really build your own modular home covers how much of the work a first-time builder can take on.

Because a sealed panel house needs controlled ventilation, think about indoor air from the start. Filtration and air quality matter once the building is tight, and this overview of filtration and indoor air quality is a good place to read about it.
Our perspective
Most people come to us with a simple goal: a dry, efficient, comfortable room in the yard, in weeks and not seasons. We think panels are the most direct way to get there.
The reason is the design. Structure and insulation arrive as one flat-pack piece, so there is less to frame, less to insulate and fewer places for air to leak. Our kits are designed for assembly without special skills or heavy tools, and they are customizable for homes, offices, gyms, studios and shops.
Our advice is the same whatever you build: settle the foundation and permit first, seal every joint properly, and plan for ventilation. Do that, and the panels do the rest.
Kian
Start with the right kit
If you are planning a backyard office, gym, studio, guest house or small retail space, our DIY kits for rooms, gyms and offices and insulated wall and roof panels are built for exactly that. Prefer a finished unit? Look at our container offices.
Tell us the size and use, and we will point you to the right kit.
FAQ
Is an insulated panel house energy efficient?
Yes. The DOE cites 12% to 14% energy savings and describes properly installed SIPs as airtight and comfortable. Pair the shell with controlled ventilation for fresh air.
How long does it take to build?
The shell of a panelized house can be finished in days instead of weeks or months once the foundation is ready. Our own guide to build time for DIY panel kits covers on-site days for small buildings.
Do I need a permit?
Almost always, yes. Rules depend on your city or county, your wind and seismic zone and the building’s use. Ask your local building department before ordering.
Can I build an insulated panel house myself?
Small buildings with flat-pack panels are designed for DIY assembly, and our kits need no special skills. Larger houses with big panels may need a crane, and an engineer is required in some zones.
Sources
- SIPs, Building Science Education (U.S. Department of Energy)
- Introduction to SIPs (SIPA)
- Structural Insulated Panels, Building America Solution Center
- A Community Guide to Factory-Built Housing (HUD)
- The Pros and Cons of a Panelized House, Fine Homebuilding
- SIPA FAQ
- Designing with SIPs Advanced (SIPA)
- SIP Home Plans and Prices in the U.S. 2026, LatestCost
- SIPA in the News
- Building Codes and Standards for SIPs (SIPA)
- Teton County Building Codes Resolution