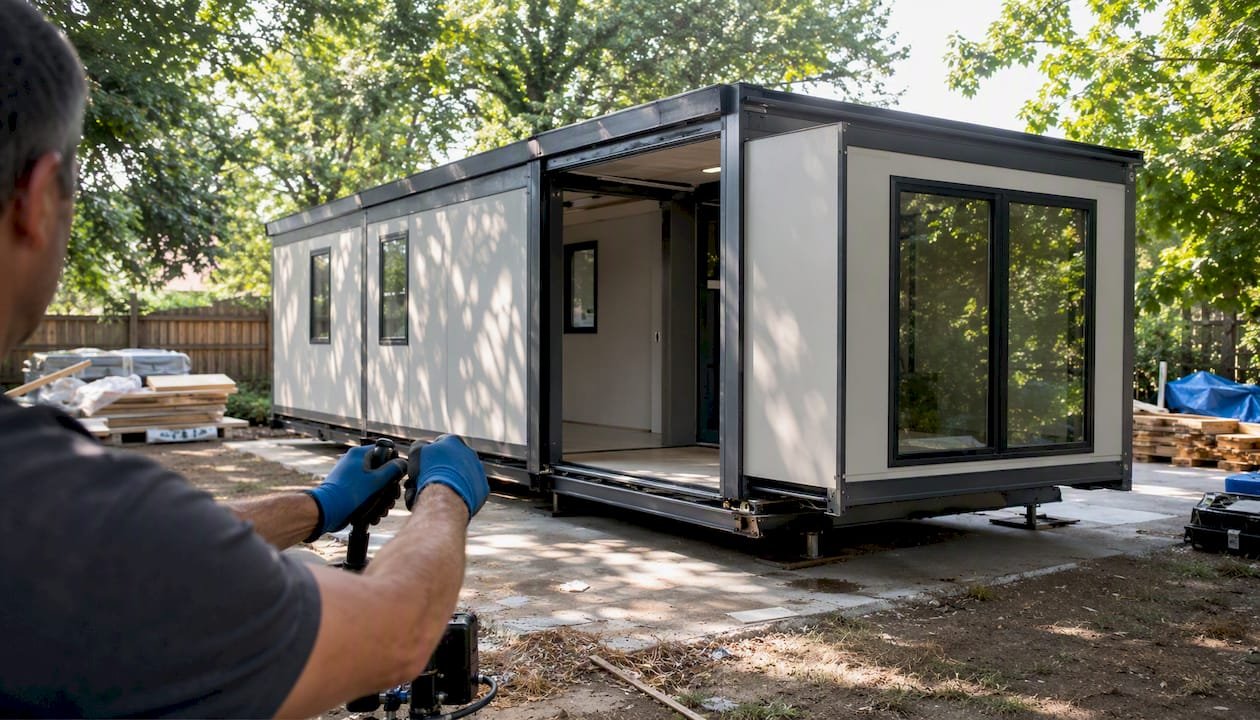
Expandable modular homes are factory-built units that ship in a compact, transportable form and open on-site into a larger finished space, using slide-out sections, hinged walls, or fold-out panels. For most buyers, the recommended path is a factory-built expandable container unit set on a permanent foundation, or a structural insulated panel (SIP) kit when you want permanence plus the strongest energy performance. Prefab Modular Homes builds both, using insulated sandwich panels and factory quality checks that hold up under real-world use.
Here’s who tends to get the most value from this approach:
- Homeowners needing an extra bedroom, home office, or guest suite without a full addition.
- Small-business owners who want retail, studio, or office space fast, without a year-long build.
- Property investors adding a rentable unit to boost income on existing land.
Factory-built modules go through third-party inspection before they ever leave the plant, and most reputable suppliers back their units with a written warranty covering structure and panel performance.
Key Takeaways
Expandable modular homes deliver factory-built, energy-efficient space in weeks rather than months, provided buyers plan site prep, permits, and foundation work in parallel with fabrication.
| Point | Details |
|---|---|
| Mechanism matters | Slide-out, hinged, and telescoping systems each trade off thermal continuity against shipping width. |
| Size drives layout | A 20ft unit expands to roughly 34-37 square meters; 40ft units scale up for full one-bedroom or office layouts. |
| Site work is separate | Foundation, permits, and utility hookups are rarely included in the base unit price and take the longest lead time. |
| Verify materials in writing | Ask for R-values, gasket specs, and third-party inspection reports before ordering. |
| Prefab Modular Homes fits energy-focused buyers | Its SIP and PU panel kits and expandable units combine factory QA with fast, tool-light assembly for homeowners and small businesses. |
Table of Contents
- How Do Expandable Modular Homes Work?
- What Sizes Do Expandable Modular Homes Come In?
- What Are the Benefits and Trade-offs?
- What Materials and Energy Performance Should You Expect?
- What Do Expandable Modular Homes Cost, and How Long Do They Take?
- What Site Prep and Permits Does an Expandable Unit Need?
- How Do You Choose a Supplier?
- What Happens During Installation and Aftercare?
- What Does the Data Say About Expanded Living Space?
- When Expandable Units Make Sense, and When They Don’t
- Sources
How Do Expandable Modular Homes Work?
An expandable modular home ships as a compact box and mechanically unfolds or slides open on-site into its full footprint, roughly doubling or tripling usable floor area without a crew framing walls from scratch.
Three mechanisms dominate the market. Slide-out rooms extend on rails from the main chassis, adding square footage while keeping the roofline and insulation envelope continuous. Hinged or fold-out walls swing outward and lock into place, which is common in container-based designs because it keeps the closed unit narrow enough for standard road transport. Telescoping systems, less common but growing, nest smaller sections inside larger ones for units that need to compress into an even tighter shipping profile.
What arrives on your lot depends on the product. Some units are factory-finished, meaning flooring, fixtures, and electrical are already installed and the crew just needs to expand and connect. Others ship as SIP panel kits that you assemble on-site, which trades some speed for more control over layout.
Either way, the site still needs a prepared foundation, utility stub-outs, and a final local inspection before you move in. Transport width, crane clearance, and your municipality’s code review all factor into scheduling.
- Slide-out systems: best thermal continuity, moderate mechanical complexity.
- Hinged/fold-out walls: simplest mechanism, most common in container units.
- Telescoping: tightest shipping profile, least common for residential use.
Pro Tip: Ask your supplier for a diagram showing the closed transport footprint next to the fully expanded floor plan before you sign anything. It’s the fastest way to catch a clearance problem before it becomes a delivery-day problem.
What Sizes Do Expandable Modular Homes Come In?
A 20ft expandable unit and a 40ft unit differ mainly in how much interior space you get once they’re open, not in how complicated the mechanism is. A 20ft expandable container typically ships at a transport width near 2.2 meters and opens up to roughly 34 to 37 square meters of interior living area, while 40ft units scale up proportionally, often enough for a full one-bedroom layout or a two-room office suite.
Typical specs and use cases break down like this:
- 20ft unit (~34-37 sqm expanded): studio apartment, single-person office, backyard studio.
- 40ft unit (larger expanded footprint): one-bedroom home, small retail space, multi-desk office.
- SIP panel kits: flat-pack panels you assemble on a foundation you build; more flexible on final shape and room count, but the timeline depends on your crew and site conditions rather than a factory schedule.
Container-based units trade some layout flexibility for a faster path from order to occupancy. SIP kits, including options in Prefab Modular Homes’ custom room designs, let you shape the footprint to match an odd lot or a specific room count, which matters if your backyard isn’t a perfect rectangle.
What Are the Benefits and Trade-offs?
Expandable modular homes are fast and cost-effective for most home office, rental, and small retail projects, but they still require real site planning and can complicate financing compared to a standard mortgage.
The upside:
- Factory assembly means predictable quality control and far less material waste than a stick-built job site.
- Delivery and setup often take days to weeks, not months.
- Insulated panels typically outperform standard stick-frame walls on energy efficiency.
- Units are inspected in the factory and again locally, so you’re not relying on one contractor’s word.
The trade-offs:
- Permits and foundation work are site-specific and not included in the base unit price.
- Crane access and site prep can add cost depending on your lot’s terrain and road access.
- Financing sometimes takes more steps than a conventional site-built mortgage.
Modular construction overall runs lower in cost and faster in installation than traditional site-built homes, largely because factory conditions eliminate weather delays and subcontractor scheduling gaps. Resale demand tends to track local rental and workspace shortages. If you’re adding rental income or need permanent, code-compliant square footage, an expandable unit on a proper foundation usually outperforms a smaller kit; if you just need a flexible studio or seasonal office, a compact SIP kit may be the more cost-efficient call.
What Materials and Energy Performance Should You Expect?
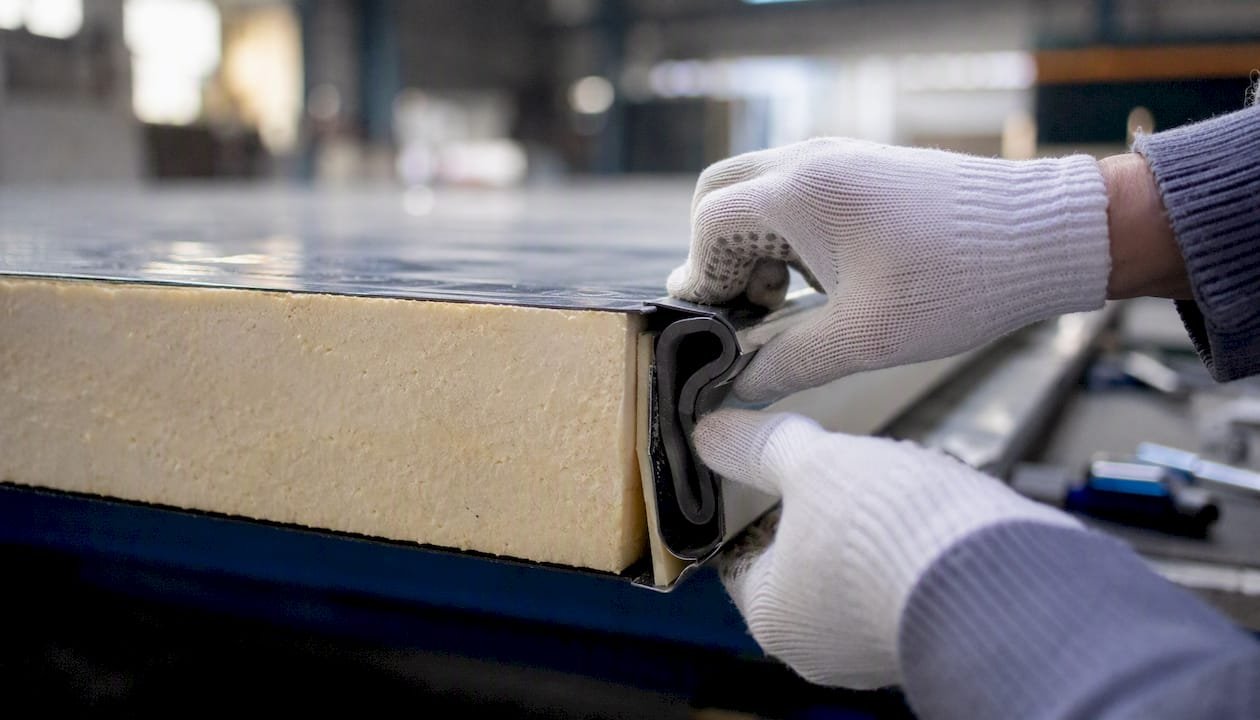
Insulated sandwich panels, whether SIP or PU-core, combined with factory assembly, deliver meaningfully better energy performance than typical stick-frame construction, but only when the panels are specified correctly and installed with attention to the seams.
Before you commit, request these details from any supplier:
- Panel type and thickness, plus documented R-values for walls and roof.
- Vapor barrier placement and thermal break detail at every expansion joint.
- Gasket and seal quality at fold points, where two panel sections meet after expansion.
- Independent factory inspection reports, not just an internal QA claim.
- Written warranty terms covering structure, panels, and seals separately if possible.
Modular units are generally held to the same local building and fire codes as site-built homes, verified by both a third-party factory inspector before shipment and your local inspector after installation.
One technical caution: expansion fold points are where thermal bridges are most likely to form. Quality kits address this with dedicated seal gaskets, but those gaskets compress and harden over years of use, so factor a periodic seal check into your maintenance plan. Prefab Modular Homes builds its PU sandwich panel systems with this exact failure point in mind.
What Do Expandable Modular Homes Cost, and How Long Do They Take?
Expect a base expandable container unit to run from the low tens of thousands into six figures depending on size and finish level, with SIP kits often landing lower for comparable square footage, and total delivery timelines ranging from a few weeks to a few months once you include site work.
The price you’re quoted for the unit itself rarely tells the whole story. Here’s what actually adds up:
- Base unit price, which scales with size (20ft vs 40ft) and interior finish level.
- Customization: extra windows, upgraded fixtures, or non-standard layouts.
- Transport, including oversized-load permits if your unit exceeds standard road width.
- Crane rental and foundation work, which varies widely by terrain and access.
- Utility hookups for water, sewer or septic, and electrical service.
- Local permit and inspection fees, which differ by municipality.
- Optional finishes and delivery distance from the factory.
Timeline callout: Factory-built modules are often up to 90% complete before they ever leave the plant, and many projects reach move-in-ready status in about three months when site work runs in parallel with fabrication. That parallel scheduling, prepping the site while the factory builds the unit, is the single biggest lever you have over your own timeline.
Financing differs by product type. Conventional mortgage financing is more common for full modular homes attached to permanent foundations, while expandable container units sometimes need a construction loan or a specialty lender familiar with prefab structures. Ask early, before you fall in love with a floor plan you can’t finance on your timeline.
What Site Prep and Permits Does an Expandable Unit Need?
Site preparation and permitting are usually the longest, most location-specific part of the entire project, and none of it is bundled into your factory kit price.
Run through this checklist before your unit ships:
- Access road and turning radius: can a delivery truck and crane physically reach your site?
- Crane pad and swing radius: does the crane have room to lift and rotate the unit into place?
- Foundation type: concrete pad, helical piers, or a poured slab, chosen based on soil and local code.
- Utility stub locations: water, sewer or septic, and electrical need to be roughed in before delivery day.
- Grading and drainage: water needs somewhere to go that isn’t toward your new foundation.
- Neighbor notifications and permit timelines: some jurisdictions require notice before a crane operation.
Pro Tip: Start your foundation and permit applications the moment your unit goes into production, not after. Site-specific approvals routinely take longer than the factory build itself, and running them in parallel is the easiest way to shave weeks off your total timeline.
On delivery day, the crew unloads the unit, sets it on the prepared foundation, and applies temporary bracing while the expansion mechanism deploys. Final steps include anchoring, utility connections, and a local inspection before you get the keys. Details on permit categories and typical documentation are covered in Prefab Modular Homes’ permit guide, and accessory-unit rules specifically are addressed in the garden suite permit overview.
How Do You Choose a Supplier?
The fastest way to vet a supplier is to ask for complete specs, a firm lead time, a clear installation scope, and warranty terms in writing before you pay a deposit.
Request these proofs upfront:
- Full specification sheets and dimensioned drawings, not just marketing renders.
- Factory QA and third-party inspection reports.
- Written warranty terms covering structure, panels, and mechanical expansion parts.
- A clear breakdown of what the supplier installs versus what your local contractor handles.
- A sample project timeline from order to occupancy.
- References or documented case studies from past buyers.
On a sales call, ask specific questions: What are the fabrication tolerances on the panels? What R-values are documented, and for which climate zone? How is the expansion seal detailed at the fold point? Who pulls the permits, you or the supplier? What’s included with the base unit versus billed as an add-on?
When comparing quotes, check whether foundation work, utility hookups, and delivery are included or itemized separately, and ask what the change-order process looks like if you adjust the layout mid-build. Two quotes that look similar on price can differ by tens of thousands once you account for what’s actually bundled in.

What Happens During Installation and Aftercare?
On delivery day, expect the crane to set the unit on its prepared foundation, followed by anchoring, utility hookups, and a final local inspection, with the supplier and a local contractor typically splitting these tasks.
A typical installation sequence looks like this:
- Unit arrives on-site via flatbed or specialized transport.
- Crane lifts and sets the unit onto the foundation.
- Crew anchors the unit and completes tie-downs.
- Plumbing and electrical hookups connect to utility stubs.
- Local inspector reviews the completed installation.
- Supplier hands off keys and warranty documentation.
After move-in, a short maintenance routine keeps the unit performing as designed:
- Inspect seals and gaskets at expansion joints at least once a year.
- Check anchor bolts and tie-downs periodically, especially after the first year of settling.
- Service HVAC equipment on a normal residential schedule.
- Register your warranty with the supplier immediately after handover.
For post-sale issues, your supplier’s customer service team handles unit and panel questions, while a local contractor typically manages ongoing utility service.
What Does the Data Say About Expanded Living Space?
A 20ft expandable container’s numbers give you a real baseline for planning: closed transport width near 2.2 meters, expanded interior area of roughly 34 to 37 square meters. That’s enough for a studio layout with a separated sleeping area, or a single-office setup with room for a small meeting nook. A 40ft unit scales up from there, often enough for a genuine one-bedroom floor plan or a two-room commercial space.
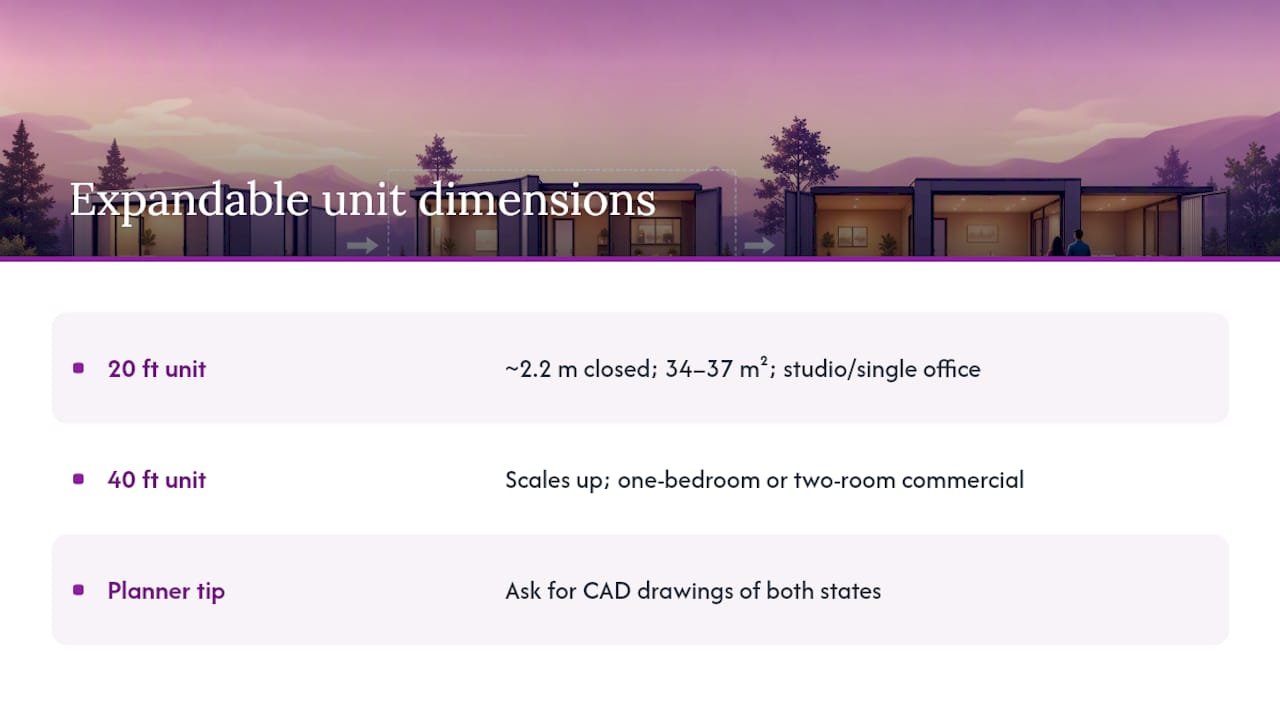
Translate those numbers into layout decisions before you order. A 34 square meter footprint comfortably fits one bedroom, a compact kitchen, and a bathroom, but it won’t stretch to a full second bedroom without sacrificing storage. If you need a dedicated office separate from living space, a 40ft unit gives you the margin to split rooms without everything feeling cramped; for ideas on how to create such private office spaces while maintaining an open feel, see Redefine Your Open Space: Create a Private Office Without Losing the Open Feel.
Pro Tip: Never take a supplier’s advertised square footage at face value. Ask for a dimensioned CAD drawing of both the closed and expanded states, and measure your intended furniture layout against it before you place an order. It’s a five-minute check that prevents a very expensive surprise.
When Expandable Units Make Sense, and When They Don’t
I’d point most buyers who need a home office, a rental unit, or retail space fast toward a factory-built expandable container on a real foundation. The speed and factory quality control are hard to beat, and the energy performance holds up when the panels are specified right.
My one caution: don’t skip the permit and foundation planning because the unit itself feels simple to order. That’s where projects stall, and it’s also where thermal-bridge issues at fold points get ignored until a seal fails years later. If permanence and long-term energy performance matter more than mobility, a SIP-panel build, like the systems Prefab Modular Homes produces, is often the stronger long-term choice.
Ready to Move From Research to a Real Quote?
If you’ve been weighing a container conversion against a stick-built addition, here’s the practical difference: Prefab Modular Homes skips the months of framing and subcontractor scheduling entirely. Its DIY kits use PU and structural insulated sandwich panels that snap together without special tools, and factory quality checks happen before anything ships to your site.

Whether you need a backyard office, a rentable studio, or a full expandable living unit, the fastest next step is to browse the product catalog or check the modular backyard office kit built specifically for small-business and home-office buyers. Request a quote today and get a real timeline instead of a guess.
Sources
- Expandable Container Homes 20FT to 40FT Solutions for Modern Living
- Modular Building Systems: Overview and Benefits | NAHB
- Pros and Cons of Modular Homes – Modular Home Builders Association
Recommended
- custom-modular-room-guide – Modular Homes with Structural Insulated Sandwich Panels
- Modular Home Extensions That Fit Real Life – Modular Homes with Structural Insulated Sandwich Panels
- Blog Archives – Modular Homes with Structural Insulated Sandwich Panels
- The Rise of the Container Home – Modular Homes with Structural Insulated Sandwich Panels