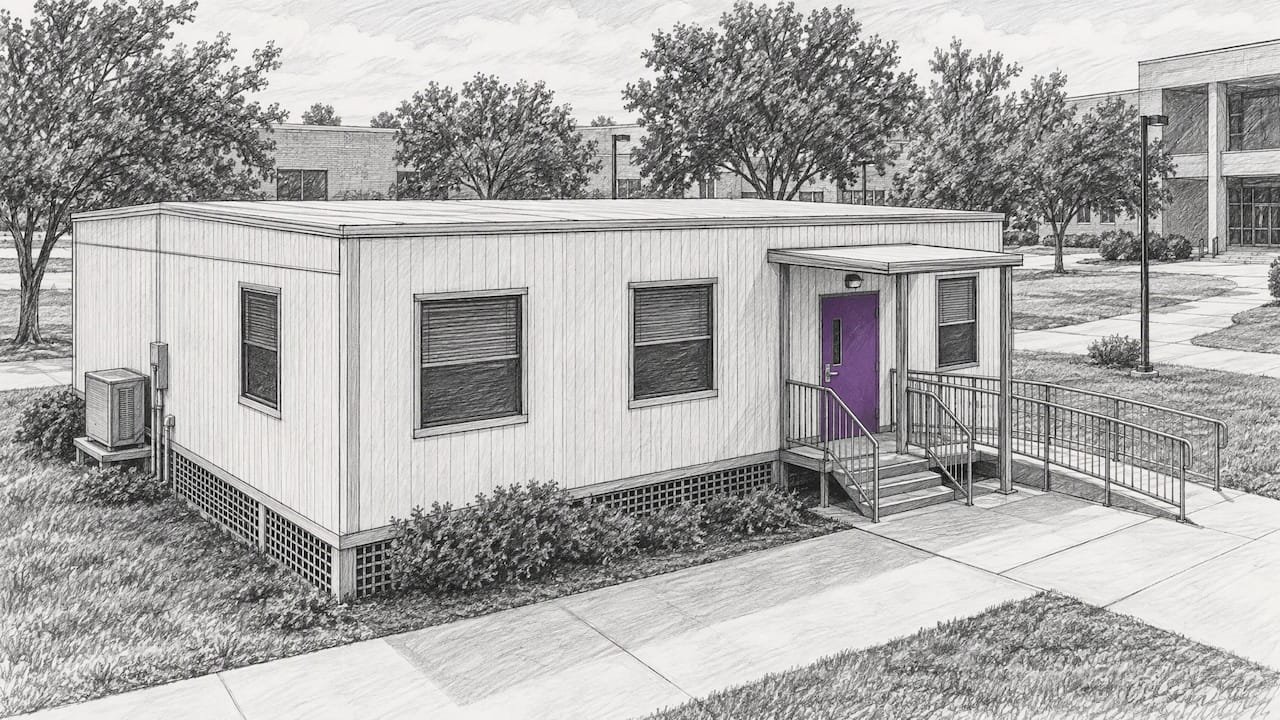
A classroom building is a structure built for instruction. Schools buy them as permanent, modular or portable buildings, and each type follows different rules. If you need a teaching or training room on your own property, such as a workshop, art studio, staff training room or tutoring space, you don’t need a district-scale project. A insulated panel kit or container unit gives you a room that goes up in days. This guide covers how classroom buildings are classified, what size and code rules say, and how to plan a smaller instructional space.
TL;DR
- A classroom building holds rooms designed for teaching. Schools use permanent, modular and portable types, and the type sets the lifespan and the foundation.
- Public-school sizes are set by state guidelines. Virginia, for example, sets minimums of 700 to 975 sq ft per classroom depending on grade.
- Codes are local. School districts follow state school-facility rules, and private or business training rooms still go through your local building department.
- Our insulated sandwich panel kits and container units suit workshops, studios, gyms, offices and training rooms you build on your own site.
Table of Contents
- What counts as a classroom building
- Permanent, modular and portable: how they differ
- Who this guide is for, and who it is not
- How big should a teaching room be?
- Design features that make a room work for teaching
- Codes and permits: what applies and who decides
- What a classroom building costs
- How a classroom building goes from plan to use
- Panel kit or container unit: which fits your room
- Our view: build the room around the lesson
- Ready to plan your own teaching or training room
- FAQ
- Sources
What counts as a classroom building
The plain definition: a building on a school or college campus with rooms designed for instruction, as distinct from dormitories, libraries and administrative offices (IDEA.org glossary). Outside education the same idea applies to any room where people are taught: a cosmetology class, a pottery studio, a company training room, a fitness class space.
Temporary classroom buildings go by many names: portable classrooms, relocatable classrooms, demountables, portables, bungalows. They are installed to add space quickly when enrollment outgrows a school, or when permanent rooms are out of use after a fire or renovation (Wikipedia, Portable classroom).
They are common. A national survey of 1,625 public K-12 schools found that 31 percent of US public schools have at least one non-permanent building in use, while 96 percent have at least one permanent building. The same release put the average age of the main instructional building at 49 years. That age is why so many schools add space in other ways.
Permanent, modular and portable: how they differ
Three categories cover almost everything you will see.
| Type | How it is built | Foundation | Typical life span |
|---|---|---|---|
| Portable | Stand-alone unit delivered by road, set by truck or crane | Often a pad with a wood foundation | 25 to 30 years |
| Modular | Built in sections in a controlled off-site facility, then joined on site | Designed for relocation, reuse or repurposing | 30 to 50 years |
| Permanent | Built on site | Concrete foundations, cannot be relocated | 50+ years |
The figures come from a school district’s comparison of portable, modular and permanent classrooms in California, so treat them as one district’s planning numbers, not a national rule.
Why do schools pick off-site construction? The US EPA notes that relocatable classrooms are valued for low initial cost and a short time between specification and occupancy. The Modular Building Institute estimates that public school districts across North America own and operate about 200,000 relocatable classrooms, roughly 90,000 of them in California, 20,000 in Texas and 17,000 in Florida (MBI relocatable buildings report).
Speed is the lesson for you. A building that is built in a factory or shipped flat can be in use long before a conventional building has cleared its schedule. The Washington State budget office found modular options took 7 to 12 months from design to completion versus 27 to 42 months for traditional construction in its K-3 classroom assessment. A small panel kit compresses that further, because there is no district procurement and no multi-module delivery.
Who this guide is for, and who it is not
A public school district buying 30-student classroom modules works through state school-facility offices, bid documents and third-party plan approval. That path is a different job from the one most readers of this page face.
If you are a homeowner, a salon owner, a studio teacher, a contractor with a training trailer need, a startup with an onboarding room or an investor with a backyard unit, you want an instruction-ready room that is quick to put up, well insulated and affordable to heat and cool. That is the case the rest of this guide addresses.
How big should a teaching room be?
Public schools have official minimums. Virginia’s school facility guidelines set a minimum net classroom area of 975 sq ft for pre-K through grade 1, 800 sq ft for grades 2 to 5, and 700 sq ft for grades 6 to 12. The same document asks for a room length no more than 1.5 times the width, a nine-foot minimum ceiling height and 25 sq ft of storage per classroom.
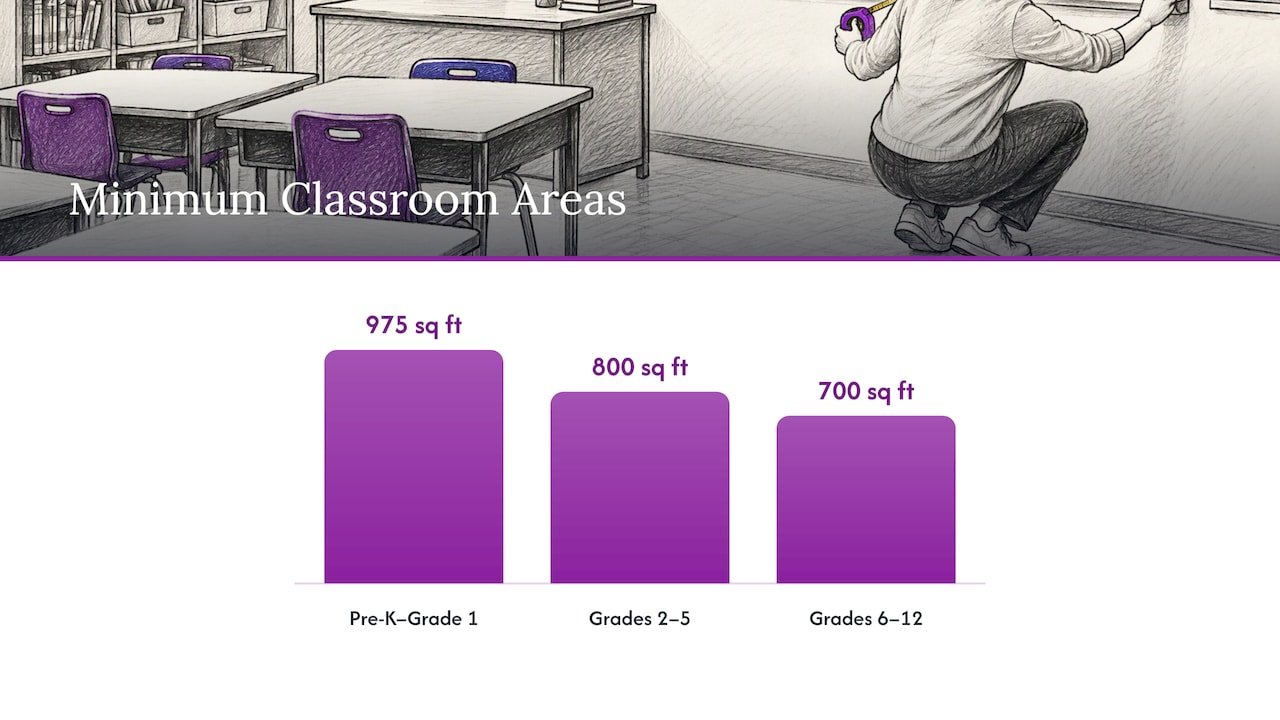
One school district’s capital facilities plan counts 895 sq ft per relocatable classroom, which shows how a real-world unit lands inside that range.
For a private room, scale to the activity rather than to a school standard:
- One-to-one or small group (tutoring, music, nail or hair work): a room in the range of a backyard office is enough.
- A class of 8 to 12 (art studio, workshop, fitness class): plan for worktables, storage and circulation space. The 1.5:1 length-to-width guidance is a useful rule of thumb for sightlines.
- A staff training room: think about the screen wall, seating layout and a storage corner.
The virtue of a panel system is that you choose the footprint. Our custom modular room guide walks through sizing a room to its job, and our flat pack house kit planning page covers what to settle before ordering.
Design features that make a room work for teaching
A good instruction room is judged on four things.
- Comfort. People learn and work worse in a room that is too hot, too cold or too loud. Insulation and air sealing are the base. Insulated sandwich panels combine structure and insulation in one piece, which is the point of our kits, and our guide to PU panels for backyard builds explains the material.
- Light and sightlines. Windows placed to give natural light and a clear view of the entrance help a teacher see who is coming and going. Virginia’s guidelines list natural surveillance through window placement and lighting without blind spots among their security features.
- Access. Public programs must meet accessibility law. New York’s planning manual requires compliance with Section 504 of the Rehabilitation Act and Title II of the ADA, and applies the 2010 ADA Standards where they exceed code. Even for a private room, a level entry and a door wide enough for a wheelchair serve every student.
- Safe exit. New York requires at least two remote means of egress from each occupied floor level in school buildings (same manual). A single-story room with a clear exit path and a second way out is a good habit for any class space.
The workable lesson: decide the room’s use first, then pick the footprint, glazing and door layout. Changing them after the panels arrive is the expensive way to learn.
Codes and permits: what applies and who decides
This is where classroom buildings differ most from a garden shed. Rules depend on who owns the building, who uses it and where it sits.
Public schools follow state school-facility rules. North Carolina’s Department of Public Instruction requires modular classroom units to meet the current state building code for educational occupancy, plus plumbing, mechanical, electrical and local zoning rules. Shop drawings need a stamp from a third-party certification agency, and the site plan must show permanent concrete footings with wind tie-downs. Minnesota defines prefabricated classrooms, also called portable, relocatable or temporary, as industrialized or modular buildings that must carry a label regardless of cost.
Private rooms follow your local building department. If your building is a studio, salon, workshop or training room on your own lot, your city or county decides on permits, setbacks, use and occupancy. Rules shift once the public or paying students arrive, because assembly or educational use can bring stricter requirements than a home office. Phone the building department before you buy, describe the use and the number of people, and ask what they need to see.
Our modular home permits guide lists what a project typically needs to bring to the permit counter, and the certifications page explains which certifications apply in the US and when. For a public-school purchase, the state school-facility office is the authority and its approval is a required step.
Foundations are the other early decision. The North Carolina requirement above shows how seriously school-grade work treats footings and tie-downs. For your own project, our modular foundations guide shows how to avoid delays when the panels arrive, and the seismic construction guide explains how modular buildings resist quakes.
What a classroom building costs
The public numbers are large because the buildings are large. The Modular Building Institute analyzed 10 educational projects completed in 2022: the average was 24,743 square feet in 32 modules, at $1,755,586 and 190 days. That is a school-campus project.
A single instructional room is a different scale. Four things drive its cost:
- Footprint. Square footage dominates.
- Site work. Foundation, grading, and utility runs for power, water and drainage.
- Interior fit-out. Flooring, lighting, HVAC, benches, sinks or counters.
- Permits and inspections. Fees and any required drawings.
Prices for our kits and units are not published on the site, so get a quote for your size and use from the products page. Plan site work and permit fees alongside the building price, since they are separate lines in every project.
How a classroom building goes from plan to use
Whatever the size, the sequence is the same.
- Define the use and head count. This sets size, exits, restroom needs and which code category applies.
- Check zoning and permits. Call your building department with the use, size and location.
- Prepare the site. Level the pad or pour footings, and plan utility connections.
- Order and receive the building. Panels ship flat, containers arrive complete.
- Assemble or place it. A panel kit goes together on site, a container is set in place.
- Finish, inspect and open. Wiring, plumbing and final inspection come before the first class.
Our kits are designed for assembly without special skills or heavy tools, and the flat-pack system keeps on-site labor low. Our build time guide sets out how few on-site days a panel kit needs, which is why a studio or training room can be ready in days instead of months. If you want to open in stages, say a first room now and a second later, the phased building guide shows how.
Panel kit or container unit: which fits your room
Insulated panel kit. Choose it when you want a custom footprint, a room with large windows, or a space that can grow. It suits studios, gyms, workshops and backyard classes. Our DIY kit rooms, gym and office line covers this, and the insulated backyard room kit guide helps you choose.

Container office or shop. Choose it when you want a finished, ready-to-use box delivered to the site, for a job-site training room, a sales office or a small shop. See our container offices and our container office ideas for small sites.
Panels only. If you or your contractor are framing your own design, our insulated wall and roof panels supply the envelope.
Our view: build the room around the lesson
Most people who ask us about classroom buildings do not run a school district. They teach, train or coach, and they want a room that is warm in winter, cool in summer and ready before the next term, season or hire.
That is why we build around insulated sandwich panels. Structure and insulation come as one piece, so the shell goes up fast and a small room is easier to keep comfortable. Our kits are designed so owners can assemble them without special skills or heavy tools, and the flat-pack system keeps site labor low.
Our advice is the same on every project. Settle the use and the head count first, call your building department second, and only then pick the footprint. A room sized to its class and permitted for its use is the one that stays in service for years.
Kian
Ready to plan your own teaching or training room
If you want a studio, workshop, gym, training room or office that you can assemble on your own site, our DIY kit rooms and container units are built for rapid assembly, energy efficiency and customization. Tell us the use, the size and the site, and we will point you to the right line.
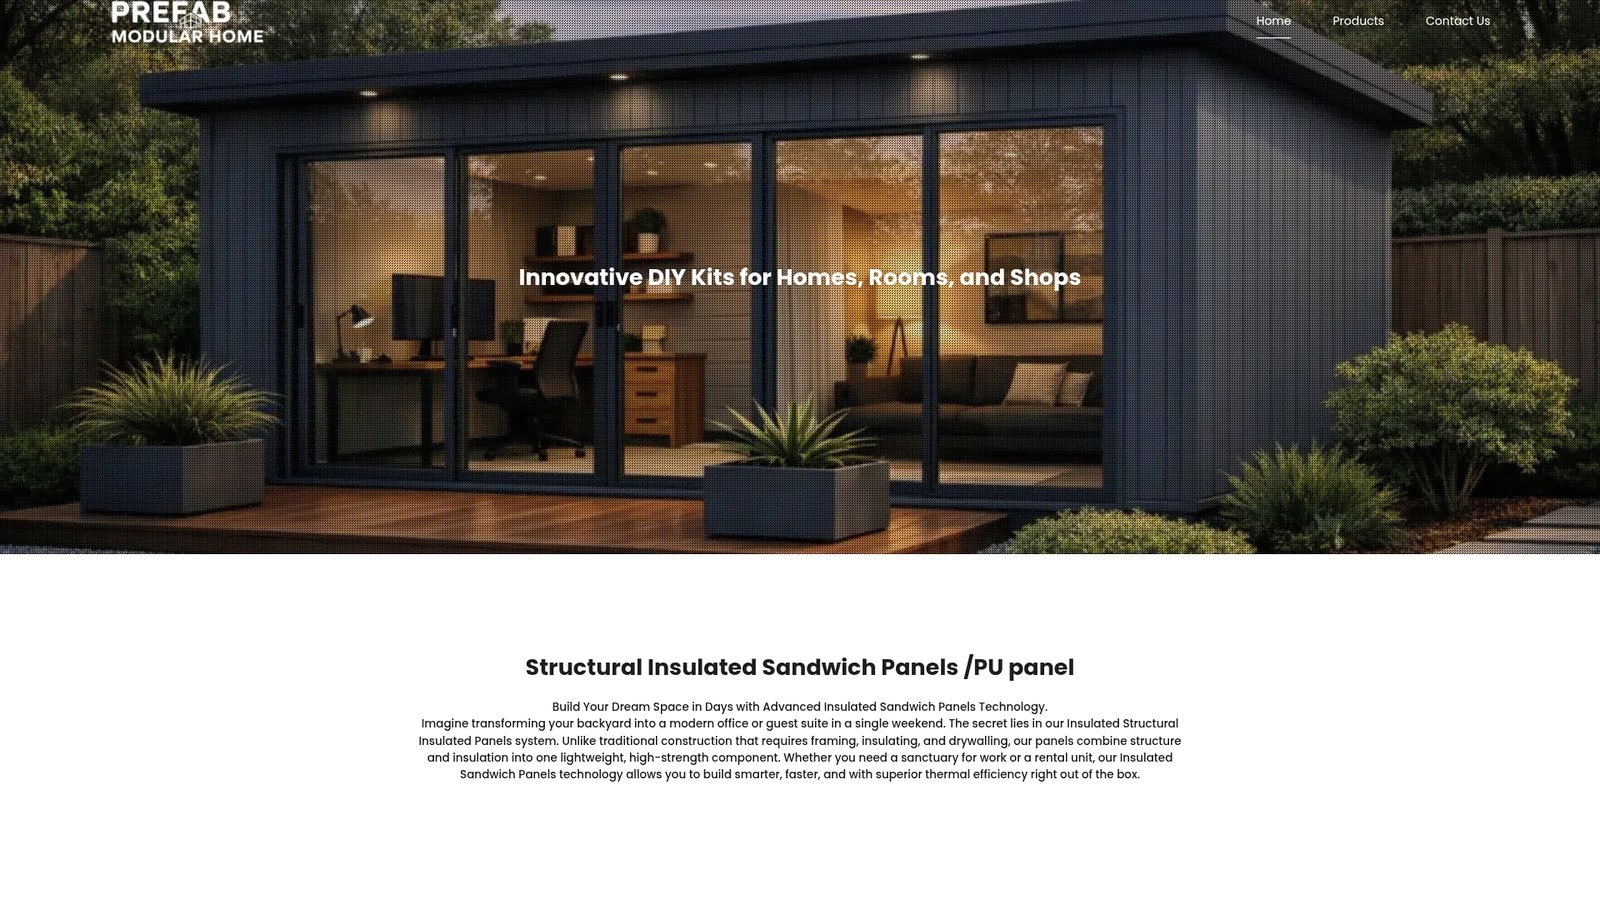
Browse the full range on our products page, or start at prefabmodularhome.com.
FAQ
What are temporary classroom buildings called?
They are called portable classrooms, relocatable classrooms, demountables, portables or bungalows. They are installed to add space quickly and can be removed when the need ends. In practice, many stay on school sites for years.
What is the standard size of a classroom?
It depends on grade and state. Virginia’s guidelines set minimums of 975 sq ft for pre-K to grade 1, 800 sq ft for grades 2 to 5 and 700 sq ft for grades 6 to 12. A private studio or training room is sized to the activity and the number of people instead.
Do I need a permit for a classroom building on my own property?
Plan on it. Your local building department decides which permits, zoning approvals and inspections apply, and teaching with paying students can change the use category. Call them with the use, size and head count before you order.
How fast can a small classroom or training room be built?
A flat-pack panel kit is designed for quick assembly, and our guide shows how few on-site days it takes. Site preparation, utilities and inspections come before and after that, so schedule them early.
Sources
- IDEA.org glossary: classroom building
- Wikipedia: Portable classroom
- NCES/IES: portable buildings in public schools
- Riverside USD: portable, modular and permanent classroom comparison
- US EPA: maintain portable classrooms
- Modular Building Institute: relocatable buildings report
- Washington State OFM: K-3 classrooms assessment
- Virginia guidelines for school facilities
- Mukilteo School District capital facilities plan
- New York State Manual of Planning Standards 2026
- North Carolina DPI: purchase and installation of modular units
- Minnesota DLI: prefabricated school classroom regulations