A modular office is not exempt from accessibility rules just because it arrives in panels or in a container. Under the 2010 ADA Standards, permanent and temporary structures are both covered, and the one clear exception is a building used only as part of active construction. If your office will serve customers, clients or staff, plan the route, the door, the restroom and the floor for people with disabilities before you order. This guide shows how.
TL;DR
- The 2010 ADA Standards cover temporary and permanent structures, including modular offices, unless the building is used exclusively for active construction work.
- The numbers that decide most layouts: a 36-inch accessible route, a 5% maximum running slope, a 60-inch turning space and a 32-inch clear door opening.
- Employee-only work areas are not required to be fully accessible, but building them that way from the start avoids costly retrofits and supports your duty to provide reasonable accommodations.
- Restrooms are the hardest room to fix later. Settle fixture clearances and door swing in the first sketch.
- Compliance is the owner’s responsibility. Confirm details with your local building department or a licensed accessibility specialist before you build.
Table of Contents
- Why the word modular does not change the rules
- Public-facing offices and employee-only offices
- The dimensions that decide your layout
- Restrooms: where small buildings get stuck
- Job-site offices and sanitation
- Plan accessibility with the rest of the building
- Our perspective: build the accessible version once
- Choosing a kit or container with accessibility in mind
- Our offer
- A pre-order accessibility checklist
- FAQ
- Sources
Why the word modular does not change the rules
People often assume a prefab building sits in a gray zone: not quite a building, not quite furniture. The U.S. Access Board’s scoping rules say otherwise. All areas of newly designed and newly constructed buildings, and altered portions of existing ones, must comply, and the Access Board’s guide to new construction states that both permanent and temporary structures are covered. Examples include modular offices, classrooms and retail kiosks.
The exception is narrow. Structures used exclusively as part of the construction process, such as scaffolding or a site trailer, fall outside it. A backyard office that you rent out, a sales office open to buyers, a small shop or a permanent business office does not.
The practical test is simple. Ask who will use the building and for how long.
| Situation | Likely treatment |
|---|---|
| Site trailer used only by construction crews during the build | Within the construction-only exception |
| Sales or display office where the public walks in | Public-facing, expect full accessibility |
| Retail kiosk, coffee shop or small shop | Public-facing, expect full accessibility |
| Business office with employees only | Work areas not required to be fully accessible, but strongly recommended |
| Backyard office used only by you at home | Private residential use, ADA standards generally do not apply, but see the note below |
| Backyard unit rented to the public or used for a business | Treat as a commercial or public facility and check local rules |
This table is a planning aid, not legal advice. Whether a particular building counts as a place of public accommodation or a commercial facility depends on its use, so ask your local building department before you finalize plans. State and local codes can be stricter than the federal standards.
Public-facing offices and employee-only offices
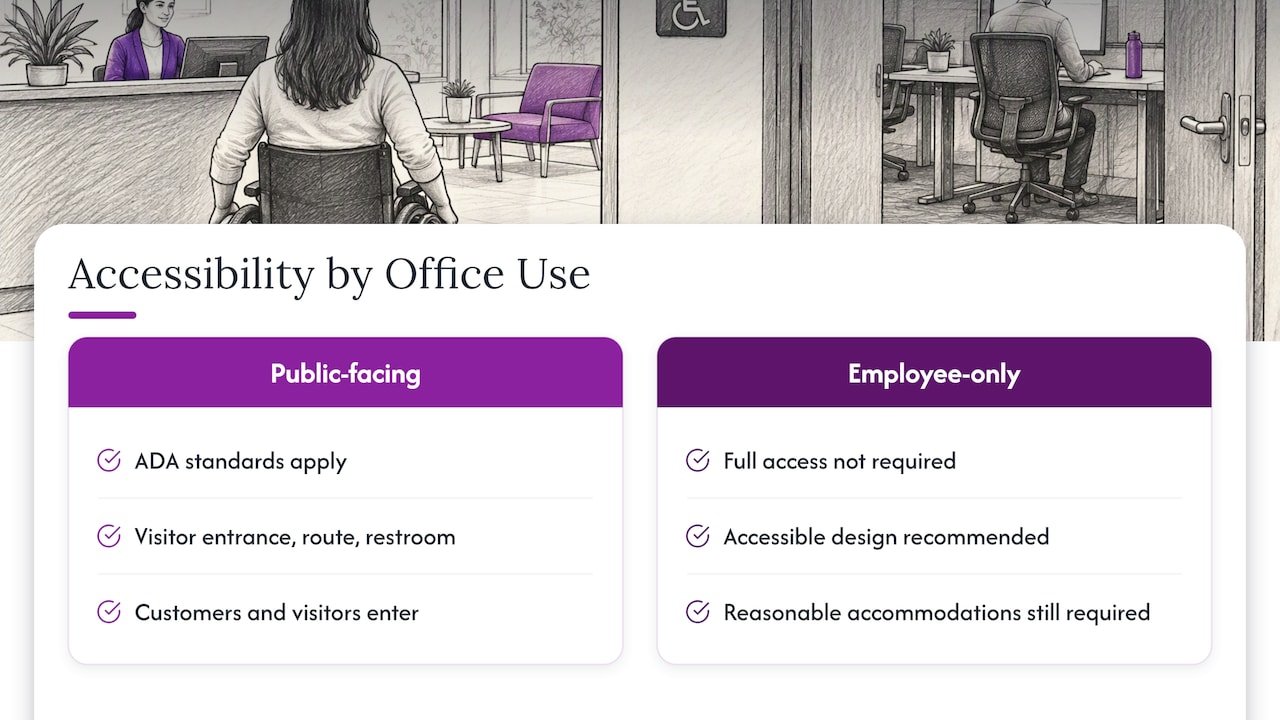
The ADA treats these two groups differently, and the difference affects your budget.
Places of public accommodation and commercial facilities in the private sector are the core targets of the standards, as the Access Board’s guide to the ADA Standards explains. If customers, clients or visitors enter, the entrance, route and restroom need to work for them.
For employee work areas the picture is lighter. According to the Access Board, those areas are not required to be fully accessible, but designing them to be accessible from the start is highly recommended. That avoids the high cost of future retrofits. It also helps you meet Title I of the ADA, which requires employers to provide reasonable accommodations for employees with disabilities. If you hire someone who uses a wheelchair, or a current employee has a mobility change, a building with a 24-inch doorway and a 4-inch step becomes a problem that costs far more to solve than it would have cost to avoid.
There is a second reason to build accessibly even where you could legally skip it: resale and reuse. Modular buildings move, get leased and change hands. An accessible unit fits more future owners.
The dimensions that decide your layout
Most accessibility problems in small offices come from five measurements. Get these right on paper and the rest follows.
Accessible route
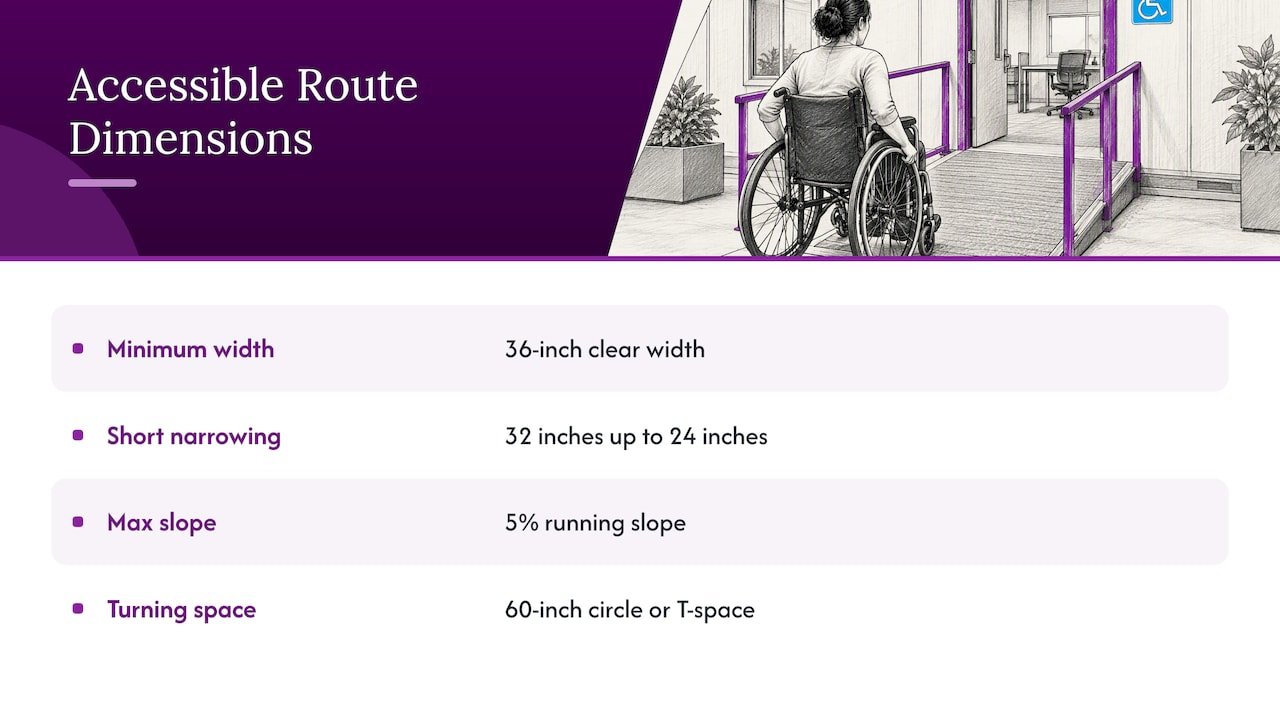
An accessible route needs a minimum clear width of 36 inches, which may narrow to 32 inches for short distances up to 24 inches, according to the technical provisions summarized in the ADA settlement attachment on accessible routes. The maximum running slope is 5%. Anything steeper counts as a ramp and brings handrail and landing requirements.
The same source notes that turning space for a wheelchair user typically means a 60-inch diameter circle or a T-shaped space. In a small office, check that the turning space exists just inside the front door, at the desk and inside the restroom. These are the places where tight modules fail.
Level changes and thresholds
Backyard and site-delivered buildings are often raised on piers, blocks or a slab. That creates a step at the door. According to the same technical summary, a ramp is needed to overcome level changes exceeding 1/2 inch, and it must be fully compliant with handrail and landing specifications.
So the foundation decision is also an accessibility decision. Setting the floor close to grade, or planning the ramp as part of the site work, is cheaper than adding it afterward. For a sense of what ramp and stair geometry involves in practice, this overview of industrial stair standards is a helpful companion when you are specifying railings and landings.
Doors and entrances
The Access Board’s guide to entrances, doors and gates sets a minimum clear width of 32 inches, measured with the door open 90 degrees, from the face of the door to the stop. A standard 36-inch door slab usually delivers a bit less than that in clear width, so check the hardware and hinge type, not just the slab size.
Two more habits help. Choose lever handles instead of knobs, and leave maneuvering space beside the latch side. Both are cheap at the order stage and annoying to change later.
Floors and surfaces
Floor finish matters more than most buyers expect. Loose mats, thick carpet and uneven joints slow wheelchairs and catch canes. Hard, firm, level finishes are the safer choice. If your office includes a workshop, gym or garage-style room, the benefits of modular flooring tiles are worth reading, since snap-together surfaces can be flat and drainable, but always check edge transitions where one surface meets another.
Work surfaces
If you provide tables or counters for customers, some must be reachable. The technical summary requires accessible tables or work surfaces to sit on an accessible route, with clear floor space of 30 inches and a forward approach, and with knee clearance underneath. For a desk, that means leaving room under it and avoiding drawer units that block the knees.
Restrooms: where small buildings get stuck
A toilet room is the tightest space in a compact office, so it is where accessibility needs to be designed first, not last.
Two details from the Access Board’s plumbing chapter are worth knowing. First, the centerline of the water closet must be 16 to 18 inches from the side wall or partition. Second, doors generally cannot swing into required fixture clearances, but there is a specific exception for a single-user toilet room accessed only through a private office. In that case you can use an out-swinging door, or make the door swing reversible so the room stays code compliant if accessibility needs change.
Practical tips for small footprints:
- Draw the 60-inch turning circle first, then fit the fixtures around it.
- Plan an out-swinging door or a reversible swing for a single-user room.
- Place grab bar backing inside the walls during construction, even if you do not install the bars yet.
- Keep the sink at an accessible height with knee clearance beneath it.
Wall backing is a cheap insurance policy. Adding it later means opening finished walls.
Job-site offices and sanitation
Site offices are often exempt from the building accessibility rules because they serve only construction work, but they are not exempt from worker welfare rules. OSHA’s sanitation standard for construction says toilets must be provided for employees, with one toilet for 20 or fewer workers and more facilities as headcount grows.
OSHA’s interpretation on sanitary condition adds a point that surprises many contractors: a toilet in an unsanitary condition is not considered provided. That makes the servicing schedule as important as the unit itself. The same interpretation points to ANSI Z4.3-1995 as a guide for service frequency, for example servicing at least once a week for 10 users.
There is also a people side. OSHA’s page on sanitary facilities for women in construction notes that temporary facilities are usually unisex and often poorly maintained or overused, and that some workers avoid drinking water on the job as a result. Separate, well-lit, well-kept facilities are a sensible practice for the whole crew, and a lunchroom or office with its own accessible restroom is a visible step in that direction.
If you are planning a site office, our construction site container office planning guide covers layout and siting in more detail.
Plan accessibility with the rest of the building
Accessibility is cheapest when it is part of the first design pass. The Department of Energy makes a similar point about high-performance buildings in its sustainable design business case: integrating architecture, site and mechanical features early can often be achieved at similar or lower life-cycle costs than conventional construction, compared with adding features as an afterthought.
For a modular office, that means making five decisions together:
- Site: where the building sits, how the ground slopes, where the parking or driveway is, and how a 36-inch route connects them.
- Foundation: the finished floor height, which sets the ramp length.
- Openings: door size and swing, and window sills that a seated person can see over.
- Interior layout: turning space, desk clearance and a restroom that fits its clearances.
- Systems: switch, outlet and thermostat heights, plus lighting that works for people with low vision.
If you also want renovation help coordinating these decisions on a home or property, a design-build team that handles whole-home renovation planning can help you connect site and interior work.
Our perspective: build the accessible version once
We sell DIY kits made from structural insulated sandwich panels, plus container offices and shops. The panels combine structure and insulation, and the system ships flat for quick assembly. We have seen how buyers use these buildings: backyard offices, studios, small retail spaces, site offices and rental suites.
Here is what we tell people. The panel system is flexible, and that flexibility is an accessibility advantage. Openings, partition positions and room sizes are things you decide at the order stage. That is the moment to choose a wider door, a larger restroom or a floor plan with a clear turning space. After assembly, every change costs time.
We also tell buyers not to treat the build speed as a reason to skip planning. A shell can go up in days, but the foundation, the ramp, the restroom and the route are what make the building usable by everyone. Spend the saved weeks on those.
And we say plainly: we cannot decide for you which standards apply to your site. Your use, your state and your city decide that. Ask your building department first, then give us the dimensions you need.
— Kian
Choosing a kit or container with accessibility in mind
If you are comparing options, the product type matters less than whether it lets you meet the dimensions above. A few questions to ask any supplier, including us:
- Can door and window openings be set to your size at the order stage?
- How much interior floor area does the layout give you after walls and partitions, and does that leave a 60-inch turning space?
- Is the finished floor height adjustable relative to the foundation?
- Can you add wall backing for grab bars?
- How are utilities, such as plumbing, routed so that restroom clearances are not blocked?
For buyers who want a prefab office, our prefabricated office buildings page and our custom modular room and office guide are good starting points. If you want a smaller building at home, see the modular backyard office.
Our offer
We supply DIY kit rooms, gyms and offices, container offices and shops, and insulated wall and roof panels. The kits are designed for assembly without special skills or heavy tools. Browse the range, then send us your layout and the dimensions you need, including door widths, restroom size and floor height. Container offices are a good place to start if you want a ready-to-use unit.
A pre-order accessibility checklist
- Confirm the use: public, employees only, construction only, or private.
- Ask your local building department which codes and permits apply.
- Sketch the route from parking or the street to the door at 36 inches wide with no more than a 5% running slope.
- Set the finished floor height and plan a ramp if the level change exceeds 1/2 inch.
- Specify doors with at least a 32-inch clear opening and lever hardware.
- Draw a 60-inch turning space inside the entrance, at the desk and in the restroom.
- Place the water closet centerline 16 to 18 inches from the side wall and plan the door swing.
- Add wall backing for grab bars and plan work surfaces with knee clearance.
- Have a licensed professional review the drawings before you buy.
FAQ
Does a modular office have to be ADA accessible?
Often yes. The 2010 ADA Standards cover both permanent and temporary structures, with an exception for buildings used exclusively for active construction. A public-facing or commercial modular office should be planned as accessible. Check your use and local rules with your building department.
Do employee-only offices need to be accessible?
Employee work areas are not required to be fully accessible, according to the Access Board. Building them accessibly is still recommended, because it avoids retrofit costs and helps you provide reasonable accommodations under Title I of the ADA.
How wide should the door of an accessible office be?
The clear opening must be at least 32 inches, measured with the door open 90 degrees from the face of the door to the stop. A 36-inch door slab is the usual starting point. Check hardware and hinges, since they reduce the clear width.
Do I need a ramp for a backyard or container office?
If the entrance is more than 1/2 inch above the ground or walkway, a compliant ramp is needed where accessibility applies. It requires handrails and landings, and the route has a 5% maximum running slope. Setting the floor low, or planning the ramp with the foundation, keeps the cost down.
How many toilets does a construction site office need?
OSHA requires at least one toilet for 20 or fewer employees on construction sites, and the toilet must be kept sanitary to count as provided. Larger crews need more facilities according to the OSHA table. Servicing frequency matters as much as the number of units.
Sources
- U.S. Access Board, Chapter 2: New Construction
- U.S. Access Board, Chapter 2: Scoping Requirements
- U.S. Access Board, Guide to the ADA Standards, Chapters 1 to 5
- U.S. Access Board, Chapter 4: Entrances, Doors, and Gates
- U.S. Access Board, Chapter 6: Plumbing Elements and Facilities
- U.S. Department of Justice, ADA settlement Attachment A
- OSHA, 29 CFR 1926.51 Sanitation
- OSHA, interpretation on sanitary toilets at construction jobsites
- OSHA, Women in Construction: Sanitary Facilities
- U.S. Department of Energy, The Business Case for Sustainable Design in Federal Facilities