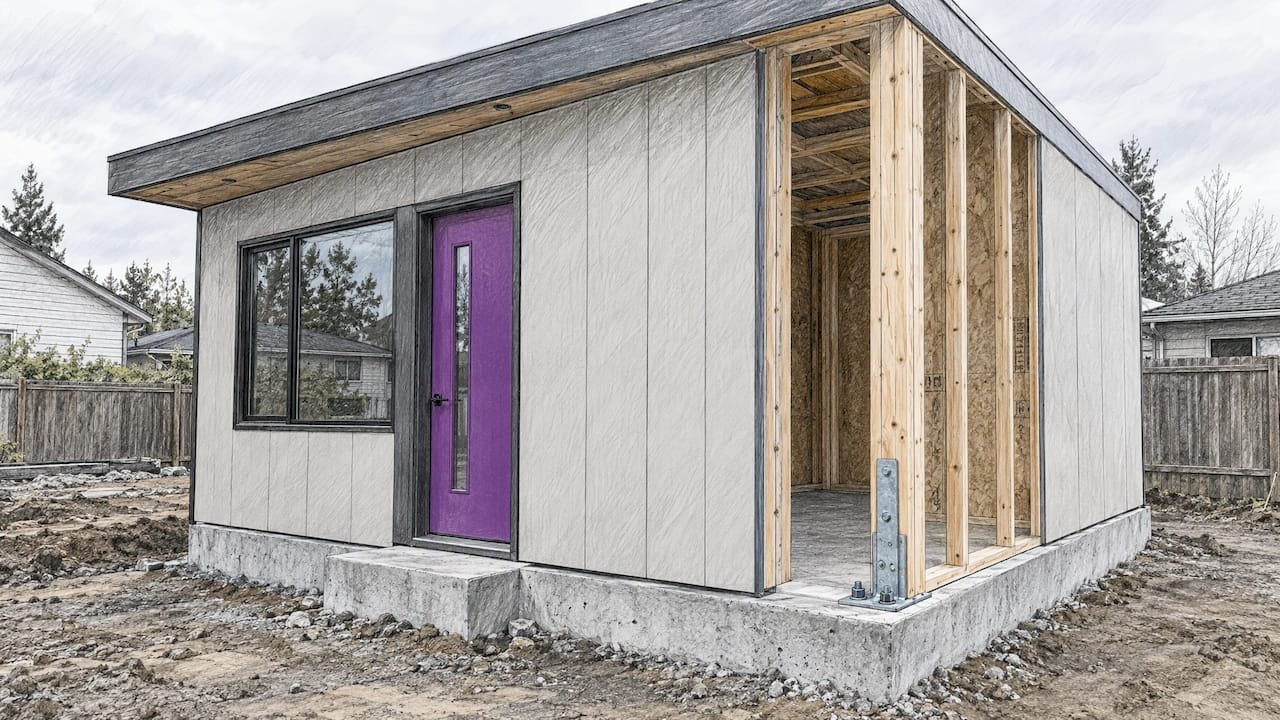
A modular building can be designed to resist earthquakes, but how well it does depends on its connections, its load path to the foundation and the code it is engineered to, not on the fact that it was built in a factory. The module boxes are rarely the weak point. The joints between them usually are. This guide explains how seismic design works for modular and panelized buildings, what the research says, and what US buyers should confirm before ordering.
TL;DR
- Modular units are stiff on their own. Research points to the inter-module connections as the most vulnerable part of a purely modular system.
- Seismic design is set by your site’s Seismic Design Category and the local code, so the same building can be fine in one county and need re-engineering in another.
- Low-rise, lightweight buildings such as backyard offices, gyms and guest houses are a very different engineering problem from mid-rise modular towers.
- Before buying any kit, ask for the engineering documents your building department will want, and plan the foundation and anchorage as part of the design.
- Nonstructural parts, such as glazing, utilities and interior fixtures, need secure attachment too.
Table of Contents
- Why modular buildings behave differently in an earthquake
- The key principles of seismic design for modular buildings
- Low-rise vs. mid-rise: why the research does not map directly onto a backyard building
- What US codes and engineering requirements apply
- How modular buildings are tested
- Life expectancy and what earthquake damage means for it
- Beyond the frame: glazing, utilities and digital design
- What is the future of seismic modular construction?
- Planning a panel or container building in a seismic area
- A practical checklist before you order
- FAQ
- Sources
Why modular buildings behave differently in an earthquake
A conventional stick-built house is one continuous structure: walls, floors and roof are tied together on site. A volumetric modular building is a stack or row of separate boxes joined at specific points. That changes how earthquake energy travels through it.
The research describes this clearly. Modular units are generally attached at their corners and are discontinuous along the remaining interfaces. The connections let neighboring modules rotate and deform independently, which puts high stress on the vertical and horizontal joints and raises inter-storey drift. Resonance can amplify that during a quake.
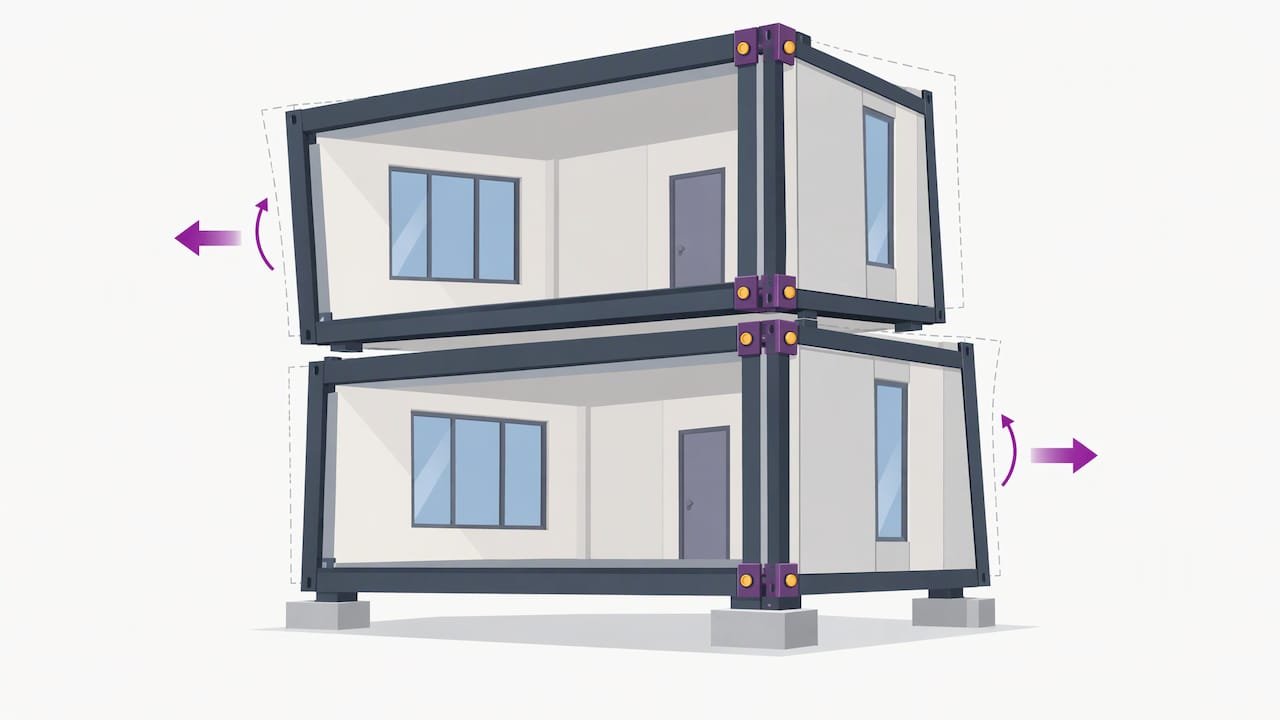
The boxes themselves are a different story. A review of lateral performance notes that 3D modules are inherently robust and rigid because they must survive handling, transport and craning. The same review finds the connections, made of plates, welds and bolts, are significantly weaker and more flexible, and can fail in brittle ways such as early weld fracture or bolt shear.
So the practical lesson is simple: judge a modular system by its joints and by how it ties to the foundation.
The key principles of seismic design for modular buildings
Seismic design follows the same logic whatever the construction method. The building must carry lateral forces from the roof and floors down through the walls to the foundation without a break in the chain. Modular construction adds a few specific concerns.
A continuous lateral force resisting system
The lateral force resisting system (LFRS) is the set of walls, braced frames or moment frames that carry sideways load. In mid-to-high rise modular steel buildings, discontinuities in the lateral-force resisting components make it hard to resist lateral force efficiently. The same review identifies the LFRS and the connection system as the most important issues affecting seismic performance.
Connections that are ductile, not brittle
A good connection bends and absorbs energy before it lets go. A brittle one snaps. A 2019 study found that under lateral loading, modular structures tend to fail at the columns, and failure there can lead to partial or total collapse. Its authors proposed two new inter-modular connections using extra steel plate and resilient layers to add ductility and dissipate seismic energy.
Floor and roof diaphragms that spread load evenly
Floors and roofs act as diaphragms that distribute lateral load to the walls. A New Zealand numerical study found that diaphragm discontinuity increases flexibility and changes how lateral loads are shared, and that current code provisions may not be appropriate for multi-story modular buildings, partly because higher-mode effects can matter more.
A realistic picture of how capacity changes with height
An Australian engineering presentation notes that alternating framing elements and connections can distort the capacity distribution up the height of a building. If a highly stressed connection fails, modules can shift out of place, which increases P-delta effects on the whole structure. This is mostly a multi-story concern. A single-story building has far fewer places for this to happen.
Ground motion and the site
Not every earthquake loads a building the same way. A 2025 study of modular models in Iceland, where an average of about 500 earthquakes occur weekly, found that pulse-type ground motions produced a higher probability of failure than non-pulse motions, and that the top floor was the most vulnerable. Site conditions and distance to faults change the design target, which is why codes classify sites by seismic risk.
Low-rise vs. mid-rise: why the research does not map directly onto a backyard building
Much of the published work focuses on multi-story steel modular structures, where stacked boxes create the discontinuities described above. A one-story garden office, gym, guest house or shop is a lighter, lower, more compact building with a short load path. That generally makes the design problem simpler, though it still needs real engineering for anchorage and lateral bracing.
Some recent research looks at panelized systems closer to this scale. A Springer study tested full-scale modular structural concrete insulated panel walls under cyclic loading to assess seismic performance, motivated by use in earthquake- and hurricane-affected areas. It is a different material from steel-faced sandwich panels, but it shows the direction of the work: engineers are testing insulated panel walls as lateral-load-resisting elements, wall by wall.
The takeaway for a buyer is to look at the whole system: panels, fasteners, base connection, foundation and roof tie-down.
What US codes and engineering requirements apply
In the United States, there is no single “modular seismic code” that applies everywhere. Requirements come from the model codes your state or city has adopted, plus local amendments.
A comparative guide to modular codes notes that in the USA, IBC Chapters 13 and 14 cover prefabricated elements and modular buildings, while Chapter 16 references ASCE 7 and ACI 318. ASCE 7 is where seismic loads and the Seismic Design Category come from.
California shows how specific it can get. The Division of the State Architect’s document IR PC-2 defines a modular building as one primarily constructed with modules, with a permanent foundation, that cannot be moved after installation without DSA review. It applies to plans submitted to DSA under the 2025 California Building Code, which covers public school and similar projects. Private residential projects go through the local building department instead.
The response modification factor problem
In code-based seismic design, engineers pick a response modification factor ® that reflects how much energy a system can dissipate. Penn State researchers noted that for modular buildings, a specific R value cannot be obtained without extensive analysis or testing, because it differs between modular types depending on their lateral systems. In plain terms: the engineer of record has to justify the system, not borrow a generic number.
For cold-formed steel, the reference values are more established. A 2020 review cites behavior factors of 2.0 for cold-formed steel shear walls with gypsum sheathing and 2.5 for strap-braced stud walls, and notes FEMA P695 is widely used to derive them for low-rise cold-formed steel buildings.
Imported and high-level prefab products
An Australian industry report points out that high-level prefab products, such as a complete panel or module, need several aspects of performance evaluated together. It also warns that imported products may need specific installation procedures to perform as expected. The lesson applies in any country: follow the manufacturer’s installation details exactly, and have a local engineer review them.
If you are comparing certification routes for a US project, our guide to modular home certifications in the US explains what typically applies.
How modular buildings are tested
Seismic performance is assessed in three main ways: component tests, full-structure shake tables and computer modeling.
Component tests. Researchers at City University London ran six cyclic tests on a hybrid inter-module joint using a high-damping rubber bearing. Residual drifts stayed below the permissible 0.5% up to 2% drift, with low inelastic deformation up to 4%. That shows connections can be engineered for recoverable behavior.
Shake tables. A US project led by UC San Diego, Johns Hopkins and Cal Poly will test a 10-story cold-formed steel structure on a shake table with more than 750 sensors, exceeding current ASCE 7-22 height limits by four stories.
Probabilistic modeling. The Iceland study above used nonlinear models and many ground motions to estimate failure probability rather than relying on one design earthquake.
Standards bodies are also working on this. The Institution of Structural Engineers published a report aiming to develop a design guideline for inter-module connections and to suggest future research.
Life expectancy and what earthquake damage means for it
A well-built modular building is designed to last as long as a conventional one, with the lifespan driven by foundation, envelope maintenance and structure. Earthquake damage changes that, and how it does depends on the connections.
The City University London team notes that current practice in steel modular systems often trades demountability for frame continuity, and that permanent damage to a volumetric unit can make reuse impractical. Systems built from bolted flat-pack panels have a different repair profile, since individual panels can be inspected and replaced after an event. Any structure that has been through strong shaking should be inspected by a licensed structural engineer before reoccupation.
Beyond the frame: glazing, utilities and digital design
Structure is only part of safety. Windows, glass doors, water heaters, shelving and gym equipment all need secure attachment in seismic regions. For glazing, this guide on how attachment affects earthquake window film explains why the way a film is anchored matters as much as the film itself.
On the planning side, digital coordination reduces connection clashes before anything is built. This overview of BIM in modular housing construction shows how model-based design supports modular projects.
What is the future of seismic modular construction?
The direction is clear from the research. Studies are moving from single joints toward whole-building probabilistic assessment. A Liverpool-led study on [seismic vulnerability of modular buildings](https://livrepository.liverpool.ac.uk/3191227/1/SER93 (1c.pdf) points to the need to account for repeated earthquakes and for differences in seismic conditions when modular elements are exported between regions. Expect more standardized connection guidance, more shake-table data on cold-formed steel and panelized systems, and clearer code pathways as results accumulate.
Our view: build the system, not just the box
We sell DIY kits built on structural insulated sandwich panels, and we think the panel approach suits the low-rise buildings most of our customers want: backyard offices, gyms, studios, guest houses and small shops. Walls and roof panels combine structure and insulation, and the flat-pack system is designed for quick assembly with minimal on-site labor.
What the research tells us is that earthquake performance lives in the details: connections, anchorage and the load path to the foundation. That is why we encourage every buyer to treat the foundation and tie-downs as part of the building, not an afterthought, and to share the plans with the local building department and a licensed engineer early. Our guides on hurricane tie-downs for modular buildings and prefab site preparation cover the same anchorage thinking.
A compact, single-story panel building has a short, direct load path, and that is a good place to start in any seismic zone.
Kian
Planning a panel or container building in a seismic area
We offer DIY kits for homes, rooms, gyms and offices, plus container homes, offices and shops, and insulated wall and roof panels. Everything is designed for rapid assembly, energy efficiency and customization without special skills or heavy tools. Browse the full range on our products page.
If you are planning a build in a seismic region, tell us your location and building use when you inquire, so the project can be matched to what your local building department will need. For panel-only projects, see our insulated wall and roof panels.
A practical checklist before you order
- Find your Seismic Design Category. Your building department or a local engineer can tell you the design category for your address.
- Ask what permits and documents are needed. Many jurisdictions want stamped plans, foundation details and connection schedules.
- Design the foundation with the building. A slab or footing detail with proper anchor bolts and hold-downs is part of the lateral load path.
- Keep the building compact. Simple rectangular, single-story footprints with continuous roof diaphragms are easier to engineer than irregular shapes.
- Follow installation details exactly. Fastener type, spacing and sequence matter, so keep photos of each step for your inspector.
- Secure the contents. Anchor tall furniture, equipment and water heaters, and think about glazing.
- Inspect after any strong shaking. Have a structural engineer check connections and anchorage before reoccupying.
For wider context on how the two approaches compare, read modular vs. traditional construction. To see how modules join, see our seven steps to connect container and panel modules.
FAQ
Are modular buildings safe in earthquakes?
A modular building can be as safe as a conventional one when it is engineered for the site’s seismic loads and its connections and foundation are designed properly. Research shows the inter-module joints are the critical element, so safety depends on the design of those joints and the anchorage. Ask a licensed engineer to confirm the design for your location.
What is the best material for an earthquake-resistant house?
There is no single best material. Steel, wood, cold-formed steel and insulated panel systems can all perform well when the lateral force resisting system, connections and foundation are designed correctly. Light, ductile, continuous structures with a clear load path are the common thread in seismic design.
How long does a modular building last?
A well-maintained modular building can last as long as a conventional building of similar quality, with durability driven by the foundation, the weatherproofing and the structure. After a major earthquake, a structural engineer should inspect it, because damage to connections can affect repair and reuse options.
Do I need special permits for a modular building in a seismic zone?
Usually yes. Modular and prefab buildings go through the local building department, which applies the adopted code and any seismic requirements for your site. Requirements vary by state and city, so contact your building department before ordering.
Sources
- Seismic performance of mid-to-high rise modular steel structures (Deng et al., 2020)
- Seismic mitigation of steel modular building structures (Sendanayake et al., 2019)
- Enhancing the lateral performance of modular buildings
- Assessing seismic vulnerability of modular buildings (Elias, Beer and Chen, 2025)
- Diaphragm stiffness and strength in multi-story modular buildings
- Safety of Modular Buildings in Seismic Conditions (AEES)
- Seismic performance of modular structural concrete insulated panel walls
- Modular construction codes and standards: a comparative guide
- IR PC-2: Pre-Check design criteria for modular buildings (California DSA)
- Structural issues in design and construction of modular buildings (Penn State PHRC)
- Regulatory barriers associated with prefabricated and modular construction (HIA)
- Testing novel hybrid inter-module joints (Corfar and Tsavdaridis, 2024)
- Cold-formed steel for seismic resilience (DesignSafe-CI)
- Development of earthquake resistant guidelines (IStructE)
- [Assessing seismic vulnerability of modular buildings (University of Liverpool repository)](https://livrepository.liverpool.ac.uk/3191227/1/SER93 (1c.pdf)