
In the United States, there is no single national modular home certification. A modular home is approved in two parts. The factory and its units are certified under a state program, usually with a third-party inspection agency and a label on each unit. Your local building department then permits and inspects the foundation, utility connections and everything assembled on site, and issues the certificate of occupancy. Both parts are needed. One does not replace the other.
This guide explains who certifies what, which documents to ask for, and how the process changes when you buy a panel kit or a container unit instead of a fully finished module.
TL;DR
- Modular homes are built to the same state and local codes as site-built homes. They are not covered by the federal HUD code, which applies to manufactured homes.
- Factory certification is handled state by state. The factory is approved, its plans are reviewed, and inspectors check the work in the plant before a label or insignia goes on the unit.
- Factory approval never replaces local permits, foundation inspections or the certificate of occupancy.
- Energy ratings follow a different track. ENERGY STAR for modular homes now uses the same Rater-based process as site-built homes.
- Before you order, ask which state label or documents your unit will carry and call your building department about what it needs to see.
Table of Contents
- What “certified” means for a modular home
- How state factory certification works
- What inspectors check, and where
- Certification does not replace permits or occupancy
- Energy certification is a separate track
- Panel kits, container units and other non-standard builds
- Perspective
- Questions to ask before you buy
- Red flags in modular certification claims
- Moving or changing use
- Where our products fit
- FAQ
- Sources
What “certified” means for a modular home
People use “certified modular home” loosely. It usually covers three separate things:
- Factory certification. The manufacturer is approved by a state agency to build to that state’s code.
- Unit approval. Plans for each model are reviewed and each unit is inspected during construction, then labeled.
- Site approval. The local authority permits and inspects the foundation, connections and finishing work, then issues occupancy.
Optional programs, such as energy ratings, sit on top of these.
Modular is not manufactured
The federal HUD code covers manufactured homes, which are built on a permanent chassis. Modular homes are built to the state-adopted residential code, typically a version of the International Residential Code, and are set on a permanent foundation. If a seller shows you a HUD data plate on a unit described as modular, ask for clarification before you go further, because lenders, insurers and zoning offices treat the two differently.
How state factory certification works
The rules differ by state, but the pattern is consistent. The Interstate Industrialized Buildings Commission’s Uniform Administrative Procedures describe it: factory-built buildings are typically inspected and approved at the state level, and in-plant inspections by third-party agencies verify that construction matches the approved plans. Some jurisdictions exempt state-approved factory units from further local plan review of the factory-built portion, while local authorities keep jurisdiction over foundations and on-site assembly.
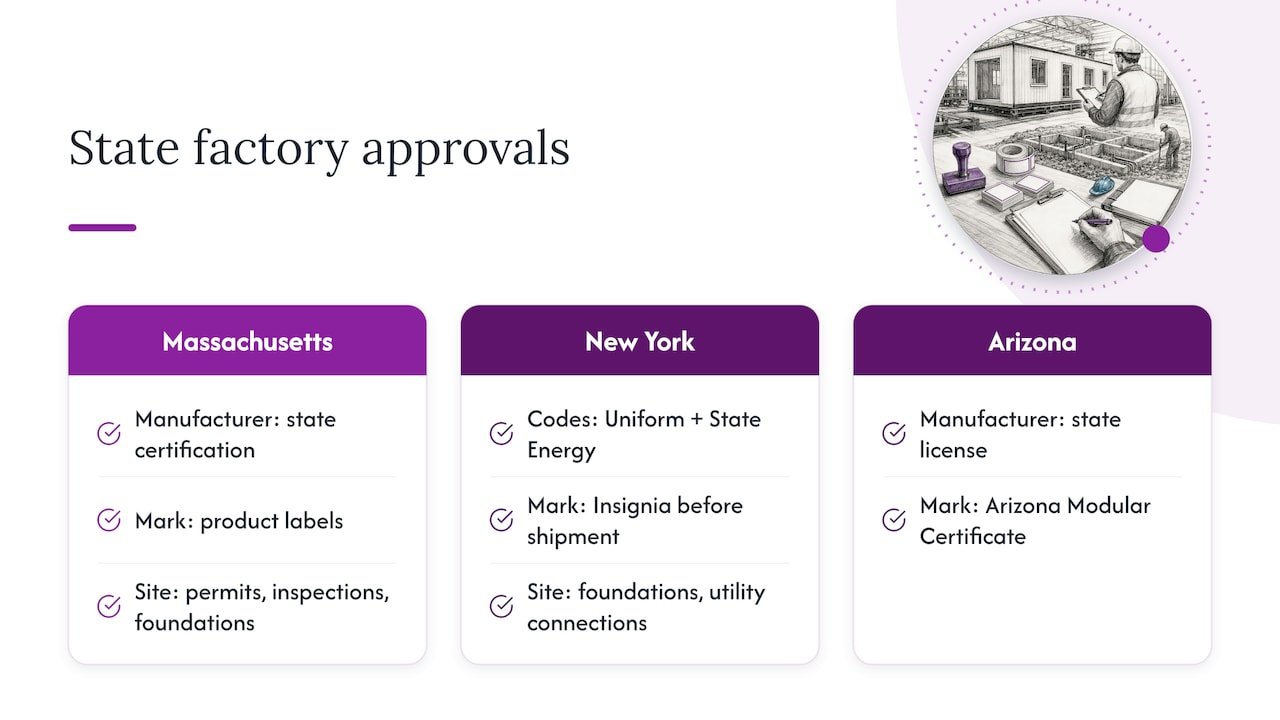
Three state examples show how this looks in practice.
Massachusetts. Under the state’s manufactured buildings regulations, a manufacturer applies to the state office for certification, supported by a quality assurance manual approved by a registered third-party inspection agency (TPIA). The same regulations tie approvals to product labels and to local permits and inspections for installation, foundations and service connections.
New York. The Department of State requires modular buildings to meet the Uniform Code and State Energy Code and to carry an Insignia of Approval. According to the department, the insignia is attached in the factory before shipment, and installation at the site must still follow the Uniform Code for foundations and utility connections.
Arizona. The Department of Housing licenses manufacturers, and modules installed in the state must display an Arizona Modular Certificate issued after successful factory certification.
A factory approved in one state is not automatically approved in another. Reviewers for the Interstate Industrialized Buildings Commission and state agencies work from the same general model, but you should confirm that your supplier is approved for the state where the home will sit.
What inspectors check, and where
Inspection happens in two places.
In the factory
Third-party agencies verify that work follows the approved plans. The usual paper trail includes stamped plans, a quality assurance manual, inspection reports and the state label, as the Uniform Administrative Procedures outline. Because the agency sees framing, wiring and plumbing before they are closed up, the building department does not need to open finished walls later.
On your site
The local department handles what the factory cannot: the foundation, utility connections, any site-built assembly and final completion. Philadelphia is a clear example. Its information sheet for industrialized buildings tells inspectors to verify the Pennsylvania Insignia of Certification, collect the site installation inspection reports and inspect visually for damage. It does not allow destructive testing or inspection of the certified portion.
That last point matters to homeowners. A good label means the inspector will not tear into certified work. A missing label can mean the opposite.
Certification does not replace permits or occupancy
A factory label is not a permit. Ontario states this plainly in its guide, Building a modular house: the building permit covers both factory-built modules and the work that cannot be done in a factory, such as foundations. The municipality grants occupancy only after inspections confirm the requirements were met. The US process works the same way, even though the agencies have different names.
The practical order is:
- Confirm zoning allows the building, including setbacks and any limit on accessory dwellings.
- Pull the building permit, submitting the manufacturer’s approved plans and documentation.
- Pour the foundation and pass its inspection before the units arrive.
- Set the units and complete utility connections.
- Pass final inspections and receive the certificate of occupancy.
Our page on modular home permits goes through what a project typically needs, and our notes on modular home foundations explain why the foundation inspection is where set day delays usually start.
Energy certification is a separate track
When readers search for modular home certifications, many mean ENERGY STAR. The EPA’s technical bulletin, How to Certify ENERGY STAR Modular Homes, explains that Revision 09 removed the rarely used plant-certification path. Homes permitted after January 1, 2019 should follow the same Rater-based process as site-built homes. A home energy Rater verifies the finished home, not just the factory.
The envelope matters most for a good rating. Insulation continuity, air sealing and thermal breaks are where panel-based buildings are designed to help. Read more in our guide to how PU panels support greener building.
Panel kits, container units and other non-standard builds
Not every prefab building is a finished multi-module house. Many readers are looking at a backyard office, gym, guest suite or rental unit built from insulated panels or a converted container. Certification expectations for these depend on how the building is classified, where it sits and who assembles it.
- Owner-assembled kits. When a building is assembled on your site rather than in a licensed factory, the local department generally reviews it as site construction. That means plans, a permit, inspections of the foundation, framing, electrical and plumbing, and a final sign-off. Ask your department what drawings and product documentation it wants to see for the panels.
- Container units. Containers are usually reviewed as buildings in their own right, and the rules vary widely by state and municipality. Our guide to container home permits and the three approvals to secure covers this.
- Small accessory buildings. Some jurisdictions exempt very small structures from permits, but exemptions depend on size, use and whether the building has plumbing or electrical work. Do not assume one applies without asking.
Whatever the product, the sound approach is the same: get the department’s requirements in writing before you order, not after the delivery truck is booked.
Perspective
We hear the same worry from kit buyers: “Is the product certified?” The better question is “What will my building department accept, and what will it need to see?” Certification is a chain of documents, and each link is owned by someone different: the manufacturer, the inspection agency, the state, the local official and you.
We design our insulated sandwich panel kits so the structure and insulation are one component, which gives a plan reviewer and an inspector a simple assembly to read. Fewer layers and fewer on-site steps mean fewer places for the work to be questioned. That is why we encourage buyers to bring their plans, site details and product information to the permit counter early, and to finish the foundation and site prep before delivery.
Our advice is to treat the permit office as part of the project team. A short, early conversation prevents most of the delays we see.
Kian
Questions to ask before you buy
Use this list with any supplier, including us.
| Question | Why it matters |
|---|---|
| Is the factory approved in my state? | State approval is not automatically portable. |
| Which agency inspects the work, and will I get the reports? | Inspection reports are part of the permit file. |
| What label or insignia will each unit carry? | Inspectors look for it on site. |
| Which code edition do the plans meet? | Your jurisdiction adopts a specific edition. |
| What foundation does the design require, and who engineers it? | The foundation is a local inspection item. |
| What does the energy documentation show? | Many states require energy compliance paperwork. |
| Who handles utility connections? | Plumbing, electrical and gas connections are inspected locally. |
Two related topics deserve early attention. Insurers and lenders often ask for the same paperwork the building department does, so read our guides to modular home insurance and modular home financing before you commit. Site readiness also affects inspection timing; see our prefab site preparation checklist.
Red flags in modular certification claims
- “Certified” with no named agency or state. A real claim points to a state program or inspection agency you can look up.
- No label or insignia on the unit. Where a state requires one, the unit should carry it before it ships.
- Promises that no permit is needed. Only your local department can say that.
- Plans without a stamp or code edition. Reviewers need both.
- Certificates from another country offered as proof for a US site. Standards such as CSA A277 in Canada or BuiltReady in New Zealand work within those countries. The Canadian Home Builders’ Association describes CSA A277 as the way factory-built buildings there typically show code compliance, and New Zealand’s BuiltReady scheme is voluntary and national. Neither substitutes for approval in a US state.
Moving or changing use
Certification is tied to the use the building was approved for. In Massachusetts, if a relocated manufactured building is proposed for a different occupancy classification, the regulations require a third-party inspection agency to inspect it, including any necessary disassembly, to see whether it can comply with current code. Plan for the same question if you intend to turn a home office into a rental or a guest suite. A change of use can trigger new requirements.
Where our products fit
We sell DIY insulated sandwich panel kits for rooms, offices, gyms and homes, along with container homes, offices and shops. Browse the full product range, or look at insulated wall and roof panels if you are planning a custom layout.
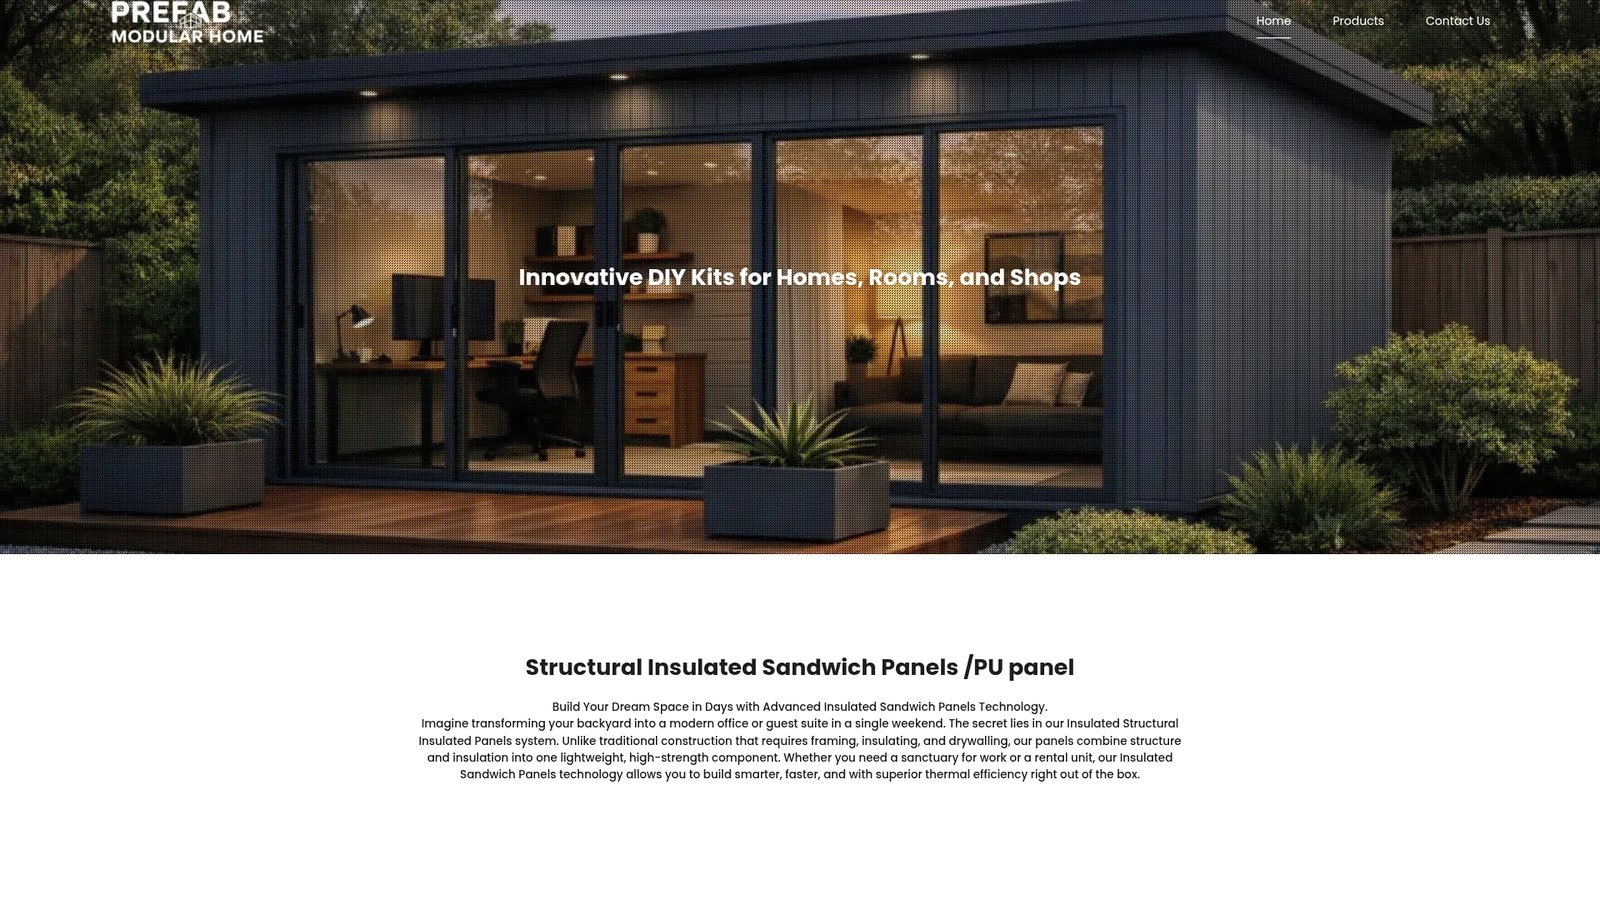
If you are planning a backyard office, our guide to a working backyard office built with insulated kits shows how the pieces come together. For build timing, see on-site days for panel kits. Send us your location and project type, and we will help you work out which documents to take to your building department.
FAQ
Is there a national certification for modular homes in the US?
No. Modular homes are certified through state programs, typically with in-plant third-party inspection and a state label, and then permitted locally. Some states share reciprocity arrangements, but you should confirm your own state’s rules with its housing or code agency.
Does a certified modular home still need a building permit?
Yes. Factory approval covers the factory-built portion only. Your local department still permits the foundation, utility connections and site work and issues the certificate of occupancy, as Ontario’s modular house guide also explains for its own system.
Can a modular home be ENERGY STAR certified?
Yes. Under the EPA’s current approach, modular homes follow the same Rater-based process as site-built homes. Talk to a certified Rater before construction so the design can be checked early.
Who inspects a modular home?
Two groups do. Third-party agencies approved by the state inspect the work in the factory. Your local building department inspects the foundation, connections and finishing on site, and issues occupancy.
Sources
- Uniform Administrative Procedures, Interstate Industrialized Buildings Commission
- Manufactured buildings regulations, Massachusetts
- Factory Manufactured Buildings (Modular), New York Department of State
- Factory Built Buildings, Arizona Department of Housing
- Modular (Industrialized) Buildings Information Sheet, City of Philadelphia
- Building a modular house, Ontario
- How to Certify ENERGY STAR Modular Homes, EPA
- Code Compliance for Modular Construction, Canadian Home Builders’ Association
- About BuiltReady, Building Performance New Zealand