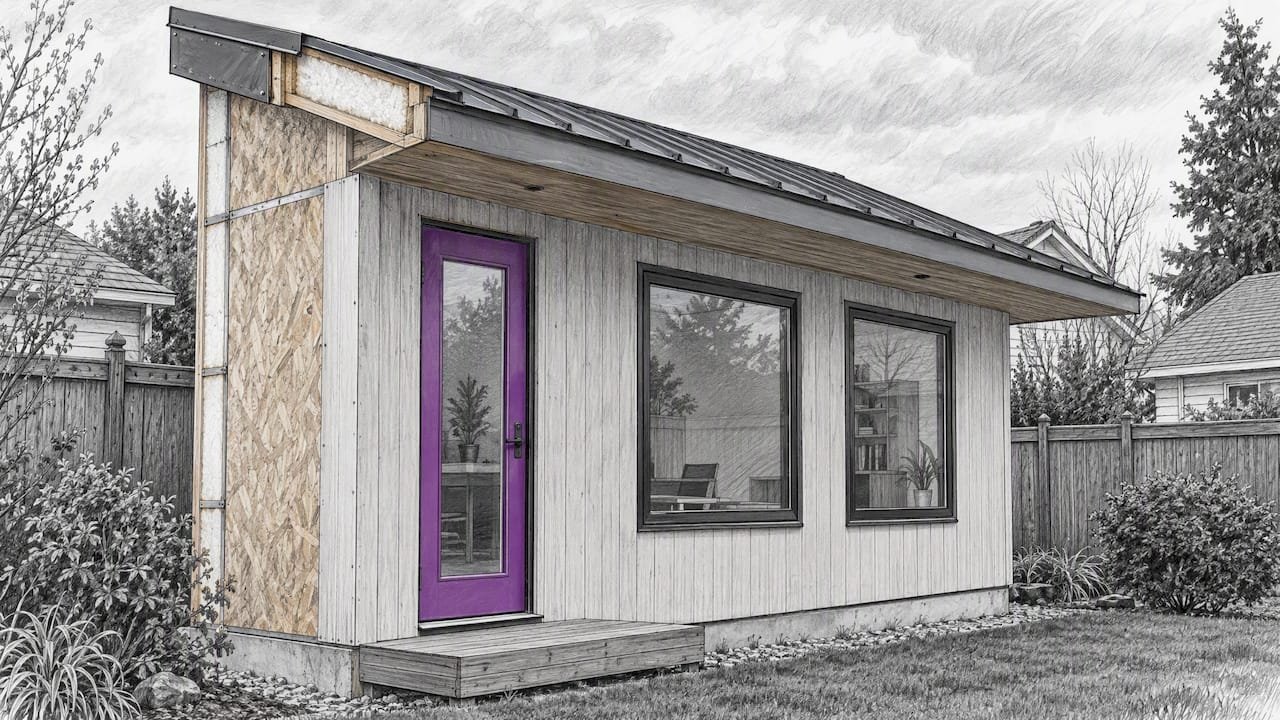
SIP Roof Pitch: Minimum Slopes, Overhangs and Flat Roofs
What pitch works for a SIP roof, how far panels can overhang, and what changes on low-slope or flat roofs. Practical limits and checks for[…]
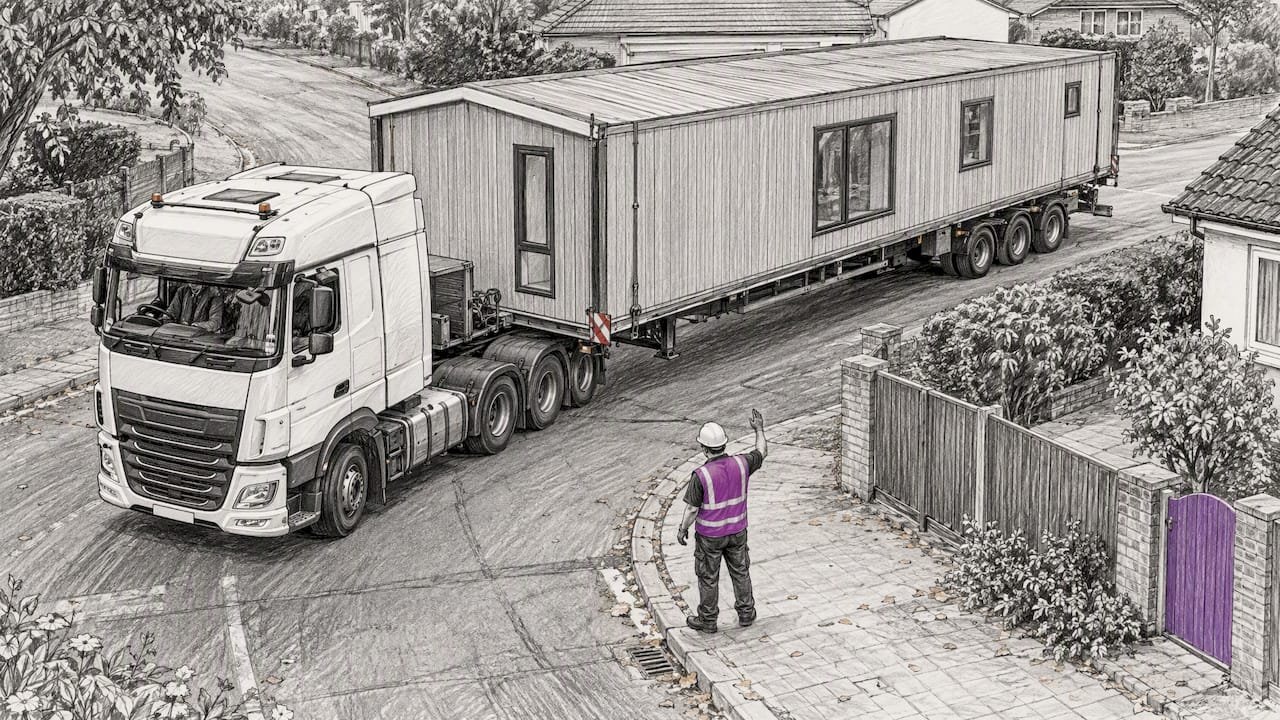
Prefab Delivery Access for Homeowners: Measure the Last Turn
Know what to check before prefab delivery: permits and escorts, last stretch clearances, site photos, and crane ground prep, with OSHA and FHWA guidance.

Prefab Kit Shipping: Get a Route Check and Itemized Quote
Learn how prefab kit shipping affects permits, escorts, cranes, and site access. Use a buyer checklist to request an itemized quote tied to the route.

Container Office Noise: Seal First, Then Choose Insulated Panel Kits
Quiet a container office by sealing gaps before adding panels or masking. Compare STC, CAC, and NRC ratings, then assess HVAC fixes and prefab kits.

SIP Snow Loads: 15 PSF Changes What Kit Buyers Must Check
Learn how to check SIP roof snow loads against ESR span tables, connection limits, roof drift, and kit details before buying for a snowy site[…]

Container Office Financing for Small Firms: Give Lenders the Proof
Compare container office financing options, from leases to equipment loans that may cover up to 125% of equipment cost, and prepare documents lenders need.
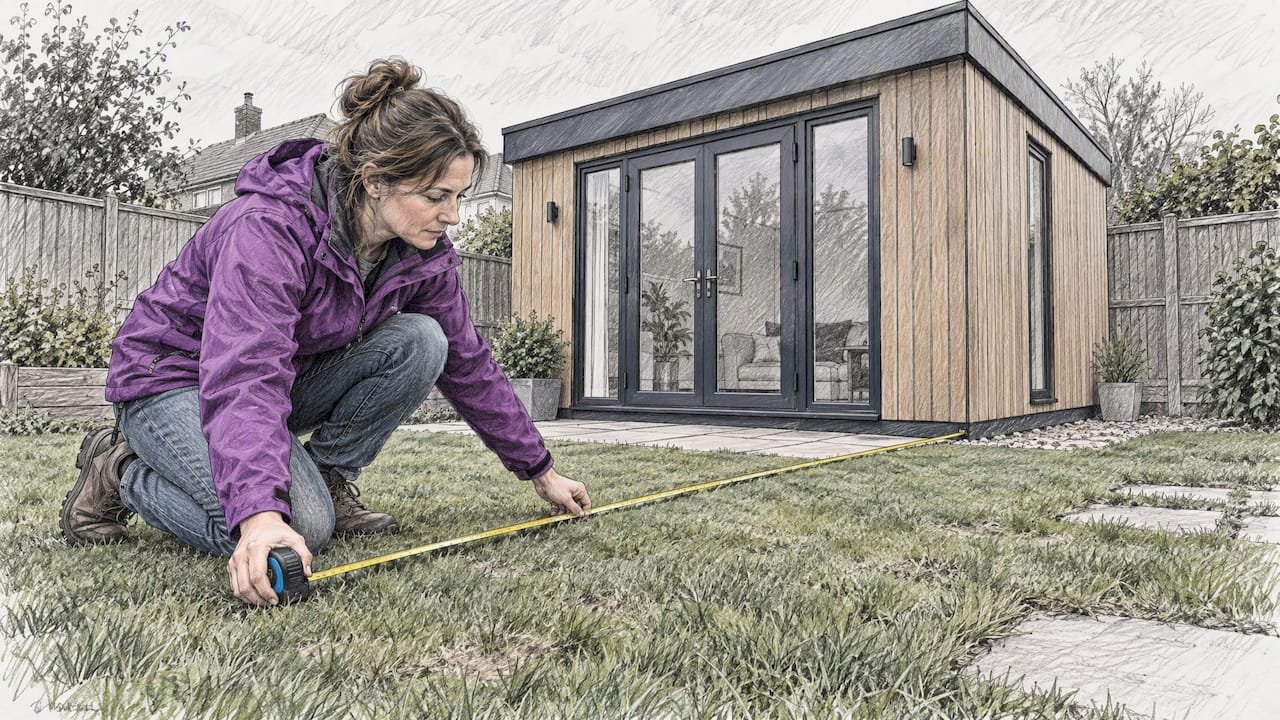
Garden Rooms, UK Kit Buyers’ 15 m² and 30 m² Building Code Checks
Check UK planning permission and Building Regulations for garden rooms, from 15 m² and 30 m² thresholds to boundary rules and supplier questions.

Avoid Refused Deliveries, Installers Confirm Site Clearance & Photos
Avoid refused deliveries: confirm a 60–130 ft straight approach, a load rated landing, and the delivery method before the truck arrives. Photo verified...

8–24 ft SIP Span Capacity, ESR & Manufacturer Checks for Architects & Builders
Architects and builders: translate ESR and manufacturer span tables into site-ready specs. Quick 8–24 ft reference ranges, table checks, and detailing tips.

Count ADU Rental Income to Qualify, FHA’s 30% Rule, ROI & Prefab Kits
See how lenders count ADU rental income to qualify: apply FHA's 30% cap, model cash flow and ROI, and evaluate prefab kits to reach rent-ready