
Typical off-the-shelf SIP roof spans generally range from about 8 feet up to approximately 24 feet depending on panel thickness, skin material, and spline detailing. Thin 4-inch panels under moderate loads commonly reach spans near 8 to 10 feet, while thicker panels with structural splines or engineered ribs can extend further, sometimes reaching into the low twenties of feet. For anything beyond standard table ranges, confirm the specific manufacturer span chart or get an engineer involved before you commit a layout.
TL;DR:
- Panel thickness and support details, such as spline type and bearing width, significantly influence the maximum allowable spans for SIP roof panels.
- Confirm specific load case assumptions, deflection limits, and support conditions in manufacturer span tables to ensure proper application.
- Thicker panels, especially those over 6.5 inches, can reach spans up to 14-24 feet with engineering enhancements like engineered ribs or splines.
- Use stricter deflection criteria, such as L/360, for finishes sensitive to cracking, especially in high-seismic or brittle finish situations.
- For spans at the upper limit or beyond standard ranges, engineering analysis and proper detailing are essential to prevent field failures.
Table of Contents
- How thickness, skin, core, and splines control span capacity
- How to read and apply manufacturer span and load tables
- Representative span examples and quick reference ranges
- Key code and ESR constraints on allowable spans
- Practical tips to realize long spans without surprises
- Prefab Modular Homes: practical resources for SIP-based spans
- Why manufacturer tables are not the whole story
- Build your next span-critical project with Prefabmodularhome
- FAQ
- Sources
How thickness, skin, core, and splines control span capacity
A SIP acts like a stressed-skin beam: the foam core holds the facings apart and transfers shear between them, while the oriented strand board or plywood skins carry nearly all the bending tension and compression. Span capacity tracks bending stiffness, written as EI, far more than it tracks raw moment capacity, because deflection usually governs before the skins reach their strength limit. That is why doubling a panel’s thickness increases its allowable span more than doubling the skin’s strength would.
A few material choices move that number the most:
- Increasing panel thickness from 4 inches to 6.5 inches or 8 inches adds depth to the stressed-skin section, which raises stiffness faster than it adds weight.
- OSB skins are the industry default, but plywood facings and strong-axis orientation of the panel can push allowable spans higher for the same thickness.
- EPS, XPS, and polyurethane cores differ in long-term creep behavior, and creep in the foam can quietly reduce a panel’s effective stiffness over years of sustained roof load.
- Structural splines, and especially engineered ribs such as LVLs set into the panel joint, create continuity across supports that can turn a 10-foot single span into a much longer clear span.
Bearing width and support stiffness matter just as much as the panel itself: a table built around a 3.5-inch bearing on a rigid wall plate does not apply to a panel resting on a narrow or flexible ledger.
Pro Tip: When in doubt between two skin options, choose plywood facings for any span near the top of a thickness category, since the strength gain there often lets you avoid stepping up a full panel size.
How to read and apply manufacturer span and load tables
Span tables look simple, but each row carries assumptions that have to match your project before the number means anything.
- Confirm the load case the table uses, meaning the live, snow, and dead loads in pounds per square foot, since a 20 psf roof table row says nothing about a 50 psf snow region.
- Confirm the deflection criterion behind that row, typically L/180, L/240, or L/360, and pick the stricter limit when the finish below is plaster, tile, or anything crack-sensitive.
- Check whether the span value assumes simple support on two bearings or continuous support over an intermediate wall, since continuous spans allow noticeably longer clear distances for the same panel.
- Verify the spline type the table assumes, and check header and opening notes, because many manufacturer charts prohibit splines within a header zone above a door or window.
- If the design includes concentrated loads, long cantilevers, or irregular supports, treat the table as a starting point only and require an engineered analysis before finalizing the span.
Skipping any one of these steps is the most common way a designer ends up specifying a panel that looks right on paper and fails a plan review or, worse, a deflection check in the field.
Representative span examples and quick reference ranges
These ranges are useful for an early sanity check, not a substitute for the table that matches your specific product.
- Roof panels at 4 inches thick generally reach spans around 8 to 10 feet under moderate loads at an L/240 deflection limit.
- Roof panels at 6.5 inches thick typically extend spans to about 10 to 14 feet under similar assumptions.
- Roof panels at 8 inches and thicker commonly achieve spans in the low to mid teens, and with structural splines or engineered ribs, some manufacturer tables allow discrete spans approaching 20 to 24 feet with special detailing.
- Floor assemblies tend to have shorter spans than roof panels of the same thickness, due to stricter deflection limits.
- Cantilevers often max out near one-third of the back span, though exact limits vary by manufacturer.
Span-table data from ICC-ES evaluation reports cover panel thicknesses from about 4 5/8 inches to 15 inches and include panels manufactured up to roughly 24 feet in length, which is why the upper end of the roof range above requires a documented ESR table instead of a rule of thumb.
Key code and ESR constraints on allowable spans
Code officials expect SIP designs to trace back to documented allowable loads, not estimates. ESR-4689 and similar evaluation reports require calculations showing applied loads stay below tabulated allowable loads, and they note that permanent, sustained loads should stay well under the live-load values shown in the table rather than approaching them.
A few constraints come up on nearly every project:
- Header zones above door and window openings typically exclude splines, so verify the header depth and framing detail before assuming a splined panel runs uninterrupted across an opening.
- Deflection limit selection is not just a structural checkbox. Brittle finishes like tile or plaster push the designer toward L/360 even on roofs where L/240 might otherwise apply.
- Seismic design category can restrict spline use or change the load factors applied to a panel assembly, so a table built for a low-seismic region may not transfer directly to a high-seismic one.
- Plan reviewers generally want the specific ESR number, the governing table row, and the load case cited directly on the drawings, not just a manufacturer brand name.
Practical tips to realize long spans without surprises
Getting the paper span to show up correctly in the field comes down to preserving the assumptions behind the table. Before you finalize a spec, confirm actual loads, the applicable table row, fastener schedule, bearing width, and bearing material, since a narrower or softer bearing than the table assumes quietly reduces the real capacity.
For anything near or beyond standard thickness limits, LVL ribs, continuous beams, or engineered splines are the standard way to add clear span without upsizing the whole panel.
- Sequence erection with temporary shoring until splines and connections are fully fastened, since an unsupported long panel can deflect or shift before it reaches design continuity.
- Seal panel edges and avoid delayed roofing or siding installation, since prolonged moisture exposure during construction is a common driver of core degradation and creep; understanding the role of insulation in commercial roofing can help inform these finish choices.
- Watch for red flags: reduced bearing width on site, a skin substitution that was not specified, or a spline placed inside a header zone.
Pro Tip: Keep the bearing detail drawing on site during erection, since field substitutions at the bearing are the single most common way a correctly specified span quietly loses capacity.
Prefab Modular Homes: practical resources for SIP-based spans
Our DIY kits and structural insulated sandwich panels are designed around the same span logic covered above, built for projects that need a reliable clear span without a lengthy custom engineering process. For deeper detail on specific failure points, our guides on avoiding SIP panel rot, sizing SIP floors and managing moisture, and getting SIP connections right walk through the detailing that keeps a designed span performing as intended. When a project needs a span outside our standard product tables, we welcome a direct inquiry so we can point you toward the right panel configuration for that specific load case.
Why manufacturer tables are not the whole story
The conventional advice treats a span table as a lookup problem: find the thickness, find the number, done. That underestimates how much the bearing detail and the deflection criterion actually decide the outcome. Two projects with identical panel thickness can have meaningfully different allowable spans once one uses a softer bearing or a less restrictive deflection limit.
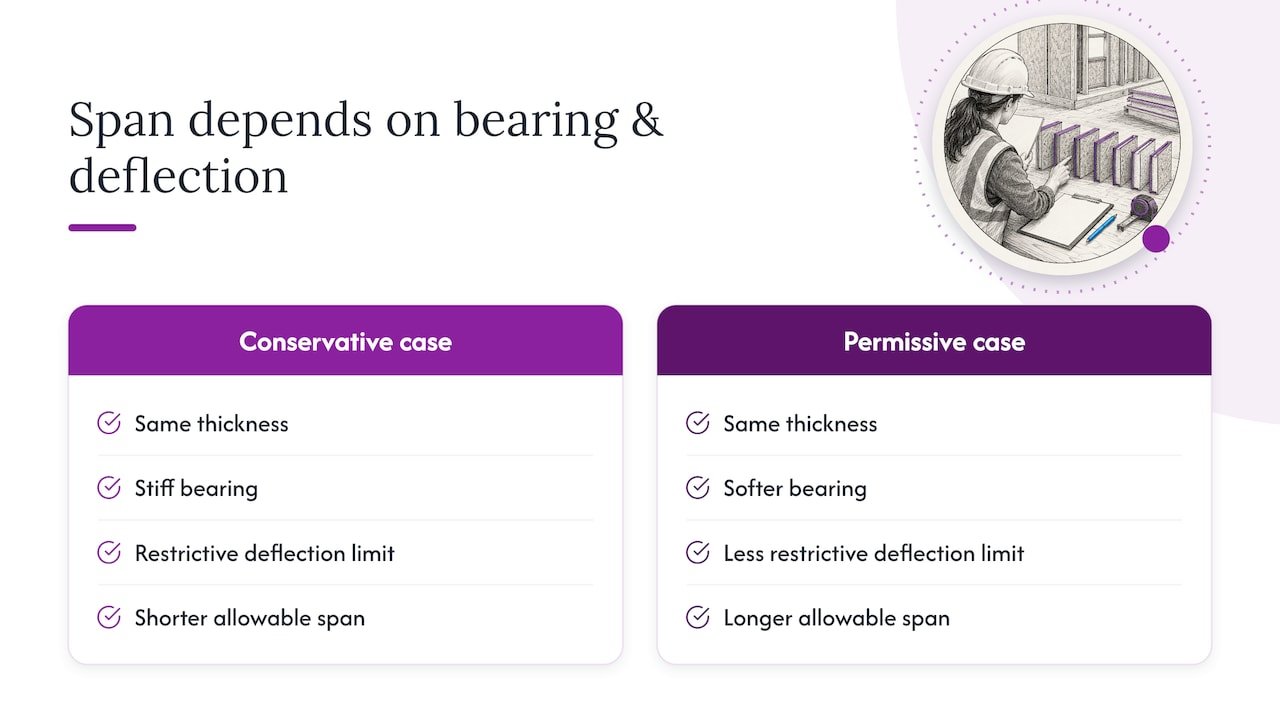
What is overrated in most discussions of SIP spans is the thickness number itself. What matters more is whether the designer confirmed the load case and deflection row before locking in a layout. A panel spec built around the biggest number on a chart, without checking which load case produced it, is a liability dressed up as a design decision.
My priority for any designer working with SIPs: fix the load case and deflection limit first, choose the panel second. Everything else, including spline type and bearing width, follows from those two decisions rather than the other way around.
— Kian
Build your next span-critical project with Prefabmodularhome
If this guide has you thinking through panel thickness, spline detailing, and bearing conditions for an upcoming build, consider DIY kit homes, rooms, and container systems designed to make that process shorter, no longer. The kits use structural insulated sandwich panels designed for assembly without special tools or construction experience, so a home office, backyard studio, or small workspace can go from kit delivery to finished structure in days rather than months.
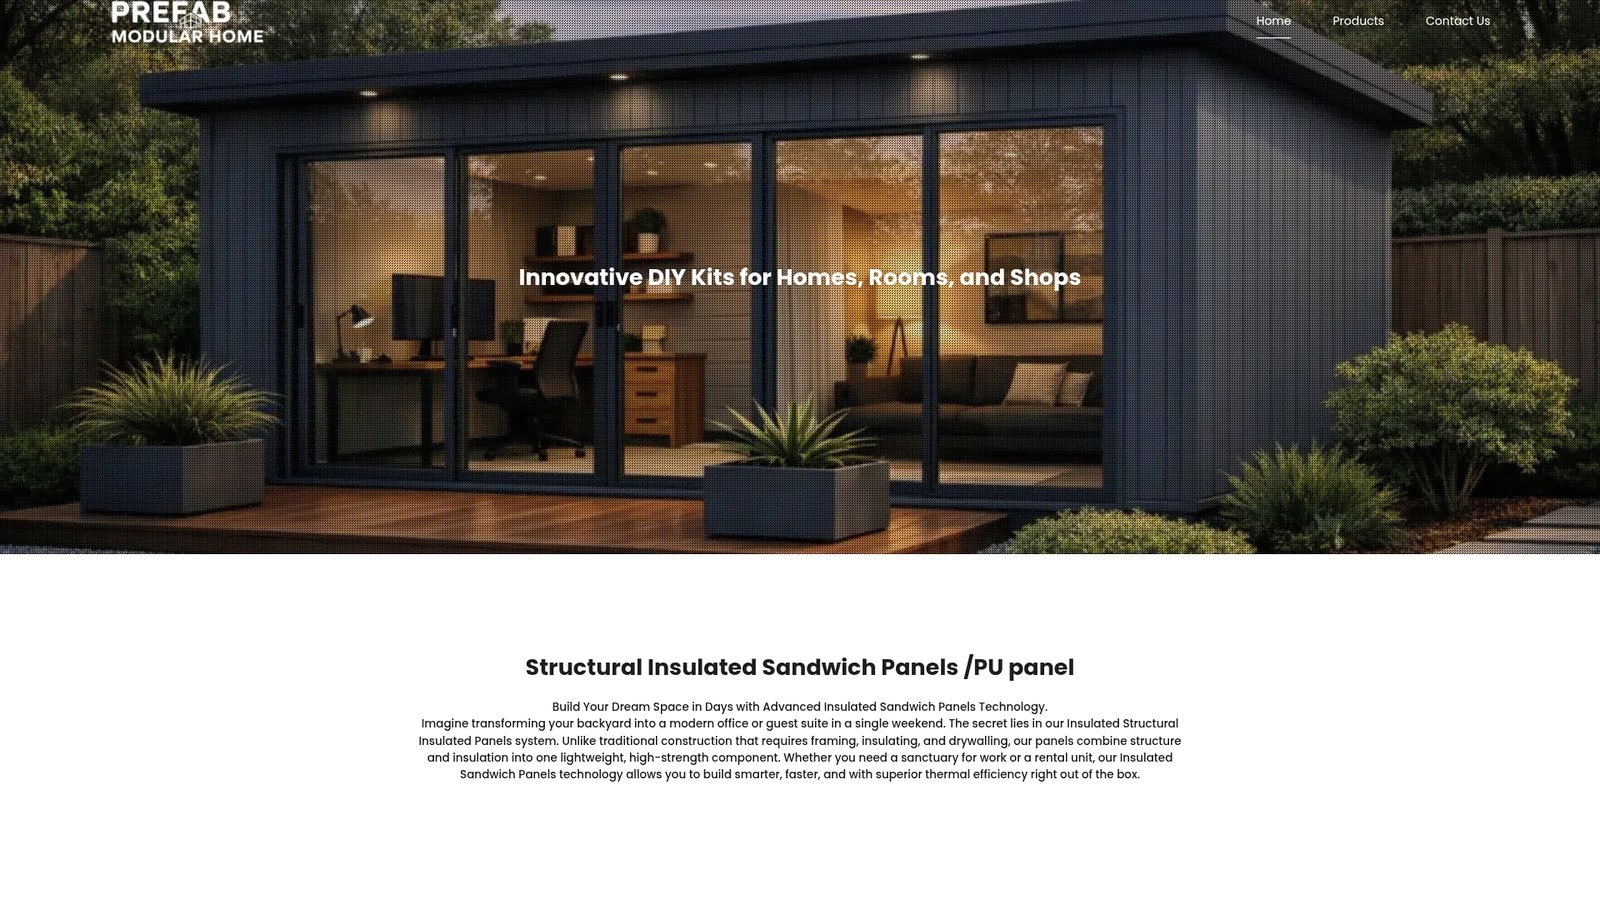
This fits readers who want the span performance covered in this guide without managing a full custom engineering process from scratch. If you are weighing a backyard office, a rental unit, or a small commercial space, the insulated wall and roof panels page lists panel options and specs to help confirm a span before ordering.
FAQ
What is the maximum span of a SIP roof panel?
Maximum spans depend on thickness and detailing, but manufacturer span tables commonly show 8 inch panels reaching the low-to-mid teens in feet under typical loads. With structural splines or engineered ribs, some documented assemblies reach discrete spans in the 20 to 24 foot range, which should always be confirmed against the specific product’s ESR table.
Are SIPs cheaper than stick framing?
Cost comparisons depend heavily on labor rates, local material pricing, and project scope, so there is no single universal answer. SIPs often reduce on-site labor time because the insulation and structure are combined in one assembly step, which can offset a higher material cost on some projects.
What are the disadvantages of SIP houses?
SIP assemblies require careful moisture management during and after construction, since trapped moisture at panel edges or delayed weatherproofing can contribute to core degradation over time. They also require more upfront coordination on panel layout, splines, and openings than conventional framing, since field modifications are harder to make after panels are manufactured.
What size do SIP panels come in?
Panel thickness commonly ranges from about 4 5/8 inches up to 15 inches depending on the manufacturer and application, as documented in ICC-ES evaluation reports. Panel length varies by manufacturer, with some products produced up to roughly 24 feet long for long-span applications.