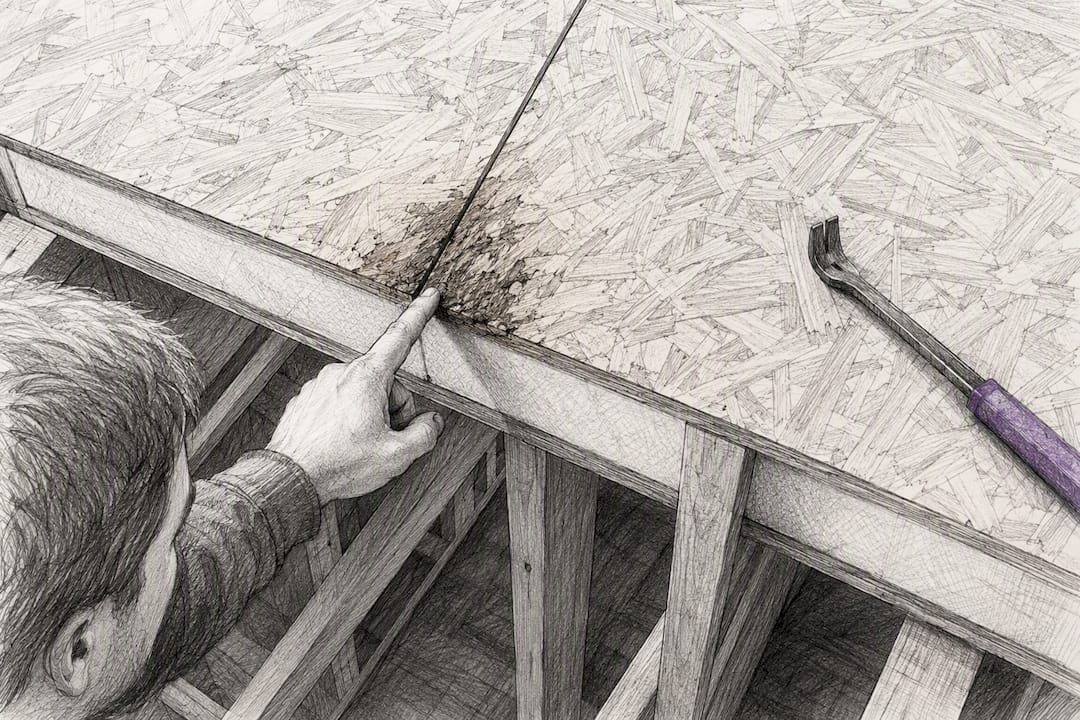
Structural insulated panels deliver serious airtightness, fast enclosure speed, and long clear spans that stick framing struggles to match. The trade-off is moisture sensitivity: get the sealing, flashing, or roof detailing wrong and you’re looking at OSB rot instead of a decade-plus of low energy bills. SIPs suit finalized-design projects with a competent, experienced install crew. They’re a poor match for anyone still sketching floor plans or building in a region without an SIP-savvy contractor.
TL;DR:
- SIPs offer high airtightness and fast building enclosure, but require expert installation to prevent moisture trapping and OSB rot.
- Their cost exceeds traditional framing, and modifying panels on-site after installation is complex and risky.
- Proper sealing of joints and roof detailing, especially in wet or snowy climates, is critical to avoid long-term moisture damage.
- They are ideal for straightforward designs with finalized plans and experienced crews but pose risks if the roofline is complex or the project is still evolving.
- Factory-cut panels with detailed installation sequences help reduce sealing errors and improve long-term performance.
Table of Contents
- What Are SIPs, and How Do They Work in a Home?
- The Real Advantages: Speed, Airtightness, and Structural Reach
- The Real Downsides: Moisture, Cost, and Rigidity
- How to Avoid the Common SIP Failures
- When I’d Recommend SIPs, and When I Wouldn’t
- Get the Energy Performance Without the Guesswork
- Where to Verify These Claims Yourself
- Sources
- FAQ
What Are SIPs, and How Do They Work in a Home?
A structural insulated panel is a foam core, usually EPS or polyurethane, bonded between two skins of OSB or a similar structural facing. The panel itself carries load and insulates at the same time, which is the whole point: no separate stud cavity, no batts stapled in later. The Structural Insulated Panel Association describes this sandwich construction as the industry-standard definition, and it’s the same concept Prefabmodularhome builds its own structural insulated sandwich panels around.
Panels typically run from about 4.5 inches to 12.25 inches thick, with R-value climbing as thickness increases. Builders use them for:
- Exterior walls, where the panel replaces both framing and insulation in one step
- Roof assemblies, often the trickiest application because of moisture exposure
- Floor systems, less common but viable for elevated structures
Because a factory cuts panels to shop drawings before they ever reach the site, erection turns into more of an assembly process than a construction one, with far less scrap lumber left in the dumpster.
The Real Advantages: Speed, Airtightness, and Structural Reach
The energy performance numbers are where SIPs earn their reputation. Continuous insulation with no stud-cavity thermal bridging translates into airtight envelopes that outperform conventional framing on a blower-door test. Documented SIP builds have hit air leakage rates as low as 0.49 air changes per hour, well under conventional benchmarks, according to reporting in Walls & Ceilings.
That kind of airtightness is a double-edged sword. A sealed envelope stops conditioned air from escaping, but it also traps moisture and stale air inside unless you’re actively exhausting it. That’s why mechanical ventilation, typically an MVHR or ERV unit, isn’t optional on a tight SIP shell. It’s the system that keeps indoor air quality livable once natural infiltration is gone.
Speed is the other headline benefit. Panels arrive pre-cut and go up with a small crew and sometimes a crane, closing in the building envelope in days rather than the weeks stick framing demands. That compressed schedule matters more than most buyers expect. The real savings on a SIP project often come from shorter timelines rather than the framing itself, according to Grand Designs, because fewer weeks on site means less scaffolding rental, less temporary housing, and less interest accruing on a construction loan.
Structurally, panels can span considerable distances without intermediate columns or beams, depending on thickness and engineering, per BASC/PNNL. That opens up cathedral ceilings and open floor plans that would need substantial header framing otherwise. Combine that with:
- Minimal on-site waste, since panels are cut to spec at the factory
- Fewer trades needed to close in the shell
- EPS foam cores that hold their insulating performance over long exposure periods, per the same Walls & Ceilings coverage
Pro Tip: Ask your panel supplier for the specific span table tied to your roof pitch and snow load, not a generic marketing figure. Span capacity swings with panel thickness and local engineering requirements, and a table built for a different climate zone can undersell what your design actually needs.
The Real Downsides: Moisture, Cost, and Rigidity
The single biggest documented failure mode in SIP construction is moisture getting into the OSB facings. Building Science Corporation has flagged air leakage at panel joints and ridge details as a direct path to condensation and OSB rot inside the wall or roof assembly, and it recommends ventilated over-roofs and sealing at two separate locations per joint to cut that risk. Once water gets past the skin and stays there, the damage is often structural, not cosmetic.
A tight envelope only pays off if every seam is sealed correctly. Even a small gap at a panel joint can create a long-term condensation point that rots framing from the inside, invisible until it’s expensive.
Common installer errors that lead to trouble include:
- Skipping the second sealant pass at ridge and eave joints
- Poor integration between the weather-resistant barrier and panel flashing
- Roof geometries, valleys especially, that trap standing water against the panel skin
- Setting panels in direct or near-ground contact without a raised foundation detail
Cost is the other honest trade-off. Panel material typically costs more per square foot than dimensional lumber, and marketing claims that SIPs are automatically cheaper overall don’t hold up once you factor in on-site modification costs for design changes made after the panels are ordered. Add the price of an MVHR system and higher-perm membranes, and the material premium is real, even when labor hours drop. Some insurers also scrutinize SIP construction more closely in regions with limited claims history on the system, so it’s worth asking your carrier early.
Finally, SIPs are less forgiving of later changes. Cutting a new window opening or rerouting plumbing through a structural panel is a bigger job than notching a stud wall, and it can compromise the panel’s engineered strength if done without a structural review.
How to Avoid the Common SIP Failures
Most SIP problems trace back to five preventable gaps. Work through them in order, before you order a single panel:
- Finalize your design first. Get engineered shop drawings locked before the panel order goes in. Late changes are where cost overruns and structural surprises start.
- Match the roof detail to your climate. In wet or snowy regions, specify a ventilated rainscreen or over-roof assembly, especially at ridges, where trapped moisture under snow load causes the most damage.
- Seal every joint, twice. Require sealant at two locations per seam and verify airtightness with a blower-door test before drywall goes up, not after.
- Hire a crew that has erected SIPs before. Ask for a documented installation sequence and references from a completed project, and check our wall panel installation guide for the sequencing steps a competent crew should follow.
- Size ventilation to the envelope, not the old rulebook. An oversized HVAC system will short-cycle in a tight SIP shell; work with your MVHR supplier on load calculations specific to the airtightness you’re actually achieving.
Pro Tip: Request the blower-door number in writing before final payment to your installer, not just a verbal “it passed.” A documented result protects you if a moisture issue surfaces years later and you need to show the envelope was sealed correctly at handoff.
When I’d Recommend SIPs, and When I Wouldn’t
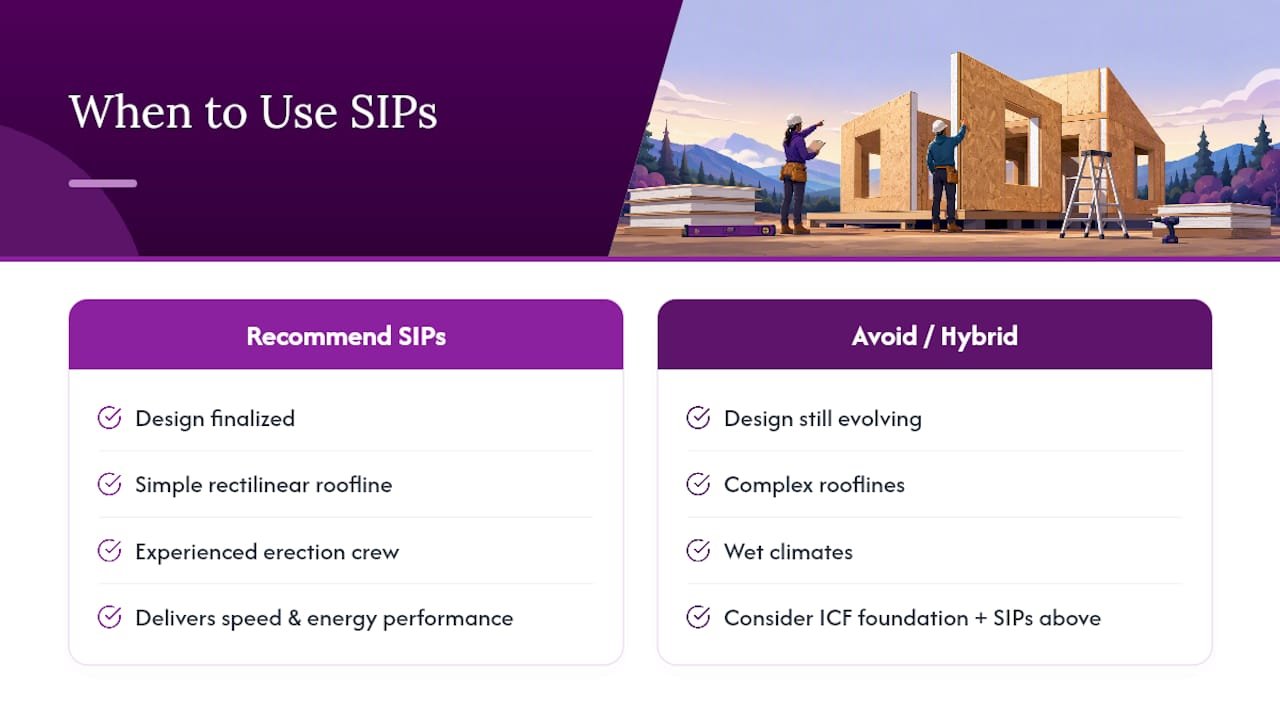
I’d point a self-builder toward SIPs when the design is finalized, the roofline is simple and rectilinear, and there’s an experienced crew lined up to erect them. That combination is where SIPs deliver on speed and energy performance without much drama.
I’d hold off, or lean toward a hybrid approach, on complex rooflines, wet climates, or a design that’s still evolving. In those cases, an ICF foundation paired with SIPs above grade often manages risk better than going all-SIP. Before you commit, ask for blower-door results, WRB and flashing details, and references from a build with documented installation sequencing.
— Kian
Get the Energy Performance Without the Guesswork
Everything above points to one conclusion: SIPs reward careful detailing and punish shortcuts. Some kits are built around that reality. Panels often arrive factory-cut to spec, which limits the on-site modification that causes most sealing errors in the first place, and kits usually ship with installation documentation so the crew can follow the sequence that prevents the joint and ridge failures covered above.

Browse the full product catalog to compare DIY kit homes, container offices, and standalone panel orders, or go straight to the insulated wall and roof panel specs if you already know your envelope needs. If you’re not sure a DIY kit fits your project, our guide on what to plan first walks through the design decisions to lock down before you order.
Where to Verify These Claims Yourself
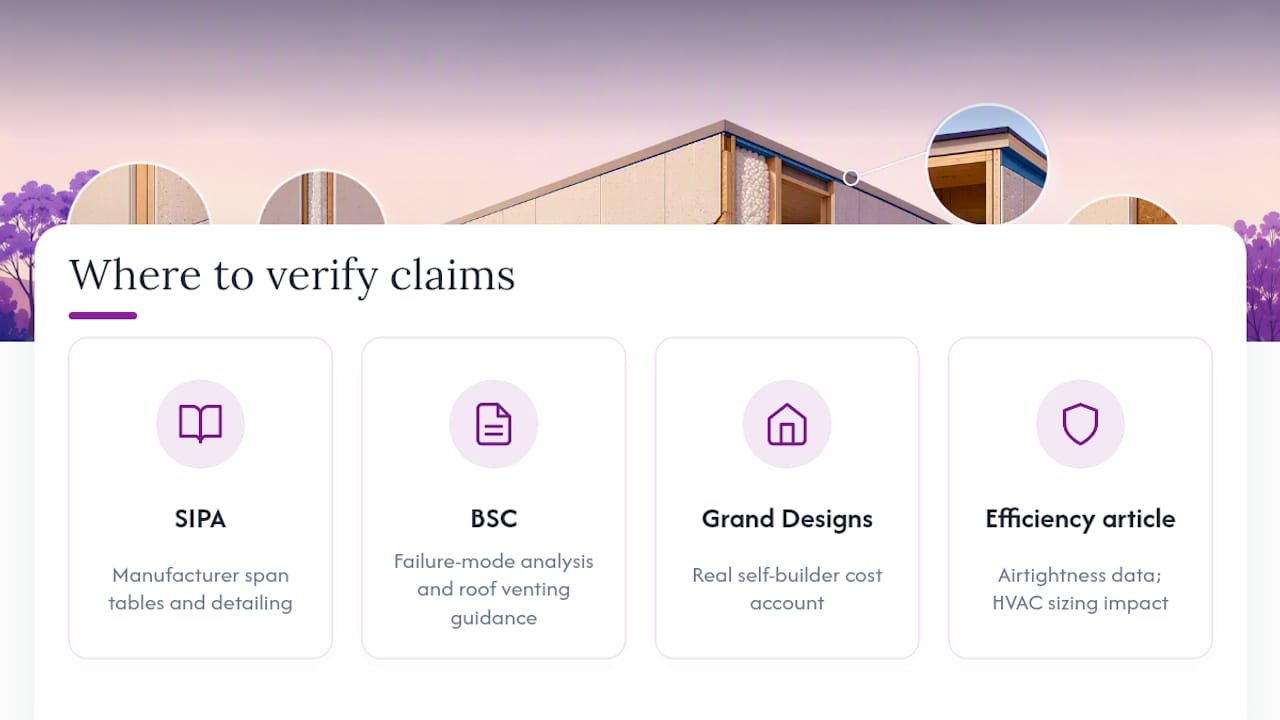
For manufacturer span tables and best-practice detailing, check the Structural Insulated Panel Association. For failure-mode analysis and roof venting guidance, Building Science Corporation’s SIPS technical bulletin is the deeper read. For a real self-builder’s cost account, see Grand Designs’ SIP feature, and for airtightness data that also affects HVAC sizing, an efficiency-focused read like this piece on interior doors and energy performance shows how the same tight-envelope logic plays out at a smaller scale.
Sources
- Structural Insulated Panels (SIPs) | BASC/PNNL resource guide
- Structural Insulated Panel Systems (SIPS) — Building Science Corporation (BSI-148/155)
- ICFs & SIPs 101 — Walls & Ceilings (WCONLINE) article
- The promise and perils of SIP builds — Grand Designs magazine
FAQ
What are the disadvantages of using SIP panels?
The main disadvantages are moisture sensitivity at panel joints and ridges, which can cause OSB rot if sealing or flashing is done poorly, plus higher material costs and less flexibility for structural changes after the build is finished. Building Science Corporation ties most documented failures to air leakage at seams and ridge details rather than a flaw in the foam core itself.
What is the average lifespan of a SIPs house?
SIP homes are designed for a lifespan comparable to conventional framed homes, and EPS foam cores have shown durable insulating performance over long exposure periods. The real variable isn’t the panel’s age, it’s whether moisture ever got past the OSB skin during construction or over the building’s life.
Are SIP panels worth it?
They’re worth it for finalized designs with an experienced installer, where the airtightness and schedule savings outweigh the higher panel cost. They’re a weaker fit if your design is still changing or you don’t have access to a contractor familiar with SIP sealing and flashing sequences, in which case a hybrid approach or a factory-guided kit like Prefabmodularhome’s sandwich panels can reduce that installer-dependency risk.
How far can a SIP panel span?
Span capacity depends on panel thickness, ranging roughly from 4.5 inches to 12.25 inches, and the engineering behind your specific roof or floor load, according to BASC/PNNL’s SIP resource guide. Always confirm span tables against your actual snow load and roof pitch rather than a generic manufacturer figure.