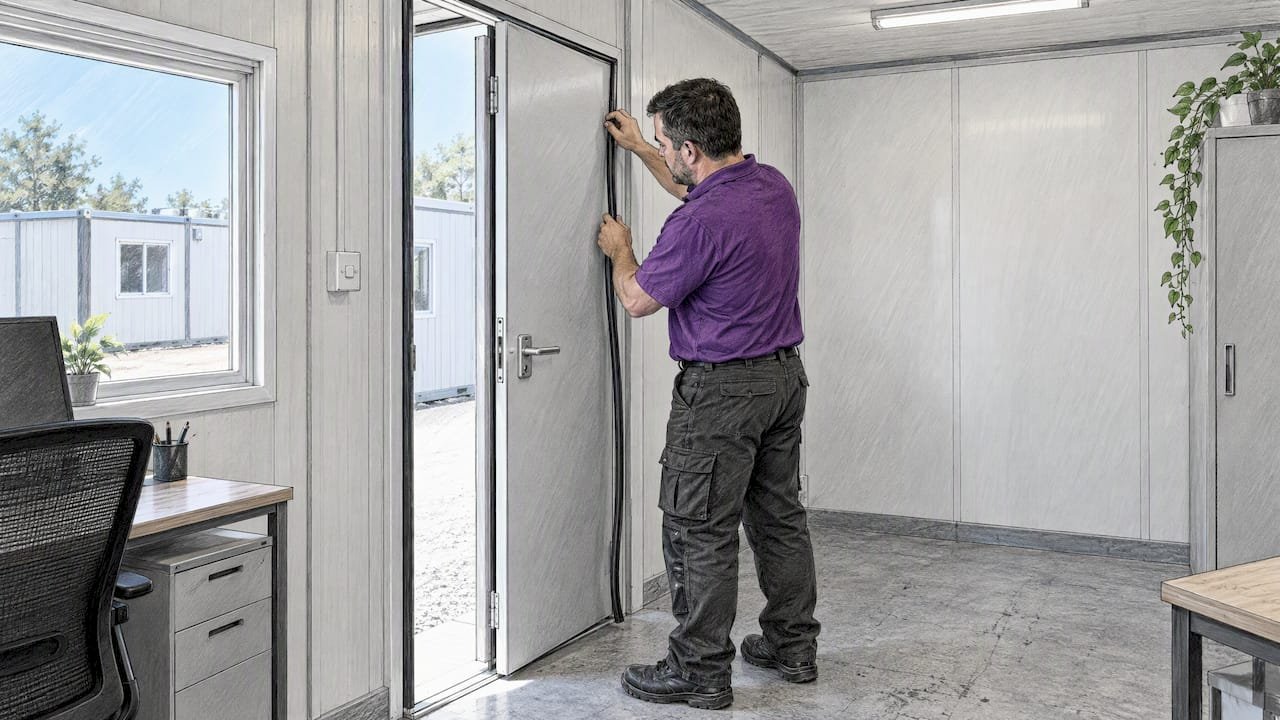
Yes, container offices can be made quiet enough for typical office work when you combine insulated panels, thorough sealing of flanking paths, attention to the HVAC system, and targeted interior absorption or masking. You’ll hear vendors and spec sheets reference STC, CAC, and NRC ratings, and those numbers matter, but the first move costs almost nothing: inspect every seam, door, and penetration for gaps before you spend on materials.
TL;DR:
- For private offices, target STC 45 or higher and 50 or above for conference rooms; request tested ratings, not estimates.
- Typical ceiling flanking paths can reduce performance: a CAC 37 system fell to about CAC 27, undermining usable speech privacy between rooms.
- Seal door gaps, seams, and penetrations first, since small leaks can undermine wall ratings; add absorption or HVAC isolation after obvious paths are closed.
- Sound masking can suit moderate privacy needs, but do not seal the container so tightly that mechanical ventilation cannot provide fresh air.
- Use phone readings only for rough before and after checks; changes smaller than about 3 dB are often too subtle to hear.
Table of Contents
- Key acoustic metrics: STC, CAC, NRC and what numbers to aim for
- Where noise usually comes from in container offices
- Why flanking paths and installation detail often undo good wall ratings
- Actionable strategies: materials, sealing, HVAC fixes, and masking
- Retrofit checklist and prioritization
- How to verify results and when to hire an acoustician
- Maintenance and durability of acoustic treatments in container offices over time
- The trade-off most buyers get wrong
- Quieter container offices start with the right shell
- FAQ
- Sources
Key acoustic metrics: STC, CAC, NRC and what numbers to aim for
Sound Transmission Class (STC) measures how well a wall or partition blocks airborne sound. For private and executive offices, aim for an STC of 45 or higher, with conference rooms often targeting 50 or above. Open cubicle areas can work with somewhat lower ratings since they rely more on masking than isolation.
Ceiling Attenuation Class (CAC) measures how much sound leaks sideways through a suspended ceiling into the next room. This matters most when your container office has a plenum space above the ceiling tiles, shared ductwork, or recessed lighting that punches through the ceiling plane.
Noise Reduction Coefficient (NRC) measures how much sound a surface absorbs rather than reflects, which drives reverberation time, how long sound lingers in a room. A container office with hard metal walls and a low ceiling reverberates more than a drywall room of the same size, so NRC-rated materials carry more weight here than in conventional construction.
When evaluating a kit or quote, ask for:
- The partition’s tested STC rating, not an estimated one
- The ceiling system’s CAC rating if there’s a plenum above it
- NRC values for any ceiling tile or wall panel included
- Whether ratings come from lab tests or field tests, since field performance is usually lower
Where noise usually comes from in container offices
Most noise complaints trace back to a handful of repeat offenders rather than a dozen minor issues.
- Thin single-skin steel walls, window glazing, and seams between container sections let exterior traffic, equipment, and conversation pass through with little resistance
- HVAC units generate fan noise and vibration that travel through ducts and the container shell itself
- Flanking paths, meaning ceiling plenums, light fixtures, air grilles, and conduit penetrations, carry sound around a wall rather than through it
- Structure-borne vibration from rooftop or wall-mounted HVAC units transfers directly into the container’s steel frame, which acts like a drum
The container’s steel structure is actually part of the problem here. Unlike wood framing, which damps vibration somewhat, steel transmits it efficiently across the whole shell, so a noisy condenser bolted to one wall can be heard through walls on the opposite side.
Why flanking paths and installation detail often undo good wall ratings
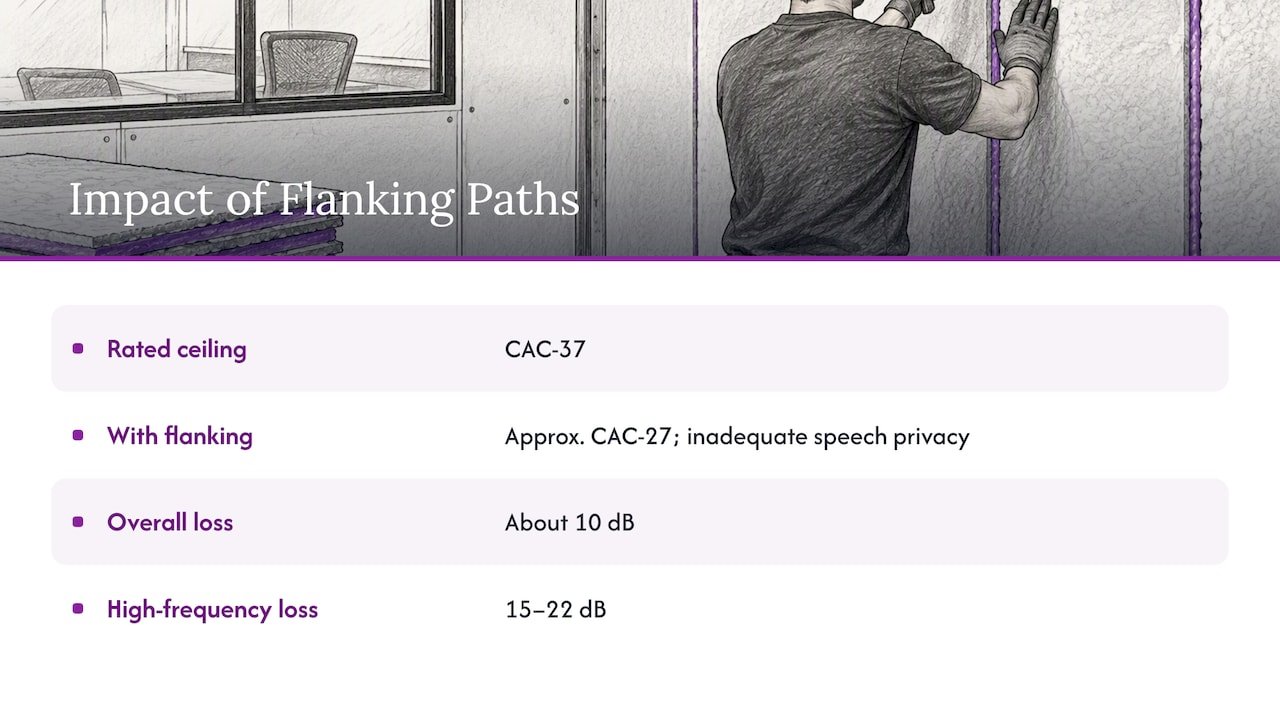
A wall rated at STC 45 in a lab can perform far worse once it’s installed with real penetrations and real ceiling systems. Laboratory testing on ceiling systems found that common flanking paths, like diffusers, grilles, and light fixtures, can cut a ceiling’s effective rating by about 10 dB overall and by 15 to 22 dB in higher frequency bands, which is exactly the range where speech intelligibility lives.
Separate testing published in the Journal of the Acoustical Society of America found that a ceiling system rated CAC-37 dropped to roughly CAC-27 once typical flanking paths were introduced, and at that degraded level the system failed to provide usable speech privacy between rooms.
A CAC-37 rated ceiling system dropped to approximately CAC-27 when typical flanking paths such as diffusers, grilles, and light fixtures were added, and the result did not provide adequate speech privacy.
The practical takeaway: sealing junctions, penetrations, and ceiling gaps often delivers a bigger improvement than simply adding more mass to a wall that already has unsealed leaks.
Actionable strategies: materials, sealing, HVAC fixes, and masking
Once you know where sound is leaking, work through fixes in order of impact rather than cost alone.
- Upgrade the shell. Replace or supplement single-skin steel with insulated sandwich panels rather than adding loose internal lining. A sandwich panel can be used to upgrade the shell.
- Add interior absorption. NRC-rated ceiling tiles, wall panels, and soft furnishings cut reverberation time so speech doesn’t bounce and amplify inside the small container footprint.
- Seal every opening. Continuous door seals, drop-down thresholds, perimeter caulking around window frames, and sealed cable or conduit penetrations close the flanking paths that undo wall performance. Upgrading to an interior door built for noise reduction with full perimeter gasketing closes one of the most common gaps.
- Treat the HVAC path. Choose lower-noise fans, add duct silencers or a short plenum section between the unit and the room, and use flexible duct connectors with vibration isolators under rooftop or wall-mounted units, following the noise-control measures ASHRAE outlines for mechanical systems.
- Shut down flanking routes. Avoid a continuous open plenum shared between offices, seal around recessed lights and diffusers, and isolate any penetration that passes through a rated wall or ceiling.
- Add sound masking where privacy needs are moderate. A low-level background sound system is often more cost-effective than heavy construction when the goal is comfortable confidentiality rather than total isolation.
Pro Tip: Seal first, then measure, then decide whether you still need more mass. Most container offices need less added material than owners assume once the leaks are closed.
Retrofit checklist and prioritization
Not every fix deserves the same budget line. Work through these tiers before committing to a full rebuild.
- Low-cost, do first: seal visible gaps, install door sweeps, and apply acoustic sealant at every penetration, outlet, and conduit entry
- Mid-range: add NRC-rated ceiling tiles or wall absorbers, upgrade window glazing or weatherstripping, and line existing panels with an interior acoustic layer
- Higher-cost: replace single-skin wall assemblies with insulated sandwich panels, or add dedicated HVAC silencers and vibration isolation mounts
Dollar for dollar, sealing gaps and penetrations tends to produce the largest audible improvement, since even a small unsealed gap can leak disproportionate sound energy. Panel upgrades and HVAC isolation come next, delivering steady but smaller gains once the obvious leaks are closed. For deeper planning around sequencing these fixes on an active jobsite, our container office planning guide walks through the order of operations.
How to verify results and when to hire an acoustician
A phone-based sound level app gives you a rough before-and-after comparison, though it won’t match lab-grade equipment.
- Take dB(A) readings in the same spot before and after each fix, and know that changes smaller than about 3 dB are often too subtle for the ear to notice
- Run a basic speech test: have someone talk at normal volume in the source room while you listen from the receiving room, and note whether words are intelligible
- Request lab STC or CAC reports from a panel or ceiling manufacturer when you need documented performance, and ask for field NIC (Noise Isolation Class) testing if you need proof of as-built performance rather than lab conditions
If your container office needs certified speech privacy for client meetings or compliance reasons, a field test from a qualified acoustician is worth the cost. For routine office comfort, the phone-app and listening checks above are usually enough.
Maintenance and durability of acoustic treatments in container offices over time
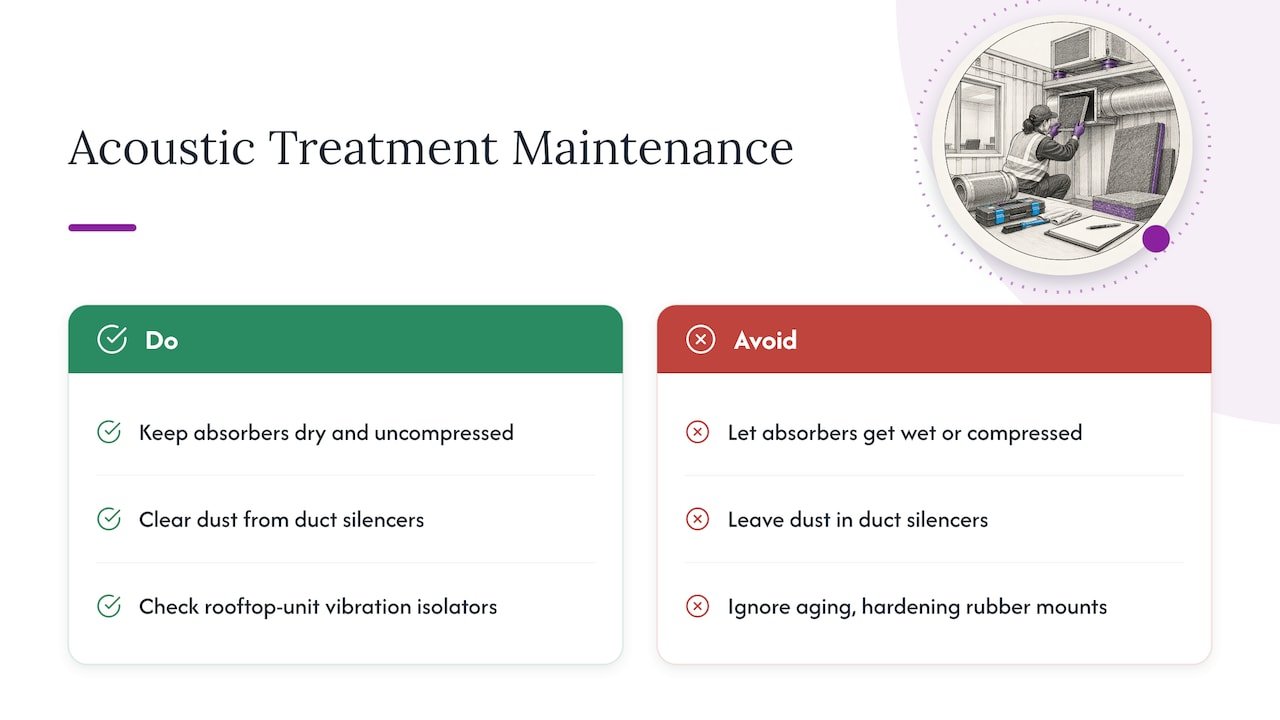
Acoustic treatments degrade differently depending on what they are and where they sit. Door seals and weatherstripping compress and crack faster than other components because they flex every time the door opens, so inspect them regularly and replace them when worn. Caulking at window frames and panel joints can shrink or lose adhesion with temperature swings, which is common in a steel container that heats and cools faster than a conventional building, so recheck seals after the first full seasonal cycle.
Interior absorptive materials, ceiling tiles, wall panels, and soft furnishings, hold their NRC performance well as long as they stay dry and undamaged, but moisture or compression from stacked storage will reduce absorption over time. HVAC-related fixes need periodic attention too: duct silencers can accumulate dust that changes airflow and noise characteristics, and vibration isolators under rooftop units lose effectiveness as rubber mounts age and harden.
Insulated sandwich panels hold up differently than add-on treatments because the insulation and sealing are part of the structure rather than a surface layer applied afterward. That reduces the number of separate components that can fail, though panel joints and perimeter seals still deserve a yearly check, especially in a mobile or relocatable office that gets moved or re-sited.
The trade-off most buyers get wrong
Most people assume quiet means thick walls, and they overspend on mass while ignoring the half-inch gap under the door. Right-sizing the assembly, sealing it properly, and adding modest absorption usually gets a container office to comfortable, workable privacy without the cost of over-built partitions. Insulated sandwich panels help because the sealing and insulation job is largely solved at the joint, not improvised on site, which is a real advantage for a DIY build. The one caution: don’t seal a container so tight that mechanical ventilation can’t keep fresh air moving, since acoustic integrity and occupant comfort need to be solved together, not traded off against each other.
— Kian
Quieter container offices start with the right shell
Our container offices and insulated sandwich-panel kits combine structure and high-performance insulation in a single assembly.

- Insulated panels combine structure and insulation in a single assembly.
- Panel assemblies are designed for DIY installation with no specialized tools or skills required
If you’re planning a new build or weighing a retrofit, our container office product pages and sandwich panel specifications outline the materials and configurations available, and you can reach out for a quote tailored to your space.
FAQ
What STC rating should a container office have?
A private office typically needs an STC of 45 or higher for reasonable speech privacy, while conference rooms benefit from STC 50 or above. Open-plan container layouts can work with somewhat lower ratings if paired with sound masking.
Can you soundproof a container office without replacing the walls?
Sealing gaps, upgrading door seals, adding interior absorption, and treating HVAC noise paths can meaningfully reduce noise without a full wall replacement. These lower-cost fixes often outperform added mass when the existing walls still have unsealed flanking paths.
Why does a container office feel louder than expected even with insulation?
Flanking paths, like gaps around light fixtures, ceiling plenums, and unsealed conduits, let sound bypass insulated walls entirely. Testing on ceiling systems found a CAC-37 rated assembly dropped to about CAC-27 once typical flanking paths were present, which explains why a well-insulated room can still sound thin.
How much does soundproofing a container office cost?
Budgets vary widely depending on scope, and one contractor cost guide puts typical U.S. office soundproofing projects in the range of roughly $2,500 to $50,000 depending on the target STC and NRC levels. Sealing and absorption upgrades sit at the lower end, while full wall and HVAC overhauls sit at the higher end.
Do insulated sandwich panels perform better than single-skin steel for noise control?
Insulated sandwich panels are designed for energy-efficient building. Our sandwich panel specifications outline the construction details for readers comparing options.
Sources
- Texastech
- Semanticscholar
- Effects of noise flanking paths on ceiling attenuation class ratings of ceiling systems and inter-room speech privacy | The Journal of the Acoustical Society of America | AIP Publishing
- CHAPTER 49. NOISE AND VIBRATION CONTROL