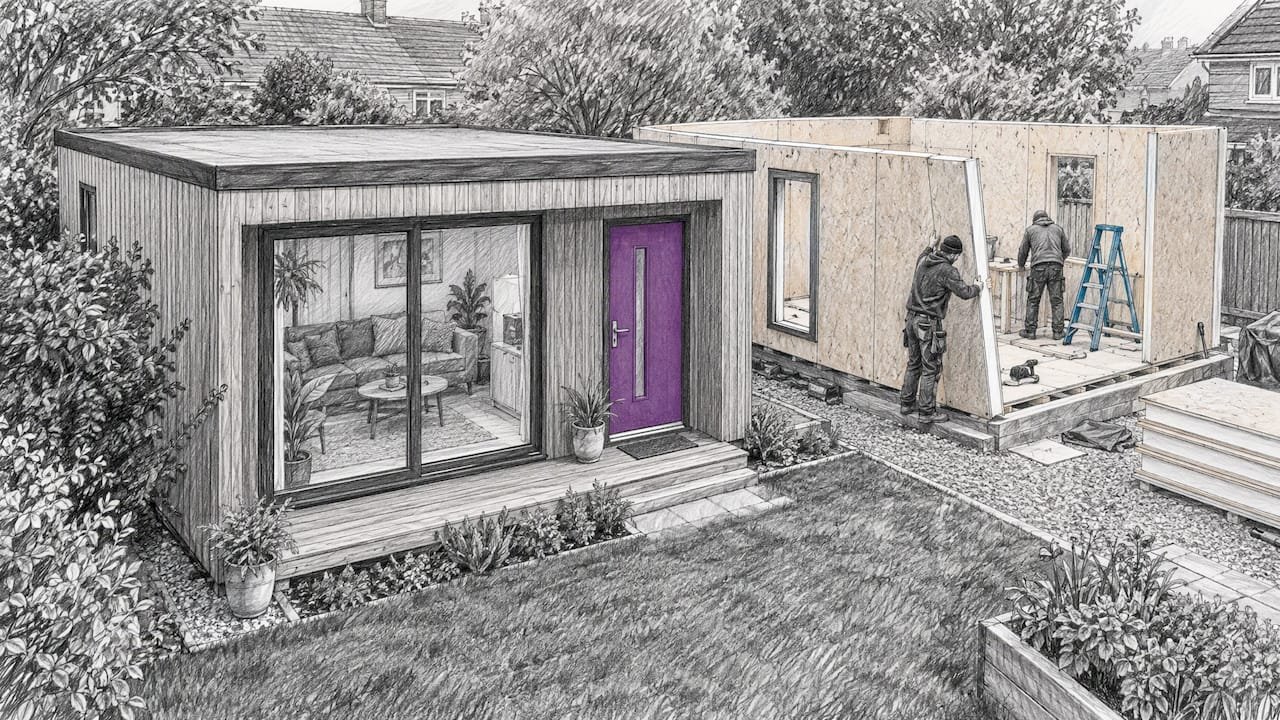
Phased modular building means putting up a structure in stages instead of all at once: you build and use a first unit, then add rooms, modules or a second building when the budget, the business or the family needs it. The method works when the first phase is designed with the later ones in mind. For a backyard office, a rental suite, a shop or a site office, the most practical route is a flat-pack panel kit, because it ships in manageable pieces and goes up in days. That is the approach we build around at Prefab Modular Homes.
TL;DR
- Phasing spreads cost and risk: you build only what you can fund or fill now and add the rest later.
- The first phase decides everything. Foundations, utility routes and connection points must be planned for the whole project before the first panel goes up.
- Modular still has to meet the same building codes as conventional construction, and many states require separate permits for factory work and site work.
- Panel kits suit small phased projects: backyard offices, guest suites, studios, shops and site offices.
- Do not judge a modular plan by cost per square foot alone. Financing, timing and earlier income matter as much.
Table of Contents
- What phased modular building actually is
- Why build in phases
- Two ways to phase: volumetric modules or panel kits
- How to plan a phased modular project, step by step
- Permits and codes in a phased build
- What phased modular building costs
- Examples by reader
- Where phased modular fits best, and where to be careful
- Promo: start with the right kit
- Our perspective
- FAQ
- Sources
What phased modular building actually is
Modular construction is a form of prefabrication. The AIA and NIBS Modular and Off-Site Construction Guide describes it as building components made off-site in a controlled setting, shipped to the project site and assembled there. A University of the Built Environment guide adds a useful distinction: modular focuses on large, repeated sections, while prefabrication can also mean individual components and materials.
Phasing is a scheduling choice layered on top. Instead of ordering the whole building, you split it into stages, each one a complete, usable piece. Typical examples for the people reading this:
- A 10-by-12-foot backyard office now, and a connected second room for a gym or studio in two years.
- A guest suite that becomes a rental unit, then gains a second unit once the first one earns income.
- A coffee kiosk or pop-up shop that grows into a larger storefront if sales justify it.
- A job site office that is joined by a lunchroom or a second office when the crew grows.
- A sales office for a development that expands as the project moves through stages.
There are two things phasing is not. It is not a way to skip planning, and it is not a way to avoid permits. It is a way to turn one large spending decision into several smaller, better-informed ones.
Why build in phases
Cash and risk
Modular projects tend to front-load money. The AIA and NIBS Multifamily Modular Construction Toolkit notes that modular projects may need more upfront equity, because materials are bought at the start of manufacturing and manufacturers often ask for substantial deposits. That finding comes from large multifamily work, but the logic applies at any size: the order is paid for before it arrives. If you phase, each deposit is smaller and each payment is tied to a unit you can already use.
Earlier use, earlier income
The same toolkit warns that comparing cost per square foot alone misses financing savings, earlier revenue, reduced site supervision and other project-specific factors, and it says savings are not guaranteed. For a homeowner with a rental suite or an Airbnb cabin, the practical lesson is simple: a small first unit that is booked or rented in month three can matter more than a slightly lower price per square foot on a bigger building that sits unfinished. If you want to see how investors think about project economics beyond cost per square foot, start from your own numbers: deposit, build time, first-month income and carrying costs.
Time on site
Speed is the usual reason people choose modular. At the large end, Appalachian State University’s 460-bed Mountaineer Hall was completed in nine months and opened a full year earlier than a traditional dormitory started at the same time, according to a WoodWorks case study. In Victoria, Australia, a hospital project installed 137 modules in eight weeks, as described in an Altus Group report on phased and hybrid modular applications. Your project is far smaller, but the principle holds: factory work and site work can run at the same time, and that shortens the schedule.
Two ways to phase: volumetric modules or panel kits
Most phased projects use one of two systems, and the difference matters to your plan.
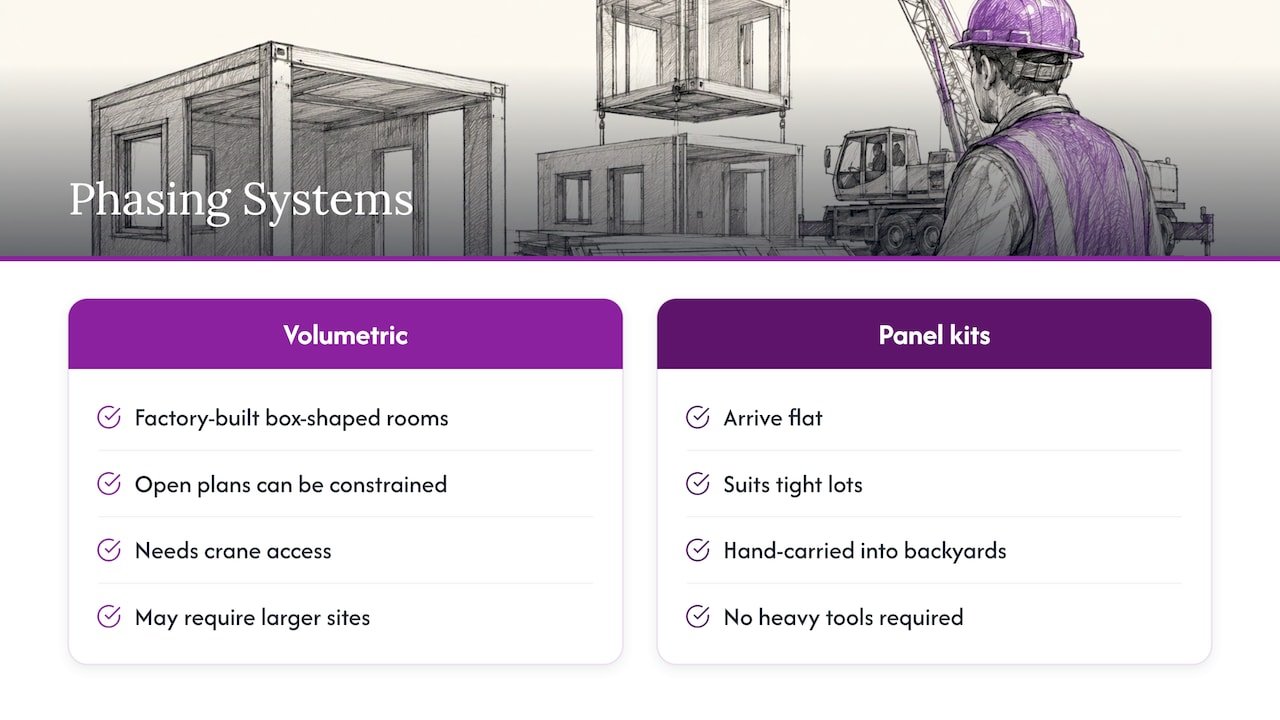
Volumetric modules are whole box-shaped rooms built in a factory and delivered finished. The CSA Group’s high-rise modular report points out that their rectangular geometry and transport-limited spans can constrain open plans and vaulted ceilings. They also need crane access and a wider site. The Canadian Housing and Renewal Association’s 2026 Modular Manual says volumetric modular may require larger sites.
Panel kits arrive flat. Structural insulated sandwich panels combine the wall or roof structure and the insulation in a single piece, so there is no separate framing and insulating stage. Our kits are designed for DIY assembly with no special skills or heavy tools required, and the flat-pack system keeps on-site labor to a minimum. Because the pieces are small enough to carry by hand into a backyard, a kit suits tight lots and later additions where a crane truck would never fit. If you want to see what sandwich panels are, our guide to what a sandwich panel is covers the basics.
Container-based units are a third option for businesses that want a ready-to-use office, shop or home. You can combine them with panel kits, and we explain how in 7 steps to connect container and sandwich panel modules.
How to plan a phased modular project, step by step
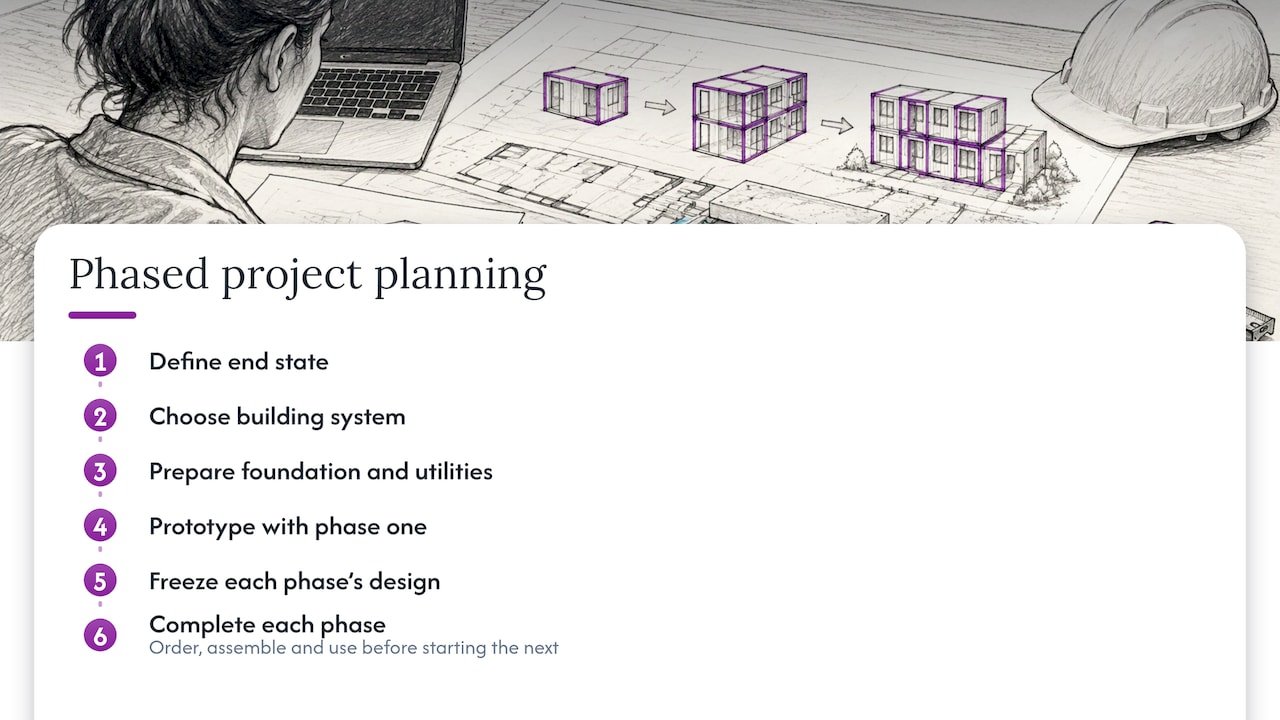
1. Write down the end state first
Before you buy phase one, sketch the finished project: total footprint, number of rooms, where the entrance goes, where services run. You will not build all of it now, but every phase has to fit that picture. The AIA and NIBS guide stresses that modular construction requires earlier decisions and tighter coordination than conventional building. In a phased project, “earlier” means you decide the whole layout before the first stage.
A quick test: can you draw the second phase attached to the first without moving a door, a window or a utility line? If not, adjust phase one.
2. Choose your building system early
The Modular Manual recommends choosing a prefab system early and working with a team experienced in that exact system, rather than designing first and trying to retrofit a prefab solution later. For a homeowner this is the most expensive mistake to avoid. A plan drawn for stick framing rarely converts cleanly to panels or modules. Start from the kit’s dimensions and design around them.
Our floor plan guide for sandwich panel buildings shows layouts built around panel sizes, and the custom modular room guide helps you work out the room you want first.
3. Build the foundation and utilities for the whole project
The foundation and the utility runs are the hardest things to change later. Pull electrical conduit, water and drain lines to where phase two will need them, even if you cap them off for now. Trenching twice costs more than trenching once. The AIA and NIBS guide says architects and manufacturers should coordinate module-to-module and module-to-foundation connection details, and that placement aids can help where useful. In your project, that translates to a marked, level pad or slab with clear edges where the next unit will meet it.
Plumbing deserves its own look. Our article on plumbing in modular homes explains what is built in and what gets connected on site, which tells you where to leave access.
4. Treat the first unit as your prototype
The Modular Building Institute notes that a prototype phase lets the owner, architect and factory approve a production baseline before full manufacturing and procurement. Phasing gives you that for free. Phase one shows how the panels go together, how the room feels at your climate’s temperatures, and what you would change. Write those lessons down before you order phase two.
5. Freeze the design for each phase
The same Modular Building Institute article stresses design freeze and close coordination, because late changes disrupt shop drawings, procurement and production. Once you order a phase, stop editing it. Put new ideas into the next phase instead. This is the discipline that keeps a small project on schedule.
6. Order, assemble, and use each phase before starting the next
On-site assembly is the short part. Our page on prefab build time lists 2 to 9 on-site days for DIY panel kits. Plan your deliveries so that the site is clear, the foundation is ready and a few helpers are on hand. Then move in, rent it out or open the doors before spending on the next stage.
Permits and codes in a phased build
This is the part people skip, and it can stop a project. The Modular Building Institute says modular projects must meet the same building codes as conventional on-site construction, and that many states require separate permits for factory work and site work. Its report on modular approvals adds that buildings must satisfy local conditions such as wind, snow and seismic loads, while local approvals can also cover zoning, setbacks, foundations, utilities and module connections.
The important point for phasing: factory or manufacturer inspection does not replace the site approvals. Your local building department still reviews land use, the foundation, utilities and how the pieces connect.
What to do in practice:
- Call your city or county building department before you buy. Ask whether the structure counts as an accessory dwelling unit, an outbuilding or a commercial building, since the rules differ.
- Ask about setbacks, height limits and maximum footprint for the finished project, not just phase one.
- Ask whether each phase needs its own permit, or whether one permit can cover the full plan with staged construction.
- Check wind, snow and seismic requirements for your area. If you are in an earthquake zone, read how seismic modular construction works.
- Keep inspection records for every phase. They help later with insurance, financing and resale.
Rules vary by state and municipality, so the building department is the authority here, and we can help you match a kit to what they ask for.
What phased modular building costs
We do not publish kit prices on this page, and any number you read in a general article is a rough average that may not match your site. What you can do is understand the cost drivers the research points to:
| Cost factor | What moves it | How phasing helps |
|---|---|---|
| Deposit and procurement | Manufacturers often require substantial deposits as materials are bought at the start | Smaller orders mean smaller deposits |
| Foundation and utilities | Site conditions, soil, distance to services | Plan once for the whole build, install in stages |
| Design changes | Late changes disrupt drawings, procurement and production | Freeze each phase, push ideas to the next |
| Permits | Local codes, zoning, separate factory and site approvals | Confirm early whether one permit covers all phases |
| Time to first use | Lead time plus assembly days | A small first unit can be used or rented sooner |
For a business, financing is part of the picture. Our guide to container office financing explains what lenders want to see, and the comparison of modular and traditional construction lays out where the two differ on time and cost.
Examples by reader
Homeowners: office, gym, studio or guest suite
Start with the room that earns its keep. A remote worker’s backyard office is a common first phase. Later, the same pad can take a gym or studio. If you plan to rent the space, make sure phase one has its own entrance, power and, where the code requires, its own bathroom connection point.
Rental hosts and investors
Build the unit you can fill. If the first suite performs, a second goes in. Keep the foundation and service runs for the second unit in the original plan, and check local short-term rental and accessory dwelling rules before you order.
Retail, salons and kiosks
A small shop or kiosk lets you test the location and the customers. If trade is good, add a room for stock, a treatment space or a seating area. Because panel kits are flat-packed and customizable, they fit this stage-by-stage growth. Browse our container shops and other options.
Contractors, developers and companies
A site office can start small and gain a lunchroom or second office when the crew grows. Developers can open a sales office first and add display space as phases of the project release. For offices that must move or be reused, see our container office ideas for small sites.
Where phased modular fits best, and where to be careful
The CSA Group report identifies housing, hotels, healthcare and education as good candidates for modular because their layouts, systems and finishes are often repeatable. Small backyard and commercial units share that trait: a standard room repeated or extended is exactly what panel systems do well. Where your design relies on a very large open space or unusual shapes, plan your phases around the panel grid so the layout fits the system from the start.
Promo: start with the right kit
If you are planning a first phase now, our DIY kits and container units cover rooms, gyms, offices, homes and shops, and our insulated wall and roof panels are available when you want to build your own design. The kits use structural insulated sandwich panels that combine structure and insulation, are designed for assembly without special skills or heavy tools, and are customizable for residential and commercial use. Tell us your end-state plan and what you want built first.
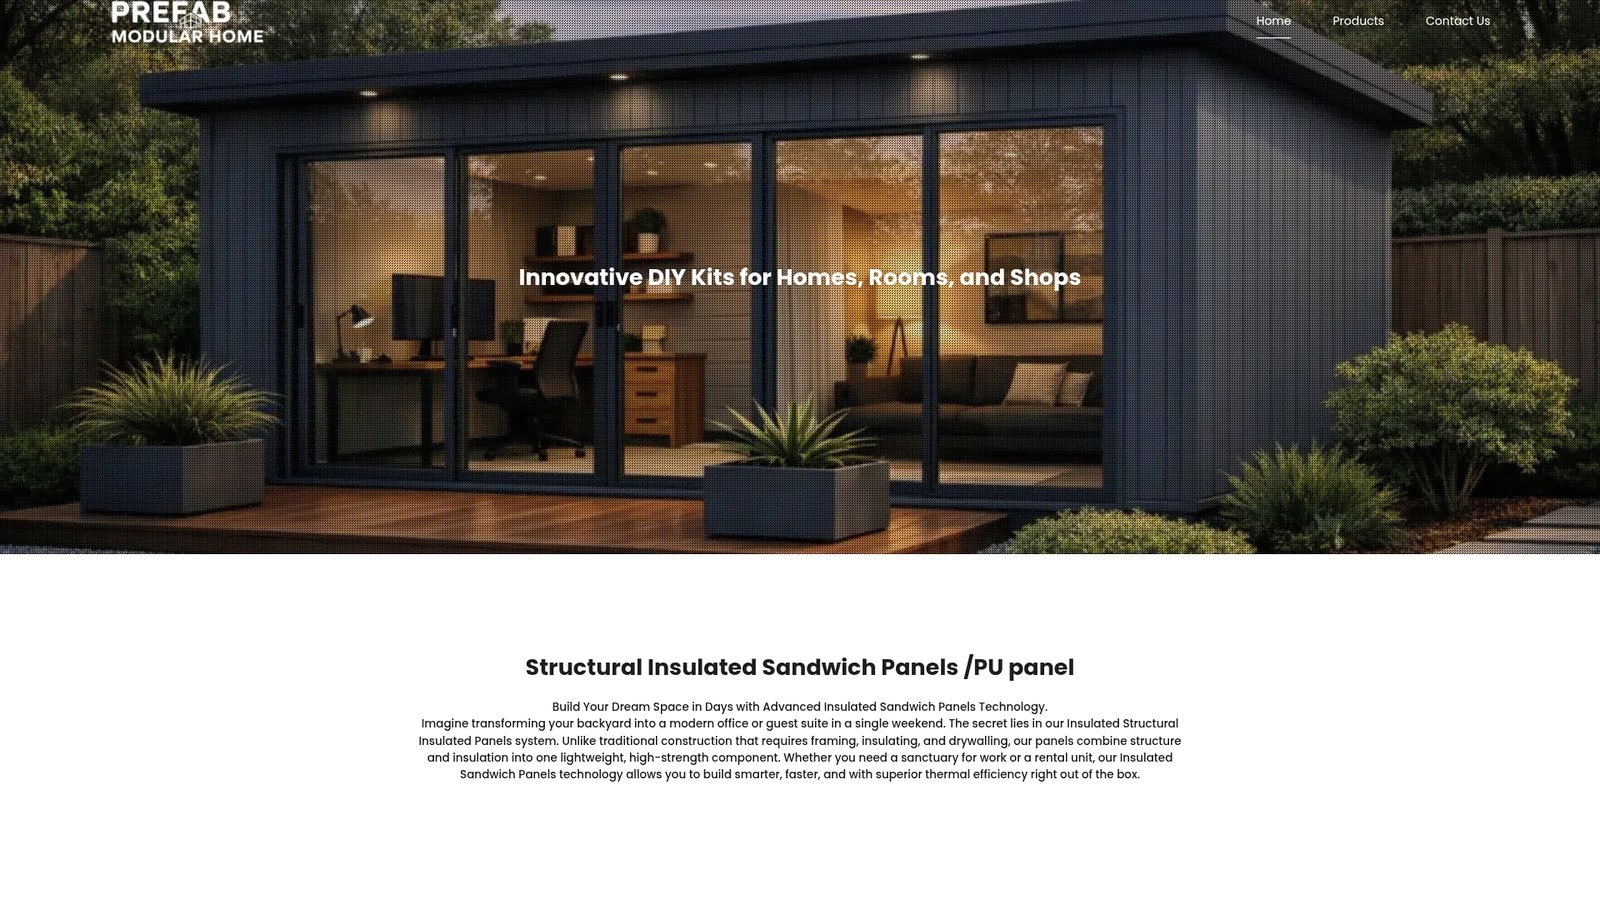
See the full range and send an inquiry on our products page.
Our perspective
Most people who write to us about a backyard office, a rental cabin or a small shop are really asking one question: how do I start without committing to everything?
Our answer is to begin with a kit you can assemble yourself, in days, and treat it as phase one of a plan you have already drawn. The panels carry the structure and the insulation together, so there is no separate framing and insulating stage to schedule. That keeps the first phase simple and keeps the energy bills low once you are using the space.
What we would urge on every reader is the discipline of the whole plan: the pad, the utility runs, the door positions and the permit questions for the finished project, settled before the first panel is unpacked. Do that, and each later phase is just another few days of assembly.
We designed our flat-pack kits for exactly this kind of step-by-step building, and we would like to help you choose the first one.
Kian
FAQ
What is the difference between phased modular building and ordinary modular building?
Modular building means making sections off-site and assembling them on site. Phased modular building splits the project into stages, each one complete and usable, so you add later units as money or demand allows. The key difference is that the whole layout, foundation and utility plan is decided at the start.
Do I need a permit for each phase?
It depends on your city or county. Modular buildings must meet the same codes as conventional ones, and many states require separate permits for factory and site work. Ask your building department whether one permit can cover the full plan or whether each phase needs its own.
Can I add to a panel kit building later?
Yes, if you plan for it. Leave the foundation edge, utility connections and door positions ready for the next unit. Our guide on connecting container and sandwich panel modules walks through the connection steps.
Is phased building cheaper?
Not automatically. Phasing spreads spending and can bring earlier use or income, but savings are not guaranteed, and cost per square foot alone does not tell the whole story. Compare deposits, timing and income across the full plan.
Sources
- AIA-NIBS Modular and Off-Site Construction Guide
- Modular construction 101, University of the Built Environment
- Multifamily Modular Construction Toolkit
- Putting the Pieces Together, WoodWorks case study
- Modular Construction: How To Move Forward While Mitigating Risk, Altus Group
- High-Rise Modular Construction, CSA Group
- Modular Manual, 2026
- Maximizing Modular Fabrication, Modular Building Institute
- Modular Building Institute report on approvals