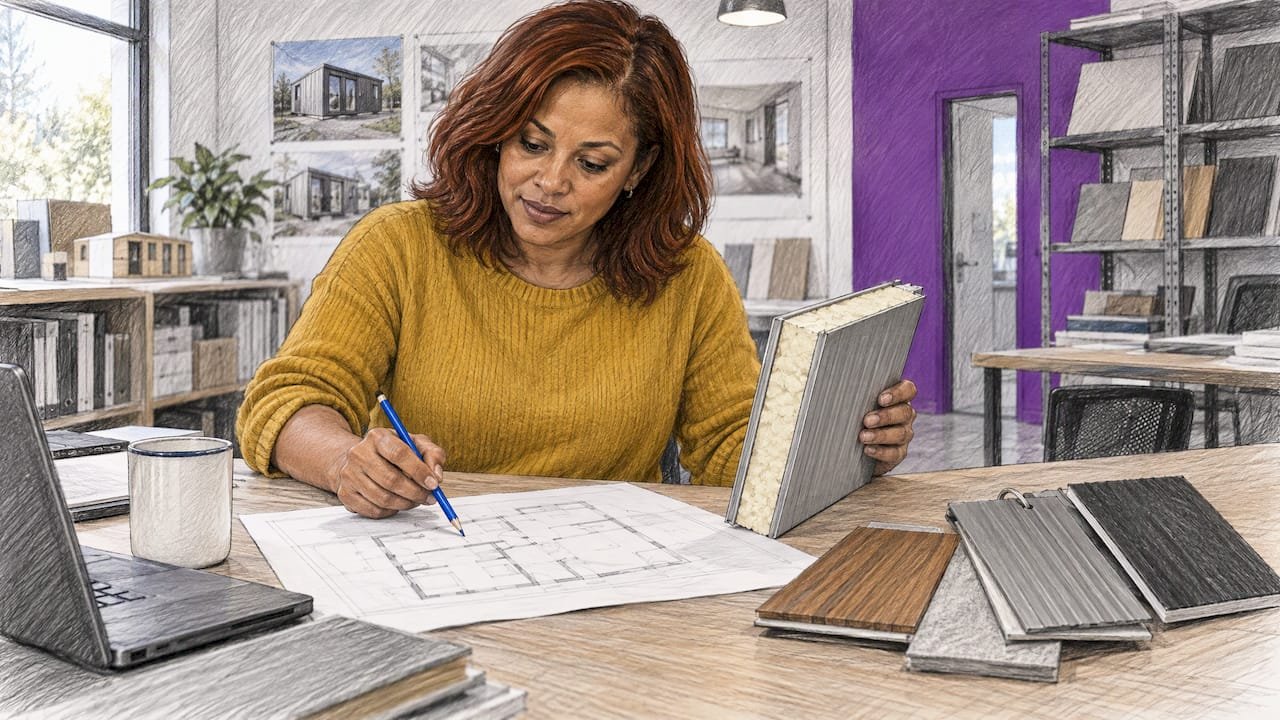
You can customize a modular kit in more ways than most buyers expect, as long as you make the structural decisions first and the cosmetic ones last. Layout, room use, openings, cladding and finishes are all open to change. The panel system, the utility core, the foundation and the permit set are what you settle early, because they decide what everything else costs.
This guide walks through the order of those decisions for a backyard office, gym, studio, rental suite or small home built from insulated sandwich panel kits. It also covers what changes after the building is standing.
TL;DR
- Customize the use, layout, openings, cladding and finishes freely. Freeze the structure, utility core and foundation before you order.
- Prefab systems reward a fixed configuration with flexible interiors. Late changes to windows, bathrooms and roof shape are what push costs up.
- Panel kits are less forgiving of an out-of-square pad than site-built walls, so site preparation is part of customization.
- Permits and code compliance are local. Confirm zoning and permit rules with your building department before you finalize the design.
- Plan expansion on day one with a framed opening and utility runs placed for later connection.
Table of Contents
- What you can customize in a modular kit
- Start with the use, not the floor plan
- Decisions to settle before you order
- Insulation and energy choices
- Site, foundation and delivery shape your options
- Permits, zoning and code come before final design
- Customizing after installation
- Our perspective on customizing kits
- Plan your custom kit with us
- FAQ
- Sources
What you can customize in a modular kit
Think of a kit in layers. The outer layers change easily. The inner layers are the system itself.
Use and room program. The same footprint can become a home office, a gym, an art studio or a guest suite. Prefab layouts generally offer flexibility in room use, kitchen style and position along defined walls, plus window sizes within structural rules and a wide choice of cladding and façade composition.
Size and configuration. Our kits are designed for rooms, offices, gyms and homes, and the panels are designed for rapid assembly in different layouts. You pick a footprint and a configuration family that suits your lot and your budget. Browse the DIY kit lineup to see which families exist.
Openings. Doors and windows are where a kit starts to feel like your building. Their sizes and positions work inside structural limits, so they belong in the first drawing, not the last.
Envelope. Wall and roof panels are the core of an insulated sandwich panel kit. Our insulated wall and roof panels integrate structure and insulation, so the envelope you choose is also your thermal strategy.
Exterior and interior finishes. Cladding, flooring, paint, cabinetry and fixtures are the most flexible layer. Save them for last, once the structure works.
Container-based options. If you want a ready-to-use unit instead of a flat-pack kit, we also offer container offices and container homes. These are customized differently, because the module’s dimensions are the starting point.
Start with the use, not the floor plan
A good customization process begins with what the building must do. A hair stylist needs plumbing at a station and a waiting area. A remote worker needs light, quiet and a place for a second monitor. A rental suite needs a kitchenette and a bathroom, which bring plumbing and permits.
A practical sequence, drawn from the prefab layout guidance we reviewed:
- List your non-negotiables: minimum floor area, bathroom or no bathroom, number of workstations or beds, accessibility needs.
- Choose a configuration family, meaning a base footprint and shape, instead of drawing from scratch.
- Lock the service core early. That means the kitchen and bathroom plumbing, the electrical panel location and any HVAC.
- Place living and working spaces for light, views and privacy.
- Customize finishes after the structure works.
Costs tend to rise when bathrooms move far from the service core, when you ask for non-standard spans or complex roof forms, or when windows shift late in the process. Those are the three changes to resist once drawings are approved.
For a deeper look at room-scale builds, read our custom modular room and office guide and the flat pack house kit planning checklist.
Decisions to settle before you order
Off-site construction moves decisions earlier. Materials may be purchased and built into assemblies before your site work is done, so a change after ordering is a re-fabrication instead of a field adjustment. The materials coordination guidance we reviewed recommends stating exposure conditions, service-life expectations, acceptable maintenance, schedule and owner standards, then marking which choices are provisional and which are frozen before fabrication.
Here is how that looks for a panel kit:
| Decision | Freeze before ordering? | Why it matters |
|---|---|---|
| Footprint and shape | Yes | Drives panel count, foundation size and permit drawings |
| Wall and roof panel type | Yes | Sets structure and insulation together |
| Door and window positions | Yes | Openings work inside structural rules and are costly to move late |
| Bathroom and kitchen location | Yes | Determines plumbing and drainage routing |
| Electrical panel and main runs | Yes | Affects wall chases and utility connection |
| Roof form | Yes | Complex forms add cost and complexity |
| Cladding and exterior color | Can wait | Applied late, low structural impact |
| Interior finishes and fixtures | Can wait | Most flexible layer |
| Furniture and built-ins | Can wait | Plan clearances now, buy later |
If you are unsure about a choice, mark it provisional and tell us during your inquiry. We can then tell you what has to be fixed for your configuration and what can stay open.
Insulation and energy choices
With sandwich panels, insulation is part of the structure, so choosing panel thickness and roof and wall configuration is an energy decision. Our panels are designed to deliver an energy-efficient envelope with fast assembly, and our guide to structural insulated panels explains the basics.
One published reference point: a trade article citing Oak Ridge National Laboratory work (2010) reported that rooms built with SIPs had 90% less air leakage than stick-framed rooms. It also gave a whole-wall R-value of 14.09 for a 3.5-inch core SIP, against 9.58 for a 2×4 wall at 16 inches on center. That test concerns SIPs in general, so use it as context for how an integrated panel envelope behaves, not as a spec for any particular product.
To verify performance on your own build once it is finished, building scientists use blower-door testing, infrared imaging and measured airtightness. A tight envelope means you can size heating and cooling smaller, which is worth planning for during customization.
If you want to offset the remaining energy use, panel-ready roofs and a utility core placed for easy electrical runs make adding photovoltaics simpler. This overview of solar in zero carbon homes covers how that works for efficient homes.
For how our wall panels manage moisture and energy, see our page on breathable SIP wall panels. If you are weighing foam-core options, read how PU panels work in backyard builds.

Site, foundation and delivery shape your options
The site is part of the customization. Three constraints show up on almost every project.
Transport limits
Fully built volumetric modules face transport-related dimensional constraints, which makes their design less flexible. The manufacturer should determine maximum transport dimensions and packing configurations, and share them with the project team. A flat-pack panel kit sidesteps much of this, because panels ship flat and are assembled on site. That is one reason panel kits can take on shapes that whole-room modules can’t.
Tolerances and foundations
Off-site manufacturing works to tight tolerances. The same volumetric guidance puts factory tolerances below 5 mm, against up to 50 mm for traditional construction. The interface between the foundation and the factory-made product must therefore be detailed precisely.
In practice, that means a flat, square pad. An excavation contractor’s guide says modular homes are less forgiving of foundation imperfections than site-built houses. One target it gives is level within roughly 1/4 inch over the wall length, with diagonals matching within 1/2 inch or less. Ask your installer or engineer what tolerance your specific kit needs.
Our article on photo-verified site preparation shows how to document the pad before delivery so you avoid schedule delays.
Crane and access
If your design uses large preassembled sections, crane access affects the plan. The same excavation guide suggests a working area of about 25 to 40 feet beyond the foundation footprint on at least one side, stable ground under the outriggers, clear overhead space and a route for delivery trucks. Smaller panels can reduce or remove the need for a crane, which we cover in how preassembling panels cuts crane hours.
Utility connections
Plumbing, electrical and HVAC systems need on-site connection to utilities, and the responsibilities for on-site and off-site installation should be clearly divided before the building arrives. Decide who trenches, who connects and who inspects. If you add a bathroom or kitchenette, a licensed plumber should be involved at the planning stage. A local plumbing contractor, such as a San Antonio-area plumbing service for Texas owners, can advise on drain and supply routes while the foundation is still open.
Permits, zoning and code come before final design
A customized building still has to pass local review, and the rules vary a lot by place. Treat your permit office as part of the design team.
Requirements differ by jurisdiction. As one example, Archuleta County, Colorado, asks for a completed application, a site plan by a licensed surveyor, two sets of plans, access and right-of-way approvals, proof of ownership, HOA approval where applicable and a fee. It also sets local design values for snow load, frost depth and wind speed, and treats garages, decks and porches as separate permits. Your county will have its own list.
In Ontario, Canada, a building permit comes from the municipality, requires drawings and a fee, and can’t be issued if the house breaks local zoning rules. The permit must cover both the factory-built parts and the on-site work, including foundation, services and grading. Owners in the Toronto area who need permit drawings can look at building permit drawing services for garden suites and second units.
Things to confirm with your local building department before you finalize a design:
- Whether an accessory structure of your size and use is allowed on your lot, and how far it must sit from boundaries.
- Whether the use you plan (office, rental, sleeping space) changes the code category.
- Whether panel kits are accepted as designed or need stamped engineering for local snow, wind or seismic loads.
- Which inspections apply to foundation, utility connections and final occupancy.
Snow, wind and frost values change the structure you need, so they are customization inputs too.
Customizing after installation
A modular building doesn’t have to be final. You can plan for growth if you build the interfaces in at the start.
One industry article describes framed door openings, called portals, built into walls. A future unit, such as a living room, can later be attached by removing drywall at the opening size. The article also describes configuring the HVAC, plumbing and electrical runs in the core so later connection is easier. Planned interfaces turn future changes into an assembly job.
The idea is not new at larger scale. A HUD report on advanced modular housing design describes a core unit that can grow with add-on components up to three bedrooms and a full bathroom, placed temporarily or permanently.
For a backyard build, that suggests:
- Leave one wall free of plumbing and structural complications where an add-on could attach.
- Size the electrical panel and utility trench for a later load.
- Keep the foundation design able to extend.
- Check whether your permit covers the future phase or needs a new application.
A gym that becomes a studio, or an office that becomes a guest suite, is mostly a matter of interior work if the plumbing and electrical were planned for it.
Our perspective on customizing kits
We build our kits on one conviction: customization should be simple enough that an owner can do it without special skills or heavy tools. That is why we use insulated sandwich panels that combine structure and insulation in one component. There are fewer layers to coordinate and fewer places for a change to cause trouble.
Most customers who want something special are really asking three questions: how big, how many openings, and what goes inside. Those choices are easy to make well when you decide them early. Our flat-pack approach is designed to keep on-site work to days instead of months, and a clear plan is what makes that possible. Our build time guide shows how that plays out.
Our advice is to treat the envelope as the foundation of your customization and finishes as the personal layer. Give us your use, your site and your layout ideas, and we will help you shape a configuration that fits. We design the kits to be customizable for residential and commercial uses, and we would rather talk through the details with you before you order than after.
Kian
Plan your custom kit with us
If you have a use in mind, whether a backyard office, a rental suite, a gym or a small shop, start with our product range. We offer DIY kits for homes, rooms, gyms and offices, plus container homes, offices and shops, and insulated wall and roof panels. Send us your intended use, rough footprint and site details, and we will help you match a configuration.
See the full product catalog, or get a sense of what a budget-minded build can look like in our backyard office with sandwich panels article. If you are still deciding whether DIY assembly suits you, read whether you can really build your own modular home.
FAQ
What parts of a modular kit can I customize?
You can usually customize the use and room program, the footprint within a configuration family, door and window placement within structural rules, cladding, and every interior finish. The panel system, utility core and foundation interface are the parts to fix early. Tell us your use and site and we will confirm what is open for your kit.
What customization changes cost the most?
Based on prefab layout guidance, the costly changes are moving bathrooms away from the service core, asking for non-standard spans or complex roof forms, and shifting windows late. Decide those three early and finishes become a low-risk place to personalize.
Can I change my modular building after it is installed?
Yes, if you plan for it. Framed openings for a future addition, utility runs set for later connection and a foundation that can extend make expansion far easier. Check with your building department whether the future phase needs its own permit.
Do I need a permit for a customized kit building?
In most places, yes. Permit rules, zoning limits and code categories are set locally, and they differ by county and municipality. Call your building department with your size, use and location before you finalize the design, and ask which inspections apply.
How flat does the foundation need to be?
Very flat. One excavation guide gives a target of level within roughly 1/4 inch over the wall length, with matching diagonals. Ask your installer or engineer for the tolerance your kit requires, and document the pad with photos before delivery.
Sources
- Understanding Prefab Home Layouts & Design Ideas
- Prefab Building Materials: Selection and Coordination
- Volumetric Systems implementation guideline
- Modular Home Pads: Special Considerations
- Modular Home Packet, Archuleta County
- Modular and Factory-Built Construction in Ontario
- Designing for the Second Sale, Offsite Builder Magazine
- Advanced Modular Housing Design, HUD
- Green, Fast and Affordable, Walls & Ceilings
- Low-Carbon Climate-Resilient Retrofit Pilot, Buildings