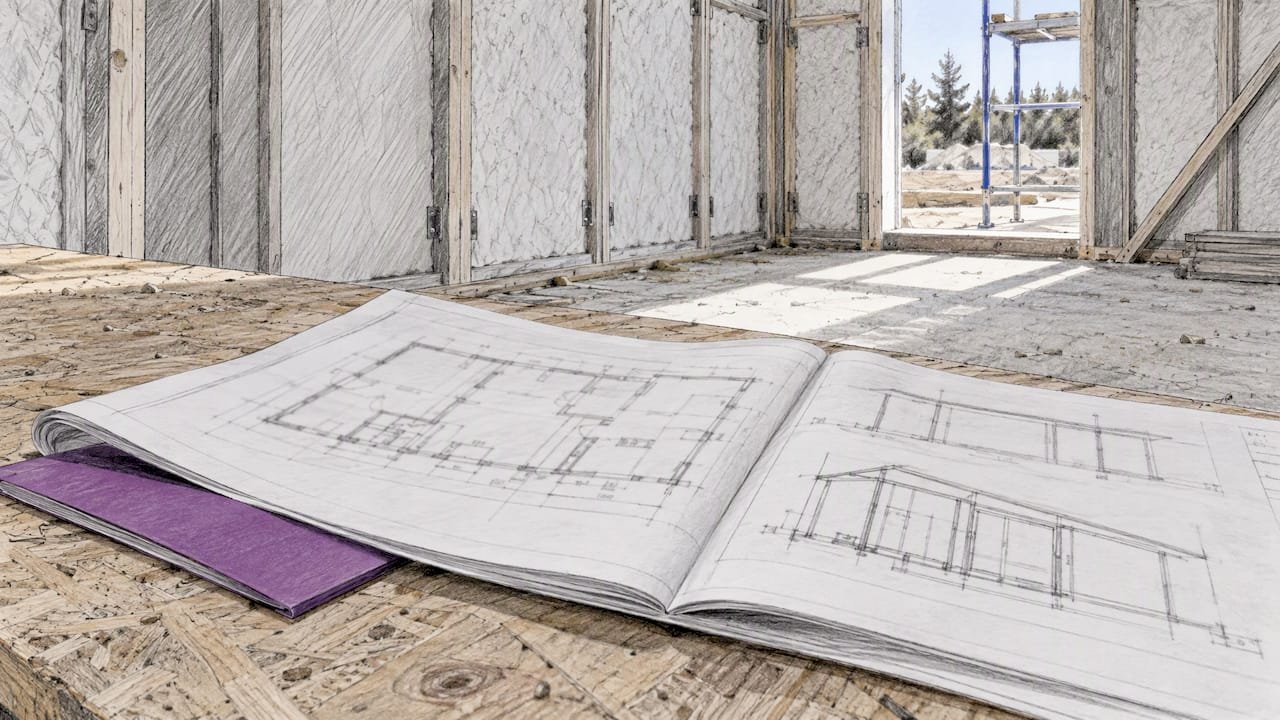
A prefab building needs two sets of paper for a permit. The manufacturer’s drawings cover the building itself. You supply site-specific drawings: where it sits, what it sits on, how it connects to power, water and sewer, and how it gets there. Most rejections come from the second set, because buyers assume the first one covers everything.
This guide explains what a permit package for a prefab or kit building usually contains in the US, who has to prepare and stamp each part, and how to avoid the delays that stall applications. Rules differ by state, county and city, so treat the examples below as a map of what to ask your local building department, not a substitute for its checklist.
TL;DR
- Expect a split: factory drawings for the building, site-specific drawings (site plan, foundation, utilities, access) for your lot.
- “Modular” does not mean “pre-permitted.” The installation is still a local construction project.
- Many states require structural, mechanical and foundation drawings to be sealed by a registered architect or engineer, unless a size or value exemption applies.
- Applications are often not reviewed until they are complete, so match the local checklist item by item before you submit.
- Call the building department first and ask for the checklist for your exact structure type: accessory structure, habitable unit, or commercial building.
Table of Contents
- What “permit drawings” means for a prefab building
- Does your project need a permit at all?
- The site-specific drawing set, sheet by sheet
- Who has to prepare and stamp the drawings
- State approval versus local permit
- Why applications stall
- A step-by-step path to a complete permit package
- Our perspective: treat the drawings as part of the purchase
- Choosing a kit with permitting in mind
- FAQ
- Sources
What “permit drawings” means for a prefab building
Permit drawings are the set of plans a building department reviews before it lets you build. For a site-built house, one architect or designer usually produces all of them. For prefab, the work is divided, and the division is the part buyers get wrong.
The model codes build this split in. The ICC’s off-site construction standard requires construction documents that clearly separate factory-installed work from site-installed work, so inspectors know who is responsible for what. Its scope also covers on-site connection details and instructions for items installed in the field.
In practice that gives you:
- Factory documents. Structural design of the panels or modules, connection details, energy data, and a quality control manual, reviewed by a state agency or an approved third-party agency.
- Site documents. Everything about your property: boundaries, setbacks, foundation, utility tie-ins, stairs and ramps, and the plan for delivery and installation.
- Application forms. Owner or builder disclosure statements, contractor information and fees, which vary by jurisdiction.
Oregon’s building codes division describes the same logic in its prefabricated structures guide: its program reviews plans, inspects, and issues an insignia of compliance to registered businesses that sell, lease or install prefabricated structures in the state. That insignia speaks to the building. It says nothing about your lot.
Does your project need a permit at all?
Small, non-habitable structures sometimes escape permitting. Habitable ones almost never do.
Thresholds vary widely. Santa Cruz, California lists criteria for when a shed does not need a building permit, and a structure with electricity or plumbing falls outside that exemption. Portland, Oregon publishes its own application requirements for garages, sheds and accessory structures, with different size thresholds. Two cities in neighboring states, two different answers.
Three questions settle most cases:
- Will anyone sleep, work or live in it? A guest house, rental suite or office is treated differently from storage.
- Will it have power, plumbing or HVAC? Utilities usually trigger a permit even for a small building.
- How big and how tall is it? Square footage and height thresholds set the minimum, and zoning setbacks apply either way.
A gym, art studio or home office with electrical service should be planned as permitted work. Even where a shed-sized building is exempt from a building permit, zoning rules on setbacks and lot coverage still apply. For a deeper walk-through of one common case, see our guide to the backyard office permit, and for rental or guest units, our page on coach houses and garden suites.
The site-specific drawing set, sheet by sheet
Exact sheet lists differ, but a typical residential or small commercial prefab package includes the following. Your building department’s checklist overrides this list.
Cover sheet and site plan
The cover sheet carries the property address, owner name and contact details, scope of work and the codes applied. The site plan shows the lot, property lines, existing buildings, the new building’s footprint, and distances to every boundary. Setbacks are where applications get sent back, because a few inches can matter. Santa Cruz’s accessory structure guide, for example, starts its requirements with a coversheet and site plan carrying the address and owner information.
Foundation plan
This is the sheet most often drawn by someone other than the kit maker. It shows the slab, piers or footings, anchorage details and how the kit’s base connects to them. It needs to reflect your soil, frost depth and local loads. We cover practical preparation in our article on prefab site preparation.
Structural drawings and calculations
The manufacturer’s structural design assumes certain wind, snow and seismic loads. Someone has to confirm those assumptions match your address. A kit certified for one climate zone is not automatically right for a coastal or mountain lot. Where a state requires it, those calculations carry a registered professional’s stamp.
Utility and mechanical plans
Electrical service size and panel location, water and sewer or septic connections, heating and cooling, and ventilation. If you plan to add fixtures, window and door schedules matter too. Custom openings may need their own documentation, and manufacturers of windows publish window shop drawings that your designer can attach to show sizes and fabrication details.
Energy compliance
Most jurisdictions want proof that walls, roof and floor meet the local energy code. With insulated sandwich panels, thermal data is part of the product documentation, which is one reason a kit built from them is easier to document than a stick-built shell. Our explainer on sandwich panel thermal performance shows what that data covers.
Sequencing and installation plan
Building officials increasingly want to see how the unit gets to the site, where it is staged, how it is lifted if a crane is involved, and how it is permanently attached. The ICC’s off-site construction provisions are the basis for this expectation of clear lines of responsibility between factory and field. Read our notes on delivery access and on reducing crane hours by preassembling panels before you draw this sheet.
Who has to prepare and stamp the drawings
The short answer: assume a licensed professional, and confirm locally.
North Carolina’s state fire marshal’s office sets out modular manufacturer approval procedures and notes that some commercial units under certain size and value limits may be exempt from the professional seal requirement. That is an exemption for specific commercial cases in one state, not a general rule. Elsewhere the opposite is typical: in Washington, the Department of Labor & Industries publishes a licensed professional plan submittal checklist for commercial buildings that calls for a complete package of drawings, forms and other documents.
A workable division of labor looks like this:
| Document | Usually prepared by | Stamp required? |
|---|---|---|
| Structural design of the kit | Manufacturer’s engineer, reviewed by a state or third-party agency | Depends on state program |
| Site plan | You, a designer, or a surveyor | Often not for small projects; check locally |
| Foundation plan | Local engineer or designer | Frequently yes |
| Utility and mechanical plans | Licensed contractors or a designer | Varies |
| Energy compliance forms | Designer or manufacturer data | Varies |
Owner-builders face extra paperwork. The Indian River County, Florida modular permit checklist, for instance, requires an owner/builder disclosure statement along with the application.
State approval versus local permit
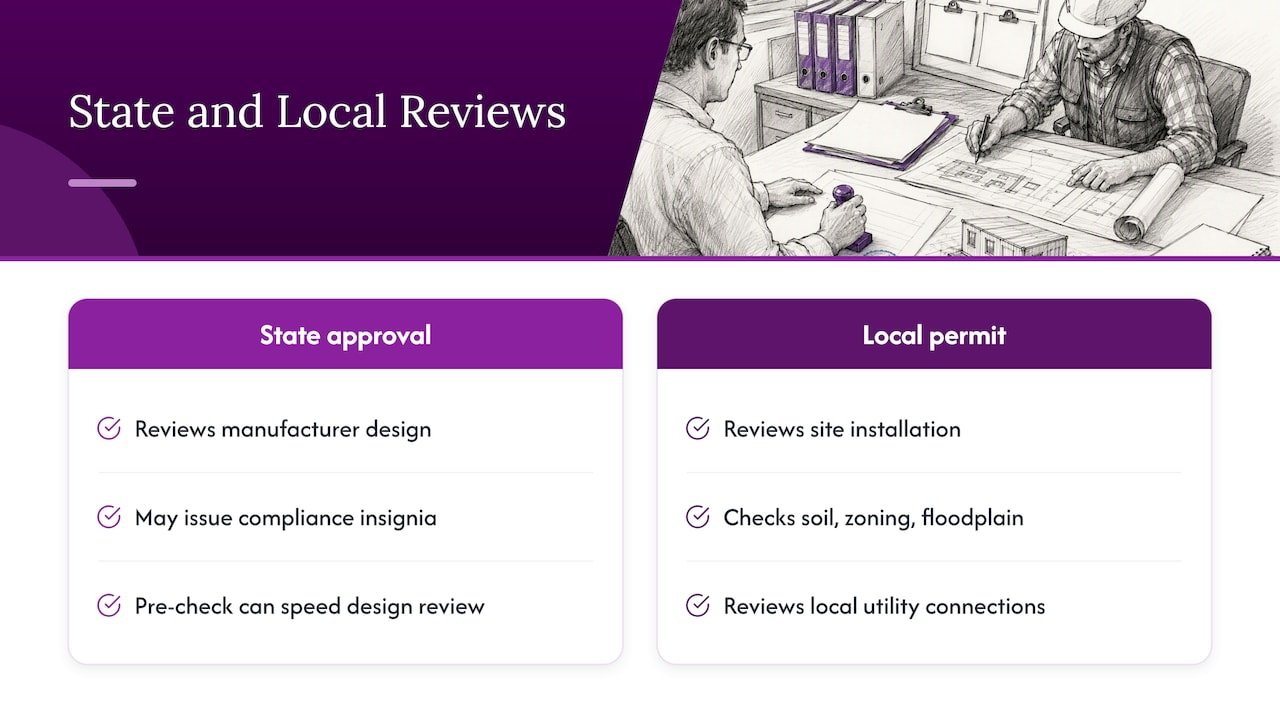
This is the misconception that costs the most time. A state may approve a manufacturer’s design and issue an insignia, but local officials still treat the installation as a construction project with its own review. The permit is fundamentally about your site: soil, zoning, floodplain status and how the unit meets local utilities. The Indian River County modular permit guidance reflects this local-installation approach.
Some states run pre-approval programs to speed things up. California’s Division of the State Architect, for example, operates a Pre-Check program with design criteria for modular buildings, so the design is reviewed once and local review can focus on site conditions. Third-party agencies also review modular programs; ICC NTA lists its modular program approvals among its off-site construction services. Pre-approval shortens review of the building. It does not remove review of the site.
Pre-check programs and state insignia mostly apply to factory-built buildings sold as complete modules. A DIY panel kit you assemble yourself may be reviewed more like conventionally built construction, with the kit’s engineering supplied as supporting documentation. Ask your building department which path it uses for your structure.
Why applications stall
The review clock may not have started. Many departments begin counting only when an application is deemed complete. Indian River County’s checklist lists the items required with submission, and a missing document can leave a file waiting with no formal review period running. Submit every checklist item at once.
Field items were never drawn. Stairs, ramps, foundations and utility hookups are on-site work, and they are common inspection failures because the factory design never addressed them. Draw them before you apply, not after the first failed inspection.
Mismatched assumptions. The kit was designed for certain loads, but your site has different ones. Floodplain restrictions and zoning setbacks can also apply regardless of the kit’s certification.
Wrong building classification. A backyard “studio” described as storage and later used as a rental will fail occupancy review. Describe the real use.
A step-by-step path to a complete permit package
- Call or visit the building department. Ask for the submittal checklist for your structure type and whether it accepts prefab or kit documentation.
- Check zoning. Confirm setbacks, height limits, lot coverage and any rules for accessory dwellings or home businesses.
- Get the manufacturer’s documentation before you order. You want structural drawings, connection details and thermal data in hand, not promised.
- Order a survey if boundaries are unclear. A site plan is only as good as its measurements.
- Hire a local professional for the foundation and anything that needs a seal. Local engineers know the soil and frost depth.
- Draw the sequencing plan. Delivery route, staging, lifting and attachment.
- Assemble the package against the checklist. Tick off each item, then submit once.
- Plan inspections. Foundation, framing or panel connections, electrical, plumbing and final. Schedule them as the build moves.
Our prefab build time guide shows how little time panel assembly takes once permitting is done, which is why the paperwork is usually the longer part of the schedule.
Our perspective: treat the drawings as part of the purchase
We sell DIY kits built on structural insulated sandwich panels, and we hear the same assumption from buyers: if the kit goes together in days without special skills, the permit must be simple too. Assembly and approval are separate problems. The panels go up fast, but a building department will still ask where the building sits, what carries it, and how it ties into utilities.
Our advice is to settle the permit path before choosing the model. Pick the use first (office, gym, guest house, rental), find out how your city classifies that use, and then choose a kit whose documentation fits. Panel kits help here because the wall and roof system is one integrated, insulated unit, so the structure and the energy story are easier to explain on paper. Container-based units suit buyers who want a ready-to-use building and a clear delivery plan; our guide to container home permits covers the approvals that route involves.
We would rather you spend a week with your building department than a season waiting on a rejected application.
— Kian
Choosing a kit with permitting in mind
If you are comparing kits, put these questions to every seller, including us:
- What structural documentation comes with the kit, and for which design loads?
- Has any state or third-party agency reviewed the design?
- Which parts of the building does the documentation cover, and which are left to the owner?
- Can the connection details be attached to a permit set?
- What does the kit require of the foundation?
If you want to see what we offer, browse our DIY kits and container units, or the insulated wall and roof panels if you are building a custom layout. Our DIY flat pack house kit guide lists what to plan first, and the general modular home permit page walks through what a project needs. If you have questions about documentation for a specific model, send us your address and use case through the site.
FAQ
What drawings do I need to permit a prefab building?
At minimum, expect a site plan, foundation plan, the manufacturer’s structural and connection documents, utility plans, and energy compliance information. Many departments also want a delivery and installation plan. Your local building department’s checklist is the final word.
Do prefab kits come with stamped permit drawings?
Not necessarily, and it varies by seller. Factory documents may be reviewed by a state or third-party agency, but the foundation and site-specific sheets often need a local professional’s stamp. Ask the seller in writing what is included and what you must commission yourself.
Does “modular” mean the building is already permitted?
No. A state insignia can show the module meets code, but installation is still a local project. The department will review your lot, your foundation and your utility connections.
Can I draw my own permit plans?
Sometimes, for small projects, if your jurisdiction allows owner-prepared drawings, and you may need to sign an owner/builder disclosure. Structural, foundation and mechanical sheets often require a registered architect or engineer, so confirm before you start drawing.
How long does permit review take?
It depends on the department and on whether your application is complete. Review times often start only once every required document is in, so a complete package is the best way to shorten the wait. Ask the department for its current timelines.
Sources
- Santa Cruz, CA: accessory structure plan and permit requirements
- Portland.gov: garages, sheds and accessory structures
- ICC: plan approvals and inspection procedures (off-site construction)
- North Carolina OSFM: modular manufacturer approval procedures
- Washington L&I: licensed professional commercial building checklist
- Indian River County: modular building permit checklist
- California DSA: IR PC-2 Pre-Check design criteria for modular buildings
- ICC NTA: modular program approvals
Recommended
- Backyard Office Permit: What U.S. Homeowners Must Know
- Container Home Permits: State Rules and the 3 Approvals You Must Secure
- Modular Home Permits: What Your Project Needs – Modular Homes with Structural Insulated Sandwich Panels
- Coach Houses & Garden Suites Permits and Regulations – Modular Homes with Structural Insulated Sandwich Panels