
Yes, if you plan to live in it, a container home almost always needs the same building permit any house needs, plus separate zoning approval before you even pour a foundation. There’s no shortcut and no national “container permit.” What you’ll need depends on your city or county, but expect three gates: zoning sign-off, a building permit backed by PE-stamped structural plans, and utility permits for septic, water, or electrical work.
TL;DR:
- Container homes require the same permits as regular houses, including zoning approval, building permits with structural plans, and utility permits, varying by location.
- Zoning reviews focus on whether a container can sit on the parcel legally, but do not address how it is built inside or its structural safety.
- Structural review is mandatory if modifications involve cutting openings or changing load paths, requiring PE-stamped plans and licensed engineer approval in most cases.
- Engineering and foundation inspections are critical, with many applications rejected due to missing stamped plans or unresolved zoning classifications before construction begins.
- Prefab kits with documented structural and thermal data can streamline permit approval by providing ready-made plans, reducing on-site modifications that trigger extensive review.
Table of Contents
- Container Home Permits: Zoning, Building, and Utility Approvals
- Who Reviews and Approves Your Container Home Application
- How Container Home Rules Differ by State
- Why Engineering and Foundation Review Come Next
- Container Home Permit Timelines, Fees, and Rejection Risks
- A Practical Container Home Permit Checklist
- How Prefab Kits Simplify Container Permit Documentation
- The Real Risk Nobody Warns You About
- Get Documented Kits That Make Permit Review Easier
- Codes and Records Worth Checking Directly
- Sources
- FAQ
Container Home Permits: Zoning, Building, and Utility Approvals
Three separate approval processes govern a residential container project, and confusing them is the single biggest reason applications stall.
Zoning review controls whether a container structure is allowed on your specific parcel at all. It regulates setbacks from property lines, lot coverage, height limits, and sometimes aesthetics, such as requiring exterior cladding so the structure doesn’t look like a shipping container. Zoning has nothing to do with how the container is built inside. It only asks: can this type of structure sit here, in this configuration, at this location?
Building permits are the second gate, and they’re triggered the moment a container becomes habitable space. Cutting window openings, adding insulation, running plumbing, or wiring outlets all count as construction that must meet local building code, which almost every jurisdiction bases on the International Residential Code (IRC). The IRC doesn’t mention “shipping container” by name, but it governs egress windows, ceiling height, insulation values, and structural load paths regardless of what material forms the walls.
Utility permits are a distinct third track, often issued by a different department entirely:
- Septic and well permits typically require a percolation test and health department sign-off.
- Electrical permits usually require licensed-electrician submission separate from the building permit.
- Water and sewer connections may need public works approval if you’re tying into municipal service.
A container used purely for storage, with no plumbing, insulation, or occupancy, is often classified as an accessory structure and may qualify for a simpler permit or none at all. The moment someone sleeps in it, that classification changes.
Who Reviews and Approves Your Container Home Application
Finding the right office starts with confirming who actually governs your land. City limits and unincorporated county areas often enforce very different rules on the same road.
- Check your parcel’s jurisdiction first. Pull up your county’s GIS mapping tool or assessor’s site to see whether your address falls inside city limits or unincorporated county land, since that determines which planning department has authority.
- Search the actual code text, not just a summary page. Municipal code hosts like Municode and eCode360 let you search terms including “cargo container,” “conex box,” and “accessory structure,” since zoning ordinances rarely say “shipping container” outright.
- Call planning before building. Ask specifically whether container dwellings are a permitted use, what setback and lot-coverage rules apply, and whether a variance or conditional-use permit is required for your case.
- Request the submittal checklist from both planning and building departments, which typically lists required site plans, structural drawings, and soil or septic reports before they’ll accept your application. Meeting with staff ahead of a formal filing, sometimes called a pre-application meeting, often reveals whether you’ll need a variance before you’ve spent a dollar on containers.
How Container Home Rules Differ by State
Requirements aren’t uniform, and the differences catch people off guard when they’ve already bought containers based on a neighboring state’s rules.
- California layers on Title 24 energy compliance, which sets strict insulation and glazing standards, plus seismic design review in many counties, both of which add engineering cost and review time beyond a standard IRC checklist.
- Florida counties near the coast frequently require wind-load engineering calculations rated for hurricane exposure, and coastal setback rules can push a buildable envelope smaller than the lot suggests.
- Georgia delegates almost everything to county governments, so rural counties often carry minimum dwelling-size requirements, sometimes 700 to 1,000 square feet, that can rule out a single-container home outright regardless of how well it’s engineered.
- County versus city governance matters as much as the state line. Two properties ten miles apart can face completely different setback, size, and design-review rules simply because one sits in city limits and the other in unincorporated county land.
- HOAs and CC&Rs operate on top of government approval, not instead of it. An HOA can flatly ban container structures even where the county permits them, so check recorded covenants before assuming zoning approval settles the question.
No state issues a blanket “container permit” that applies uniformly across its counties, which is exactly why checking local ordinances directly matters more than trusting a general guide.
Why Engineering and Foundation Review Come Next
Building departments treat a modified shipping container the way they’d treat any steel structure altered from its original design, which means structural review is rarely optional.
Cutting a window or door opening removes steel that was carrying compressive load along the container’s corner posts and side rails. That’s why departments ask for load-path calculations showing how the remaining structure redistributes weight, and why a container home converted without engineering review is one of the fastest ways to fail inspection.
- Expect to submit PE-stamped structural drawings for any opening larger than the container’s original door.
- Foundation type depends on frost depth and soil bearing capacity, ranging from pier footings in mild climates to full permanent foundations where frost heave is a concern.
- Original safety approval plates, required under federal freight-container marking rules, help document a container’s structural history and prior use, which some inspectors ask for during plan review.
- The engineer stamping your plans must be licensed in the state where the project sits. A PE license from a different state doesn’t transfer automatically.
Statistic Callout: Industry guides tracking container home permit outcomes consistently flag missing stamped engineering and unresolved zoning classification as the two most common reasons applications get rejected outright, well ahead of paperwork errors or fee issues.
Container Home Permit Timelines, Fees, and Rejection Risks
Plan check for a container home typically runs four to twelve weeks for a first review, longer if structural calculations need revision or the project triggers a variance hearing. Add another two to six weeks for utility permits if septic or well approval is required, since health department review often runs on its own schedule.
Fees stack up faster than most first-time applicants expect:
- Plan review fees, usually a percentage of estimated construction value
- Building permit fees, charged separately from plan review
- Trade permits for electrical, plumbing, and mechanical work
- Septic or percolation testing fees, often $300 to $1,000 depending on the county
- Variance or conditional-use application fees if zoning doesn’t permit the structure outright
Most rejections trace back to one of three problems: the zoning classification wasn’t confirmed before submission, structural drawings lacked a PE stamp, or septic feasibility was never tested before the site plan was finalized.
Pro Tip: Verify zoning approval in writing before you buy a single container. A verbal “should be fine” from a planning clerk isn’t documentation, and building departments won’t accept it as proof you researched the requirement.
A Practical Container Home Permit Checklist
Work through this sequence before committing money to containers or site work.
- Confirm your parcel’s zoning classification and whether residential container structures are a permitted, conditional, or prohibited use.
- Pull FEMA flood maps and check well or septic feasibility with your county health department.
- Commission a site survey and a preliminary engineering scope to catch grading or access problems early.
- Hire a PE licensed in your state, obtain stamped structural plans, then file your building and utility permit applications together.
- Schedule required inspections and get any HOA or variance approval in writing before construction starts.
| Step | What You Need | Where to Get It |
|---|---|---|
| Zoning confirmation | Written use determination | County/city planning department |
| Site feasibility | Soil report, septic/perc test | County health or environmental office |
| Structural plans | PE-stamped drawings | State-licensed structural engineer |
| Permit filing | Building + utility permits | Building department and utility offices |
| Final approval | Inspection sign-off, HOA letter | Building inspector and HOA board |
How Prefab Kits Simplify Container Permit Documentation
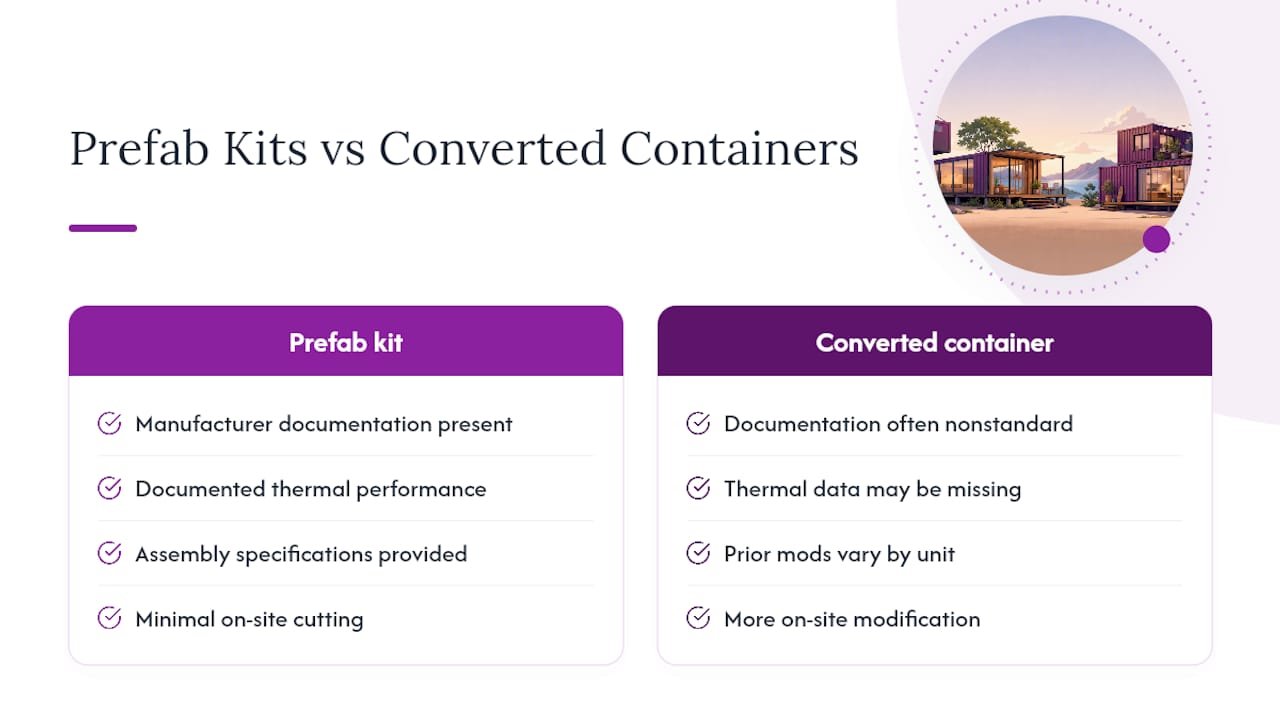
Structural insulated sandwich panels, the kind used in Prefabmodularhome’s DIY kits, come with documented thermal performance and assembly specifications, which plan reviewers can evaluate directly, since the insulation and structural properties are already engineered into the panel rather than added piecemeal on site.
That documentation doesn’t replace a PE stamp or a local permit. It does reduce the on-site cutting and modification that typically triggers the heaviest structural scrutiny, since fewer field alterations mean fewer unknowns for an inspector to question. Gather product spec sheets, thermal performance data, and installation manuals before your plan submission. Reviewers respond better to documented systems than to field-modified containers with no paper trail. For projects converting existing containers rather than building from a documented kit, expect deeper structural review since the container’s history and prior modifications aren’t standardized the way a manufactured panel system is.
The Real Risk Nobody Warns You About
Container homes look simple until you’ve cut a load-bearing opening without engineering, or discovered your county caps dwellings at 900 square feet. If your county permits residential container structures and you can secure septic feasibility early, the approach can work well. If zoning is ambiguous, get it in writing before you spend a dollar on steel. A conventional ADU or panel-based build often clears review faster precisely because it carries less structural uncertainty.
— Kian
Get Documented Kits That Make Permit Review Easier
Some prefab kit providers offer engineered panel documentation that building departments can evaluate on paper, instead of guessing at what’s inside a repurposed steel box.

The insulated sandwich panels used across our DIY kit homes, container offices, and container shops arrive with thermal performance data and assembly specs that support your plan submission rather than complicate it. Because the panels integrate structure and insulation in one factory-built piece, there’s far less on-site cutting and modification, the exact work that draws the heaviest structural review from building departments. Browse the full product catalog to see which kit fits your project, then reach out before you finalize a site plan. Getting documentation in hand early, before your first meeting with planning staff, is the difference between a smooth permit review and a stalled one.
Codes and Records Worth Checking Directly
Confirm structural requirements against the IRC directly rather than a summary. Federal marking rules for reused freight containers appear in 49 CFR Part 451. For a real-world example of what a building department expects in a submittal packet, review San Diego’s permit guidance, then verify your own jurisdiction’s specific checklist since requirements vary by county.
Sources
- 49 CFR Part 451 — Freight containers: approval and marking (U.S. Code of Federal Regulations)
- Shipping Container Permits & Zoning Rules by State
- San Diego building permit guidance and forms (example local municipal permit document)
FAQ
Do I need a permit to put a shipping container on my property in Florida?
Yes, if it’s used as a dwelling or has plumbing and wiring installed, Florida counties require building permits and often add wind-load engineering review for coastal zones. A container used strictly for storage may qualify for a simpler accessory-structure permit, but that varies by county.
How much does it cost to build a 2,000-square-foot container home?
Costs vary widely by location, engineering complexity, and finish level, and no single national figure applies since permit fees, foundation type, and utility hookups differ by county. Get a written cost estimate from a local contractor and your building department’s fee schedule before budgeting, since Prefabmodularhome product pricing is available directly on the site for kit-based approaches.
Do shipping container homes require permits in California?
Yes, California requires both zoning approval and a building permit for residential container structures, and most counties also require Title 24 energy compliance review. Seismic design requirements can add further engineering steps depending on your county.
Are container homes allowed in Georgia?
It depends entirely on the county, since Georgia leaves zoning and dwelling-size rules to local governments rather than setting a statewide standard. Some rural counties enforce minimum dwelling-size requirements that can disqualify a single-container structure, so confirming with your specific county planning office is essential before buying containers.
What’s the difference between permitting a new container build versus converting an existing container?
New construction using a documented panel or kit system typically moves through plan review faster because the structural and thermal specs are already standardized on paper. Converting an existing shipping container usually requires more scrutiny, since inspectors need proof of the container’s prior use, safety markings, and structural condition before approving cut openings or load modifications.