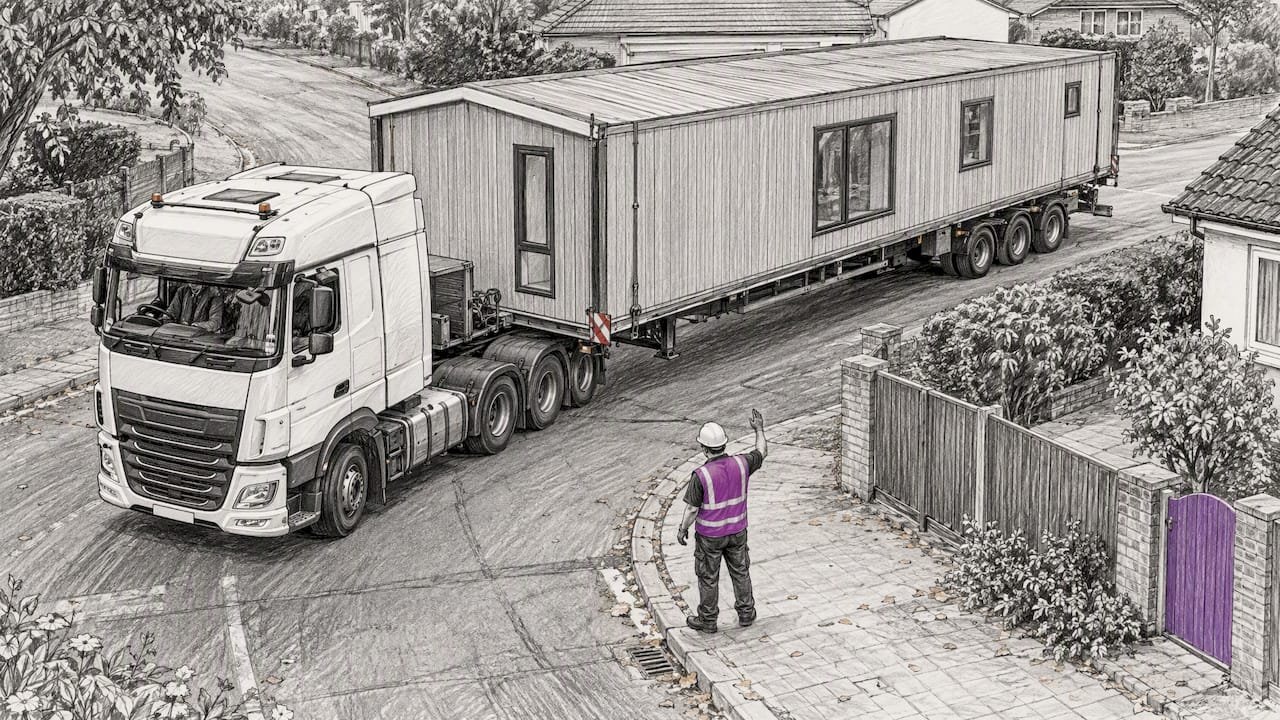
Before delivery day, confirm three things: your route permits and escort plan, measured and photographed clearances for the last stretch to your lot, and ground ready for a crane under OSHA ground-conditions rules. State permit agencies and FHWA escort guidance govern the road portion. Measure first, photograph everything, then send it to your transporter.
TL;DR:
- Volumetric modules usually require permitted routes, escorts, and a crane; flat packed panels generally need less road width and may unload with a forklift.
- State rules set permit and escort requirements, so have the carrier identify every route state, required survey forms, and the exact final approach before departure.
- Near power lines, maintain the required clearance, commonly 20 feet, or arrange approved controls; de energized status requires written utility confirmation and visible grounding.
- A crane needs firm, drained, graded ground or support that meets manufacturer specifications; stage mats early and disclose buried utilities or voids to operators.
- Send the carrier and crane company measured, photographed clearances, route maps, foundation and utility plans, permits, and signed survey forms for written approval before delivery.
Table of Contents
- Which delivery format are you receiving?
- How do you verify the route, permits, and escorts?
- What should you measure at your site?
- What do OSHA’s crane and power-line rules mean for you?
- How do you prepare the ground for a crane and heavy trucks?
- What documents and photos should you send ahead?
- How long does delivery take and what should you budget?
- What do the regulations say, and what do practitioners add?
- A note from the author on what usually goes wrong
- How do our kits fit into delivery-ready planning?
- FAQ
- Sources
Which delivery format are you receiving?
The format decides which trucks arrive, how the load comes off, and how much room you need. Ask your supplier and carrier for exact package dimensions, weights, and the planned vehicle and unloading equipment before you check anything else.
- Volumetric modules are preassembled room sections. They usually ride on flatbeds or lowboys, are wide and tall for the road, and almost always need a crane to set them on the foundation.
- Panel shipments are flat-packed wall and roof panels. They travel on standard flatbeds or in enclosed trailers, take far less road width, and are often unloaded with a forklift, an articulating boom truck, or by hand.
- Container units arrive on container chassis or tilt-bed trucks. A tilt bed can slide a unit off at ground level, while a crane lifts it when it must go onto piers or a higher foundation.
Our DIY panel kits fall in the flat-pack group, which keeps road width and crane needs to a minimum. Our container homes, offices, and shops follow the container rules above.
The practical takeaway: a panel shipment may need only a level pad and a forklift path, while a volumetric module needs a permitted route, escorts, and a crane pad. Know which one you have before you walk the site.
How do you verify the route, permits, and escorts?
Oversize and overweight permits are issued by individual states, and FHWA’s permit overview notes that states can allow widths above federal limits while requiring route surveys and specific escort arrangements. Application processes vary, so the carrier usually handles the paperwork. Your job is to make sure the last stretch is accurate.
A route survey documents overpasses, bridge weight limits, low clearances, and tight turns. Some states require a specific survey form for wide or tall units, and a state’s mobile and modular home permit sheet shows how width thresholds trigger different escort and route rules.
Height deserves special suspicion. DOT research shows over-height trucks strike low bridges often in some states, so mapping apps alone cannot be trusted for vertical clearance.
- Ask the carrier which states the route crosses and who is pulling each permit.
- Ask how many escort or pilot vehicles the permit requires for your load width and height.
- Confirm that escort operators meet each state’s certification rules, which vary.
- Ask whether the carrier needs a signed route survey form from you for the final approach.
- Request a copy of the permit and route before the truck leaves.
Pro Tip: Ask the carrier to name the exact turn-by-turn route for the final stretch, then drive it yourself in a pickup with a tape measure and phone camera.
What should you measure at your site?
The stretch between the public road and your foundation is often tighter than any highway. A practitioner write-up on modular transport makes the same point: walk, measure, and photograph the entire path, and share it with the manufacturer well ahead of time. Use this list.
- Gate and driveway width. Measure the narrowest point, then compare it with the load width and allow extra room on each side.
- Vertical clearance. Check tree canopy, utility lines, porch roofs, and roof overhangs along the whole path. Measure from the driving surface, not from the ground beside it.
- Turning radius. Mark the corners where the truck must swing in. Photograph curbs, mailboxes, fences, and posts that stick into the swing path.
- Slope and crossovers. Note driveway grade, curb cuts, and any dip where a long trailer could bottom out.
- Surface strength. Look for soft edges, buried utilities, septic fields, and thin pavement that could crack under a loaded trailer.
- Staging area. Mark a flat, firm zone long enough for the trailer, plus room beside it for a crane or forklift to work.
- Truck and crane positions. Sketch where the truck stops and where the crane sets up, and keep pedestrians, pets, and neighbors well clear of both.
- Overhead hazards. Photograph every power line near the lift zone, since these drive the crane rules covered below.
Pro Tip: Photograph each measurement with the tape measure visible in the frame, and label the picture with the location. Carriers can approve a route from clear photos far faster than from a verbal description.
Our photo-verified site prep guide walks through this process step by step. If your approach needs a temporary ramp, retaining wall, or protective paving, a landscape contractor can help, and this landscape design process overview explains how projects like that get staged.

What do OSHA’s crane and power-line rules mean for you?
A crane lift for a prefab unit is a regulated lifting operation. OSHA’s cranes FAQ explains that delivering prefabricated building sections with certain cranes counts as construction lifting covered by the cranes standard, and the exclusions apply only in narrow conditions. OSHA’s cranes and derricks guide adds that this work calls for a qualified rigger, a lift plan, and an assessment of the ground’s load-bearing capacity.
- The crew should bring a qualified rigger and a designated signal person.
- Lift data should come from the equipment manufacturer or an engineer, and a written plan applies where the situation requires one.
- Ask the crane company to show you the plan before the day of the lift.
- If lines run near the lift zone, ask for written hazard controls.
- If the utility must de-energize a line, schedule that confirmation well in advance.
- Make sure the rigging crew has the plan and your site photos in hand.
OSHA 29 CFR 1926.1408 requires operations near power lines to keep specified minimum approach distances, commonly 20 feet for general operations, or to use alternatives such as de-energizing the line or a dedicated spotter. Power lines are presumed energized until the utility owner confirms in writing that they are de-energized and visibly grounded at the worksite.
That written confirmation is the piece homeowners most often overlook. A verbal “they said it’s off” does not count.
If you want to keep crane time short, our guide on preassembling modular panels to cut crane hours shows how.
How do you prepare the ground for a crane and heavy trucks?
29 CFR 1926.1402 says equipment may not be used unless the ground is firm, drained, and graded, or otherwise supported with blocking or mats so the manufacturer’s support specifications are met. The controlling entity must ensure the ground preparations are done and tell operators about hazards beneath the set-up area, such as buried tanks or voids. On a homeowner-run project, that can effectively be you.
In practice, “firm, drained, and graded” means no soft spots, no standing water, and no meaningful slope under the outriggers. Crane outriggers concentrate huge loads on small footprints, and a crane operator will refuse a lift if the ground cannot carry it.
- Timber crane mats spread the load across a wide area and are the usual first choice.
- Steel plates, cribbing, and blocking add support under outrigger pads.
- Very soft or wet sites may need special support equipment or a stabilized pad.
- Compact and grade the pad ahead of time, and fix drainage before the crane arrives.
- Build a temporary access ramp where a curb or ditch would block heavy axles.
- Stage mats off the lawn and away from septic areas, and protect finished surfaces underneath them.
Underground utilities matter here too. A guide on locating lines before base prep is a useful reminder to do so before any compaction or digging.
What documents and photos should you send ahead?
Send files early so the transporter and crane team can pre-approve the route and lift. Delays on delivery day usually trace back to missing information.
- A plan-view map of the route, marked with the final approach and staging area.
- Photos of the gate, drive approach, turns, and overhead lines, each with a measuring tape in view.
- Written clearance notes: widths, heights, and turning radii.
- Your foundation plan, utility locations, and any property easements.
- Copies of permits and any signed route survey forms the carrier must carry.
Name files consistently, for example “gate-width-photo,” “drive-slope-photo,” and “overhead-line-photo,” and confirm in writing that the carrier and crane company received and approved them. Our container delivery requirements page shows what installers expect to see.
How long does delivery take and what should you budget?
Plan for separate windows: transport arrival, crane mobilization, the lift and set itself, and demobilization. Each can slip with weather or permit timing, so avoid stacking other trades on the same day. Foundation timing matters too, and our modular foundation guidance helps you avoid set-day delays.
- Carrier transport fees
- Permits
- Escort vehicle fees
- Crane hourly or daily rates
- Crane mat rental
- Site-prep subcontractor charges
Request itemized written estimates for each line, and carry contingency time for weather and permit delays. For panel kits, on-site build time is a separate matter, covered in our prefab build time guide.
What do the regulations say, and what do practitioners add?
OSHA’s crane standards address power-line approach distances (29 CFR 1926.1408) and ground conditions (29 CFR 1926.1402). FHWA’s best-practices guidance emphasizes pre-trip planning, state-specific escort compliance, and prepared route documentation.
Those are the rules. Practitioners add habits that make them work: walk, measure, and photograph the last stretch; have crane mats staged before the crane arrives; and confirm permits in writing. Our site-prep checklist resource covers the photo steps in detail.
A note from the author on what usually goes wrong
In my view, deliveries rarely fail for exotic reasons. The usual culprits are a tight turn nobody measured, soft ground under the outriggers, or a permit assumed to be someone else’s job. Each has a quick fix: reroute or trim the obstruction, bring in mats, and ask for the permit in writing. Pre-delivery photos and a written lift plan can help prevent these problems.
— Kian
How do our kits fit into delivery-ready planning?
Our product line includes DIY kit homes, rooms, offices, and gyms, container homes, offices, and shops, and insulated wall and roof panels, all built for fast assembly with no special skills. Ask us about the dimensions and weights you need for permits and route surveys. Ask for our photo-verified site checklist or a delivery quote through our catalog.

FAQ
How much does it cost to deliver a prefab home?
Cost depends on distance, load size, and the mix of permits, escorts, and crane time. Current delivery pricing details are on our website. Ask for an itemized written estimate that separates each line.
How do modular homes get delivered?
Modules travel on flatbeds or lowboys under state permits, often with escort vehicles, and a crane lifts them onto the foundation. Panel kits and containers use different equipment, as covered above.
What are the disadvantages of prefabricated homes?
The main delivery challenge is site access: tight roads, overhead lines, and soft ground can complicate transport and lifting. Planning the route and ground early addresses most of it.
What should I verify before delivery day?
Confirm permits and escorts, measure and photograph the last stretch, and prepare firm, drained ground for any crane. Send everything to your carrier in writing.
Sources
- eCFR :: 29 CFR 1926.1402 – Ground conditions.
- Pilot/Escort Vehicle Operators Best Practices Guidelines – I.PRE-TRIP PLANNING – FHWA Freight Management and Operations
- Strikes on Low Clearance Bridges by Over-Height Trucks in New York State | US Department of Transportation