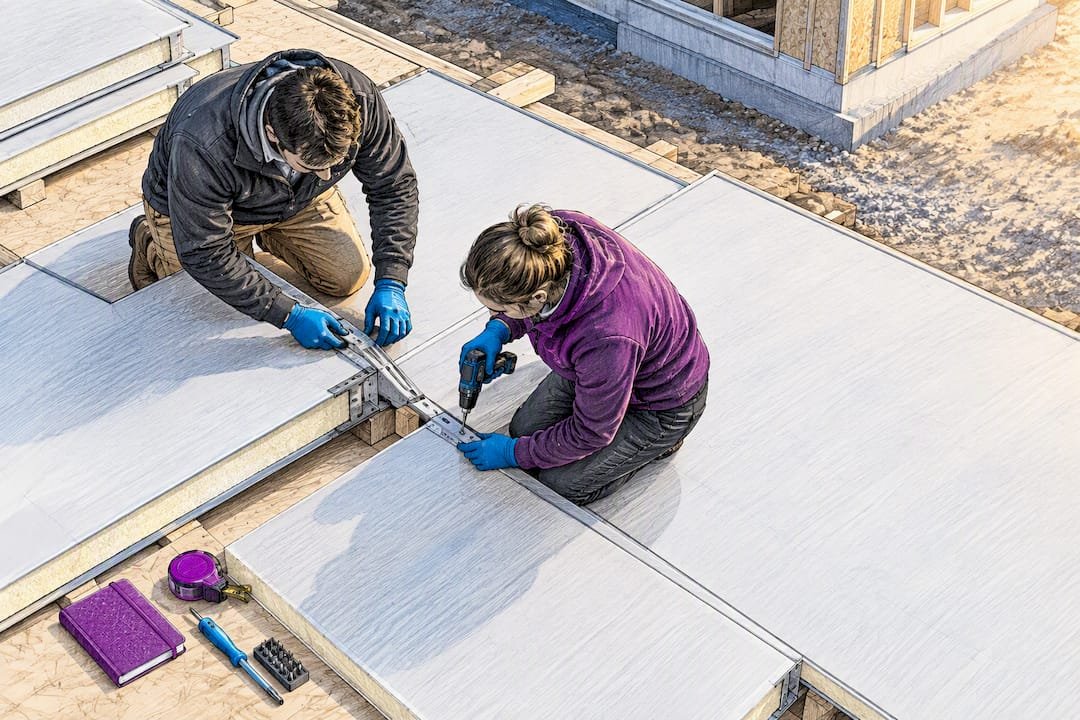
Whether your prefab kit needs a crane comes down to three things: panel size, panel weight, and how easily equipment can reach your site. Small panels around 4×8 feet can often be set by hand or with two people and a lifting jig. Larger wall panels and most roof systems, though, typically call for a forklift, telehandler, or crane. Before you plan your build, pull your shop drawings and check your site access.
TL;DR:
- Panels smaller than 4×8 feet can often be handled manually, but larger wall and roof panels usually require a crane or boom truck for safe installation.
- Building height and roof pitch influence equipment needs, with steep roofs or multiple stories typically demanding crane assistance over forklifts or manual handling.
- Proper site preparation includes ensuring delivery access for trailers up to 70 feet long, staging panels in installation order, and protecting panels from moisture during storage.
- Using two forklifts can sometimes replace a crane on flat sites for long panels, but panels over 10 feet in length or full roof systems generally need specialist lifting equipment.
- Certified operators and correct rigging hardware, such as nylon straps and wood spreaders, are essential to protect panels and crew safety during crane lifts.
Table of Contents
- How panel size and design decide whether you need a crane
- Get your site ready before the delivery truck arrives
- Choosing between forklifts, telehandlers, and cranes
- Rigging and safety rules that protect panels and crews
- Cutting crane rental hours without cutting corners
- How Prefab Modular Homes kits reduce heavy-equipment needs
- What I’d tell a homeowner planning their first lift
- Building your kit with less heavy equipment
- Sources
- FAQ
How panel size and design decide whether you need a crane
Panel dimensions are the first thing to check against your shop drawings, and the answer usually falls into one of three categories. Manual handling works for small-format panels, but once you move into larger wall sections or full roof systems, mechanical assistance becomes the norm rather than the exception, according to SIPA’s site planning guidance.
Building height and roof pitch matter almost as much as raw panel size. A single-story structure with a low-slope roof gives you more flexibility to hand-set or forklift panels into place. A steep roof pitch, a ridge beam set high above the wall plate, or a second story changes the math fast, since crews can no longer safely muscle a panel into position without lifting help.
- 4×8 foot panels: usually manageable with small crews using basic lifting straps or a panel jack.
- 10×24 footwall panels: commonly require a crane or a boom-equipped forklift to set safely.
- Roof panels and ridge beams: often need a boom truck or crane, especially once the ridge is up and roof panels need to follow quickly.
- Anything exceeding forklift reach or capacity: a crane becomes the practical choice, not just the safer one.
Before ordering equipment, confirm the exact bundle length, panel weight, and rigging points listed on your manufacturer’s shop drawings. Those numbers, not guesswork, should drive your rental decision.
Get your site ready before the delivery truck arrives
Most crane surprises happen because the site wasn’t ready, not because the panels were unexpectedly large. Delivery trucks for SIP kits typically run 48 to 70 feet long, and they need a clear approach, a turning radius, and a staging area near the build site, according to SIPA’s delivery guidance.
- Confirm your access route can handle a full-length trailer, including turning radius and overhead clearance.
- Coordinate an arrival window with the driver and have your material handling equipment staged and ready before the truck shows up.
- Set aside a dry, elevated storage area for panels, since moisture protection and correct stacking matter as much as the unload itself.
- Label panels by installation order as they come off the truck so crews aren’t hunting for the right piece later.
- Build a backup plan, such as a secondary drop-off point and a shuttle vehicle, if a full-size trailer can’t reach your site.
Carriers often work within a tight window, sometimes around two hours, before detention charges kick in, so having your crew and equipment staged in advance avoids extra fees. Review our prefab site preparation checklist before delivery day to confirm nothing gets missed.
Pro Tip: Walk your delivery route with a tape measure before the truck is scheduled, not the morning it arrives.
Choosing between forklifts, telehandlers, and cranes
Rough-terrain forklifts and telehandlers handle a large share of SIP kit unloading and placement, and they cost less to rent and operate than a crane. A telehandler’s extended boom lets it reach over foundation walls or partially assembled framing, which makes it a practical middle option between manual labor and full crane service.
Two forklifts working in tandem can sometimes replace a crane entirely, particularly for long wall panels that need support at both ends during the lift. This approach works best on flat, accessible sites where both machines can position cleanly along the panel’s length.
- Rough-terrain forklift: good for ground-level moves and shorter lifts, limited reach on tall walls.
- Telehandler: extended boom reaches over obstacles, suited to mid-height wall and roof sections.
- Two-forklift lift: replaces a crane for long panels on flat, open sites with room for both machines.
- Boom truck or crane: needed for tall walls, steep roof pitches, or panels that exceed forklift reach and capacity.
For bundle handling, manufacturer guidance from Kingspan recommends a single forklift or crane strap method for bundles up to 30 feet, while longer bundles need multiple support points or a spreader beam. Check your bundle length against that threshold before booking equipment, since undersizing your lift gear is a common cause of delayed installs.
Rigging and safety rules that protect panels and crews
Correct rigging is what separates a clean lift from a damaged panel. Nylon straps routed through protected openings, combined with wood spreaders or spreader beams at the strap contact points, keep pressure off the panel facings during the lift, based on Kingspan’s installation guide. Roof panels often need straps positioned off-center to match the roof pitch, and any rigging holes should be sealed immediately after the straps come off.
- Use wood spreaders or spreader beams wherever straps contact a panel face.
- Route straps through manufacturer-approved openings, never through the foam core itself.
- Seal rigging holes right after removing straps to preserve the panel’s insulation performance.
- Keep crane operators certified and trained, and size your crew to match the lift, not the other way around.
All crane lifts require certified, trained operators and approved rigging hardware to prevent panel damage and injury, according to SIPA’s best practices guide. That single requirement is worth planning around, since an uncertified operator or improvised rigging setup is the fastest way to void a manufacturer warranty or hurt someone on site.
Doing as much prep as possible on the ground, rather than up on a wall or roof, keeps your crew off ladders and scaffolding for longer stretches than the lift itself requires, which is one of the key ways professionally-installed residential solar panels provide long-term value.
Cutting crane rental hours without cutting corners
Crane rental is billed by the hour, so the fastest way to control cost is to reduce how much work happens while the crane is on site. Preassembling and predrilling panels on the ground, then staging them in the exact order they’ll be installed, turns crane day into a series of quick lifts instead of a slow figure-out-as-you-go process.
- Preassemble roof sections and predrill panel connections before the crane arrives.
- Stage panels in install order near their final position to cut travel time between lifts.
- Consider ordering smaller-format panels or arranging a shuttle drop-off if your site can’t support a full crane setup.
- Use two forklifts instead of a crane when your site is flat and open enough to allow it.
- Schedule a single focused crane day with clear crew roles, separating ground prep from placement duties.
Pro Tip: Assign one crew to ground prep and a separate crew to placement on crane day. Splitting the roles keeps the crane hook moving instead of waiting on the ground team. For roof-specific tactics, see our guide on reducing crane time with precut panels.
How Prefab Modular Homes kits reduce heavy-equipment needs
Structural insulated sandwich panels combine structure and insulation in one piece, reducing the framing and insulating steps that typically add weight and labor to a build. That integration means smaller crews can often manage assembly without renting the largest equipment on the market.
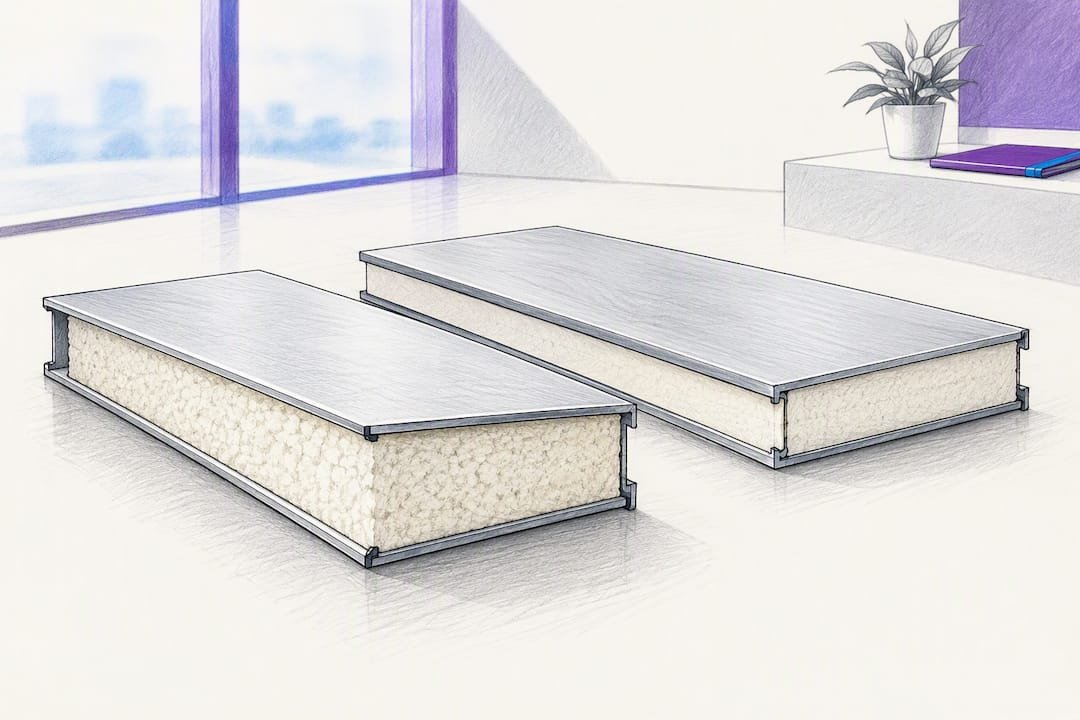
Our insulated wall panels and roof panels come in formats sized for manageable handling, and our product catalog outlines the DIY KIT Homes and DIY KIT Rooms lines built around that same no-special-skills approach. Review our SIP installation guide for panel-specific placement details.
What I’d tell a homeowner planning their first lift
If your kit includes wall panels over roughly 10 feet or any full roof system, plan for a crane or boom truck from the start rather than hoping a forklift will stretch far enough. For smaller panels and single-story builds, a telehandler or two-forklift setup often gets the job done for less money.
Either way, pull your manufacturer’s rigging instructions before you call a rental company, confirm your operator is certified, and walk your site access before delivery day. That order of operations saves more time than any amount of crane horsepower.
— Kian
Building your kit with less heavy equipment
Panel size drives most crane decisions, and Prefab Modular Homes designs its kits around formats that keep handling manageable for small crews. Our structural insulated sandwich panels integrate framing and insulation into one component, which means fewer separate lifts and less coordination with heavy equipment than a conventional stick-built wall system requires.

- Browse DIY KIT Homes and Container Homes to compare formats sized for manageable handling.
- Check insulated wall and roof panel specs before you plan your lifting equipment.
- Read our breakdown on building your own DIY modular home for a full planning overview.
If a crane still makes sense for your site, coordinating that rental around a kit designed for simpler handling keeps your total install time and cost lower than a traditional framing job. Start with our product catalog to find the panel format that fits your site.
Sources
- SIPA Best Practices: SIP Site Planning and Coordination
- Building America Solution Center: Structural Insulated Panels (SIPs)
- Kingspan KS Series Installation Guide
- Insulspan SIP Site Logistics Guide
FAQ
Do all modular home kits require a crane to install?
No, it depends on panel size and site access. Small 4×8 foot panels can often be handled manually or with a forklift, while larger wall panels and roof systems typically need a crane or boom truck.
What size panels typically need a crane instead of a forklift?
Wall panels around 10×24 feet commonly require a crane or boom-equipped forklift to lift safely. Roof panels and ridge beams often fall into the same category once height and pitch are factored in.
Can two forklifts replace a crane for a modular home build?
Yes, on flat, open sites two forklifts can support both ends of a long panel and eliminate the need for a crane. This works best when the site has enough room for both machines to position along the panel’s length.
How long does a delivery truck need access to the site?
Delivery trailers for SIP kits typically run 48 to 70 feet long and need clear turning radius and staging space near the build. If your site can’t accommodate that length, plan a secondary drop-off point and shuttle the materials in.
What rigging equipment protects panels during a crane lift?
Nylon straps combined with wood spreaders or spreader beams at contact points protect panel facings during lifts, according to Kingspan’s installation guide. Rigging holes should be sealed immediately after the straps are removed to preserve the panel’s insulation.