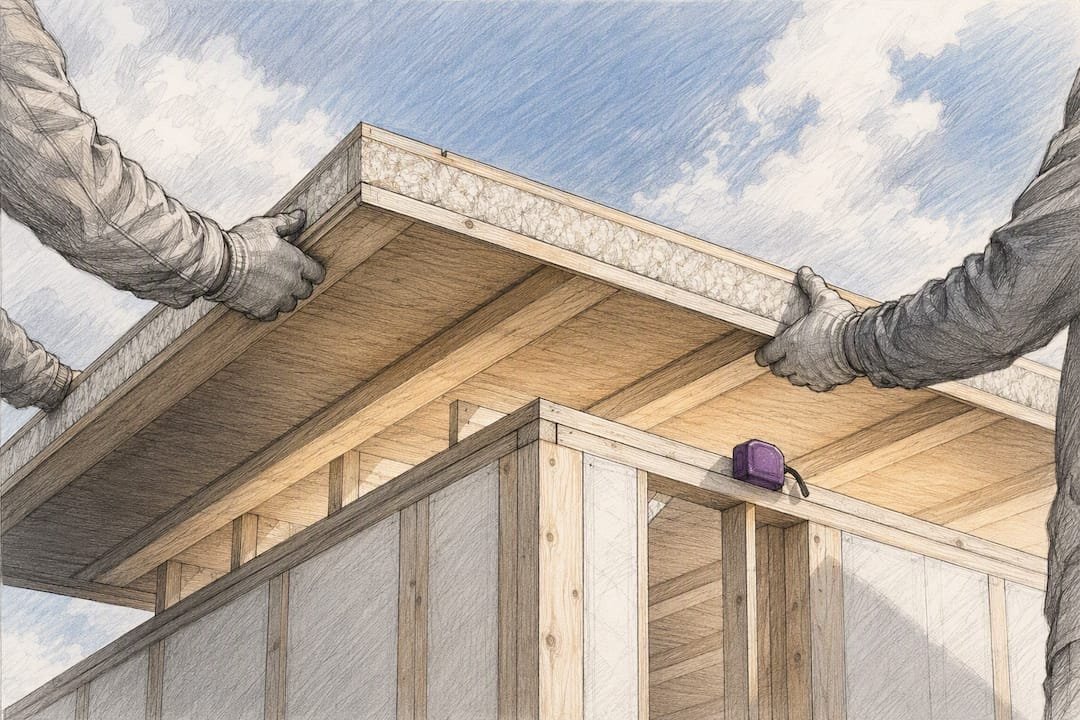
On-site assembly for a typical DIY insulated-panel prefab kit usually runs 2 to 4 days for a small studio and 5 to 9 days for a 1-bed module, with larger footprints compressed by adding crews. Schedule your interior trades to the dry-in milestone, not the finish date, and budget extra days for weather, crew size, and how many doors, windows, and utility penetrations your design needs.
TL;DR:
- Adding a second crew on larger projects can nearly double installation speed, but only justifies the cost if it significantly shortens overall construction time.
- Weather delays are common especially in cold or wet conditions, so scheduling contingency days helps prevent project stalls.
- Stage panels on level, nearby dunnage and inspect them immediately upon arrival to avoid delays caused by damage claims and mishandling.
- The critical milestone for sequencing interior work is reaching dry-in, which generally occurs around day 30 to 38 on larger projects, but sooner on small kits.
- Precise site prep, including leveling the foundation and confirming permit approvals upfront, reduces field delays and shortens assembly schedules.
Table of Contents
- 1. Typical on-site assembly timelines by kit type
- 2. What changes on-site days: crew, panels, weather, and penetrations
- 3. Turning your kit’s square footage into a day estimate
- 4. Site prep steps that cut your on-site days
- 5. Scheduling to dry-in and planning the handoff to interior trades
- 6. How Prefab Modular Homes plans for fast on-site builds
- Get a day-based estimate for your own kit
- Sources
- FAQ
1. Typical on-site assembly timelines by kit type
A small backyard studio or office in the 120 to 200 square foot range is the fastest build in the DIY prefab category because it has few penetrations and a single, simple roof run.
- Day 1: unload panels, inspect for shipping damage, and set the floor or foundation connection.
- Day 2: erect wall panels and install door and window units.
- Day 3: set roof panels and reach dry-in.
- Day 4 (if needed): seal joints, finish flashing, and clear the punch list.
A 1-bed accessory dwelling unit in the 300 to 500 square foot range takes longer mainly because of plumbing and electrical penetrations and a more complex roof line. A realistic sequence stretches unloading and wall erection across two days, roof and dry-in across two more, and leaves two to three days for penetration detailing, sealant work, and inspection punch items before interior trades move in.
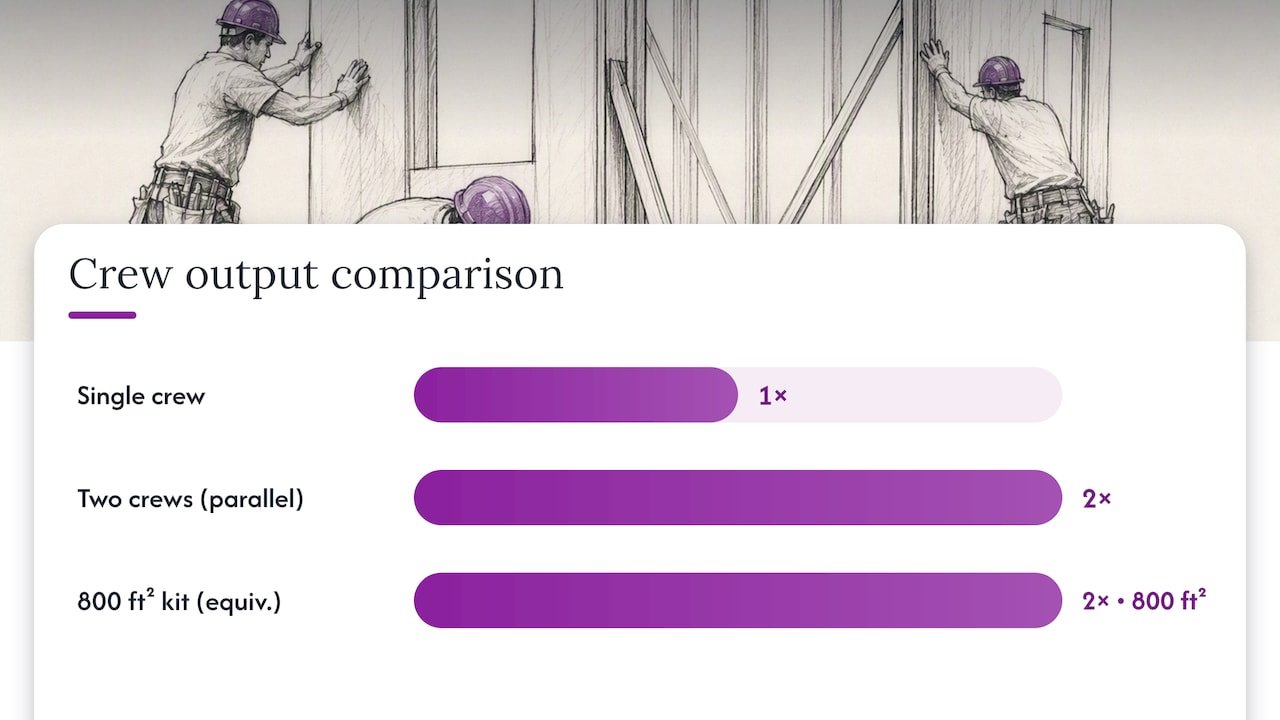
Multi-module footprints, such as a two-room unit or a small commercial shell, can still land in a similar day count if you add a second crew working in parallel on separate wall runs. Field data on stacked crews on larger insulated panel envelopes shows daily output can roughly double when a second team works simultaneously rather than sequentially, which is the same logic that lets an 800 square foot DIY kit finish walls in the time a single crew would need for half that area, according to installation sequence benchmarks for larger insulated panel projects.
Whatever the size, the milestone to build your whole schedule around is dry-in: the point where the roof and walls are weathertight. That is when framing inspections, electrical rough-in, and interior finishing can safely start.
2. What changes on-site days: crew, panels, weather, and penetrations
Five variables move your actual days more than any spec sheet number.
- Crew size and configuration: a single crew of six installers plus a foreman on larger insulated panel jobs moves several thousand square feet of 4-inch wall panel per working day in good weather, while a stacked, second crew can roughly double the combined daily output, a benchmark drawn from commercial insulated panel install-rate data that scales down proportionally for small DIY kits.
- Panel length and handling: longer roof panels need a worker at each end plus one additional set of hands for roughly every 10 feet of panel length, since seams are easy to damage during placement if the panel flexes or twists.
- Penetration density: every door, window, and MEP penetration adds fitting and custom flashing time, and a design with many small openings almost always takes longer than one with fewer, larger ones, even at the same total square footage.
- Weather and season: cold, wet, or windy conditions slow daily square-foot rates and can add a full start-up day before crews reach a steady pace.
- Logistics and staging: crane availability, distance from the truck to the pick zone, and the window you leave for damage inspection all add or subtract days independent of the actual panel work.
Pro Tip: Stage panels on level dunnage within about 200 feet of the pick zone and inspect them the moment they arrive, since damage claims typically need to be filed within 24 hours to avoid pickup delays, per staging and inspection guidance from a large-scale insulated panel install.
3. Turning your kit’s square footage into a day estimate
You can convert your kit’s panel square footage or panel count into a rough day count with one calculation: total panel square footage divided by your crew’s expected square feet per day, then adjusted upward for weather and penetration density.
Time-and-motion research on structural insulated panels found a crew installed 1,408 square feet of SIP wall panel in about 24.8 labor hours and 1,728 square feet of SIP roof panel in 50.8 labor hours, a rate the RSMeans and BASF SIPs productivity study found to be roughly a third of the time needed for conventional stick framing of the same area. Crane-assisted panel installs on a comparable sandwich panel project measured about 8 panels a day with a mini crane in a tight site and about 10 panels a day with a tower crane, according to a case study of sandwich panel installation methods.
- Small studio (150 square feet of wall and roof panel): 150 ÷ 300 SF/day for a two-person DIY crew ≈ 1 day of pure panel work, plus setup and dry-in tasks, landing at 2 to 3 total days.
- Medium ADU (450 square feet of panel): 450 ÷ 300 SF/day ≈ 1.5 days of panel work, plus penetration and sealant time, landing at 5 to 9 total days.
- Larger shell (900 square feet, two crews): 900 ÷ 600 SF/day combined rate ≈ 1.5 days of panel work, with the extra days going to roof, dry-in, and punch list.
Stacked crews are worth the extra crane and coordination cost mainly on sufficiently large projects where reducing panel-erection days significantly cuts equipment rental and site security durations.
4. Site prep steps that cut your on-site days
The fastest on-site builds are decided before the truck arrives.
- Set the foundation or floor system to spec and confirm anchor bolts or connection points are square, since out-of-tolerance framing forces field cuts that eat panel-erection time.
- Rough in utilities and confirm a level staging area within roughly 200 feet of where panels will be lifted into place.
- Lay out door and window openings on paper first to minimize field cuts, and have secondary steel or framing plumb-checked before delivery.
- Confirm permits and inspection windows in advance so a required sign-off does not halt your set day, and give your local building department notice of your planned start.
A poor slab or foundation surface is one of the most common causes of delay once panels are on site, since uneven surfaces force shimming and re-checks that a foundation inspection guide notes can cascade into follow-on trade delays.
5. Scheduling to dry-in and planning the handoff to interior trades
Dry-in means the roof and exterior walls are weathertight enough that rain will not damage interior work, and it is the trigger point for electrical, plumbing, and insulation crews to move in.
- On larger insulated panel envelopes, dry-in typically lands around day 30 to 38 of a much bigger project, a scale that shrinks down substantially for a small DIY kit but keeps the same sequencing logic.
- The gap between dry-in and full completion is driven by penetration detailing, sealant curing, and punch-list items, not by panel installation itself.
- Build a few contingency days into your schedule between dry-in and interior trade start dates rather than booking an electrician for the day after your last panel goes up.
On complex commercial-scale insulated panel installs, the gap between dry-in and substantial completion commonly lasts multiple working weeks, typically about two to three weeks, according to installation-sequence data from a large insulated panel project, a range that scales down sharply for a small DIY kit but still argues for planning a buffer rather than a same-day handoff.
6. How Prefab Modular Homes plans for fast on-site builds
Prefab Modular Homes builds its DIY kits around advanced structural insulated sandwich panels specifically so a homeowner without construction experience can move from delivery to a weathertight structure in days rather than months. The kits are designed to be assembled without special skills, which is why the same panel system that speeds up commercial installs works just as well for a backyard studio or a small office.
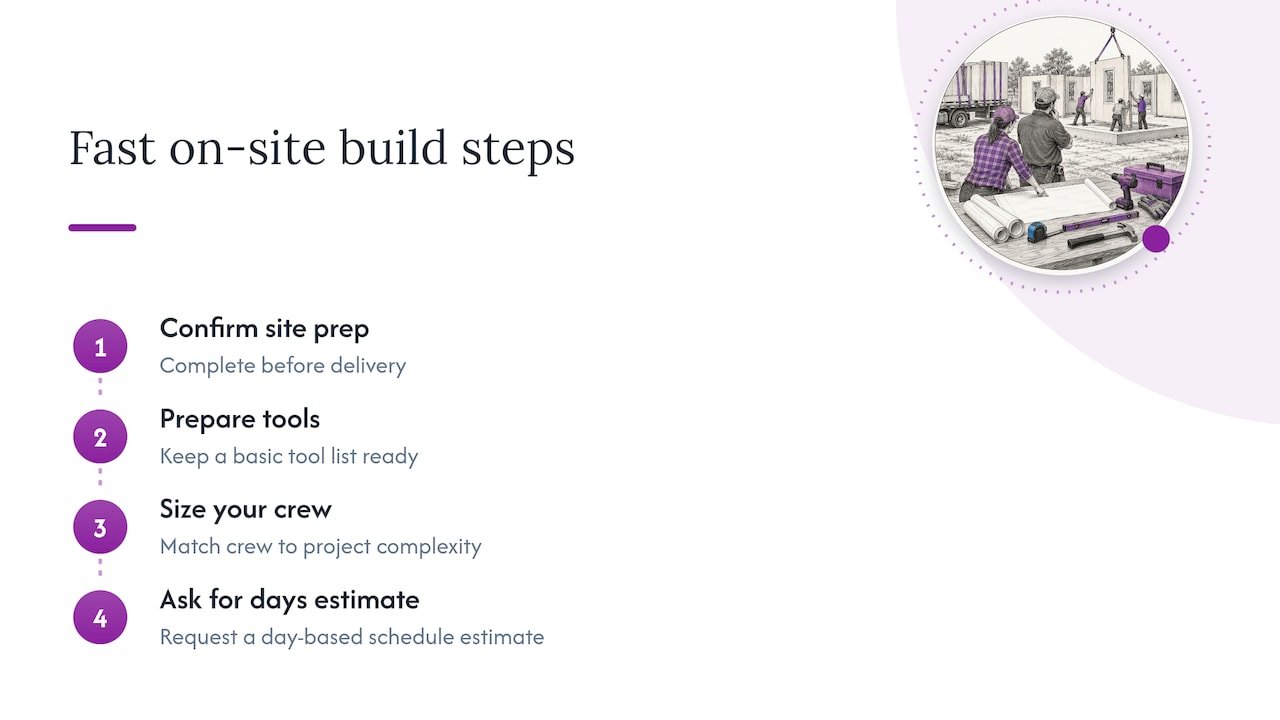
Practical advice for achieving a fast schedule includes confirming site prep before delivery, keeping a basic tool list ready, sizing your crew appropriately, and requesting a day-based estimate to match your project’s size and complexity.
— Kian
Get a day-based estimate for your own kit

Whether you need a compact studio, a full DIY KIT Home, or a set of Insulated Wall and Roof Panels for a custom build, the fastest path to an accurate schedule is matching your site conditions to the right product line. Send us photo-verified site prep details and your preferred kit size, and we can turn that into a realistic on-site-days plan before you order.
Browse the full DIY kit and container lineup to compare options, or check panel specs directly on the insulated sandwich panels page to run your own square-footage math.
Sources
- IMP Envelope Install Sequence for Cold Storage: Day by Day (2026)
- Comparative analysis of sandwich panel installation methods (Jabodebek LRT project)
FAQ
How many days does a small prefab studio take to assemble?
A studio in the 120 to 200 square foot range typically reaches dry-in in 2 to 4 days, based on unloading, wall panel erection, roof installation, and initial sealant work. Larger openings or wet weather can add a day or two to that range.
What is the dry-in milestone and why does it matter for scheduling?
Dry-in is the point where the roof and walls are weathertight, and it is the correct trigger for booking electrical, plumbing, and insulation trades rather than the final completion date. On larger insulated panel projects, dry-in can land around day 30 to 38 of a much bigger schedule, a pace that scales down for small DIY kits, according to installation-sequence research.
Does adding a second crew actually cut assembly days in half?
Stacking a second crew on separate wall runs can roughly double combined daily square footage on larger insulated panel installs, which is a meaningful compression for bigger DIY footprints. It is worth the added crane and coordination cost mainly when the panel-erection days saved also shorten how long you are paying for scaffolding and site equipment.
What site prep speeds up on-site assembly the most?
A square, level foundation with anchor points set to spec and a staging area within about 200 feet of the pick zone removes the two most common causes of delay: field cuts and slow unloading. Confirming permits and inspection windows before delivery also prevents a halted set day.
How much does weather affect the on-site schedule?
Cold, wet, or windy conditions slow daily panel installation rates and can add a full start-up day before a crew reaches its normal pace. Planning a few contingency days into any weather-exposed schedule is more reliable than assuming ideal conditions throughout.