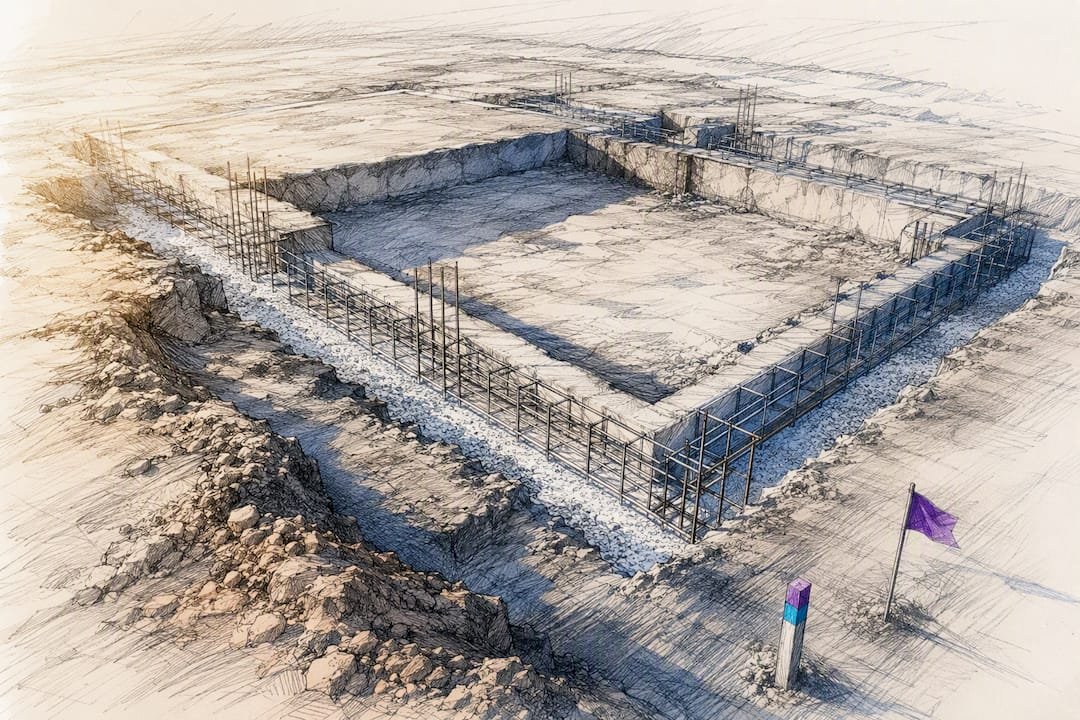
Modular homes typically sit on one of five foundation types: crawl space, full basement, slab-on-grade, pier-and-beam, or engineered screw piles. There’s no single “best” answer. Soil conditions, frost depth, water table, and local code decide which type works on your lot, and every option requires an engineered design backed by a soil report. Skip that step, and set day becomes the day everything goes wrong.
TL;DR:
- Choosing the right foundation depends on soil conditions, frost depth, water table, and local codes, all requiring an engineered soil report.
- Crawl space foundations are the most common and cost-effective for moderate climates, but require vapor barriers and insulation to prevent moisture issues.
- Full basements offer extra living space and resale value in cold areas, though they involve higher costs and waterproofing risks.
- Slab-on-grade foundations are cheapest and fastest but lack access underneath, making them unsuitable for utility routing in most cases.
- Proper site preparation, accurate foundation documentation, and early planning are crucial to preventing costly delays or foundation failures during set day.
Table of Contents
- Which Foundation Types Work Best for Modular Homes?
- What Site Conditions Determine Your Foundation Choice?
- How Much Do Modular Home Foundations Cost?
- How Are Modular Homes Anchored to the Foundation?
- How Do You Prepare Your Site for Set Day?
- How Prefabmodularhome Supports Your Foundation Planning
- Which Foundation Lasts Longest with the Least Maintenance?
- What Site Prep Steps Come Before the Concrete Pour?
- What Goes Wrong During Foundation Installation, and How Do You Fix It?
- Does Foundation Type Affect Resale Value and Insurance?
- Get Your Foundation and Kit Plans Working Together
- What the Foundation Conversation Usually Gets Backwards
- Sources
Which Foundation Types Work Best for Modular Homes?
The foundation you pick shapes everything from your budget to how the crane crew accesses the site on set day. Each type solves a different combination of soil, water, and access problems.
Crawl space is the workhorse of modular installs. Contractors pour a perimeter footing and short concrete walls, leaving 18 to 36 inches of clearance underneath for utilities and anchorage access. Builders often prefer poured concrete crawl spaces because they combine lower cost with reliable under-home access for anchor placement.
- Pros: cheaper than a basement, easier utility runs, faster to build
- Cons: needs vapor barriers and insulation to prevent moisture and heat loss under the floor
- Best fit: moderate climates, standard lots, budget-conscious builds
Full basement adds finished or unfinished square footage below the home, which matters if you’re trying to maximize usable space on a tight lot. Basements demand full waterproofing membranes, footing drains, and often a sump system, which pushes cost well above crawl space or slab options.
- Pros: extra living space, strong resale appeal in cold climates
- Cons: highest upfront cost, longer build timeline, waterproofing failures are expensive to fix later
- Best fit: northern climates where frost footings are already deep, or owners who want a finished lower level
Slab-on-grade pours a single concrete pad at grade level. It’s the cheapest option per square foot, but some modular builders avoid it for a practical reason: set-day crews need access underneath the home to bolt anchor straps and connect utilities, and a slab eliminates that access entirely.
- Pros: lowest material cost, fast cure, no crawl space to insulate
- Cons: no underfloor access, harder to route plumbing after the fact
- Best fit: warm climates, simple single-module layouts, garages or accessory structures
Pier-and-beam foundations use spaced concrete or masonry piers with a beam system carrying the home above grade. This works well on sloped, rocky, or flood-prone sites where a continuous footing isn’t practical.
- Pros: adapts to uneven terrain, elevates the home above flood levels
- Cons: more exposed structure to insulate and maintain, can look less finished
Engineered screw piles are steel shafts twisted into the ground and torque-tested on the spot to confirm load capacity. They’re a fast alternative for remote sites, rocky ground, or high water tables where excavation is slow or impossible. Installation often takes hours rather than days, and our own screw pile foundation guide breaks down when this option beats a poured footing.
Pro Tip: If your site has any access restriction, tight driveway, overhead wires, a narrow easement, tell your foundation contractor before they design anything. A foundation that’s technically correct but built at the wrong elevation or offset for the crane path can delay your set day by weeks.
What Site Conditions Determine Your Foundation Choice?
Soil bearing capacity is the number that drives everything else. It tells engineers how much weight a square foot of soil can support without settling, and it determines how wide and deep your footings need to be. Weak, sandy, or expansive clay soil often means wider footings or deeper piers than a site with dense, stable soil.
Frost depth sets your minimum footing depth in colder regions. Footings placed above the frost line can heave as the ground freezes and thaws, cracking foundations and throwing modules out of level. In windy or seismic zones, engineers often specify footings deeper than frost protection alone would require.
A high water table changes the whole equation, ruling out basements in some spots and forcing drainage systems or pier-and-beam designs in others. Site factors to confirm before you design anything:
- Soil bearing capacity from a geotechnical report
- Frost line depth for your specific county or region
- Seasonal high water table elevation
- Slope grade and drainage direction across the lot
- Local code requirements for “permanent foundation” status, which affects mortgage eligibility
A soil and geotechnical report typically documents bearing capacity, groundwater depth, and soil composition at multiple test points. Skipping it is how owners end up with an under-engineered footing that fails inspection.
How Much Do Modular Home Foundations Cost?
Foundation costs vary widely by region, but slabs often are among the more affordable options, with crawl spaces and full basements generally costing more. Screw piles can vary depending on soil difficulty and pile count. Excavation depth, rock removal, waterproofing, structural reinforcement, and drainage systems are the line items that push a bid higher than expected.
Cost reality check: Finance guides note that foundation and site prep costs are tracked separately from the factory module price, and total installed project costs can run well beyond the base unit price once excavation, utilities, and foundation work are added in. Mortgage lenders generally require the home to be permanently affixed to an approved foundation before conventional or government-backed financing applies.
Concrete requires time to reach workable strength and full cure, though anchor bolts are typically set before the final cure completes. Build in time for a foundation inspection and engineer sign-off before you lock in your delivery date. Our modular home cost guide walks through budgeting for these site-specific expenses in more detail.
How Are Modular Homes Anchored to the Foundation?
Modular units are secured with anchor bolts embedded in the foundation, steel tie-down straps, and tension points spaced according to an engineered anchor layout drawing. That drawing specifies bolt size, spacing, and quantity, and it’s not optional paperwork. It’s the document your inspector checks against the actual foundation.
Leveling tolerances are tighter than most first-time owners expect. A foundation that’s off by half an inch across its length can prevent modules from seating correctly, which turns into hours of shimming and adjustment on a day when the crane is billing by the hour.
Before set day, installers typically want:
- The anchor layout drawing matched against as-built foundation dimensions
- A dimensioned elevation survey confirming level across all corners
- Photos documenting anchor bolt placement and spacing
- Written confirmation the foundation passed its required inspection
Pro Tip: Send the manufacturer dimensioned photos of your finished foundation before delivery week. Catching a half-inch discrepancy from a photo is a phone call. Catching it with the crane on site is a rescheduled delivery.
How Do You Prepare Your Site for Set Day?
Foundation problems discovered on set day are the costliest kind, because a crane and crew are already on the clock. A short pre-delivery sequence prevents most of them:
- Confirm the soil report, engineering sign-off, and all inspections are complete and filed
- Verify crane access, staging area, and truck path can handle site conditions
- Check that the ground can bear heavy equipment weight without rutting or settling
- Confirm utility stub-outs and crawl space or basement access points are finished and sealed per plan
- Share final foundation photos and measurements with your modular manufacturer ahead of delivery
Owners who skip step five most often discover the mismatch after the truck has already arrived. For permit sequencing that keeps inspections aligned with your delivery date, our modular home permits guide covers what documentation to file and when.
How Prefabmodularhome Supports Your Foundation Planning
Prefabmodularhome designs its structural insulated sandwich panel kits to work across standard foundation types, crawl space, basement, or pile systems, provided anchorage and elevation match the panel layout specs. Because the panels integrate structure and insulation in a single unit, continuity between your foundation sill plate and the first panel course matters more than it does with stick framing.
We publish planning resources covering permits and site prep, and our team can review your foundation plan for compatibility before you order. If you’re extending an existing structure or adding a room, our modular home extensions page outlines what foundation specs those projects typically require.
Which Foundation Lasts Longest with the Least Maintenance?
Full basements and crawl spaces built with poured concrete tend to outlast the home itself when waterproofing holds, often exceeding 50 years with minimal intervention. The tradeoff is that waterproofing failures are expensive and often invisible until water damage shows up inside.
Slab foundations are low maintenance by design, there’s no crawl space to inspect or basement to seal, but they’re also unforgiving. A cracked slab is a major repair, not a patch job. Pier-and-beam systems require periodic checks of the beams and piers for rot or settling, particularly in wet climates, but individual piers are cheap to replace compared to redoing a slab.
Screw piles hold up well over decades since the torque-tested steel shafts resist frost heave and soil movement better than shallow footings in unstable soil. Maintenance is mostly limited to checking for corrosion in aggressive soil chemistries, which a protective coating usually handles.
What Site Prep Steps Come Before the Concrete Pour?
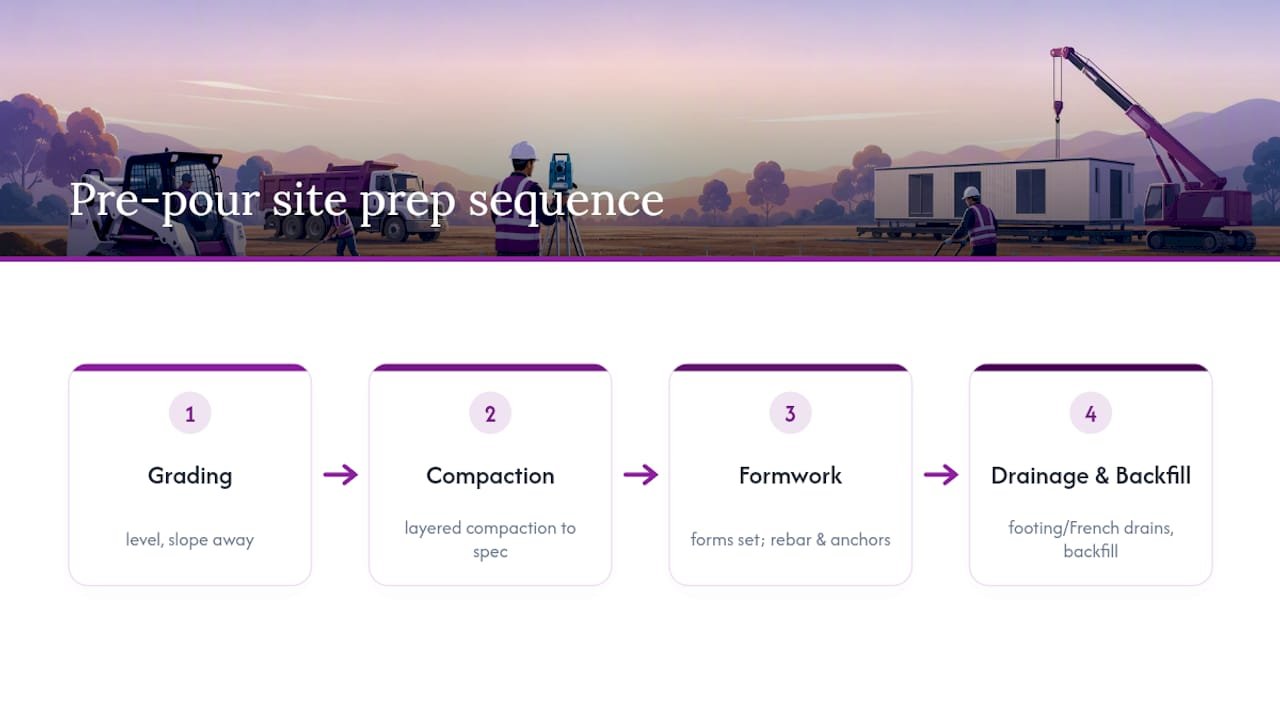
Grading comes first: the lot gets leveled and sloped away from the foundation footprint to keep water moving away from the structure instead of pooling against it. This is also when contractors strip topsoil and organic material that won’t compact properly.
Compaction follows. Loose fill soil gets compacted in layers, sometimes with imported gravel or engineered fill, until it reaches the bearing capacity your soil report calls for. Skipping proper compaction is one of the most common causes of foundation settling in the first few years after a modular home is set.
Formwork comes next for any poured concrete element, footings, crawl space walls, or a basement perimeter. Forms need to match the anchor layout drawing exactly, since rebar placement and anchor bolt sleeves get set inside the forms before the pour. A drainage system, whether footing drains or a French drain around the perimeter, typically goes in during this stage too, before backfill covers everything up. For sites with tricky groundwater or slope, a foundation drainage specialist can help design a system that keeps water moving away from the structure long term.
What Goes Wrong During Foundation Installation, and How Do You Fix It?
Rock encountered during excavation is one of the most common surprises, and it can blow a budget fast if the contract didn’t account for it. Getting a soil report with test borings before bidding gives your contractor a realistic number instead of a guess.
Unexpected groundwater is another frequent problem, especially on sites where the water table sits higher than historical data suggested. The fix is usually a redesigned drainage plan, sometimes a sump system, before the pour proceeds.
Foundations that cure out of level or out of square with the anchor layout are the failure that causes the most set-day pain, because the mismatch often isn’t obvious until the crane crew tries to seat the first module. Catching it early with a post-cure survey against the engineered drawing avoids a delivery reschedule. Weather delays during a pour, particularly with basement waterproofing that needs dry curing conditions, push timelines too, so building a buffer week into your schedule before set day is worth more than it costs.
Does Foundation Type Affect Resale Value and Insurance?
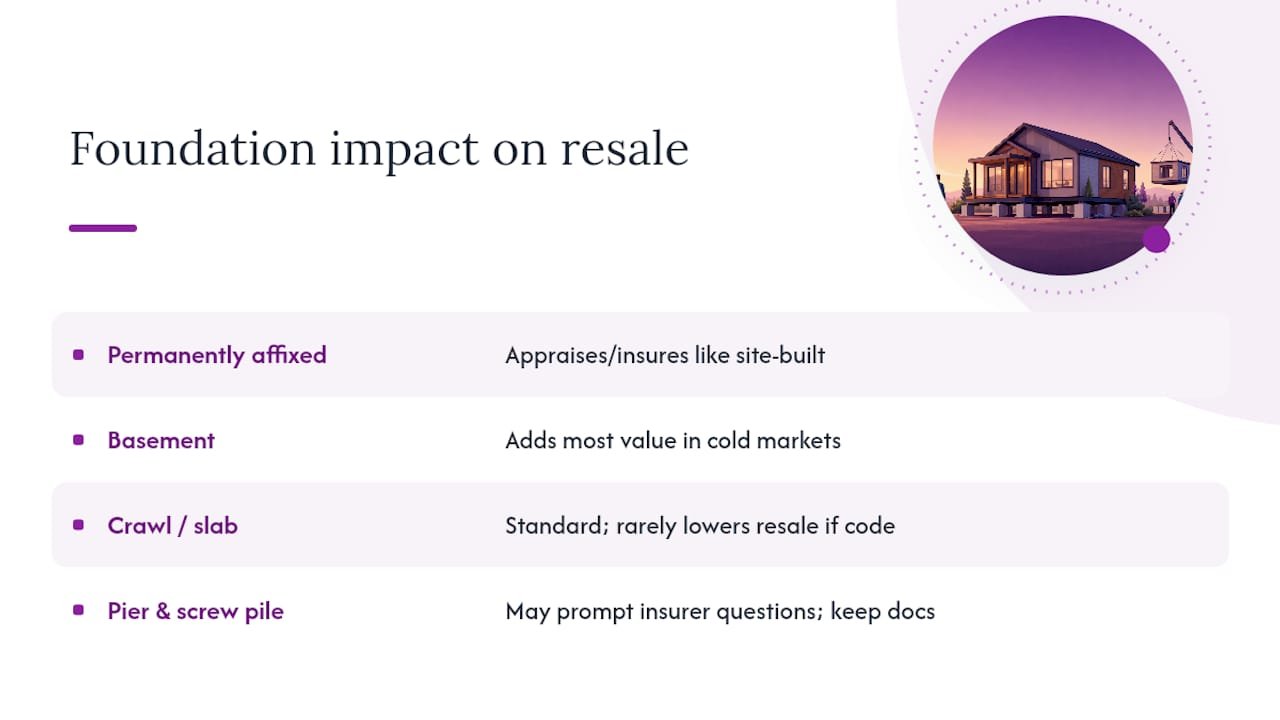
Lenders and appraisers generally treat a permanently affixed foundation as a requirement for classifying a modular home as real property rather than personal property, which directly affects both financing and resale value. A home on an engineered, code-compliant foundation typically appraises and insures more like a site-built home than one on a foundation type insurers consider marginal.
Basements tend to add the most resale value in cold-climate markets where buyers expect finished lower-level space. Crawl spaces and slabs are viewed as standard and rarely hurt resale on their own, provided documentation shows they meet local code. Pier-and-beam and screw pile foundations can occasionally raise questions from insurers unfamiliar with the system, so keeping your engineering documentation and torque-test records on file matters if you ever need to prove compliance during underwriting or a future sale. For a deeper look at how foundation choice interacts with coverage, our modular home insurance guide covers what underwriters typically ask for.
Get Your Foundation and Kit Plans Working Together
Explore the product catalog to match a panel kit to your foundation plan, or start with the modular home extensions page if you’re adding space to an existing structure. Reach out before you finalize your foundation design, matching anchor layout to panel dimensions early saves a rework later.
What the Foundation Conversation Usually Gets Backwards
Most guides rank foundation types by price, then treat everything else as a footnote. That’s backwards. The real decision tree starts with your soil report and your delivery logistics, not your budget spreadsheet. A cheap slab that blocks crane crews from accessing anchor points isn’t actually cheap once you’re paying for an idle crew on set day.
The conventional advice, “pick crawl space for budget, basement for space, piles for bad soil”, isn’t wrong, but it skips the part that actually causes delays: dimensional accuracy and anchor documentation. I’d tell any owner to spend money on the geotechnical report and the post-pour survey before spending it on foundation upgrades. A modest crawl space built to exact spec beats an expensive basement that’s a half inch out of level.
If you take one thing from this guide, prioritize the paper trail. Soil report, engineered drawing, inspection sign-off, dimensioned photos. That stack of documents is what turns set day into a routine afternoon instead of an expensive surprise.
— Kian
Sources
- HUD Foundation Design Guide (Appendices A–C)
- 2026 modular home prices: Complete cost breakdown & financing guide — AmeriSave
- Modular Home Foundations | 8-Inch Poured Concrete — Fremont Homes
- Modular Home Foundations | Screw Piles, Crawl & Basement — Modsolid