A completed modular home typically costs $80–$160 per square foot installed, and most finished projects in the U.S. land between $180,000 and $360,000, with a national average around $270,000. The advertised “base price” from a manufacturer usually runs $50–$100 per square foot and covers only the factory-built modules. Once you add land, foundation, delivery, crane, permits, and utility hookups, the real number is substantially higher.
Quick reference:
- Base (factory) price: $50–$100/sq ft
- Fully installed price: $80–$160/sq ft
- Typical finished total: $180,000–$360,000
- Rule of thumb: multiply the base price by 1.6–2.0 to estimate your all-in project cost
The factory price typically represents 50–65% of total project cost, meaning site work and finishing regularly push the total 60–80% above what the manufacturer’s quote shows. Budget accordingly from day one.
Key Takeaways
| Point | Details |
|---|---|
| All-in cost rule | Installed price runs $80–$160/sq ft; multiply base price by 1.6–2.0 for a realistic total estimate. |
| Base vs. installed gap | Factory price covers 50–65% of total cost; site work, foundation, and delivery make up the rest. |
| Biggest cost driver | Customization can add 20%–100% to base pricing; standard plans and finishes protect your budget. |
| Timeline advantage | Factory production is 30–60% faster than stick-built, reducing construction loan carry costs. |
| Prefabmodularhome kits | SIP-based DIY kits from Prefabmodularhome cover panels, insulation, and finishes; foundation and utilities are budgeted separately. |
Table of Contents
- How much does a modular home cost by size?
- What does the base modular price actually include?
- Line-item cost breakdown for a modular build
- What factors push modular home prices up or down?
- How does modular compare to stick-built construction?
- How do you finance a modular home?
- Practical ways to lower your total modular cost
- What does a modular home timeline look like?
- Your modular home budget checklist
- When modular is the right call — and when it isn’t
- Prefabmodularhome’s DIY kit approach cuts time and certain cost buckets
- Sources
How much does a modular home cost by size?
The table below shows base-only and fully installed price ranges for common home sizes. These are U.S. national midpoints; your region, site conditions, and finish level will move numbers up or down.
Regional price differences typically cause base prices to vary by approximately fifteen percent, with remote locations incurring additional substantial transportation and crane costs.
A realistic 1,500–1,—, 3-bedroom example:
- Low finish (standard plan, slab foundation, basic fixtures): $140,000–$185,000 all-in
- Mid-range (some upgrades, crawl space, mid-grade appliances): $200,000–$260,000 all-in
- High finish (custom layout, full basement, premium finishes): $280,000–$360,000+ all-in
The factory share of that mid-range build is typically $110,000–$140,000. Everything else is site work, labor, and finishing costs.
What does the base modular price actually include?
The factory or “base” price covers the modules themselves: panelized or volumetric sections built under controlled conditions, basic interior finishes (drywall, standard flooring, interior doors), factory-installed insulation, and the manufacturer’s quality inspection before shipping. Some manufacturers include windows and exterior siding; others price them separately.
What the base price almost never includes:
- Land purchase or site clearing
- Foundation (slab, crawl space, or full basement)
- Delivery to your site and crane rental for setting modules
- On-site “button-up” labor (connecting modules, finishing seams, marriage walls)
- Utility hookups: water, sewer, electric, gas
- Permits and impact fees
- Driveway, grading, and landscaping
- Appliances (refrigerator, range, washer/dryer)
- Sales tax on the modules, which varies by state
Pro Tip: Always request a full line-item quote before signing anything. Ask specifically who handles delivery logistics, crane scheduling, permitting, and warranty coverage for on-site work. A quote that bundles “delivery and installation” without itemizing each can hide large cost gaps.
Line-item cost breakdown for a modular build
Site preparation, foundation, delivery, and installation commonly add $50,000–$150,000 to factory prices. Here is where that money goes:
Worked example: 1,— mid-range build
- Base factory price (1,— × $75/sq ft): $135,000
- Site prep and clearing: $12,000
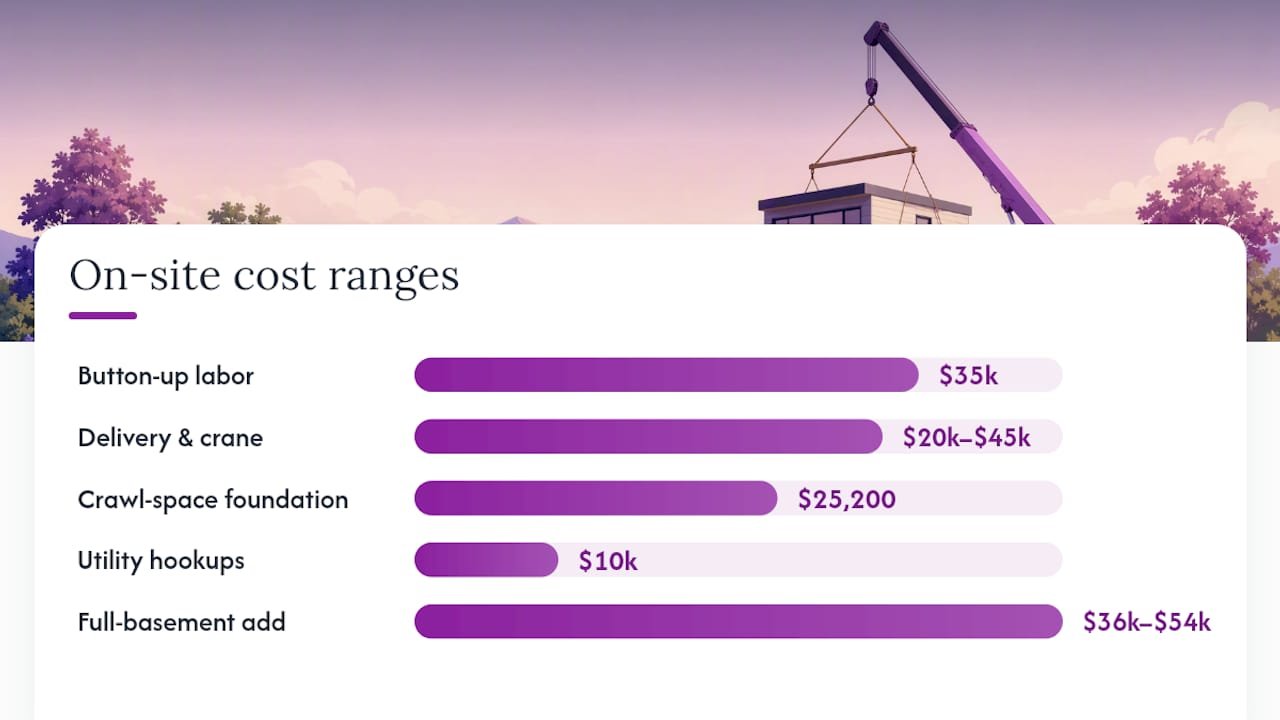
- Crawl space foundation (1,800 × $14/sq ft): $25,200
- Delivery and crane: $20,000
- Button-up labor: $35,000
- Utility hookups (suburban, municipal water/sewer): $10,000
- Permits and fees: $2,500
- Driveway and landscaping: $7,000
- Appliances: $6,000
- Contingency (12%): $30,804
Estimated total: ~$283,504
Modules typically arrive 80–90% complete, so that $35,000 button-up line covers the final 10–20% of work: connecting modules, finishing seams, and tying in utilities. The most volatile line items are foundation type (a full basement can add $36,000–$54,000 on an 1,— footprint) and delivery/crane (remote sites can push this past $45,000).
What factors push modular home prices up or down?
Two modular quotes for the same square footage can differ by $80,000 or more. These are the drivers that explain why:
- Customization and finishes. Nonstandard floor plans and premium finishes can add 20%–100% to base-model pricing. A custom kitchen alone can swing $15,000–$40,000.
- Land and site complexity. Steep slopes, poor soil, or limited truck access raise both foundation and delivery costs. A site requiring a specialty crane or access road adds thousands before a module is set.
- Foundation type. A slab is the cheapest option. A full basement on an 1,— home costs $36,000–$54,000 more than a slab and adds weeks to the schedule. See modular home extensions for how foundation choice interacts with future add-ons.
- Utility distance and type. Running a water line 500 feet to a rural lot costs far more than tapping a municipal connection 20 feet from the street. Off-grid setups (well, septic, propane) can add $20,000–$50,000.
- Regional labor and permitting. Markets in the Northeast and California run 15–30% above national midpoints. Some jurisdictions require additional engineering stamps or inspections for modular construction.
- Transportation constraints. Wide loads, long hauls, or routes with low bridges require permits, escorts, and sometimes module redesign. This is where remote sites get expensive fast.
For buyers considering custom modular room configurations, limiting structural changes to the base plan is the single most reliable way to stay on budget.
How does modular compare to stick-built construction?
Modular construction typically costs less per square foot than comparable stick-built, and it builds faster. The savings come from factory efficiency: controlled conditions, bulk material purchasing, and parallel workflows that aren’t possible on a traditional job site.
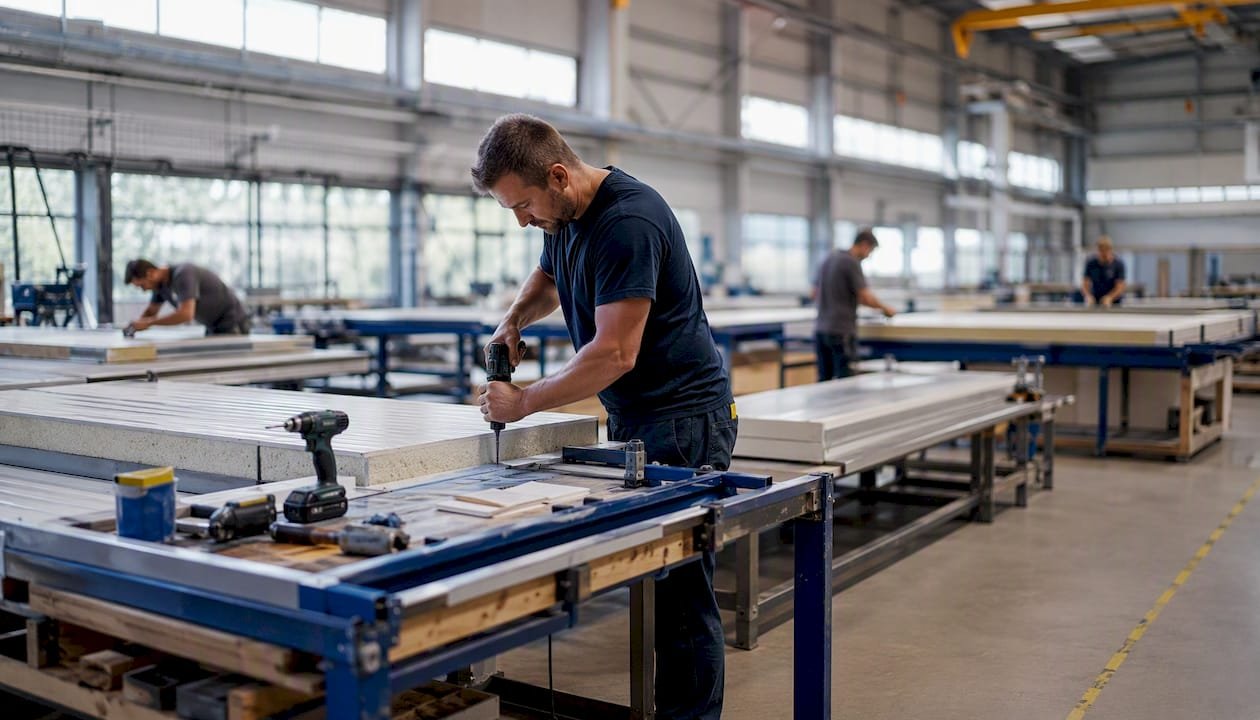
Factory production runs 30–60% faster than site-built construction, and that speed has a direct financial benefit. A shorter construction loan period means less interest accruing during the build.
A real-world data point: a 540 sq ft mass-timber ADU in San Diego came in at $300,000 in 12 weeks using prefab methods, illustrating how factory-built speed can hold timelines firm even in complex markets.
How do you finance a modular home?
When permanently affixed to a foundation, a modular home qualifies for the same loan products as any site-built house, including conventional, FHA, VA, and USDA mortgages. The key word is “permanently.” A modular home on a permanent foundation is real property; one on a temporary or leased pad may be treated as personal property and financed differently.
Step-by-step financing checklist:
- Get pre-approved before selecting a manufacturer. Lenders want to see the full project scope, not just the factory price.
- Include all site costs in your loan request: land (if not already owned), foundation, delivery, button-up, utilities, permits, and contingency.
- Use a construction-to-permanent loan to cover the build phase, then convert to a standard mortgage at certificate of occupancy.
- For FHA loans, confirm the home will meet HUD standards and be titled as real property.
- For VA and USDA loans, verify the property meets program-specific site and appraisal requirements before ordering modules.
- Confirm your lender has experience with modular construction draws, since disbursements are tied to build milestones, not a traditional site-build schedule.
Insurance notes:
- During transit and module-setting, you need a builder’s risk policy that covers the modules from the factory to your site.
- Once the certificate of occupancy is issued, a standard homeowner’s policy applies. Modular homes are not treated differently from stick-built by most major insurers.
- If land is purchased separately before construction begins, confirm your lender’s timeline for rolling land equity into the construction loan.
Pro Tip: Start lender conversations at least 60–90 days before you plan to sign a manufacturer contract. Delays in financing approval can force you to pay module storage fees if the factory completes production before your site is ready.
For a full overview of permit requirements that affect your loan documentation, the modular home permits guide covers what most jurisdictions require.
Practical ways to lower your total modular cost
Customization is the single largest driver of budget overruns. Limiting nonstandard floor plans and premium finish choices is the most reliable way to keep a modular project on budget. Beyond that, these tactics move real dollars:
- Choose a standard floor plan. Manufacturers price custom layouts at a premium because they require engineering changes. A standard plan can save 15–25% on the factory price.
- Pick a slab foundation where soil and climate allow. The cost difference between a slab and a full basement on a 1,— home is $36,000–$54,000.
- Bundle delivery, crane, and set with a single contractor. Splitting these between vendors creates coordination risk and often costs more. Get one contract that covers all three.
- Buy mid-range finishes from the manufacturer’s standard catalog. Upgrading to custom cabinetry or exotic flooring after delivery costs more than selecting it at the factory.
- Plan utilities early. Knowing your hookup distances before you finalize the contract lets you budget accurately and negotiate site work pricing.
- Limit add-ons and change orders. Every change after the factory starts production costs more than it would have at the design stage.
Pro Tip: Ask your manufacturer to include a delivered-crane-setup package in the base contract. When crane and delivery are itemized separately, buyers often underestimate them. A bundled price gives you a fixed number to work with.
A missed foundation inspection can create mortgage approval problems later and cost far more to remediate than the inspection fee.
What does a modular home timeline look like?
A straightforward modular project typically takes 4–7 months from signed contract to move-in. Here is how that breaks down:
- Design and permitting (4–8 weeks). Final plan selection, engineering review, and permit submission. Permitting is the most common schedule bottleneck; some jurisdictions take 6–10 weeks.
- Site preparation (2–4 weeks, overlaps with permitting). Clearing, grading, utility rough-ins, and foundation work. Running this in parallel with permitting saves weeks.
- Factory production (6–10 weeks). Modules are built under controlled conditions. Most manufacturers schedule production after permit approval to avoid storage costs.
- Transportation and crane set (1–3 days). Modules are trucked to the site and craned onto the foundation. Weather and site access can delay this phase.
- On-site button-up (3–6 weeks). Marriage walls, utility tie-ins, exterior finishing, and interior trim. This phase runs longer on larger or more customized homes.
- Inspections and certificate of occupancy (1–3 weeks). Local inspectors verify code compliance before occupancy is approved.
The biggest schedule risks are permitting delays and utility scheduling. An early site assessment that verifies utility access, soil conditions, and crane access before you sign a contract materially reduces the chance of costly surprises. If modules arrive before the site is ready, storage fees accumulate fast.
Your modular home budget checklist
Before you sign a contract, every one of these line items needs a real number attached to it:
- Land acquisition (if not already owned)
- Site clearing, grading, and access road
- Foundation (type confirmed, contractor quoted)
- Delivery and crane set
- On-site button-up labor
- Utility hookups (water, sewer/septic, electric, gas)
- Permits and impact fees (check your local jurisdiction)
- Sales tax on modules (check your state)
- Driveway and landscaping
- Appliances
- Contingency (10–15% minimum)
Sample budget: mid-range 1,— project
| Line Item | Estimated Cost |
|---|---|
| Factory base price | $135,000 |
| Site prep and clearing | $12,000 |
| Crawl space foundation | $25,200 |
| Delivery and crane | $20,000 |
| Button-up labor | $35,000 |
| Utility hookups | $10,000 |
| Permits and fees | $2,500 |
| Sales tax on modules | $8,000 |
| Driveway and landscaping | $7,000 |
| Appliances | $6,000 |
| Contingency (12%) | $30,804 |
| Total | ~$291,504 |
For deeper reading on permits and local requirements, the modular home permits guide breaks down what most U.S. jurisdictions require and how to prepare your documentation.
When modular is the right call — and when it isn’t
The buyers who get the most out of modular construction share a few traits: they have a clear timeline, they’re not chasing a one-of-a-kind architectural statement, and they’re building in a location where site-built labor is expensive or slow.
Rural and remote buyers benefit most. When skilled tradespeople are scarce and weather windows are short, factory production eliminates the scheduling chaos that plagues traditional builds. The modules arrive mostly finished, and the on-site crew has a defined, bounded scope.
Speed-sensitive buyers also win here. A 4–7 month timeline versus 8–18 months for stick-built isn’t just convenient; it means less time paying rent while the home is under construction, lower construction loan interest, and a faster path to rental income if the project is an investment property.
Where modular is less compelling: highly complex custom designs in dense urban markets where crane access is difficult and local labor is already organized around traditional construction. In those situations, the logistics premium can erode the factory efficiency savings.
For buyers evaluating smaller-scale projects like ADUs, backyard offices, or rental units, DIY panelized kits using Structural Insulated Panels compress the timeline further and shift more of the labor to the owner, which changes the cost math significantly. Prefabmodularhome’s SIP-based kits are designed specifically for that use case: no special skills required, faster assembly than volumetric modules, and strong energy performance built into the panel itself.
Prefabmodularhome’s DIY kit approach cuts time and certain cost buckets
If the line-item breakdown above made your contingency budget feel heavy, there’s a path that changes several of those numbers. Prefabmodularhome’s DIY prefab kit systems use Structural Insulated Sandwich Panels that combine structure and insulation in a single component, which means faster assembly, lower ongoing energy costs, and a build process that doesn’t require a general contractor for every phase.

A typical kit quote from Prefabmodularhome includes panelized walls and roof sections, integrated insulation, finish options, and basic fittings. What you still budget for separately: foundation, delivery to your site, utility hookups, and local permits. That transparency is the point. You get a clear factory price, and the site-work variables are yours to control and quote locally.
For buyers ready to compare kit tiers or request pricing, the product catalog has current specifications and options. Smaller projects like backyard offices and ADUs are covered on the modular backyard office page. Request a kit spec sheet directly from the product pages to get a real number for your project size.
Sources
The figures in this guide draw from the following sources. Regional variation is large, and local permit offices and lenders should always be consulted for final numbers specific to your jurisdiction.
- 2026 Modular Home Prices: Complete Cost Breakdown & Financing Guide
- How Much Do Modular Homes Cost? Full Price Breakdown for 2026 – The Daily Sharp
- Cost to Build a Modular Home 2025 Data
- Prefab Modular Home Cost 2026 : Real Numbers
- Prefab Modular Homes Price Guide: Cost, Pricing Ranges, and What Impacts the Bill 2026 – LatestCost
For jurisdiction-specific permit requirements, contact your local building department directly. For financing, work with a lender who has documented experience with modular construction draws.