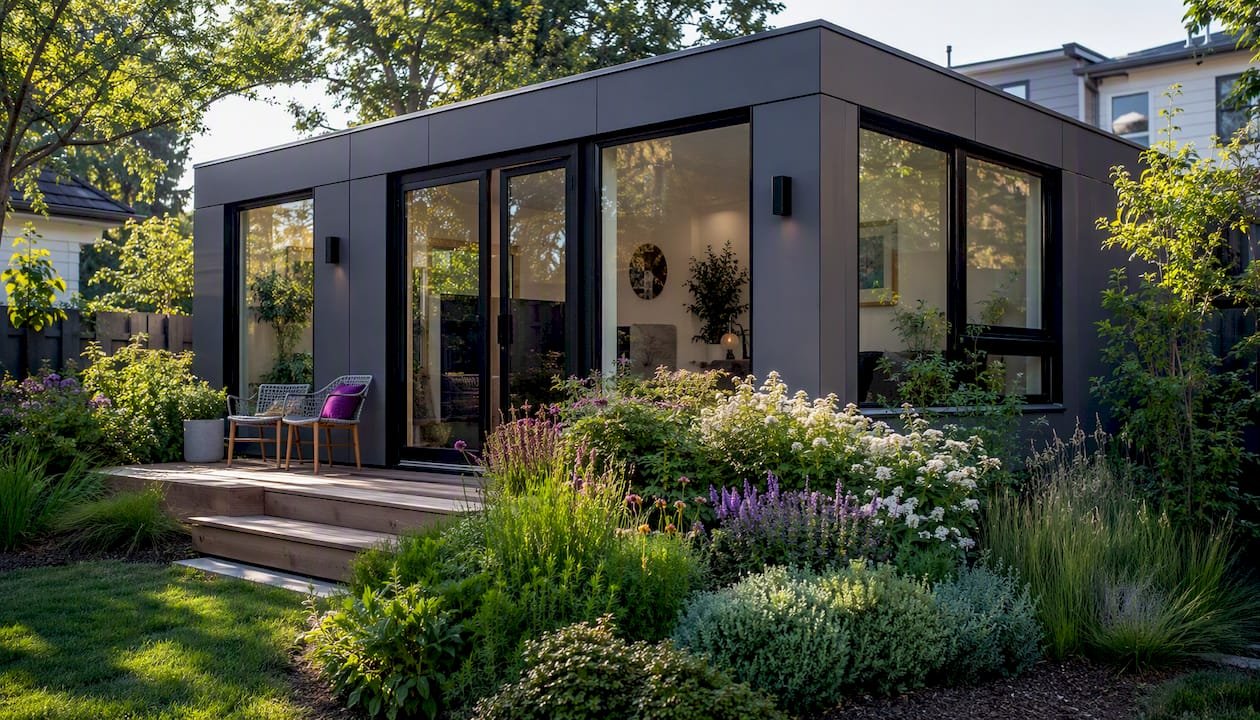
The smartest approach combines a design style you love with a placement that respects your garden, then backs it up with a build system that fits your timeline and budget. For most homeowners, that means picking one of the styles below, choosing a spot that gets morning or afternoon light without swallowing the lawn, and seriously considering a prefab SIP/modular kit if you want the structure up in days rather than months.
Quick-match guide:
- Home office — timber-clad minimalist cube, 3 × 3 m, south-facing, double-glazed
- Art or photography studio — black contemporary cube with full-width sliding doors, 4 × 3 m, north-facing for even light
- Guest room — Scandinavian cabin with tongue-and-groove cladding, 6 × 3 m, private corner of the garden
- Gym or yoga studio — open-plan pod with rubber flooring and ventilation, 4 × 4 m
- Rental income unit — container conversion or modular room with plumbing, 6 × 2.4 m
- Creative retreat — shepherd’s hut or green-roofed pavilion, compact footprint, tucked into planting
When prefab wins: If you need the studio usable within a few weeks, want predictable insulation performance, and prefer not to manage multiple trades, a prefab modular kit is the fastest, most energy-efficient path to a finished, year-round space.
Key Takeaways
A garden studio works best when the design, placement, and build system are chosen together rather than in isolation.
| Point | Details |
|---|---|
| Match size to use | A 3 × 3 m footprint suits a single-desk office; a guest room or rental unit needs at least 6 × 3 m. |
| Check planning rules first | Many jurisdictions allow garden buildings under permitted development, but height, footprint, and use restrictions vary by location. |
| Insulation drives year-round usability | Adding proper insulation moves a summer-only summerhouse into a year-round studio and is the single biggest cost driver after size. |
| Integrate with planting | Layered planting (climbers, tall perennials, small trees) makes the studio feel part of the garden rather than an intrusion into it. |
| Prefabmodularhome kits | SIP/modular panel kits from Prefabmodularhome assemble in days, deliver strong thermal performance, and require no specialist skills. |
Table of Contents
- What garden studio ideas work best for your style and budget?
- Where should you place a garden studio?
- How big should your garden studio be?
- What planning rules do you need to check before building?
- Which construction method is right for your garden studio?
- Why prefab SIP/modular kits are worth a serious look
- How to make your garden studio feel part of the garden
- What technical features does a year-round garden studio need?
- How much does a garden studio cost, and when does prefab win?
- How to choose the right garden studio idea for your site
- 10 rapid garden studio ideas you can copy today
- Prefabmodularhome makes the build part straightforward
- Sources
What garden studio ideas work best for your style and budget?
Good garden studio designs start with a clear style direction, because the exterior material, glazing choice, and interior vibe all flow from that single decision. Here are ten styles worth copying, each with a concrete idea combo.
-
Modern glass room. Floor-to-ceiling glazing on one or two walls, powder-coated steel or aluminum frame, polished concrete or oak floor inside. Best for a garden office or yoga studio where light is the point. Pin: a frameless glass corner with a garden view.
-
Timber-clad minimalist hut. Vertical larch or cedar boards, a single picture window, white-painted interior. Quiet, warm, and ages well without painting. Ideal for a writing studio or therapy room. The grain of the wood does the decorating.
-
Black contemporary cube. Charred or painted black timber cladding, slim-profile double-glazed windows, a flat or mono-pitch roof. Striking against green planting. Works well as a photography studio or home office where you want the building to recede visually.
-
Shepherd’s hut. Corrugated steel on a wheeled chassis, arched roof, a small porch. Romantic and portable. Perfect as a guest sleeping space or writing retreat. The portability means no permanent foundation, which simplifies planning in many jurisdictions.
-
Container conversion. A repurposed 20 ft or 40 ft shipping container, insulated internally, clad externally in timber or left raw. Durable, secure, and surprisingly warm when properly insulated. Best for a gym, workshop, or rental unit where security matters.
-
Green-roofed pavilion. A flat or shallow-pitched roof planted with sedum or wildflowers, timber frame, large sliding doors. Blends into the garden from upper-floor windows. Garden designers recommend treating a studio as an extension of the garden, and a green roof is the most literal way to do that.
-
Traditional summerhouse. Painted timber, sash-style windows, a veranda. Fits cottage or period gardens without looking out of place. Works as a reading room, craft studio, or occasional guest space.
-
Scandinavian cabin. Tongue-and-groove pine or spruce, a steeply pitched roof, a small wood-burning stove. Warm and hygge in feel. Good for a year-round creative studio or guest room in cooler climates.
-
Pod or curved structure. Prefabricated curved or barrel-vault form, often in steel or GRP. Fast to install, distinctive, and structurally efficient. Suits a garden gym or meditation space where the form itself is the statement.
-
Industrial workshop. Corrugated metal cladding, large roller or bifold doors, exposed steel structure inside. Honest and practical. Best for a maker’s studio, woodworking shop, or photography set.
Two quick examples: A north-facing black cube with a single rooflight works beautifully as a painter’s studio because the diffuse, consistent light suits color-critical work. A green-roofed pavilion with sliding oak doors at the far end of a long garden creates a genuine destination, the kind of place you actually walk to rather than just glance at from the kitchen.
Suppliers and designers note that prefab modular studios can be delivered and installed rapidly, with configurable options for glazing, shelving, and even green roofs, so the style you choose does not necessarily imply a long build.
Where should you place a garden studio?
The right location balances three things: the light you need for your intended use, enough privacy to actually concentrate, and a position that does not eat the garden alive.
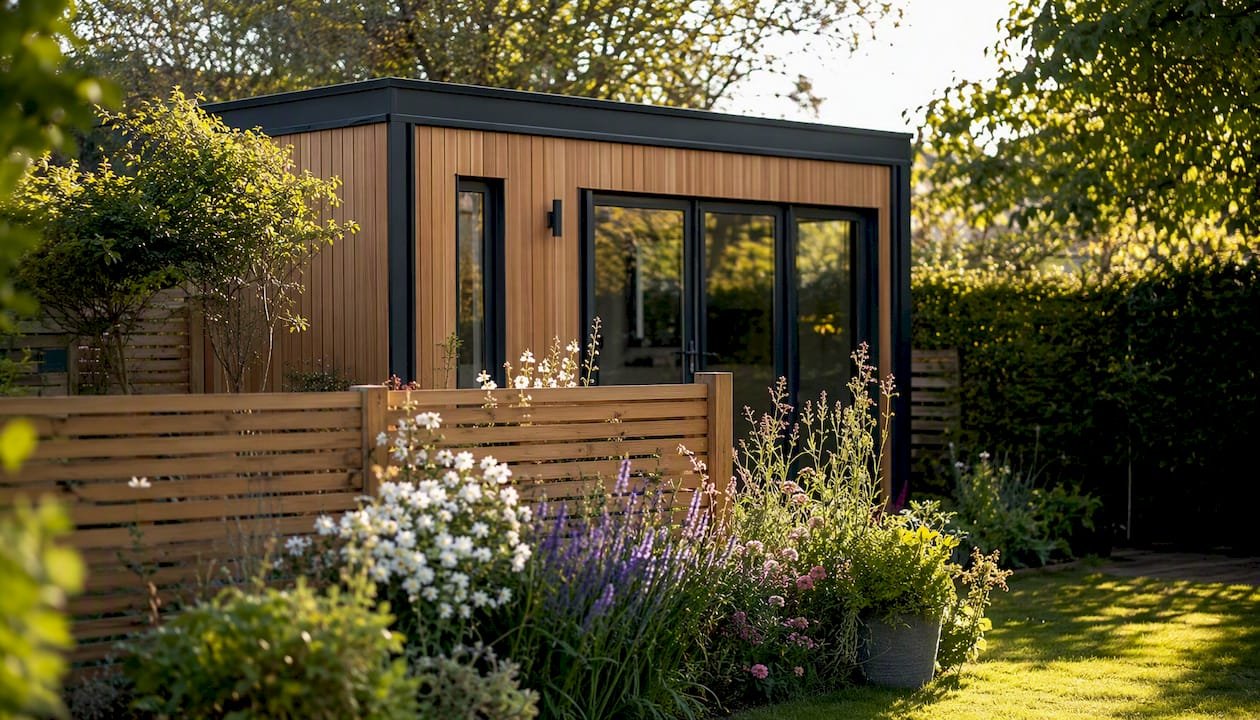
Start with aspect. A south or west-facing studio gets afternoon sun, which suits a relaxation or yoga space. A north-facing position gives consistent, glare-free light, which is better for art, photography, or screen-heavy work. East-facing catches morning light, good for a home office if you start early.
Site checklist before you commit to a spot:
- Sun path. Walk the garden at 9 AM, noon, and 4 PM on a clear day and note where shadows fall from the house, fences, and trees.
- Sightlines from the house. Will the studio block a view you value? Can you see it from the kitchen or living room in a way that feels intrusive?
- Distance from the house. Closer means cheaper cable runs for power and data; farther means more privacy and a genuine sense of separation.
- Access for delivery and installation. A prefab kit or container needs a clear route, typically at least 1 m wide, from the street to the site.
- Drainage. Avoid low spots where water pools after rain. The foundation will thank you.
- Existing trees. Check root zones before digging. A tree’s root system typically extends as far as its canopy.
Pro Tip: Use tall perennials, a bamboo screen, or a run of evergreen hedging to soften the studio’s edges and keep the garden feeling like a garden rather than a building site. Planting in front of the studio also creates a natural sightline break from the house, giving you privacy without a fence.
On foundations, using screw piles or small stilts rather than a full concrete pad keeps the ground’s hydrology intact and reduces excavation. This matters ecologically and practically: less concrete means less cost and a reversible footprint if you ever want to move the structure.
How big should your garden studio be?
Size is the decision that locks in your budget more than almost anything else, so match the footprint to the actual use before you fall in love with a style.
| Footprint | Typical use | Interior layout notes |
|---|---|---|
| 3 × 3 m (9 m²) | Single-desk office, meditation room | One desk, a small sofa, storage wall; no room for a bathroom |
| 4 × 3 m (12 m²) | Office with storage, art studio | Desk plus worktop, shelving, small meeting area |
| 5 × 3 m (15 m²) | Yoga/gym, photography studio | Open floor, wall-mounted storage, space for equipment |
| 6 × 3 m | Guest room, music studio | Sleeping area plus sitting zone; bathroom possible |
| 6 × 4 m | Large studio, workshop, rental unit | Full room division possible; plumbing viable |
A few practical notes on layout:
- Circulation. Allow at least 900 mm of clear walkway around furniture. A 3 × 3 m room fills up fast once you add a desk, chair, and storage.
- Door placement. A door in the corner rather than the center frees up more usable wall. Sliding or bifold doors save floor space and open the room to the garden.
- Glazing orientation. Put the largest glazed area on the wall that faces the view or the light you want. A rooflight adds light without sacrificing wall space for shelving.
Design principles for productive garden studios consistently flag strategic placement for natural light as a top priority, which means the glazing wall and the footprint orientation should be decided together, not separately.
What planning rules do you need to check before building?
Check local planning and building regulations before you order anything. The rules vary significantly by country, region, and even by whether your property is in a conservation area or has a listed status.
Under many permitted development rules, a single-storey garden building can be built without full planning permission if it meets size and height limits and is not used as a separate dwelling. But “many” is not “all,” and the conditions matter.
Checklist of things to verify with your local planning authority:
- Maximum height at the eaves and ridge (often 2.5 m near a boundary)
- Total footprint as a percentage of the garden area that can be covered
- Distance from the property boundary
- Whether the building will be used as a separate dwelling (usually prohibited under permitted development)
- Conservation area or listed building restrictions, which often remove permitted development rights entirely
- Whether the studio will be used for a business that generates customer traffic (this can trigger a change-of-use requirement)
- Building regulations requirements for insulation, electrics, and structural integrity, even when planning permission is not needed
Staying under the common permitted development size and height limits is also a practical cost-saving strategy: smaller studios that avoid full building-regulation complexity tend to be cheaper and faster to approve. You can find a useful internal guide on garden suite permits and regulations that covers the key questions to ask.
Pro Tip: Hire a Part P-certified electrician for any electrical work in the studio regardless of whether planning permission is required. In many jurisdictions this is a legal requirement, and it protects you when you sell the property. For anything near a boundary or in a conservation area, a 30-minute pre-application conversation with your local planning officer costs nothing and can save months.
Which construction method is right for your garden studio?
The build system you choose determines speed, insulation quality, cost, and how much you can do yourself. Pick by your top priority.
Timber frame (site-built)
- Flexible design, widely understood by local trades
- Slower to build and more weather-dependent than factory-made options
- Insulation is added separately, which creates more opportunities for thermal bridging if not done carefully
- Good for bespoke shapes or when you want a local carpenter involved
Structural insulated panels (SIPs) / prefab modular kits
- Structure and insulation arrive as a single panel, which cuts install time and reduces thermal bridging
- Integrated panel systems reduce thermal bridging and cut install time because panels arrive with structure and insulation combined, reducing the number of trades needed on site
- Factory-made components mean predictable quality and less waste
- DIY-friendly: most kits are designed to be assembled without specialist tools or skills
Shipping container conversion
- Structurally robust and inherently secure
- Requires significant internal insulation to be thermally comfortable (the steel shell conducts heat and cold aggressively)
- Delivery needs good vehicle access; repositioning later is a crane job
- Works well for workshops, gyms, and rental units where security and durability outweigh aesthetics
Pods (prefabricated curved or modular units)
- Fast to install, often a single-day crane lift
- Limited customization compared with panel-based systems
- Higher per-square-meter cost than most other options
Traditional masonry
- Excellent thermal mass and durability
- Slow, expensive, and requires full building-regulation compliance in most jurisdictions
- Rarely the right choice for a garden studio unless it needs to match an existing brick outbuilding
Foundation options: A concrete pad is the most common base, but screw piles or adjustable steel piers are faster, cheaper in many cases, and ecologically preferable because they avoid breaking the soil’s drainage layer. For lightweight prefab kits, piers are often sufficient.
Pro Tip: For insulation, aim for wall and roof U-values below 0.18 W/m²K if you want the studio to be genuinely comfortable in winter without a large heater running constantly. PU sandwich panels typically achieve this in a single layer, whereas timber-frame walls need careful detailing to get there. You can read more about how PU panels handle insulation in a backyard build context.
Why prefab SIP/modular kits are worth a serious look
Prefab SIP and modular kits deliver three things that a bespoke site build rarely matches: speed, thermal consistency, and predictable cost. For a homeowner who wants a usable studio within weeks rather than months, this matters more than almost any other factor.
A typical kit installation runs like this: the base is prepared (usually a concrete pad or screw piles, which the homeowner can often arrange independently), the panels are delivered, and the structural shell goes up in a few days. Electrical and data connections follow, typically handled by a local electrician. The homeowner’s role is managing the site, making finish decisions, and coordinating the services trades.
Why the panel technology matters:
- PU sandwich panels combine the structural layer and the insulation layer into one element, which means no separate insulation installation and no gaps where cold bridges can form
- Modular and panelized systems reduce on-site construction time and offer predictable quality because components are made in controlled factory conditions
- The result is a building envelope that performs consistently, not one that depends on how carefully a site carpenter packed the insulation on a cold Tuesday
Who this approach suits:
- Homeowners who want the studio finished and usable fast
- People who are comfortable with a DIY assembly but do not want to source and detail every component themselves
- Anyone who wants strong thermal performance without paying for a full bespoke architectural build
- Buyers who want a modular backyard office or studio with a clear, upfront specification
The one honest caveat: if your design requires a highly unusual shape, complex glazing geometry, or a very specific architectural finish, a bespoke build gives you more control. For a rectangular or L-shaped studio with standard glazing, a prefab kit is hard to beat on value per square meter.
How to make your garden studio feel part of the garden
A studio that looks bolted onto the end of the garden is a missed opportunity. The goal is a building that feels like it belongs, the way a well-placed summerhouse in an old garden does.
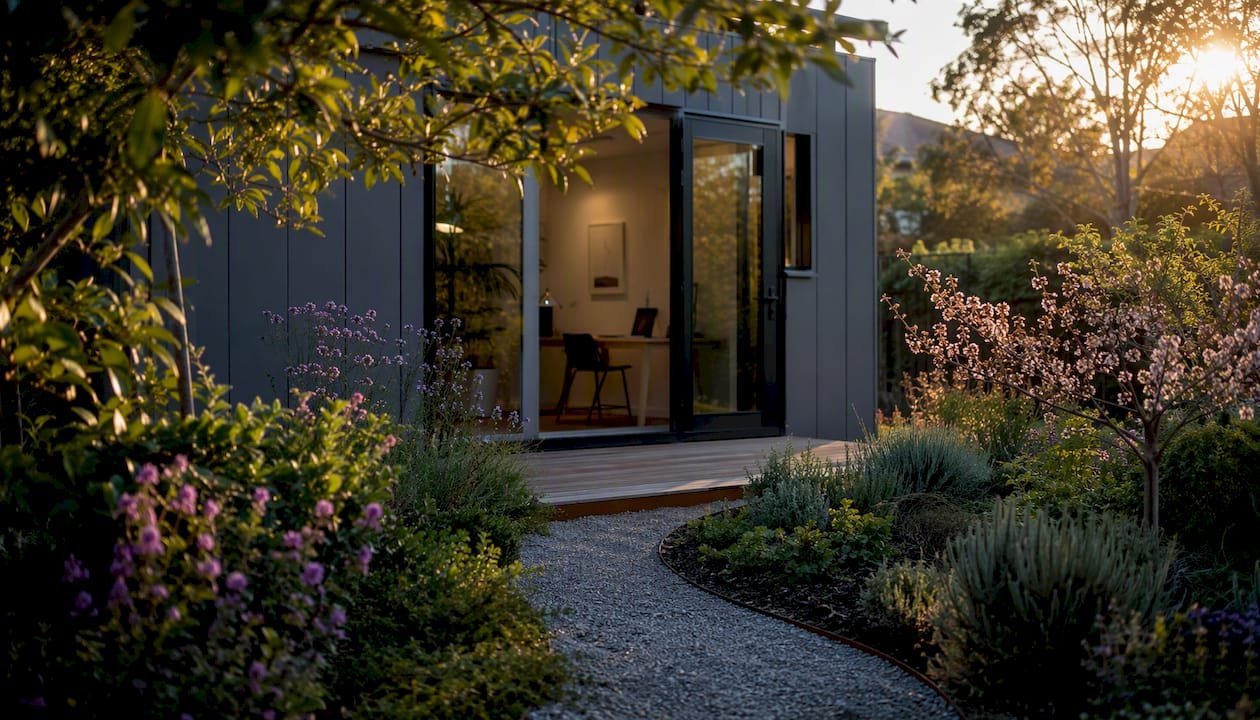
The most effective move is layered planting. Put a tall evergreen or a small tree to one side of the studio to break its silhouette. Add a mid-layer of shrubs or tall perennials in front of the foundation line. Then let climbers (a rose, a clematis, or a wisteria) work up the walls or a pergola attached to the studio. Within two or three growing seasons, the building reads as part of the planting rather than an interruption of it.
Planting types that work well around a garden studio:
- Tall perennials: Verbena bonariensis, Miscanthus grasses, Calamagrostis for a light, airy screen
- Climbers: Rosa ‘Madame Alfred Carrière,’ Hydrangea anomala petiolaris for shadier walls, Trachelospermum jasminoides for a warm wall
- Small trees: Amelanchier lamarckii, Betula jacquemontii, Malus ‘Evereste’ for height without dominance
- Evergreen hedging: Ilex crenata, Taxus baccata, or Pittosporum tenuifolium for year-round privacy
Path and threshold ideas:
A straight path from the house to the studio is functional but misses a trick. A gently winding path through planting creates psychological separation and makes the studio feel like a destination rather than an annex. Use a different material at the threshold (a step in a contrasting stone, a small deck) to signal the transition.
For lighting, low-level path lights and a single exterior wall light at the studio door are usually enough. Avoid floodlighting the building at night; it kills the garden atmosphere and makes the studio look like a security installation.
Water management: if you are planting heavily around the studio, make sure the foundation drainage is not compromised. A gravel apron around the base keeps moisture away from the cladding and gives roots room to breathe.
What technical features does a year-round garden studio need?
A studio that is only comfortable in summer is a summerhouse. A year-round workspace needs a short but non-negotiable list of features.
The minimum spec checklist:
- Insulation. Walls, roof, and floor all insulated. A well-insulated garden room needs insulation, heating, and ventilation to be genuinely usable year-round; skipping floor insulation is the most common mistake.
- Glazing. Double glazing as a minimum; triple glazing for a north-facing or very cold-climate studio. Glazing choices shape heating and cooling loads more than small tweaks in cladding, so do not cut costs here.
- Heating. A mini-split heat pump is the most efficient option for a small space: it heats and cools, runs quietly, and does not require a gas connection. Underfloor heating works well with a concrete slab base. Avoid portable electric heaters as a primary heat source.
- Ventilation. At minimum, openable windows on two walls for cross-ventilation. For a gym or a studio with people in it all day, a small mechanical ventilation unit prevents condensation and CO₂ buildup.
- Electrical capacity. Run a dedicated circuit from the house consumer unit. Size electrical supplies with at least 30% spare capacity for future tech, and pull data and broadband conduit during the initial wiring stage even if you do not connect it immediately.
- Data and broadband. A buried armored cable for ethernet is more reliable than Wi-Fi extenders. Budget for this at the foundation stage.
- Storage. Built-in shelving or a storage wall saves floor space and keeps the studio functional rather than cluttered.
Acoustic considerations: If the studio will be used for music, recording, or video calls, add acoustic insulation between the structural panels and the interior lining. A solid-core door and acoustic seals around the frame make a significant difference for a modest cost.
Adding plumbing: A toilet and small sink add roughly £2,000–£5,000 to a UK build (costs vary significantly by location and specification), require a building-regulations application in most jurisdictions, and need a connection to the main drain or a sewage treatment unit. For a guest room or rental unit, it is worth it. For a home office, it usually is not.
How much does a garden studio cost, and when does prefab win?
Cost is where most garden studio projects either get realistic or fall apart. The honest range is wide because size, insulation, glazing, and services each move the number significantly.
A typical installed garden room in the UK often falls into a midrange price bracket, with a broad range reflecting varying sizes and specifications.; size, insulation, and services are the main cost drivers.
Cost bands (UK figures; adjust proportionally for your market):
- Entry-level uninsulated summerhouse: £8,000–£12,000. Basic timber frame, single glazing, no heating. Usable in summer only.
- Insulated year-round studio: £12,000–£20,000. Proper insulation, double glazing, electrical supply, heating. This is where most homeowners land.
- High-spec studio with plumbing and premium glazing: £20,000–£30,000+. Full bathroom or WC, triple glazing, underfloor heating, bespoke finishes.
Prefab kit vs. bespoke contractor build vs. self-build:
- Prefab kit (e.g., SIP/modular panel kit): Faster delivery, predictable cost, DIY-friendly assembly. Lower labor cost because fewer trades are needed. Best when speed and insulation performance are priorities. A budget-conscious backyard office with sandwich panels can bring the cost down further.
- Bespoke contractor build: Maximum design flexibility, but longer timeline, more variables in cost, and dependent on trade availability. Better for complex shapes or high-end architectural finishes.
- Self-build kit (DIY assembly): Lowest labor cost if you have the time and basic skills. Requires careful planning and a realistic assessment of what you can handle. Mistakes in the building envelope are expensive to fix later.
Practical cost-reduction tips:
- Keep the footprint under local permitted development limits to avoid planning fees and delays
- Skip plumbing unless the use case genuinely requires it
- Choose efficient double glazing over oversized glazing runs, which add cost and can cause overheating
- Use screw piles instead of a poured concrete pad where the ground allows
How to choose the right garden studio idea for your site
Work through these questions in order. Style is the last decision, not the first.
- What will you use it for, and will you use it year-round? A summer-only art space has different insulation and heating requirements than a daily home office.
- What is your realistic budget, including services and landscaping? Add 15–20% contingency to any quote.
- What is your timeline? If you need it in six weeks, a bespoke build is not the answer.
- What access does your garden have? Measure the narrowest point between the house and the studio site. A prefab kit needs a clear delivery route; a container needs a crane or a very wide gate.
- What utilities do you need? Power is almost always required. Data is worth adding at the same time. Plumbing is a separate decision with significant cost implications.
- What are your local planning rules? Check before you design, not after.
- What maintenance are you willing to do? Untreated larch weathers to silver and needs no maintenance. Painted timber needs repainting every 5–7 years. Steel and composite cladding need almost none.
- What is your preferred material aesthetic? Now you can choose the style.
When comparing quotes, insist on:
- A clear insulation specification (U-values for wall, roof, and floor)
- The electrical supply specification (circuit size, number of sockets, consumer unit or not)
- What the base/foundation includes and who is responsible for it
- Lead time from order to delivery and installation
A useful starting point for comparing prefab studio options is to read through the kit specifications before contacting suppliers, so you know what questions to ask.
10 rapid garden studio ideas you can copy today
-
Black timber cube, full-width sliding doors, north-facing. Ideal for a photography studio or painter’s workspace. The controlled, diffuse light is the whole point. Footprint: 4 × 3 m.
-
Larch-clad minimalist hut, single picture window, white interior. A writing or therapy room that ages beautifully without maintenance. Footprint: 3 × 3 m.
-
Green-roofed pavilion, large sliding oak doors, sedum roof. Disappears into the garden when viewed from above. Works as a yoga studio or reading room. Footprint: 5 × 4 m.
-
Shepherd’s hut on wheels, arched corrugated roof, small porch. No permanent foundation needed in many jurisdictions. Perfect as a guest sleeping space or creative retreat. Footprint: 2.5 × 6 m.
-
Container conversion, timber-clad exterior, rubber gym floor inside. Secure, durable, and surprisingly warm when properly insulated. Best for a gym or workshop. Footprint: 6 × 2.4 m.
-
Scandinavian pine cabin, wood-burning stove, steeply pitched roof. The warmest-feeling studio on this list, literally and atmospherically. Guest room or year-round creative studio. Footprint: 6 × 3 m.
-
White render cube, corner glazing, polished concrete floor. A modern garden room that reads as an extension of the house rather than a garden building. Home office or therapy room. Footprint: 4 × 4 m.
-
SIP/modular panel kit, flat roof, bifold doors. Fastest route to a year-round insulated studio. Assemble in days, finish to your spec. Any footprint from 3 × 3 m upward.
-
Industrial workshop, corrugated metal, large roller door. Honest, practical, and cheap per square meter. Maker’s studio, woodworking shop, or photography set. Footprint: 6 × 4 m.
-
Pod or barrel-vault structure, crane-lifted into position. A single-day install. Distinctive form that works as a garden gym or meditation space. Footprint: varies by supplier.
The case for treating your garden studio as a garden project first
Most people approach a garden studio as a building project with some planting added afterward. That order tends to produce studios that look like they landed from somewhere else. The ones that genuinely work, the ones you see in magazine features and actually want to spend time in, are designed from the garden outward: the path, the planting, the threshold, and then the building.
Prefab modular kits fit this approach well because the speed of assembly means you spend less time managing a construction site and more time on the garden design around it. The building goes up fast; the garden integration is where the real design work happens.
Prefabmodularhome makes the build part straightforward
Skip the months of trade coordination. Prefabmodularhome’s modular backyard office and studio kits use structural insulated sandwich panels that combine structure and insulation in a single element, so the shell goes up in days, not months.

The kits are designed for DIY assembly without specialist tools or skills. You get strong thermal performance, a predictable cost, and a building that is genuinely comfortable year-round from day one. No thermal bridging, no separate insulation trade, no guessing whether the spec is right.
Browse the full range of garden studio and backyard office kits and request a quote to get a specification matched to your footprint and intended use.
Sources
- Garden room ideas (and everything you need to know about building them) | House & Garden
- Create the perfect garden studio | Gardens Illustrated
- Garden room cost calculator 2026 | Costwise
- Planningportal
- 8 Tips for Designing a Productive Garden Studio | illustrarch
Recommended
- Articles – Modular Homes with Structural Insulated Sandwich Panels
- Backyard Office With Insulation That Works Year-Round – Modular Homes with Structural Insulated Sandwich Panels
- Prefab Studios: A Practical Space Solution – Modular Homes with Structural Insulated Sandwich Panels
- Modern backyard offices and gyms – Modular Homes with Structural Insulated Sandwich Panels