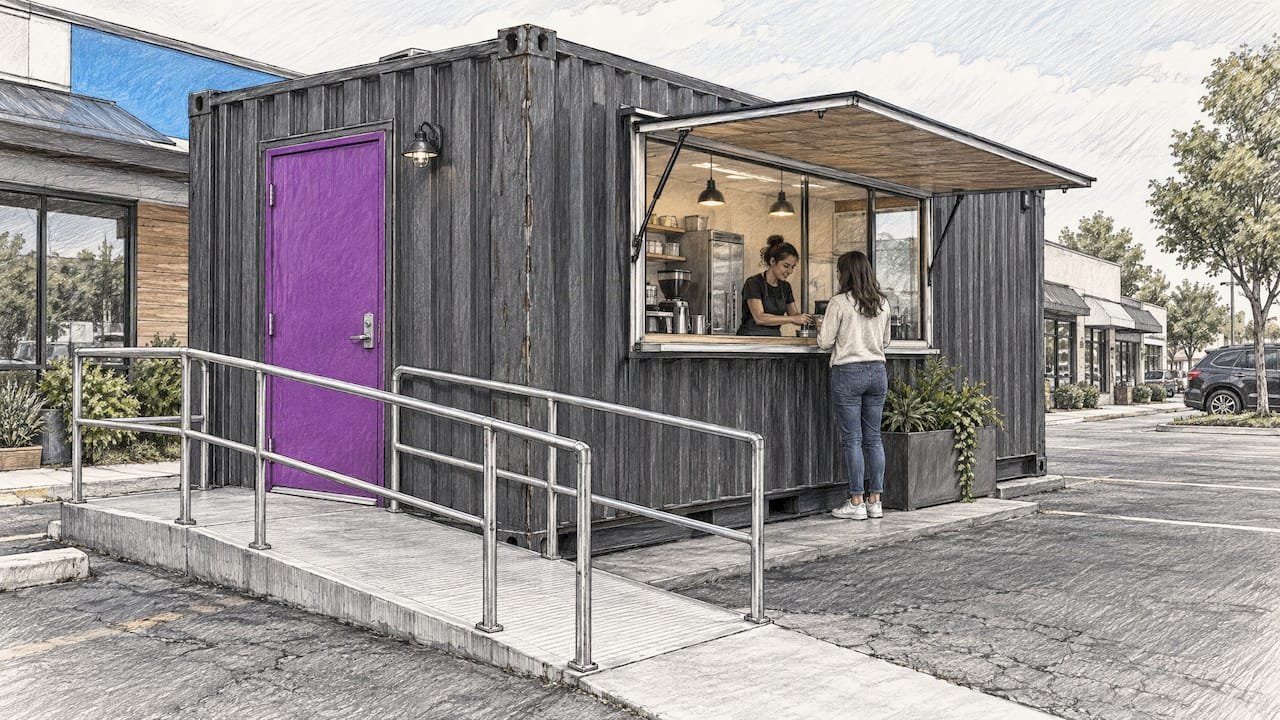
Yes, a container shop or kiosk that customers walk into almost always needs a permit. There is no single national rule in the United States. Zoning approval, a building permit and sometimes a business or health permit come from your city or county, and the answer depends on where the container sits, how long it stays and what you sell from it. This guide shows what those approvals are, what cities tend to ask for, and how to get to a yes with fewer surprises.
TL;DR
- Expect two layers of approval: zoning (is retail allowed on this lot, and is a container allowed as the structure?) and building review (is the unit safe for the public?).
- A container that the public enters is treated as a building. Even temporary or pop-up setups are reviewed as structures, not as storage.
- Location, duration, distance from residential districts, foundation and access are the factors that decide most outcomes.
- Prepare a site plan, floor plan, elevations and engineering for the foundation before you apply. Our own permit drawings guide explains who draws what.
- Call the planning counter first. Local rules change, and the city’s own page or staff are the final word.
Table of Contents
- Why a container shop is not treated like a storage box
- The approvals you may need
- Zoning: where the container goes decides most outcomes
- Building review: what the city checks
- What to put in your application
- Cost and timing: what to expect
- A step-by-step route to approval
- Common reasons applications stall
- Perspective
- Choosing a unit that is easy to permit
- Ready to plan your container shop?
- FAQ
- Sources
Why a container shop is not treated like a storage box
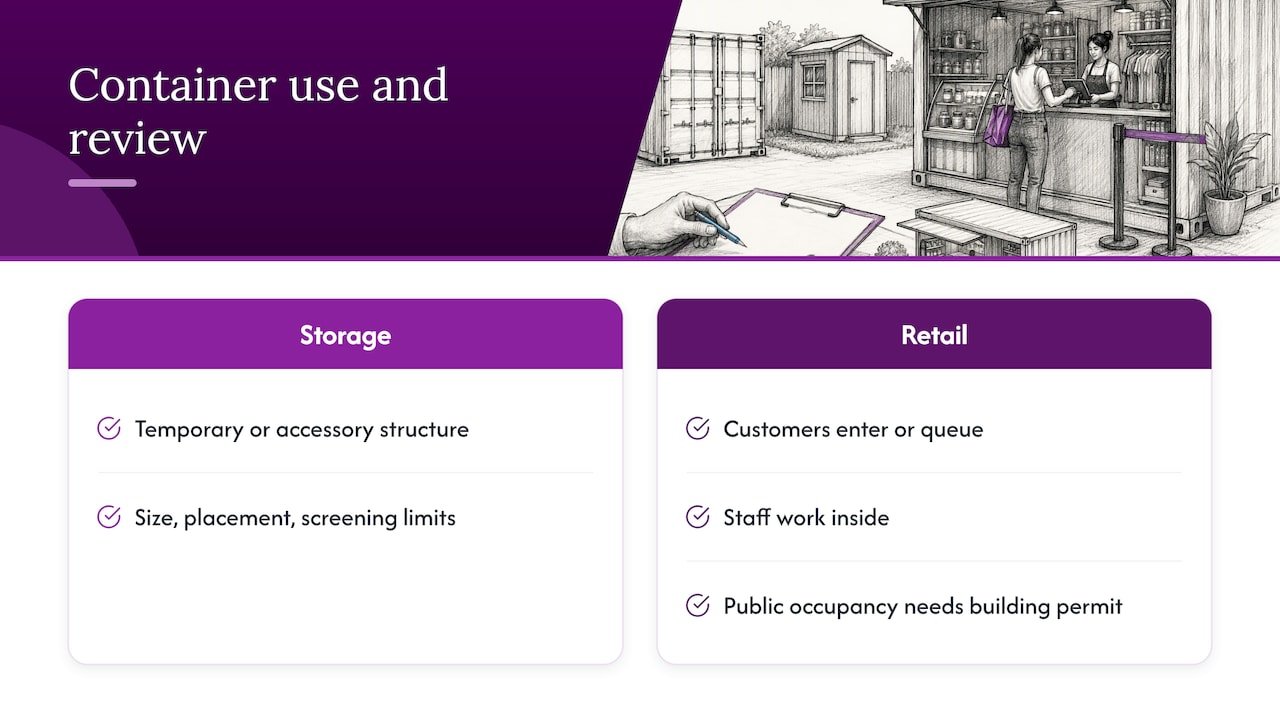
Many city codes have a section on shipping containers, and most of it was written with storage in mind. Those rules often allow a container as a temporary or accessory structure under limits on size, placement and screening. A retail unit is a different thing: customers enter or queue at it, staff work inside it, and it may have power, lighting, plumbing and a service window.
That changes the review. Philadelphia’s guidance for seasonal outdoor food and drink pop-ups says structures occupied by the public, including those made from shipping containers, need a building permit and are evaluated as temporary structures. The word temporary does not mean exempt. It means the city applies the rules for short-term buildings.
The same logic appears in other countries. Councils in Australia that publish container guides separate short-term loading or storage from commercial use. One Victorian council’s guide says commercial uses beyond those narrow cases need both planning and building permits. That is an Australian rule, not a US one, but it shows the pattern you will meet in most US cities: use and duration decide the path.
The approvals you may need
Names differ by city, but a container retail project usually touches these.
| Approval | What it answers | Who issues it |
|---|---|---|
| Zoning or land use review | Is retail allowed on this lot, and is a container allowed as the structure? | City or county planning department |
| Site plan review | Do setbacks, parking, landscaping, signs and access work? | Planning or zoning administrator |
| Building permit | Is the structure safe: foundation, anchoring, openings, fire, accessibility? | Building department |
| Trade permits | Electrical, plumbing, mechanical work on the unit | Building department, licensed trades |
| Business license | Are you registered to sell from this address? | City, county or state |
| Health permit | Required if you sell food or drink | County or state health agency |
| Right-of-way or traffic permit | Needed if any part of the unit or a delivery truck sits in a street, alley or sidewalk | City public works |
Not every project needs every row. A coffee kiosk needs the health permit. A boutique selling clothing does not. A unit on a private lot in a commercial zone may skip the right-of-way permit entirely.
If your unit will be a shop, our guide to container home permits covers the same three approvals from the residential side, and most of its logic carries over to commercial use.
Zoning: where the container goes decides most outcomes
Zoning is the first gate, and it is where container retail most often stalls. A few questions settle it.
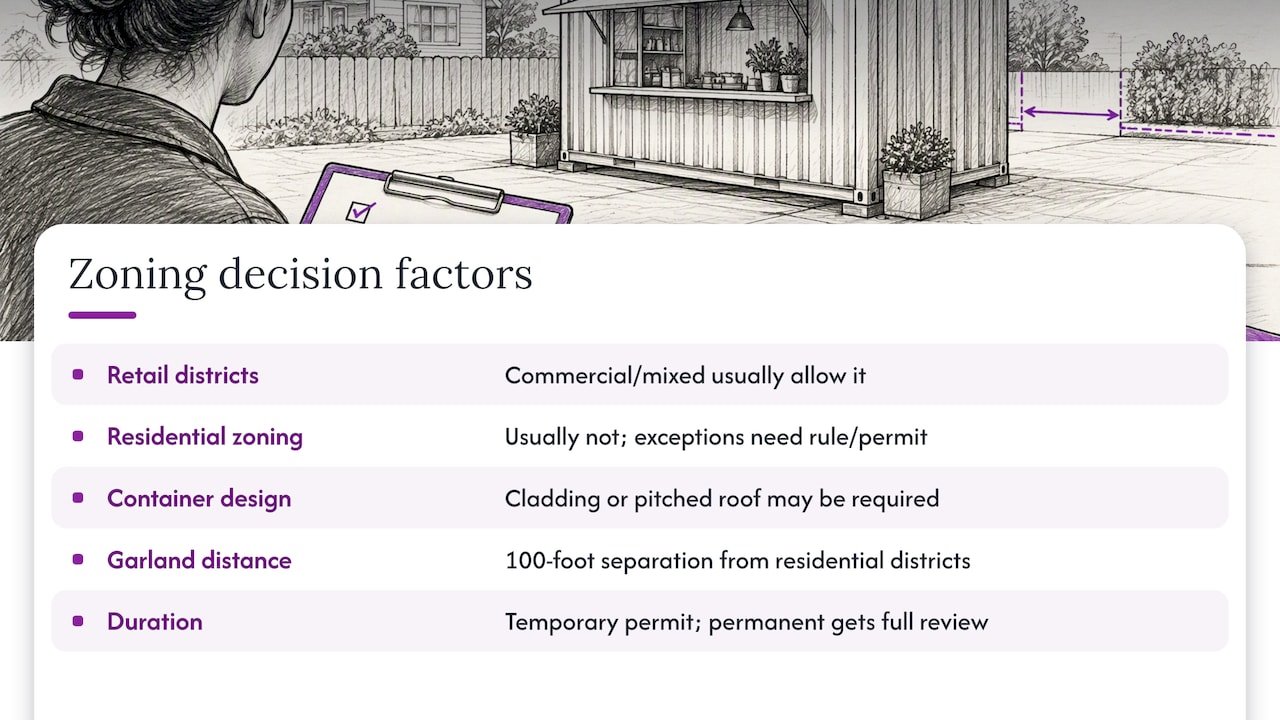
Is retail allowed on the lot? Commercial and mixed-use districts usually allow it. Residential and agricultural districts usually do not, except through a home occupation rule or a special permit.
Is a container allowed as the building? Some cities restrict containers in certain districts or require design standards, such as cladding or a pitched roof. Others permit them like any other structure once they meet the building code.
How far is it from homes? Garland, Texas, is a useful example of how specific this gets. Its code allows temporary storage of retail goods in a shipping container only with a permit, and it limits location, including a 100-foot separation from residential zoning districts. If your lot backs onto houses, a rule like that can decide the project before design starts.
How long will it stay? Short-term placement, such as a seasonal market, often goes through a lighter temporary permit. A shop meant to stay for years is a permanent structure and goes through full review. Be honest about your intent on the application. A “temporary” permit used for a permanent shop invites a stop-work order.
Do overlays apply? Historic districts, flood zones, airport zones and design overlays add review. A Victorian council notes that planning requirements depend on zoning and overlays, use, existing land use and duration. US cities weigh the same factors under different names.
If you lease the land, add the landlord to the list. Many leases forbid structures without written consent, and the city may ask for the owner’s signature on the application.
Building review: what the city checks
Once zoning is settled, the building department looks at whether the unit is safe for people. Expect it to look at these.
Foundation and anchoring
A container is strong, but it still has to be supported and tied down. Reviewers want to know what the unit sits on, how it resists wind and how loads reach the ground. Some jurisdictions ask for engineered footings or a slab. An Australian council factsheet, for example, says applications may need a design certificate for the footing or slab that anchors the container and carries its weight and contents. US cities ask for the equivalent in the form of an engineer’s stamped drawing. We explain the options in our guide to engineered foundations for container buildings and in our anchoring checklist.
Openings, structure and cutting the steel
A retail container needs doors, windows and often a large service opening. Cutting the walls removes structural steel, so reviewers expect the frame to be reinforced around each opening. Bring a drawing that shows the reinforcement.
Fire, egress and accessibility
A space open to the public needs a clear way out, correct door hardware and usually an accessible entrance. A ramp or level threshold is easier to plan into the layout than to add after a failed inspection. Your local building department will say which edition of the model codes it enforces.
Insulation, power and plumbing
A bare steel box gets hot and cold, and many cities enforce an energy code on conditioned commercial space. Electrical and plumbing work generally needs its own permits and licensed trades. Drainage matters too. Council guidance in Queensland says applications may need details on stormwater collection and a lawful discharge point, and US cities often ask how roof runoff leaves the site.
Insurance
Liability insurance can be part of the approval, especially on public land. The City of Greater Geelong in Australia, for instance, requires $10 million in public liability cover for containers on City-managed land. A US city or market operator will set its own figure, so ask early if you plan to locate on municipal property or in a shared market.
What to put in your application
Cities want to see the project before they approve it. A complete package usually includes:
- Application form and the filing fee.
- Proof of ownership or lease, plus owner consent if you rent the land.
- Site plan showing property lines, setbacks, the container’s position, parking, access and utilities.
- Floor plan with door and window positions, counters, exits and any restroom.
- Elevations showing the exterior, finishes and signage.
- Foundation and anchoring details, stamped by an engineer where required.
- Trade drawings for electrical and plumbing, if you add them.
- Specification sheets for the unit, including insulation and any modifications.
This list matches what a Victorian council asks for in a planning application: application form, title, site plan, floor plan, elevation plan and fee. US submissions look very similar. A short cover letter that states the use, hours and expected visitors helps the planner understand what they are approving.
Our prefab permit drawings guide goes through what to submit and who usually prepares it.
Cost and timing: what to expect
Fees and review times vary so much by city that any single number would mislead you. Some cities charge a small flat fee for a temporary container permit, while a full commercial building permit is usually priced on the project’s value and can come with plan-review charges. Engineering, drawings and trade permits are separate costs on top.
What you can do is plan the sequence so that time is not wasted:
- Weeks 1 to 2: call the planning counter, confirm zoning and ask whether a pre-application meeting is available.
- Weeks 2 to 6: finalize the design and drawings while you confirm the foundation approach with an engineer.
- Review period: temporary-use approvals tend to move faster than full building permits, which take longer and may involve a round of comments. Ask the department for its current typical turnaround.
- Build and inspections: schedule foundation, rough-in and final inspections as the unit goes in.
Order the unit only when you know the site is approvable. A delivery that arrives before the permit does leaves you paying to store a building you are not allowed to place. Our notes on site clearance for container deliveries cover access and photos so the truck is not turned away.
A step-by-step route to approval
- Confirm the address. Look up the parcel’s zoning on the city or county map. Note any overlay districts.
- Call or visit the planning department. Ask three things: is retail allowed, is a container allowed as the structure, and is the use temporary or permanent under their definitions.
- Ask about the building code path. Find out which codes the building department enforces and whether it accepts manufacturer drawings with a local engineer’s stamp.
- Check non-city requirements. Include HOA or landlord rules, a health permit for food or drink, a sales tax registration and a business license.
- Prepare drawings. Use the checklist above and confirm the foundation design.
- Submit and respond. Plan for at least one round of review comments and answer each one in writing.
- Inspect and open. Pass inspections, receive the certificate of occupancy or equivalent, and display any required licenses.
Common reasons applications stall
- Treating the unit as storage. The application says “container” and the planner reads it as a storage permit, then discovers customers will enter.
- Ignoring distance rules. Separation from residential districts, from other buildings or from the street can disqualify a site.
- No engineering. A container set on blocks with no anchoring plan is a frequent comment.
- Utilities as an afterthought. Power, water and drainage routes drawn late force a redesign.
- Street intrusion. Delivery trucks or a unit that overhangs a sidewalk can trigger a right-of-way permit. San Diego-area guidance, for example, flags that a container sitting even partly in a street, alley or sidewalk needs a traffic control permit.
Perspective
We see the same pattern with retail customers. The permit problem is rarely the container. It is a project that started with the box and discovered the site afterward.
Our advice is to settle the lot first, then choose the unit. A container shop, office or kiosk from our range is designed for fast assembly and a tidy set of drawings, and that helps because planners approve what they can read. Clear plans, an insulated envelope and a defined foundation make a review simpler.
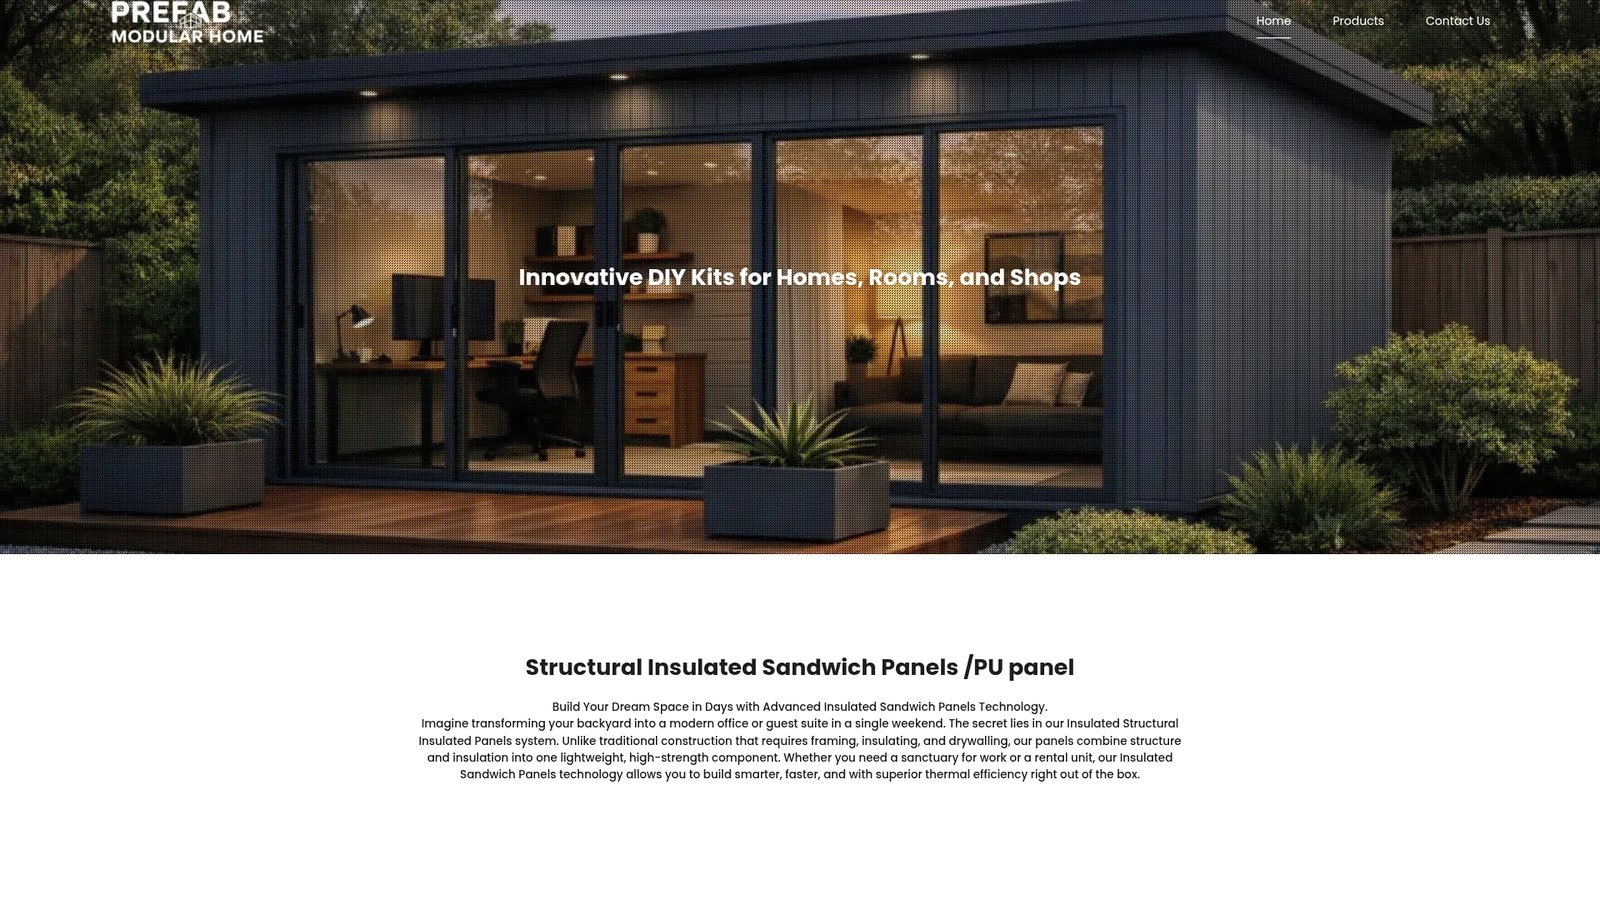
If you want a permanent shop with real insulation, we also build with structural insulated sandwich panels. The same panels that make a quick, energy-efficient backyard room can form a retail building that goes through review as a conventional structure. Start with the use you need, then pick the format that suits your city’s rules.
Kian
Choosing a unit that is easy to permit
The building you choose affects how smooth the review is. Look for these traits:
- Drawings available up front. Dimensioned plans, elevations and specs shorten the preparation of your application.
- A defined foundation approach. A unit designed for a known footing or slab gives the engineer a starting point.
- Insulation and finishes planned in. A retail space needs to be comfortable and meet energy requirements.
- Openings designed, not cut later. Service windows and doors that are part of the original design avoid structural surprises.
- A realistic layout. Our container shop design guide walks through layouts and a 6 to 10 week design timeline, and our container cafe blueprint covers the extra needs of food and drink.
If you work in construction, a site office has its own rules, which we cover in our construction site container office planning guide.
Ready to plan your container shop?
We supply container shops, container offices and insulated panel kits for retail and workspace use. Browse the container shop for sale page for what a working unit looks like, or see the full product range. Prices are not published on the site, so send an inquiry with your city, lot type and intended use, and we will help you match a unit to your permit path.
For an office rather than a shop, see our container offices.
FAQ
Do I need a permit for a container pop-up shop?
Usually yes, if the public will enter it or staff will work in it. Philadelphia’s guidance treats structures occupied by the public, including container-based ones, as needing a building permit even for seasonal use. Check your own city’s temporary-use rules before you order.
Can I put a retail container in a residential area?
Usually not by right. Residential zoning typically does not allow retail, and some cities require a buffer. Garland, Texas, for example, requires 100 feet from residential districts for temporary retail storage in a container. A home occupation or special permit may be an option, so ask the planning department.
What documents will the city ask for?
Expect an application form, proof of ownership or lease, a site plan, floor plan, elevations and foundation details. Utility drawings and engineering are commonly added. Our permit drawings guide lists them.
Is a container shop cheaper to permit than a conventional building?
Not automatically. Review fees and requirements depend on the use, size and jurisdiction, not on the building material. Where a container saves time is in fabrication and delivery, provided your site is approved before the unit ships.
Who should I call first?
The city or county planning department. Ask whether retail and a container structure are allowed on your lot, then move to the building department for the code path.
Sources
- Philadelphia: FAQ on pop-up outdoor food and drink establishments (2023)
- Garland: Article XII, Temporary Shipping Containers
- Hindmarsh Shire Council: Shipping containers permit guide
- Western Downs Regional Council: Shipping containers factsheet
- City of Greater Geelong: Shipping containers