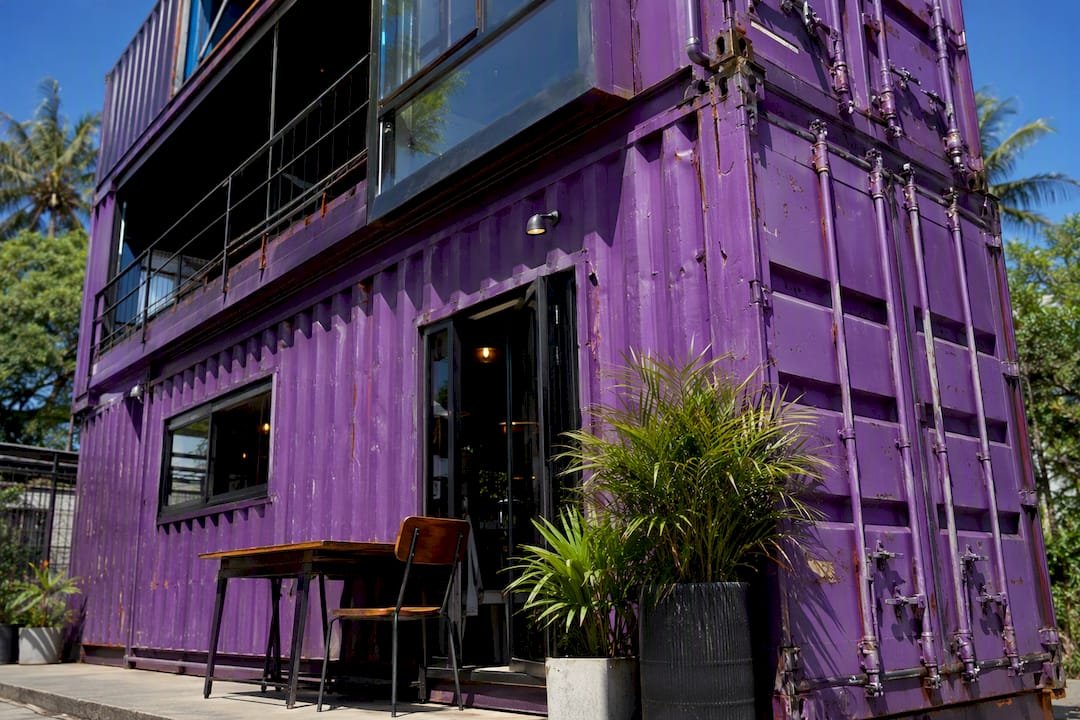
The strongest container cafe design pairs a compact, service-first layout with a well-planned outdoor footprint and high-performance insulation, so the shell feels less like a shipping crate and more like a real destination. Start here: check your site’s utility access and zoning before you fall in love with a floor plan. Pick your container size based on menu complexity, not aesthetics. Sketch your service flow (order, make, pickup) before you order equipment.
Before permits or plumbing, confirm these:
- Zoning and permit requirements for your exact site and use
- Water, sewer, and electrical access points at the lot
- An accessible path and entrance meeting ADA clearances
Key Takeaways
A container cafe design succeeds when a service-first layout, sufficient insulation, and a planned outdoor footprint work together instead of being decided separately.
| Point | Details |
|---|---|
| Match style to location | Industrial chic suits urban lots; bright and tropical styles work best at beachfront or festival sites. |
| Size the container to the menu | A 10-foot module fits a kiosk; 40-foot or stacked builds support full food and seating programs. |
| Plan utilities before finishes | Electrical, plumbing, HVAC, and grease management all need sizing before interior design decisions. |
| Budget for thermal performance | Poor insulation drives up HVAC costs every month you’re open, not just during the build. |
| Consider prefab SIP kits | Prefabmodularhome’s sandwich panel kits combine structure and insulation for faster, code-ready enclosure builds. |
Table of Contents
- What Are the Best Container Cafe Design Styles?
- How Big Should a Container Cafe Be?
- What Utilities Does a Container Cafe Need?
- Which Materials and Insulation Work Best?
- How Should You Light and Soften a Metal Cafe Box?
- How Do You Plan Seating and Service Flow?
- How Much Does a Container Cafe Cost to Build?
- Where Do You Source Containers and Prefab Kits?
- What’s the First 90-Day Checklist to Start a Container Cafe?
- How Do You Heat and Cool a Steel Container Cafe?
- What Fire Safety Rules Apply to Container Structures?
- What Actually Matters Most in Container Cafe Design?
- Build Your Container Cafe on Structural Insulated Panels
- Frequently Asked Questions
- Sources
What Are the Best Container Cafe Design Styles?
Six styles dominate container cafe design, and each one signals something different to the customer walking up. Industrial chic keeps the corrugated steel exposed, pairs it with black steel trim and Edison bulbs, and works best in urban infill lots or near transit stops where an unfinished look reads as authentic rather than cheap. Modern minimal uses white or matte-gray cladding, large glass openings, and clean signage, which suits business districts and shopping centers where customers expect polish. Rustic leans on reclaimed wood siding and warm stain over the metal, a natural fit for farmers markets and rural roadside stops.
Tropical and bright/brand-first styles use bold paint, awnings, and oversized signage; they thrive at beachfront boardwalks and festival grounds where visibility matters more than subtlety. Vintage styles borrow diner-era color blocking and retro typography, which works well in college towns and neighborhoods with a nostalgic streetscape.
Whatever you land on, brief your designer with real cladding samples, a signage mockup, and a color palette, not just a Pinterest board.
Pro Tip: Raw steel photographs well but feels cold in person. Softening it with reclaimed wood accents, a living green wall, and warm-toned lighting turns an industrial box into a space people want to linger in, not just grab and go.
How Big Should a Container Cafe Be?
Container size dictates your menu ambition more than any other design decision. A 10-foot module gives you roughly 100 square feet, enough for an espresso bar, a barista aisle, and a tight prep zone, but almost nothing for seating or backstock, so it works best as a walk-up kiosk with an outdoor seating area planned alongside it. A 20-foot container roughly doubles that footprint, enough to split into a cookline on one end and a service counter on the other. A 40-foot or high-cube unit supports a full drink and food menu with room for walk-in storage.
Common layout archetypes include:
- Single-bar takeaway: one long counter, minimal seating, fastest build and lowest staffing needs
- Two-box split: one container for cooking and prep, a second for service and register, connected by a pass-through window
- Stacked or rooftop seating: ground-floor service with a second module or deck above for dining, which one Archello-documented project used to seat around 32 guests on a small footprint
Whichever pattern you choose, plan structural openings (service windows, sliding glass, roll-up shutters) early. Cutting steel after delivery without reinforcement risks the container’s load path.
What Utilities Does a Container Cafe Need?
Getting utilities right before you order finishes saves you from ripping out drywall later. Work through this sequence:
- Electrical: size your service for espresso machines, refrigeration compressors, POS terminals, and lighting combined, not just the coffee gear alone.
- Plumbing: install a handwash sink, a three-compartment sink for health code compliance, proper drain and backflow prevention, and confirm hot water capacity matches your peak-hour drink volume.
- HVAC and ventilation: budget for a mini-split system, thermal breaks in the wall assembly, and dedicated exhaust if you’re cooking anything beyond espresso.
- Grease and waste: if your menu includes food, plan grease trap capacity now, plus a recycling and compost stream for cups and grounds.
- Permits and accessibility: confirm building, health department, and fire clearances early, and verify your entrance and counter height meet ADA standards.
- Sequencing: expect design and permitting to run parallel to off-site fit-out, with delivery and final site hookups as the last steps before a soft opening.
A construction site container office planning guide covers the utility-routing basics that carry over directly to cafe builds.
Which Materials and Insulation Work Best?
Cladding choice sets the tone before a customer reads your menu. Corten-look weathering steel signals industrial authenticity. Painted galvanized cladding gives you full color control for brand-first designs. Wood accent panels and composite siding both soften the metal shell without hiding it entirely, and a design piece on softening open spaces makes a similar case for using millwork and partitions to warm up hard-edged interiors.
Thermal performance matters more than most first-time owners expect. A poorly insulated steel box swings temperature fast, which means oversized HVAC equipment and higher operating costs every month you’re open. This is where Structural Insulated Sandwich Panels (SIPs) earn their reputation: they combine structure and insulation in one assembly, which speeds up enclosure builds and delivers consistent R-values without a separate framing step.
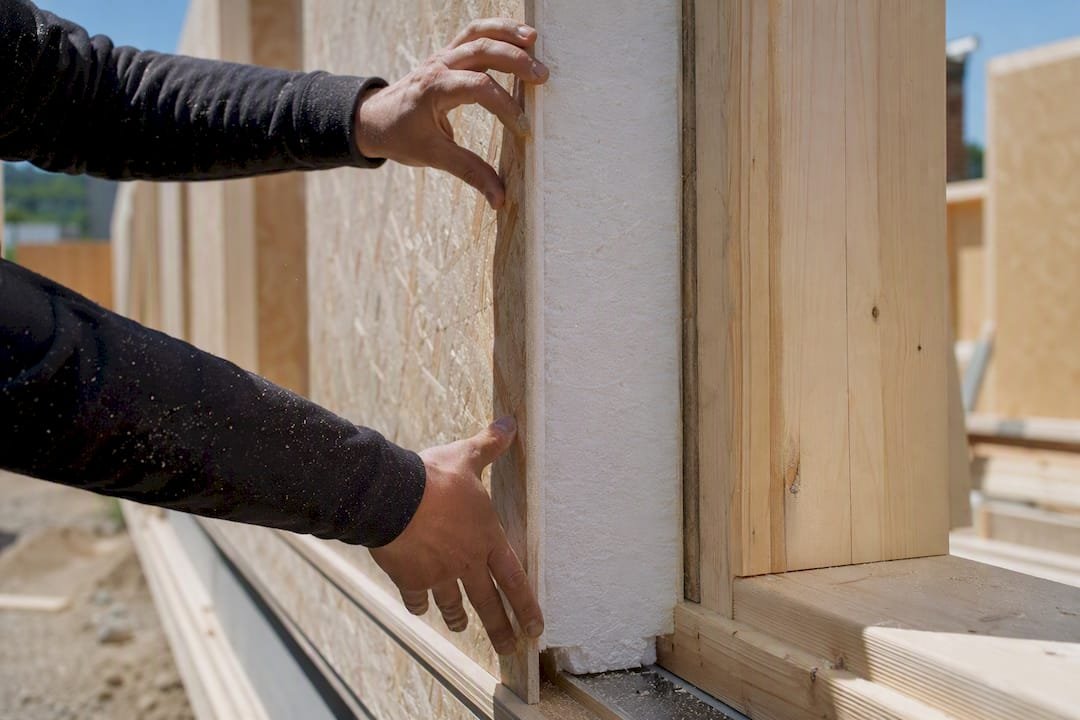
Inside, choose washable wall panels, sealed concrete or vinyl flooring, and coved bases where floor meets wall, since coffee shop wear (steam, spills, foot traffic) punishes anything porous.
Pro Tip: For owners who want both speed and reliable thermal performance, prefab SIP kits cut weeks off a traditional insulation and framing sequence while hitting consistent energy targets.
How Should You Light and Soften a Metal Cafe Box?
Lighting design in a container cafe does double duty: safety and speed at the counter, comfort in the seating area. The general design rule is to run bright task lighting over the prep counter and espresso station, then shift to soft ambient LEDs where customers sit.
Fixture choices that save vertical space in a low-ceiling module:
- Linear LED strips mounted under upper cabinets for task lighting without eating headroom
- Pendant fixtures over a bar counter to add warmth and signal a focal point
- Recessed ceiling strips for general ambient fill
For acoustics, raw steel and hard flooring bounce sound badly in a small enclosed box. Hanging greenery, upholstered bench seating, and simple ceiling baffles cut down the metallic echo that makes small container spaces feel harsher than they need to.
How Do You Plan Seating and Service Flow?
Every step a barista takes between machines costs you time during a morning rush, so lay out equipment along a straight line: order at one end, make in the middle, pickup at the far end, with no crossing paths. That single decision determines whether your team can handle a line out the door or backs up after the third order.
Outdoor footprint planning matters just as much as the interior. A zoning approach that separates prep, service, and seating applies outdoors too: budget adjacent patio space for at least a few tables, since most container cafes lack indoor seating capacity on their own.
For furniture, favor flexibility over fixed installs:
- A standing bar for quick turnover during rush hours
- Fold-down counters that disappear during slow periods
- Movable benches and multi-functional furniture that let you reconfigure between a packed Saturday morning and a quiet Tuesday afternoon
How Much Does a Container Cafe Cost to Build?
Budgets vary widely depending on scope, but three general bands hold across most projects: a simple single-container kiosk with minimal fit-out sits at the low end, a fully fitted 20 to 40-foot unit with plumbing, HVAC, and a real menu lineup lands in the middle, and a multi-box or stacked-seating build sits highest due to added structural work and site utilities.
What drives the cost most:
- Container condition, since a new one-trip unit costs more upfront than a used cargo container but needs less structural repair
- Level of interior fit-out and equipment package
- Site utility distance (how far power and water need to run to reach you)
- Local permitting complexity
Timeline-wise, expect design and permitting to take the longest stretch, followed by off-site fit-out, then a much shorter window for delivery and final site hookups before your soft opening. Off-site prefabrication shortens that middle phase considerably compared to building everything on location. For a deeper cost breakdown by project type, see this guide on pre-built container home cost drivers, which map closely onto cafe builds.
Where Do You Source Containers and Prefab Kits?
You’ve got three realistic paths: buy a used or new shipping container through a container marketplace and build out from raw steel, order a factory-built cafe module that arrives largely finished, or start from a prefab sandwich-panel kit for a faster enclosure build that skips separate framing and insulation steps entirely.
Before delivery day, confirm your logistics:
- Crane truck access and turning radius at the site
- Site grading and a level pad ready for placement
- Power and water stub locations marked before the container lands
- Secure storage for materials arriving ahead of the main unit
For assembly, you can go full factory fit-out (most expensive, least on-site labor), a hybrid of off-site prefabrication plus on-site finishing, or a DIY SIP-panel kit route if your team wants hands-on control over the build sequence.
What’s the First 90-Day Checklist to Start a Container Cafe?
- Survey your site and confirm utility access points.
- Choose container size and layout, then draft a simple plan for permit submission.
- Decide on your insulation route (SIPs versus retrofit) and gather equipment quotes.
- Start permitting and order long-lead items: container or module, espresso machine, refrigeration.
How Do You Heat and Cool a Steel Container Cafe?
Steel conducts heat fast in both directions, so a container cafe without proper thermal breaks turns into an oven in summer and a fridge in winter. The fix starts with insulation, not equipment. A wall assembly with continuous insulation and a thermal break between the steel frame and interior finish reduces the load your HVAC system has to fight against every single day.
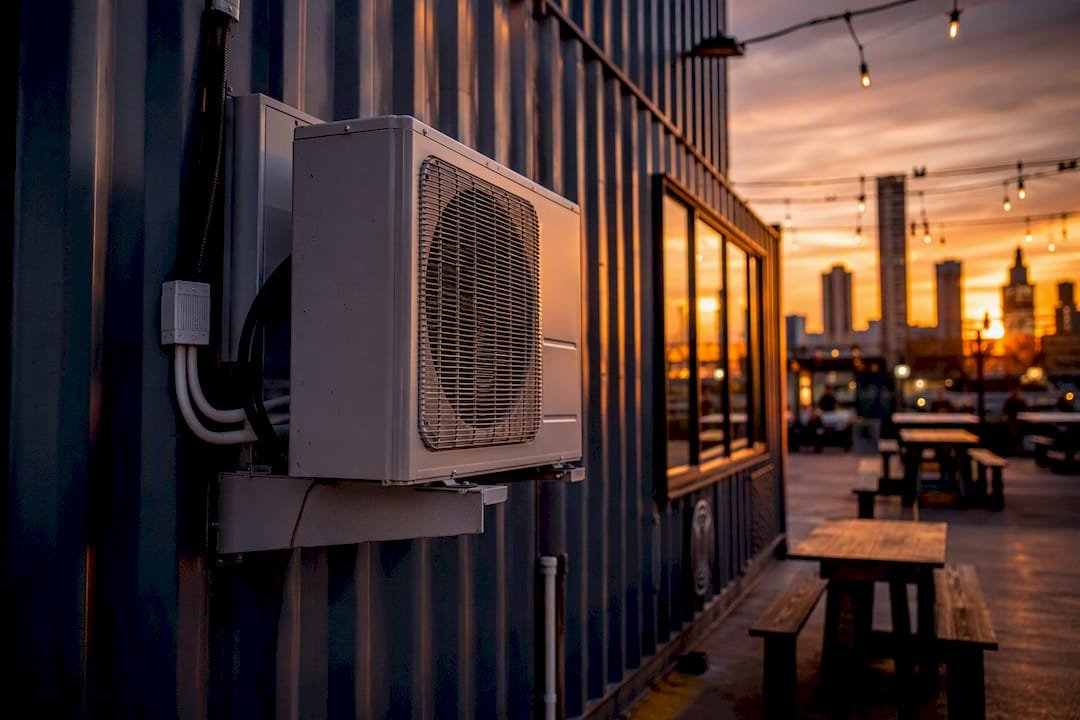
For most single-module cafes, ductless mini-split systems are the practical choice. They mount without needing extensive ductwork, which matters in a space with almost no ceiling cavity to hide ducts inside. Size the unit for your actual heat load, factoring in espresso machine heat output and customer traffic, not just square footage. Undersizing a mini-split for a busy morning rush is one of the most common mistakes owners make.
If your climate swings hard between seasons, consider a heat pump system that handles both heating and cooling from one unit, cutting equipment costs versus running separate systems. Window placement also plays a role: large glass on the service side helps with natural light but adds heat gain, so factor shading, awnings, or low-E glazing into your design if you’re in a hot climate.
Ventilation ties directly into this. Any cooking beyond espresso extraction needs dedicated exhaust, and that exhaust pulls conditioned air out with it, so your make-up air plan has to account for what the hood removes.
What Fire Safety Rules Apply to Container Structures?
Steel doesn’t burn, but that doesn’t mean a container cafe skips fire code. Interior finishes, insulation materials, and equipment placement all fall under the same fire safety review as a conventional restaurant build, and in some jurisdictions the enclosed, low-ventilation nature of a container adds extra scrutiny.
Start with your insulation and interior cladding. Fire-rated insulation materials and finish panels are typically required near cooking equipment, and your local fire marshal will want documentation on what’s behind the walls, not just what’s visible. Espresso equipment and any cooking appliances need proper clearance from combustible surfaces, plus a commercial-grade fire suppression system if you’re running a hood over cooking equipment.
Egress matters more in a container than people expect. A single 8-foot-wide box with one door can trigger code requirements for a second exit or a minimum door width, depending on occupancy load. Work this out during the design phase, not after your layout is finalized, because retrofitting a second exit into a steel wall after fabrication is expensive and slow.
Fire extinguisher placement, smoke detection, and any required sprinkler tie-ins should be part of your permit submission from day one. Loop in your local fire marshal early. Every jurisdiction interprets container-specific fire code slightly differently, and a five-minute phone call before you finalize drawings can save weeks of rework later.
Where to Learn More Before You Build
- Shipping container cafe ideas for style inspiration across rustic, tropical, and vintage themes
- Cafe container design case study showing stacked-module seating in practice
- Prefabmodularhome’s sandwich panel products for a fast-assembly SIP route
What Actually Matters Most in Container Cafe Design?
Most guides treat container cafe design as an aesthetics problem: pick a style, order some furniture, done. That’s backward. The projects that actually stay profitable start with workflow and utilities, then layer style on top, not the other way around. A gorgeous industrial-chic build with a bad service line will bleed labor costs every single shift, while a plainer box with a tight order-make-pickup path will outrun it in year one.
The conventional advice also underrates insulation. Owners obsess over cladding and signage, then get surprised by summer utility bills because nobody priced thermal performance into the budget. This is exactly where a SIP-based approach pays for itself twice: faster enclosure assembly and a wall system that doesn’t fight your HVAC all season.
If you’re planning your first container cafe, prioritize in this order: utility access and permits, service flow, insulation strategy, then finishes. Style should never be the first decision you make, even though it’s the one every mood board tempts you to start with.
Build Your Container Cafe on Structural Insulated Panels
If the biggest risks in this article scared you, the fix is simpler than a full custom build: skip separate framing and insulation steps entirely. Prefabmodularhome sells DIY kits built around Structural Insulated Sandwich Panels, so your cafe’s structure and insulation arrive as one assembled system instead of two separate construction phases.

That matters most for the timeline concerns raised earlier. A panel-based enclosure goes up in days, not weeks, and you don’t need specialized trade skills to assemble it, which keeps your labor costs down during the phase most owners underestimate. Whether you’re building a walk-up kiosk or a fully fitted multi-box cafe, the Structural Insulated Sandwich Panels product line covers wall and roof assemblies sized for exactly this kind of small commercial build. Browse the full product catalog to compare panel kits against your layout plan, and request a quote based on your container’s dimensions before you finalize your permit drawings.
Frequently Asked Questions
What is the average cost to build a container cafe?
Costs depend heavily on container condition, fit-out level, and site utility distance, so treat any number as a range rather than a fixed figure. A simple kiosk sits well below a fully fitted, plumbed, multi-box build with a full equipment package.
What size container is best for a coffee shop?
A 20-foot container is the most common starting point, since it’s large enough to split into a prep zone and a service counter without the added structural and cost complexity of a 40-foot or stacked build.
Do I need a permit for a container cafe?
Yes, in virtually every jurisdiction. Building, health department, and fire clearances all typically apply, and accessibility requirements under ADA standards need to be verified before you finalize your entrance and counter layout.
Are Structural Insulated Sandwich Panels better than traditional insulation for a container cafe?
SIPs combine structure and insulation into a single assembly, which speeds up enclosure builds and delivers more consistent thermal performance than adding separate framing and insulation after the fact.
How do I make a shipping container feel less industrial inside?
Warm textures fix this fast: reclaimed wood accents, a living green wall, upholstered seating, and layered lighting all soften the metal without hiding the container’s structural character.
Sources
- Shipping container cafe: Benefits & popular ideas +how to find containers for cafes | xChange Container Trading Blog – xChange
- How restaurant container conversions save money for new owners | Concept in a Box
- 10 industrial chic shipping container buildings pictures | HGTV
- Cafe Container Design | Comelite Architecture Structure and Interior Design | Archello
- Designing a Shipping Container Coffee Shop: Thinking Inside the Box
Recommended
- Backyard Office With Insulation That Works Year-Round – Modular Homes with Structural Insulated Sandwich Panels
- Articles – Modular Homes with Structural Insulated Sandwich Panels
- Prefab Studios: A Practical Space Solution – Modular Homes with Structural Insulated Sandwich Panels
- Container Shop for Sale Built for Real Business – Modular Homes with Structural Insulated Sandwich Panels