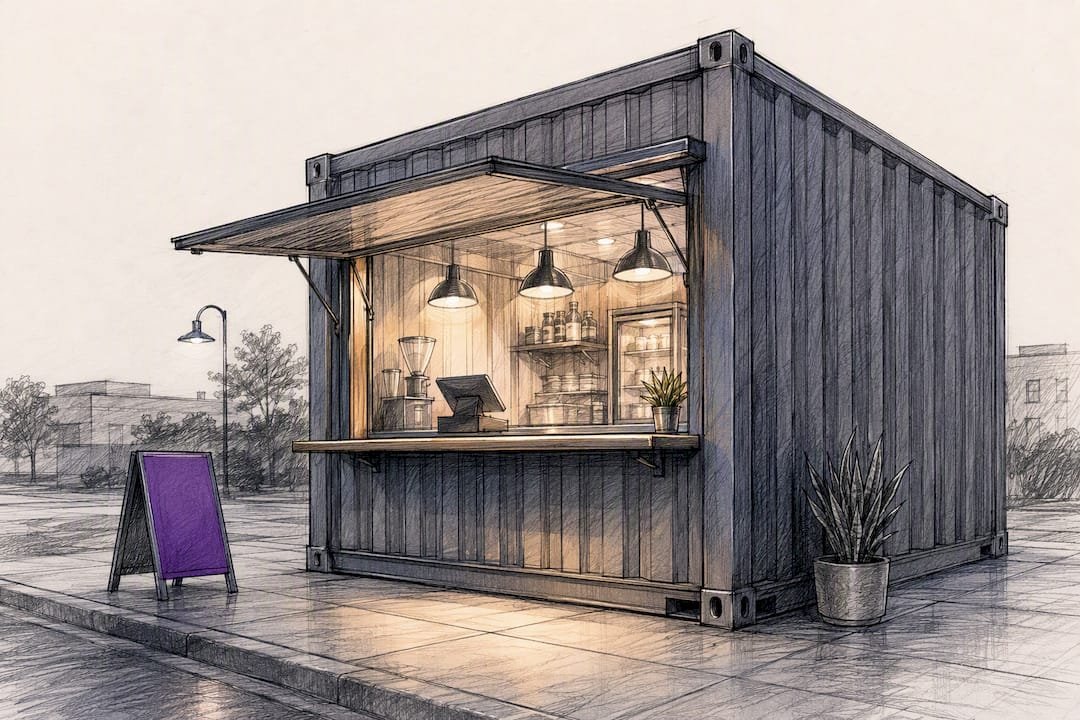
6 to 10 Week Container Shop Design with Costs, Layouts, and Prefab
Plan a container shop with $25,000 to $55,000 budgets and a 6 to 10 week build. Compare 20ft vs 40ft footprints, layout moves, permitting steps,

Avoid Delivery Delays: Photo Verified Prefab Site Prep for Homeowners
Avoid prefab delays. Use photo verified release proof: confirm foundation tolerances, anchor locations, utility stubs, and documented delivery access.
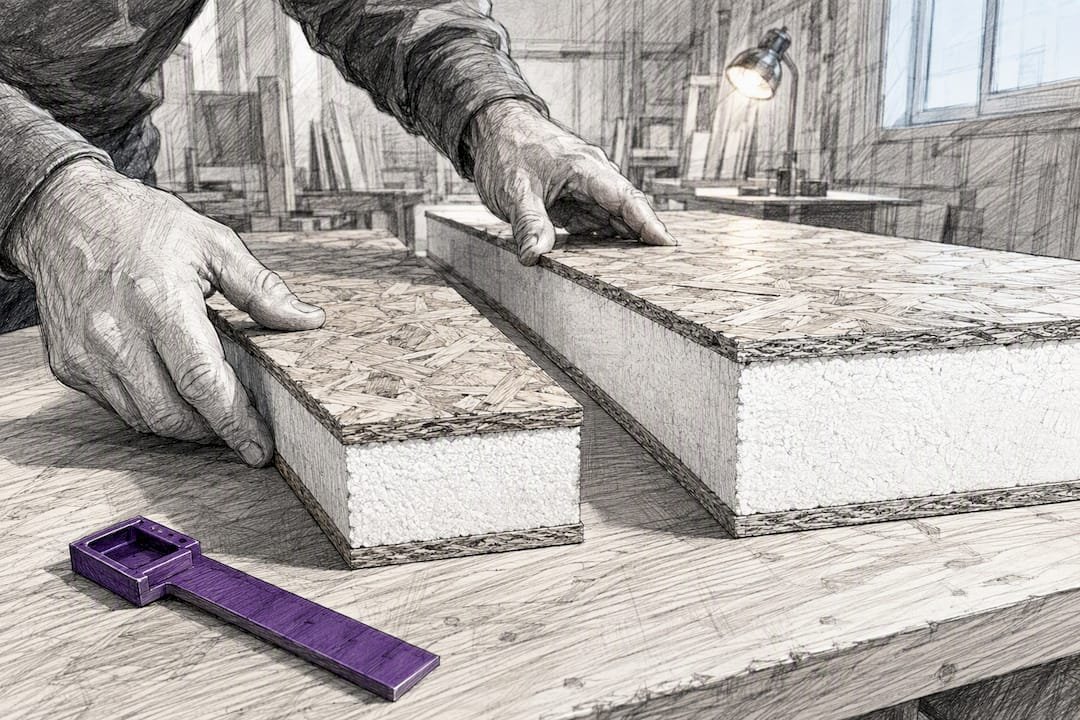
4-1/2 vs 6-1/2 SIP Wall Thickness for Builders & DIYers
Practical, builder-focused guidance on choosing SIP wall thickness. Compare 4-1/2 and 6-1/2 panels by climate, span, code limits, installation, and kit use.
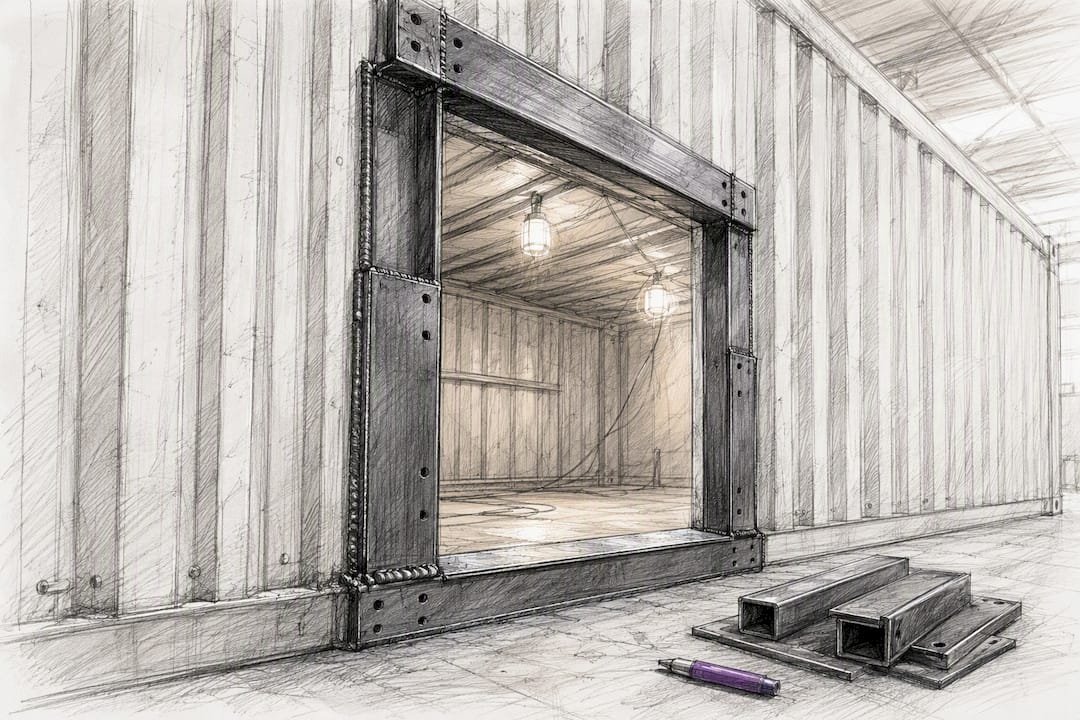
Save $5,000–$15,000 on Site Costs: Container Office Budget for Buyers
Line-item container office budget for buyers. Avoid $5,000–$15,000 in site readiness surprises, check 18–36 month buy vs rent math, and compare SIP-panel...
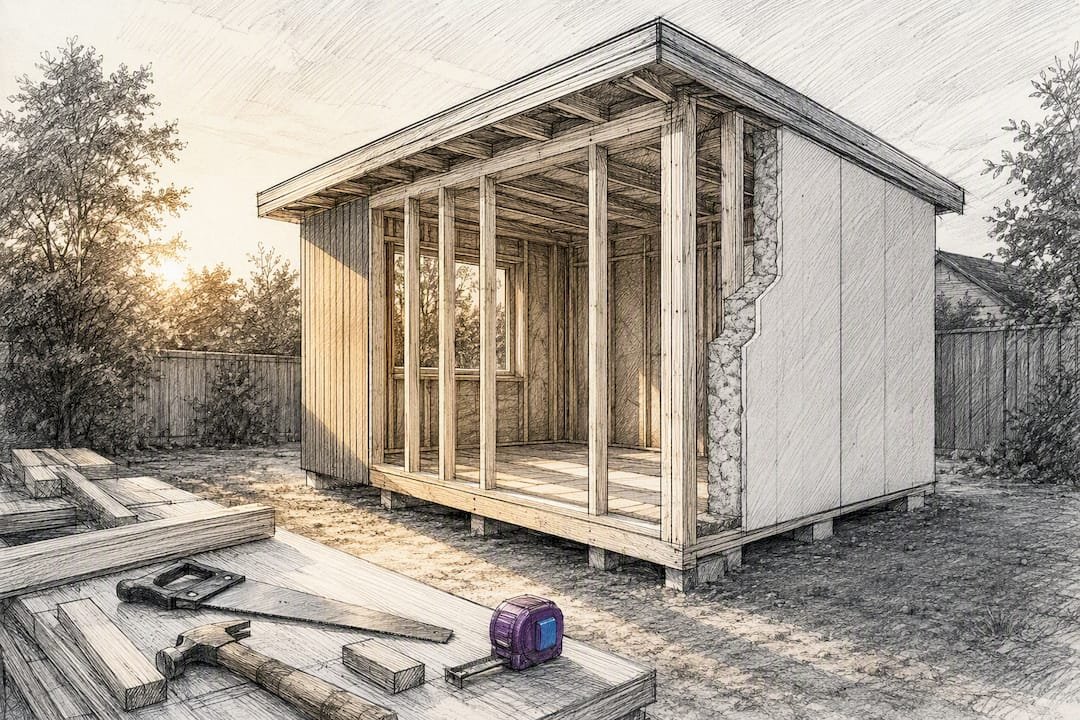
Build a Garden Studio in Days, Not Months: DIY Timber vs SIP
DIY builders: compare timber self build and SIP kits. See the six phase build sequence, realistic timelines (SIP in days, timber 4–12 weeks), costs, and...
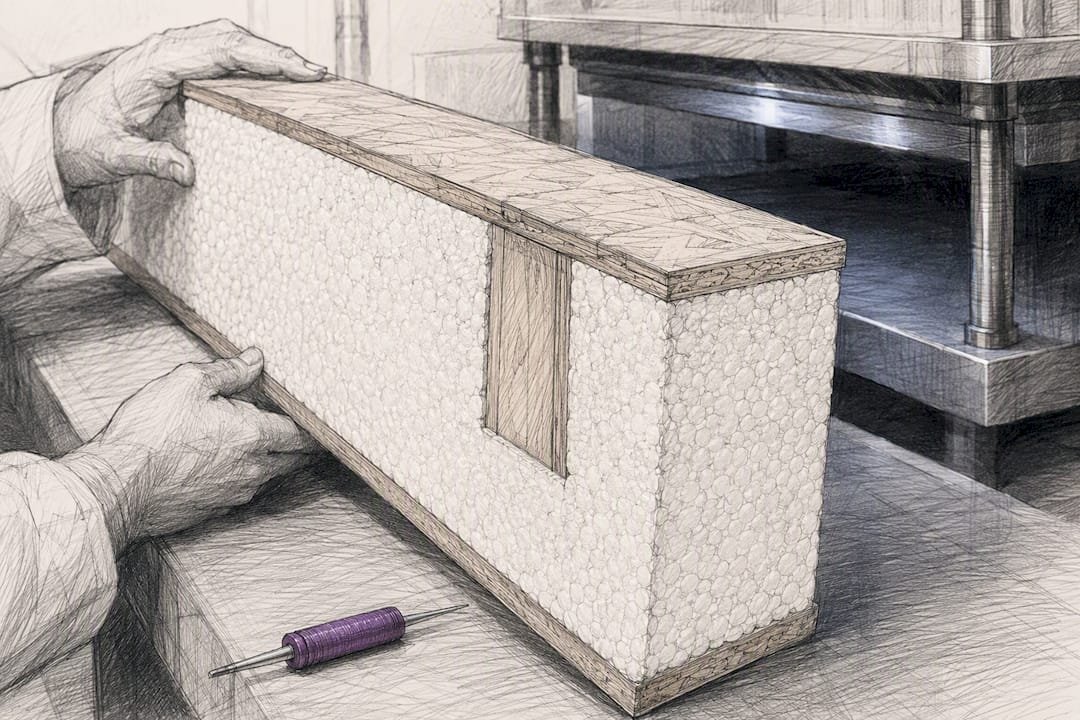
SIP R Value: Read Whole Wall U Factor, Not Nominal R for Homeowners
Stop trusting nominal R. Learn how SIP whole wall U factor, framing factor, and blower door tests reveal real energy savings homeowners can count on.
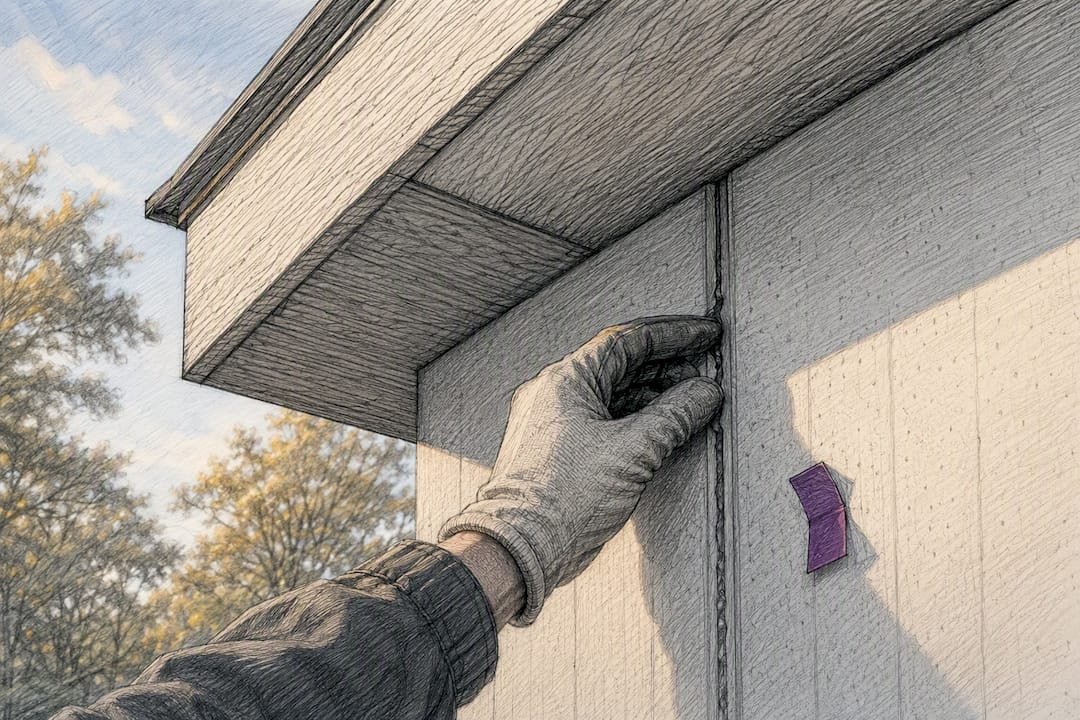
Homebuyers: Make a Prefab Home Last 30–100+ Years
Buyer-focused guide to prefab home lifespans. Learn why prefab houses can last 30–100+ years and which envelope, foundation, and maintenance choices matter.
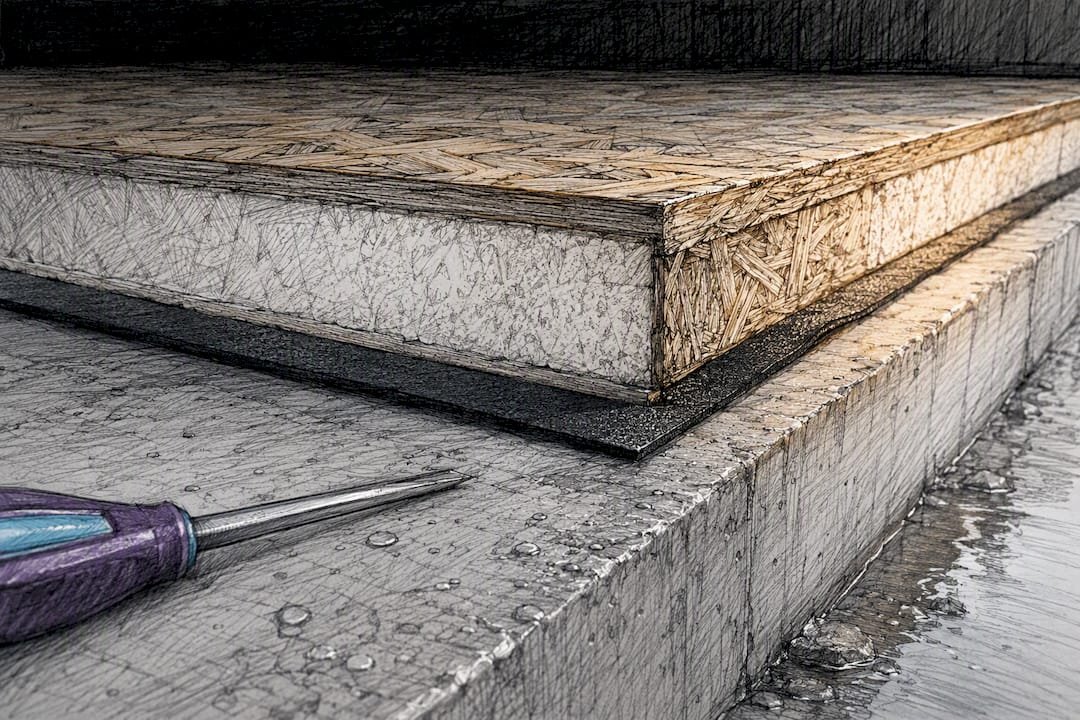
Builders: Size and Install SIP Floors That Avoid Moisture Failures
For builders: how to size, detail, and install SIP floors. Use load charts, avoid moisture and spline mistakes, and speed work with modular kits.
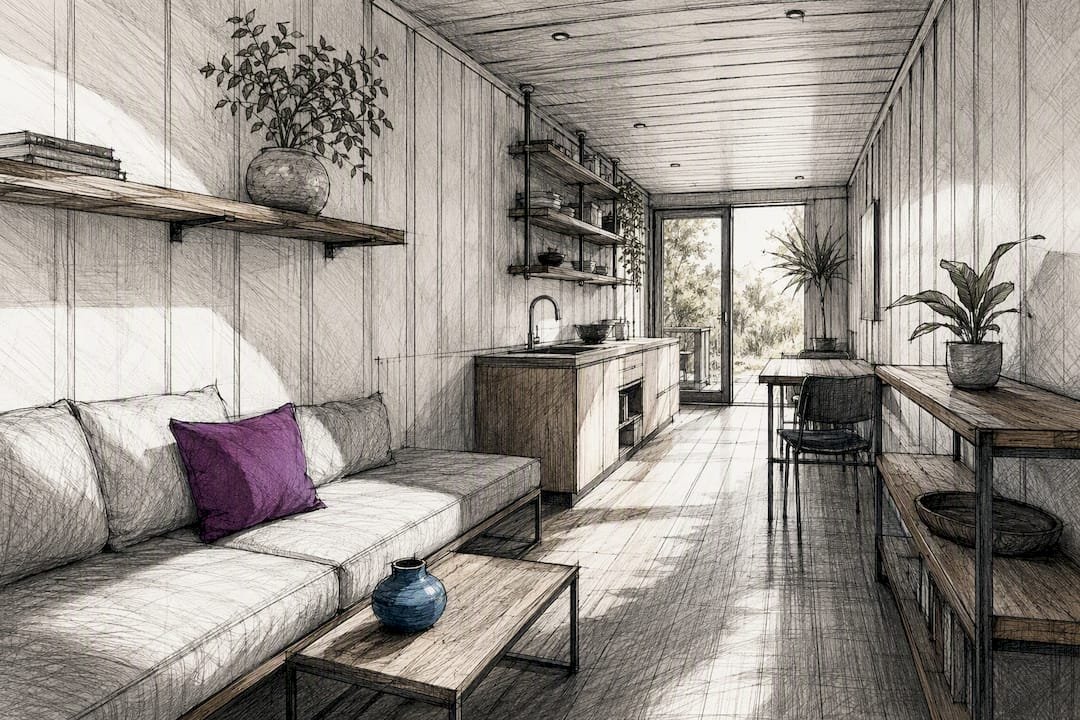
Finish Container Interiors in Days: Panel Kits and 5 Design Moves
Five size-specific design moves for container home interiors, a finishing checklist for 20ft–40ft plans, and panel kits that cut finish time to days.
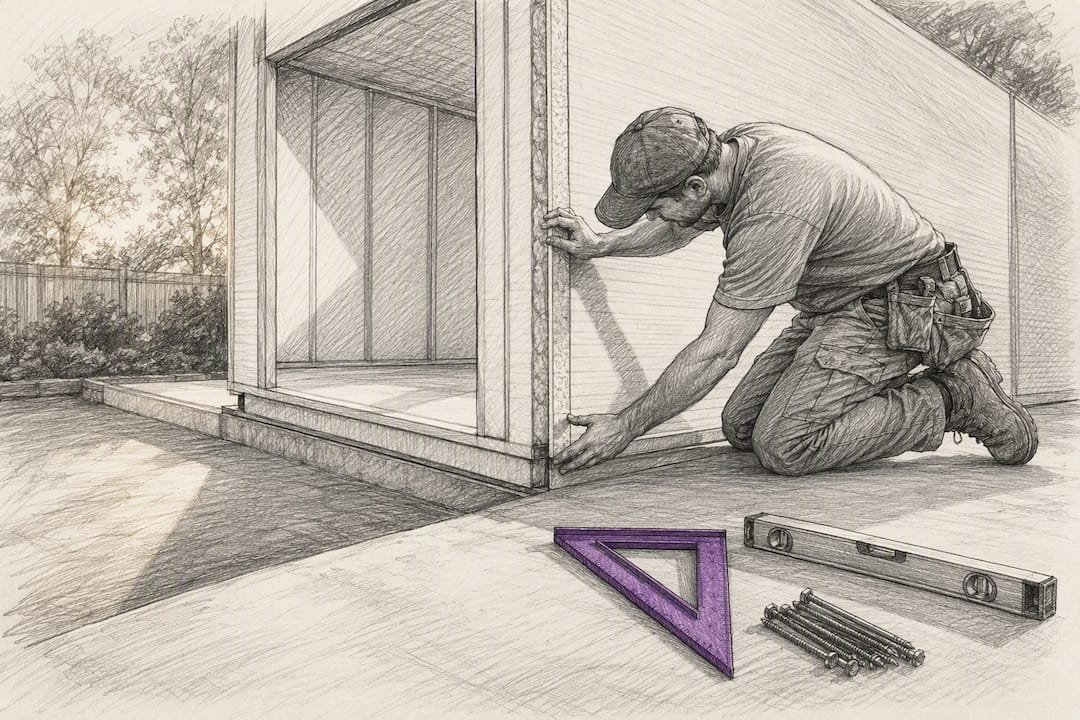
DIY Homeowners Can Build Sandwich Panel Modular Floor Plans in Days
Modular floor plan ideas for DIY homeowners using sandwich panel prefab kits, with practical kit-ready layouts, customization tips, and realistic...