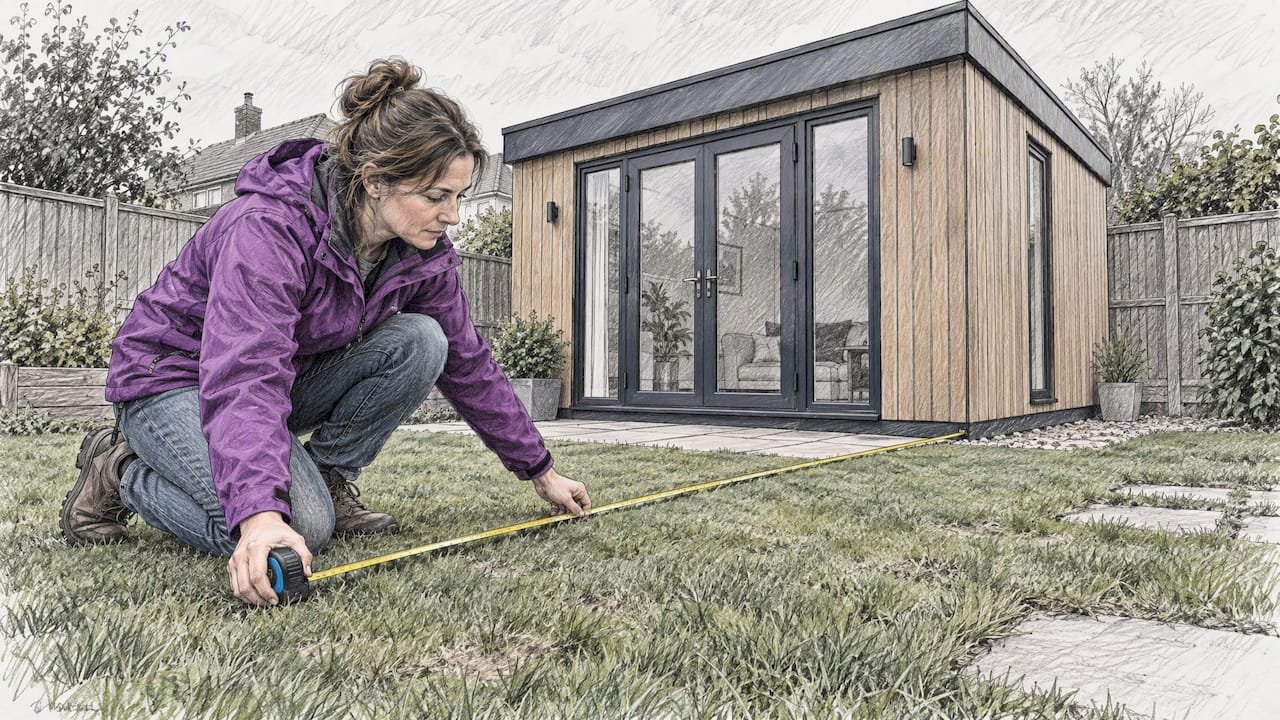
Most small, detached garden rooms count as permitted development and skip planning permission, but Building Regulations are a separate test that can still apply. The two fastest checks are floor area (under 15 square meters is simplest) and distance from the boundary, since anything closer than 1 meter faces extra rules. If sleeping space or plumbing is involved, or you’re unsure, check the Planning Portal and call your local building control team before ordering materials.
TL;DR:
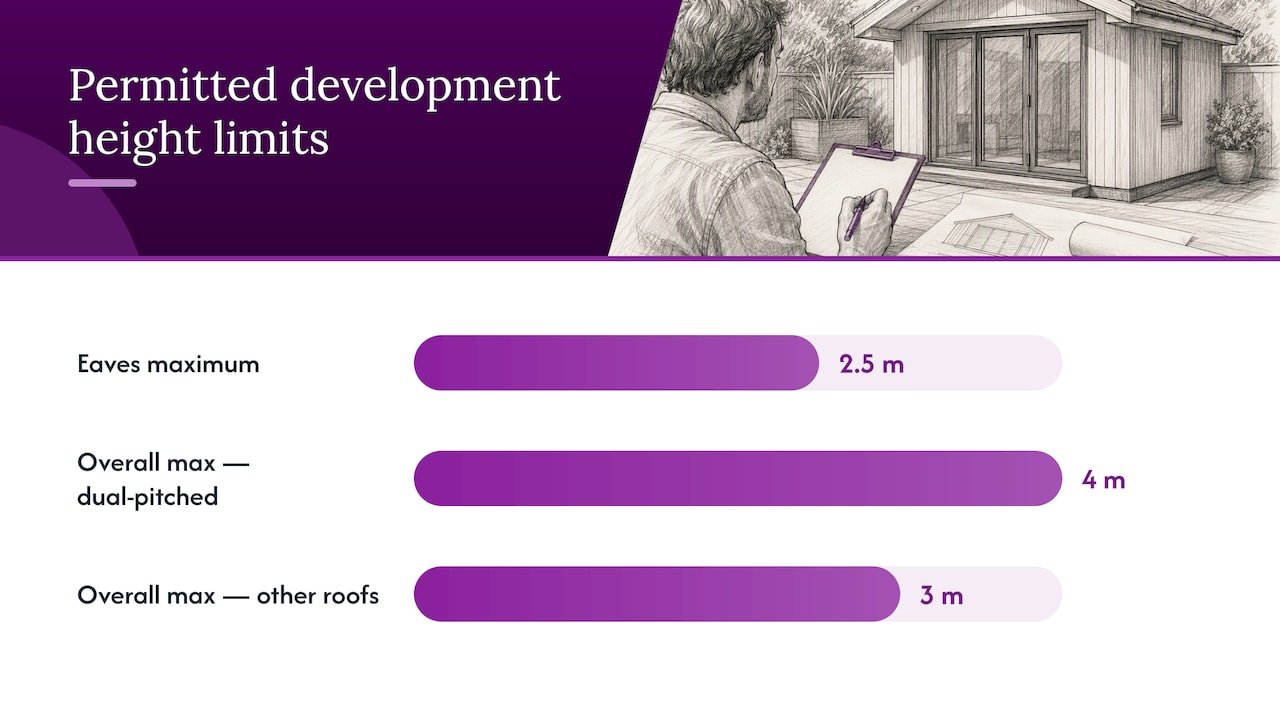
- Permitted development caps eaves at 2.5 meters and overall height at 4 meters for dual pitched roofs or 3 meters for other roof shapes.
- Check designated land and Article 4 restrictions before building, because conservation areas, national parks, listed buildings, or local directions can remove permitted development rights.
- Between 15 and 30 square meters, exemption requires a 1 meter boundary gap or substantially noncombustible materials; rooms above 30 square meters need approval.
- Full approval applies at any size for sleeping space or fixed plumbing, and for rooms attached to the house or larger than 30 square meters.
- Even an otherwise exempt room usually needs electrical notification or certification for a new circuit, through a registered electrician or direct building control notification.
Table of Contents
- Planning Permission vs Permitted Development: The Homeowner Checklist
- When Building Regulations Apply to Garden Rooms
- Size, Boundary and Materials: The 15 m² and 30 m² Tests
- Foundations and Structural Basics the Codes Will Check
- Electrics, Plumbing, Ventilation and Energy Standards to Plan For
- Approval Routes, Inspections, Fees and Timeline: A Homeowner’s Step-by-Step
- How Prefab SIP Panel Kits Relate to Codes: What to Request From a Supplier
- Author Perspective: Five Priority Actions for Homeowners
- Prefab Modular Homes: A Compliant Kit Option and Where to Start
- FAQ
- Sources
Planning Permission vs Permitted Development: The Homeowner Checklist
Permitted development (PD) lets you build certain outbuildings without applying for planning permission, provided you meet every limit at once. According to Planning Portal guidance, outbuildings qualify as PD only when they are single storey, with eaves no higher than 2.5 meters and an overall height capped at 4 meters for dual-pitched roofs or 3 meters for any other roof shape.
Designated land changes the picture. In conservation areas, national parks, or near listed buildings, your permitted development rights shrink, and an Article 4 Direction can remove PD rights entirely in specific neighborhoods, forcing a full planning application for something that would otherwise be exempt.
Before ordering a kit, run through this checklist:
- Confirm your property isn’t in a conservation area, national park, or subject to an Article 4 Direction.
- Measure your garden’s existing coverage to check you’re under the 50% curtilage limit.
- Check your local authority’s planning portal for any Article 4 restrictions specific to your street.
- Review your deed or title plan for any restrictive covenants on outbuildings.
When Building Regulations Apply to Garden Rooms
Planning permission and Building Regulations ask different questions. Planning permission is about whether you’re allowed to build something in that location; Building Regulations are about whether the structure is safe, structurally sound, and energy efficient once built. As Dartmoor National Park’s planning guidance puts it, passing one test doesn’t guarantee you’ve passed the other.
A garden room used for sleeping, fitted with plumbing, attached to the house, or over 30 square meters typically falls under full Building Regulations, according to PlansMadeEasy. Common triggers include:
- Sleeping accommodation of any kind, regardless of floor area.
- Fixed plumbing such as a WC, sink, or shower.
- Physical attachment to the main house.
- Floor area over 30 square meters.
- Combustible exterior walls positioned less than 1 meter from the boundary.
The regulations most likely to come into play are structural safety, fire safety, Part L (energy efficiency), Part P (electrical safety), and drainage rules where plumbing is involved.
Size, Boundary and Materials: The 15 m² and 30 m² Tests
Three floor area bands decide most of the outcome, based on Class 6, Schedule 2 of the Building Regulations 2010 as summarized by MyBuildAlly. A detached, non-sleeping garden room of 15 square meters or less is generally exempt outright. Between 15 and 30 square meters, you keep that exemption only if the building sits at least 1 meter from every boundary, or if it’s built from substantially non-combustible materials. Beyond 30 square meters, or whenever sleeping accommodation is included, full Building Regulations approval applies no matter what.
“Substantially non-combustible” generally means the external wall materials resist fire spread rather than feeding it, which matters most for walls facing a boundary. MyBuildAlly notes that boundary-facing walls within roughly 1 meter of the line typically need 30 minutes of fire resistance, a requirement that non-combustible cladding or panel facings can help satisfy.
| Floor area | Building Regulations status | Condition |
|---|---|---|
| Up to 15 m² | Generally exempt | Detached, no sleeping accommodation |
| 15 to 30 m² | Conditionally exempt | Must be 1 m+ from boundary or non-combustible |
| Over 30 m² | Full approval required | Regardless of boundary distance |
| Any sleeping accommodation | Full approval required | Regardless of floor area |
Foundations and Structural Basics the Codes Will Check
Building control cares about what’s under the garden room as much as what’s above ground. A concrete slab works well on stable, level ground; pad or pier foundations suit sites with variable soil; screw piles avoid excavation on uneven or wet ground; and timber bearers can work for lighter, smaller structures on firm soil. Which one fits your site depends on ground conditions more than preference.
Expect to need structural calculations or an engineer’s sign-off when soil is soft or variable, spans are long, the building sits close to a boundary, or it attaches to the house. Moisture management also gets checked: a damp-proof course, adequate underfloor ventilation, and drainage that directs water away from the structure.
Before ordering any kit, work through this site-prep list:
- Get a basic site survey to confirm ground conditions and levels.
- Confirm access width for delivery of panels or modules.
- Locate underground services (water, gas, electric, drainage) before digging.
- Check drainage falls so rainwater moves away from the building, not toward it.
Pro Tip: Order your foundation spec only after confirming soil conditions. Guessing here is the most common cause of on-site delays with kit builds.
Electrics, Plumbing, Ventilation and Energy Standards to Plan For
Service connections are where many “exempt” garden rooms unexpectedly trigger compliance work. According to a Saskatoon garden suite brochure, new electrical circuits to an outbuilding usually require notification or certification even when the building itself is exempt from other Building Regulations.
Electrical work to an outbuilding is typically notifiable under Part P, and you can satisfy that either through a registered competent-person scheme electrician or by notifying building control directly.
Plan services from day one, not as an afterthought:
- Any fixed WC or shower triggers drainage and ventilation requirements, so decide on plumbing before finalizing your layout.
- Heated or cooled garden rooms with their own heating or cooling systems often fall under energy code requirements, similar to how sunroom categories are treated in other jurisdictions.
- Part L thermal performance expectations apply once Building Regulations are triggered, so insulated panel specifications matter.
- Keep every certificate (electrical, drainage, structural) on file, since gaps surface during resale or insurance claims.
Approval Routes, Inspections, Fees and Timeline: A Homeowner’s Step-by-Step
Once you know Building Regulations apply, you choose how to get approval. A full plans submission gives building control detailed drawings upfront; a building notice lets you start sooner with less paperwork but more risk if something doesn’t comply; and a competent-person certification covers specific trades like electrical work without a separate building control application for that element.
- Decide your route: full plans, building notice, or competent-person certification for specific trades.
- Book inspections at key stages: foundations, structural frame, insulation, electrics, and drainage.
- Prepare documents for each visit, including structural calculations and material specifications.
- Request your completion certificate once the final inspection passes.
- Consider a Lawful Development Certificate or pre-application advice for borderline cases before you build.
Local authority building control and registered private inspectors both end with the same completion certificate, though PlansMadeEasy notes that registered private inspectors can sometimes schedule faster. That certificate matters later: missing documentation is a common snag in resale negotiations and insurance claims.
How Prefab SIP Panel Kits Relate to Codes: What to Request From a Supplier
A kit supplier’s paperwork can shorten your approval process considerably. Before ordering, request a structural calculations pack, detailed drawings, U-values for walls and roof, fire performance data for the panel facings, and service penetration details for electrical and plumbing runs.
Insulated sandwich panels combine structure and insulation in one layer, which helps meet Part L thermal targets without a separate insulation build-up. Depending on the facing material, some panel systems also help meet non-combustible requirements near boundaries, which matters directly for the 15 to 30 square meter band described earlier.
- Ask for U-value documentation before you submit anything to building control.
- Request fire performance data specifically for boundary-facing wall assemblies.
- Confirm service penetration details are compatible with your planned electrical and plumbing layout.
Pro Tip: Hand your supplier’s technical pack directly to building control at the pre-application stage. It answers most structural and thermal questions before an inspector has to ask.
Author Perspective: Five Priority Actions for Homeowners
Most garden room delays come from skipping the sequence, not from the rules themselves. Define your intended use first (office, gym, guest room), then measure floor area, then check boundary distance and designated land status, then request full documentation from your kit supplier, and only then choose your approval route. Readers near a conservation area or Article 4 Direction should call their local authority before anything else, since that single fact can override every other calculation. Keep every certificate: it protects resale value and insurance claims far more than most homeowners expect.
— Kian
Prefab Modular Homes: A Compliant Kit Option and Where to Start
Our DIY structural insulated sandwich panel kits include documentation such as structural information, U-values, and panel specifications to assist with building control submissions. The panels combine structure and insulation in one assembly step, which supports addressing thermal and fire-resistance requirements in the 15 to 30 square meter range.
If you’re ready to see what fits your garden room project, explore our DIY kit and panel product range or review our insulated wall and roof panels for the technical specs your building control submission will need.
This article is general information, not a substitute for advice from a qualified lawyer. Consult a qualified legal professional about your own circumstances before acting on anything here.
FAQ
What is the maximum size shed I can build without a permit?
A detached garden building of 15 square meters or less is generally exempt from Building Regulations, provided it has no sleeping accommodation, according to MyBuildAlly. Between 15 and 30 square meters, the exemption continues only if the structure sits at least 1 meter from every boundary or uses substantially non-combustible materials. Planning permission is a separate check and depends on height, siting, and designated land status rather than this size band alone.
What is the maximum height allowed for a garden building in the UK?
Under permitted development, Planning Portal guidance caps eaves height at 2.5 meters and overall height at 4 meters for a dual-pitched roof or 3 meters for any other roof type. Special restrictions apply if the building sits within 2 meters of a boundary. Exceeding these limits, or building in a conservation area with removed permitted development rights, means you need full planning permission instead.
Do I need Building Regulations approval for a garden office?
It depends on size, use, and services rather than the “office” label itself. A garden office under 15 square meters with no plumbing and no sleeping use is typically exempt, but adding a fixed WC, heating with its own system, or exceeding 30 square meters triggers full Building Regulations, as outlined by PlansMadeEasy.
Does electrical wiring in a garden room need to be certified?
Yes, in most cases. New electrical circuits run to an outbuilding are typically notifiable under Part P, and this applies even when the building itself is otherwise exempt from Building Regulations, per Saskatoon’s garden suite guidance. Certification comes either through a competent-person scheme electrician or by notifying building control directly.
What documents should I request from a garden room kit supplier?
Ask for structural calculations, a full drawing pack, U-values for walls and roof, fire performance data for the wall facings, and service penetration details for electrical and plumbing work. Handing this documentation to building control or a private inspector at the pre-application stage typically speeds up the review, since it answers most structural and thermal questions upfront.
Sources
Start with the Planning Portal’s outbuildings guidance for permitted development rules, then check Class 6 Building Regulations summaries for the technical thresholds. For site-specific questions, contact your local authority’s building control department or a registered private inspector directly, and check any local SPD your council has published for additional design requirements.
- Planning Permission – Outbuildings – Planning Portal
- Building Regulations for Garden Rooms Explained (PlansMadeEasy)
- Garden Room Building Regulations UK: 15m² and 30m² Rules
- NSA Sunroom FAQs (sunroom categories and energy/permit implications)