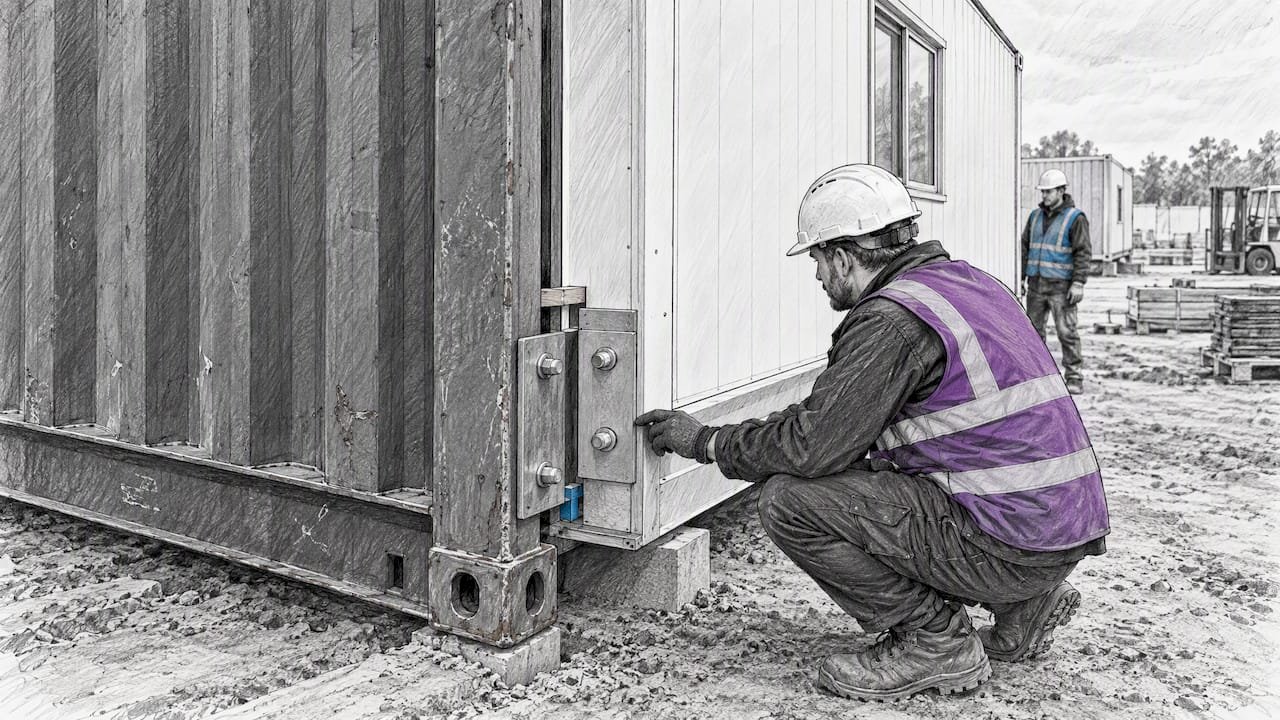
Before any module ships, secure the engineered connection drawings and lift-point instructions. The accepted connection classes are defined by structural analysis under ASCE and IBC guidance, and a manufacturer such as Prefab Modular Homes should confirm which method applies to your kit.
TL;DR:
- Connection gaps require precise dimensioning on drawings, with maximum allowable gaps clearly marked to ensure load transfer and compliance.
- Bolted, welded, and post-tensioned systems each have specific applications depending on project size, speed, reusability, and structural rigidity needs.
- All structural and utility connection details must be documented and reviewed early with engineers and authorities to prevent delays and ensure safety.
- Weatherproofing, firestopping, and insulation continuity are critical at mate-lines to prevent leaks, fire spread, and thermal bridges, especially in multi-unit assemblies.
- Proper corrosion protection and adherence to local standards are essential for outdoor steel connections, with galvanized or stainless hardware and coatings required from the start.
Table of Contents
- Common structural connection methods and when each is appropriate
- Design-phase checklist: what to get on paper before modules arrive
- Step-by-step on-site sequence for alignment, fastening, and verification
- Mate-line finishing: air, water, and fire protection details you must not skip
- What inspectors will check at connections and how to prepare documentation for the AHJ
- Integration of utilities at module joints
- Weatherproofing and thermal insulation continuity at connection interfaces
- Firestopping and soundproofing strategies at module connections
- Corrosion protection for mechanical connections exposed to environment
- Tolerances and adjustments specific to different container types
- DIY kits versus engineered assembly: where the line is
- How Prefab Modular Homes’ kits make connections easier
- Sources
- FAQ
Common structural connection methods and when each is appropriate
Most container and sandwich-panel modules connect through one of three mechanical systems, each suited to a different build size and schedule.
Through-bolts are the most common choice for homeowners and small commercial projects. Bolted connections pass through aligned plates at the module corners, with shim plates or fillers closing any gap left by manufacturing tolerance. The DSA design criteria for modular buildings call for these gaps, shims, and bolt positions to be dimensioned on the drawings rather than worked out on site.
Welded connections give a stiffer, more permanent joint but demand certified welders, field inspection, and more labor hours than bolting. They suit steel shipping container projects where the corner castings allow a clean weld path.
Post-tensioned, bolt-free systems use tensioned rods or tendons running through the module stack instead of discrete bolts at each joint. Engineering research on bolt-free post-tensioned connections found they can achieve near-equivalent lateral performance to welded joints under wind loads, with acceptable seismic behavior when the beam sizing and preload are calibrated correctly. They also allow modules to be disassembled and reused, a trade-off against the added engineering needed to calibrate preload.
- Through-bolts suit small, DIY-friendly builds with accessible corner connections.
- Welded ties suit steel container conversions needing a rigid, permanent joint.
- Post-tensioned systems suit larger or reusable projects where speed and future flexibility matter.
- Module-to-concrete-core anchors suit multi-story projects where a poured core resists lateral loads.
Design-phase checklist: what to get on paper before modules arrive
The paperwork matters as much as the hardware. Before delivery, confirm these items exist in writing:
- Stamped connection details showing bolt or weld locations, shim thickness, and gap tolerances.
- Load-path calculations covering the whole assembled building, not just a single module.
- Lift-point and handling instructions matched to the specific unit, as modular construction guidance recommends manufacturers supply for volumetric products.
- Foundation and anchor layouts showing how each module ties down.
A full-building structural analysis matters because once modules are bolted or welded together, they behave as one structure. Diaphragms, chords, and collectors need a continuous path to transfer lateral loads, and that only works if the mate-line gaps and shim details are dimensioned precisely rather than left to the crew’s judgment on installation day.
Three actions protect your schedule: hire a registered design professional early, review the manufacturer’s connection instructions line by line before signing off on delivery, and pre-book your inspections so the AHJ visit does not become the bottleneck.
Pro Tip: Ask your engineer to mark the maximum allowable mate-line gap directly on the connection drawing, not just in a specification note. Crews move faster when the tolerance is a number they can see on the page.
Step-by-step on-site sequence for alignment, fastening, and verification
A connection crew that follows a fixed sequence avoids the rework that comes from guessing at alignment. The steps below reflect common practice for bolted and post-tensioned systems.
- Inspect each module on arrival for shipping damage at the mate-line surfaces and protect them from weather until connection begins.
- Rig and lift using only the manufacturer’s designated lift points, then set temporary bracing before releasing the crane.
- Align modules to the foundation layout and to each other, checking plumb and level at every corner.
- Install shims or filler plates where the gap exceeds the tolerance shown on the drawings.
- Fasten through-bolts in the sequence specified by the engineer, or tension rods to the specified preload for post-tensioned systems.
- Record torque values or tendon preload at each connection point.
- Verify diaphragm continuity and fastener penetration before closing up the joint.
Case studies of container-based modular projects show that factory prefabrication combined with BIM-assisted sequencing can shorten on-site assembly time significantly compared with conventional stick-built methods, a gap that mostly comes from doing the alignment and fastening work in a planned order rather than improvising it.
Statistic Callout: Case studies of modular container hospital projects found that prefabrication plus BIM-assisted sequencing dramatically cut on-site assembly time, underscoring why a fixed connection sequence pays off even on smaller residential or commercial builds.
Mate-line finishing: air, water, and fire protection details you must not skip
The joint between two modules is the weak point for fire spread, water intrusion, and air leakage if it is left unfinished. ICC plan-approval guidance flags the mate-line as a critical zone requiring tested, fire-rated joint systems and weatherproofing called out specifically in the construction documents.
- Install continuous flashing across the exterior mate-line before cladding goes on.
- Run a continuous air and vapor barrier across the joint rather than butting two separate barriers.
- Use intumescent seals at fire-rated assemblies where code requires them.
Interior finishes at the joint should allow for small amounts of movement. A control joint or trim strip at the mate-line prevents the hairline cracking that shows up months later when a rigid finish spans two separately moving modules.
Pro Tip: Treat every mate-line like an exterior wall assembly, even on interior partitions. The same principles that stop water also stop sound and smoke.
What inspectors will check at connections and how to prepare documentation for the AHJ
Inspectors reviewing a joined modular structure look for evidence that the connections match the stamped drawings, not just that bolts are tight. Keep these on hand before the visit:
- Stamped structural calculations and connection details covering the whole assembled building.
- Manufacturer’s lift-point and handling instructions referenced in the plans.
- Torque logs or tendon preload records from the fastening sequence.
- Shim and gap measurements recorded at each mate-line.
Code review centers on continuous load path, meaning diaphragms, chords, and collectors must transfer force across every module joint without a break. DSA design criteria note that interconnected modules often require a full-building analysis specifically because of this continuity requirement, and ICC plan-approval guidance requires that connection details and manufacturer instructions be included in the submitted plans.
Engage your AHJ early. Many jurisdictions offer in-plant inspection during fabrication, which can resolve connection questions before the modules ever reach the site. Reviewing permit requirements for modular projects ahead of ordering helps you line up the right paperwork before delivery day arrives.
Integration of utilities at module joints
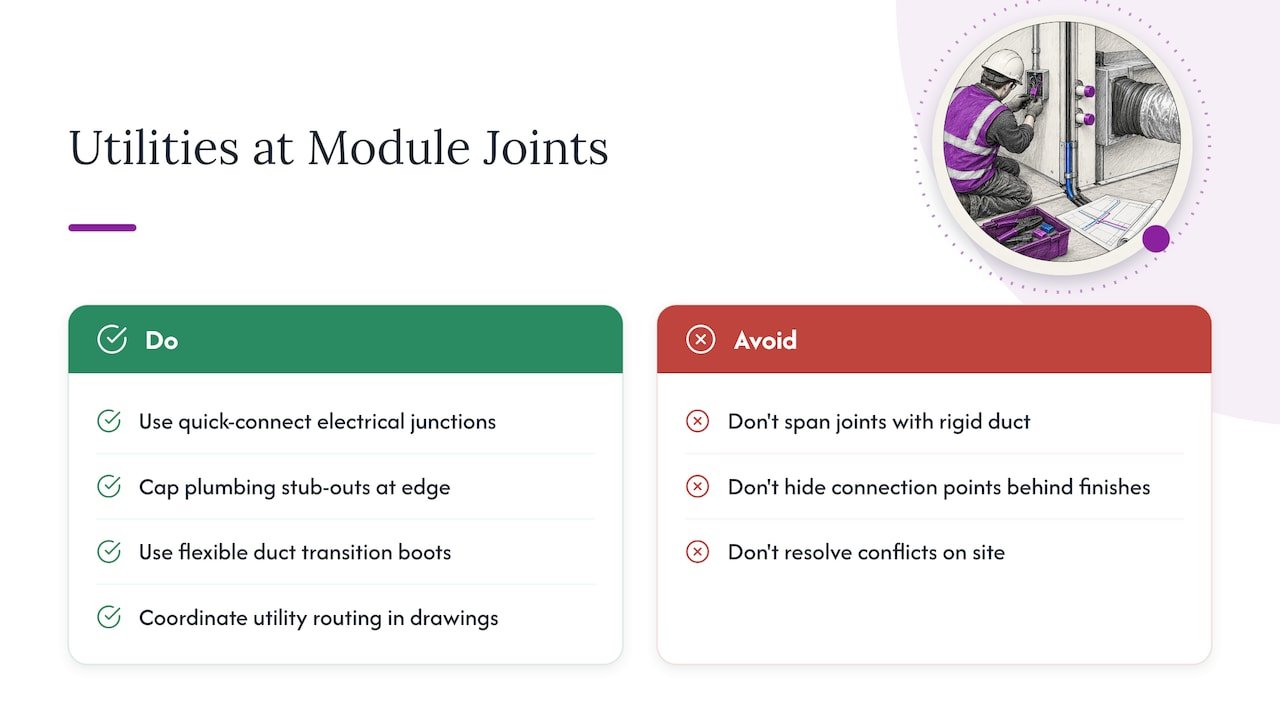
Electrical, plumbing, and HVAC lines almost always cross a mate-line somewhere in a multi-module build, and that crossing needs planning before the modules leave the factory. Quick-connect electrical junctions at the joint let crews land wiring without opening finished walls, while plumbing stub-outs are typically capped at the module edge and joined with flexible couplings that tolerate the small amount of movement a mate-line sees over time.
HVAC ducting across a joint usually relies on flexible transition boots rather than rigid duct spanning the gap directly, since a rigid run can crack or pull loose as the structure settles. Whichever utility is involved, the connection point should be accessible after the modules are joined, either through a removable panel or a chase built into the design, so a leak or fault does not mean cutting into a finished wall.
Coordinate utility routing with your connection drawings, not after them. If the engineer places a through-bolt where a plumber planned a pipe run, one of them has to move, and it is cheaper to resolve that on paper than on site. Manufacturers that supply documented connection points, as outlined in guidance on structural insulated panels, typically also flag where utility penetrations are permitted without compromising the panel’s structural skin.
Weatherproofing and thermal insulation continuity at connection interfaces
A mate-line is only as good as its weakest inch, and insulation continuity matters as much as structural fastening. Sandwich panel modules carry insulation within the panel skin itself, so the joint detail needs to close the gap between two panel edges without creating a thermal bridge where heat or cold can slip through unimpeded.
Weatherproofing starts outside: continuous flashing laps over the joint, sealed and lapped in the correct order so water sheds away from the structure rather than into it. Behind that, a continuous air and vapor barrier should run unbroken across the mate-line, taped or lapped rather than simply butted together.
Inside the joint cavity, compressible insulation strips or spray foam fill any residual gap that shims and fasteners leave behind. Skipping this step leaves a cold spot at every module joint, which shows up later as condensation or a visible temperature difference on an infrared scan. Getting the insulation continuity right at the design stage, informed by why insulated sandwich panels perform well in prefab builds, avoids a callback once the building is occupied.
Firestopping and soundproofing strategies at module connections
Fire and sound travel the same paths: gaps, penetrations, and unsealed joints. ICC plan-approval guidance specifically calls out the mate-line as an area needing tested fire-rated joint systems where code requires a fire-resistance rating, particularly between units in a multi-family or mixed-use building.
A firestopping detail typically combines an intumescent seal, which expands under heat to close the gap, with mineral wool or a rated sealant packed into any remaining void. These products are tested as assemblies, so substituting an untested sealant for the specified one can void the rating even if it looks similar.
Soundproofing at the same joint often rides along with the firestopping work, since a densely packed, sealed joint resists airborne sound transmission better than an open gap. Resilient channels or isolation clips on interior finishes near the joint cut down on structure-borne sound passing module to module. For builds using fire-resistant prefab panels, confirming the listed joint assembly matches your project’s rating requirement before installation saves a failed inspection later.
Corrosion protection for mechanical connections exposed to environment
Steel connections exposed to weather, whether at an exterior shim plate, an exposed bolt head, or a weld seam on a container corner casting, need protection against rust from day one. Galvanized or stainless hardware is the standard choice for exterior through-bolts and plates, since field-applied coatings on bolts tend to wear through at the threads exactly where moisture collects.
Welded connections need special attention because welding burns off the original galvanized coating at the joint. A cold-galvanizing compound or equivalent touch-up coating applied immediately after welding closes that gap before corrosion starts. Any connection buried in a wall cavity, out of sight after finishing, should get its coating verified before the wall closes, since it will not be visible again without demolition.
Coastal or high-humidity sites call for a step up from standard galvanizing, often a heavier zinc coating or a sealed, gasketed connection that keeps moisture off the bare metal entirely. Checking the corrosion protection requirement with your engineer before fabrication, rather than after the modules arrive, avoids retrofitting a coating onto an installed connection in a tight space.
Tolerances and adjustments specific to different container types
Steel shipping containers and insulated sandwich-panel modules behave differently at the connection, and the tolerances reflect that. Shipping containers have corner castings designed for stacking and twist-lock fastening, which gives a connection point with known geometry but also known manufacturing variance from unit to unit, especially with used containers that have already flexed or corroded slightly.
Sandwich-panel modules, by contrast, connect along a panel edge rather than a cast corner, so the tolerance concern shifts to keeping the insulated core aligned and the panel skins flush. A gap that would be trivial on a steel container corner can create a visible insulation void on a panel joint.
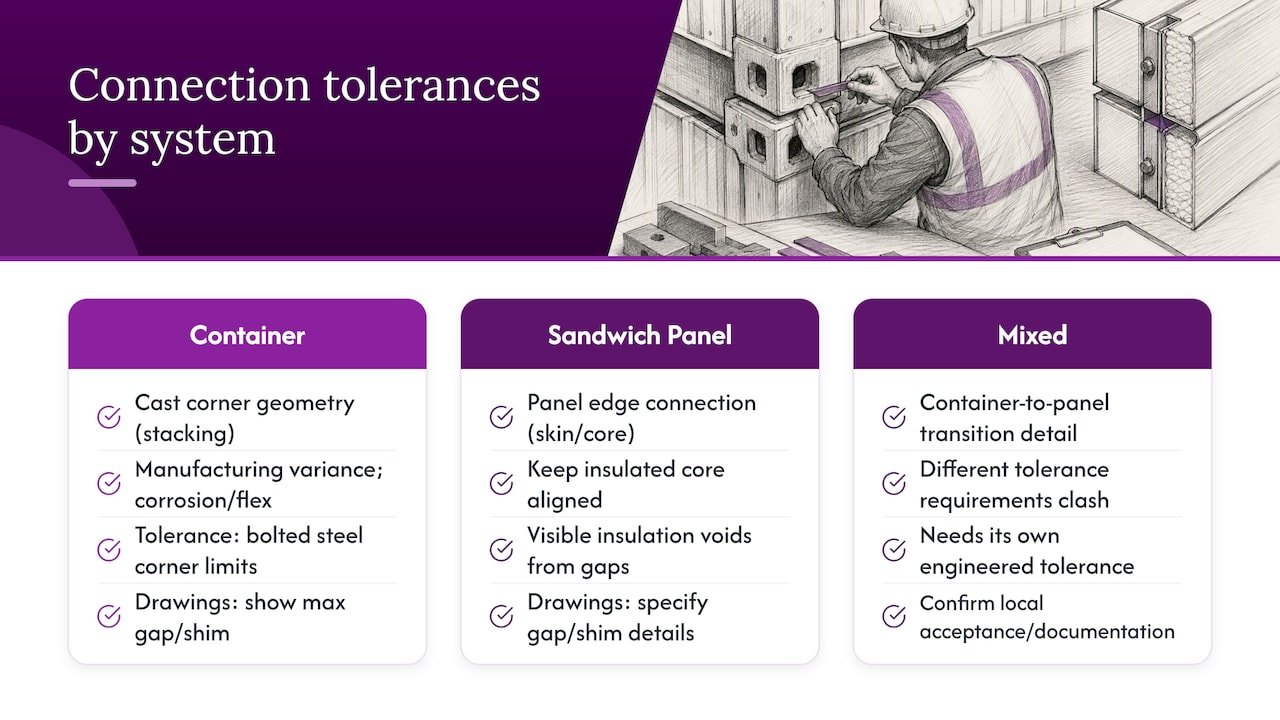
DSA design criteria for modular buildings address this by requiring the maximum gap and shim configuration to be detailed on the drawings rather than assumed, since the acceptable tolerance for a bolted steel corner differs from that of a panel-to-panel joint. If you are mixing container units with panel-built additions, which some entrepreneurs do to add a lighter second story or wing, the connection detail between the two systems needs its own engineered tolerance, not a generic one borrowed from either system alone. Local construction standards for shipping container conversions note that acceptance paths and documentation requirements vary by jurisdiction, so confirming the local standard before fabrication avoids a rejected connection detail at permit review.
DIY kits versus engineered assembly: where the line is
Sandwich-panel kits make assembly fast and approachable, but speed never replaces a stamped connection detail. The honest view: a kit can remove the guesswork from cutting and fitting, yet it still needs an engineer’s sign-off on how modules tie together and an AHJ’s review before occupancy. Skipping either step is the shortcut that costs the most later.
— Kian
How Prefab Modular Homes’ kits make connections easier

Structural insulated sandwich panels combine structure and insulation into a single component, which can reduce coordination among trades and include documented connection points aligning with engineering and inspection requirements.
- Flat-pack kits ship with lift and connection notes already matched to the panel design.
- Integrated insulation cuts the thermal-bridging risk common at site-built joints.
- Lower on-site labor compared with framing and insulating separately.
Browse the full product catalog for DIY KIT Homes, Container Homes, and Container Offices, or check the insulated sandwich panel options if you are planning an addition to an existing structure.
Sources
Share these with your engineer or AHJ before finalizing a design. The DSA modular design criteria sets the baseline for connection detailing and full-building analysis. ICC plan-approval guidance explains what documentation gets a modular project through plan review. The NCC prefabrication handbook covers handling and lift-point documentation, and research on post-tensioned connections is worth a look if you are weighing bolt-free systems. For a broader industry view, the Modular Steel Construction Report 2025 covers design-for-manufacturing strategies relevant to connection planning.
- Plan approvals and inspection procedures (ICC sample)
- IR PC-2: Pre-Check (PC) Design Criteria for Modular Buildings: 2022 CBC (DSA)
- Prefabricated, modular and offsite construction handbook (NCC 2022)
- Modular container hospital case studies and assembly timelines (PMC)
FAQ
What is the strongest way to connect container modules?
There is no single strongest method; through-bolts, welded ties, and post-tensioned systems each perform differently under wind and seismic loads. Research on bolt-free post-tensioned connections found they can match welded joints for wind performance when properly calibrated, so the right choice depends on your engineer’s analysis of your specific building.
Do I need an engineer to connect container modules myself?
Yes, in nearly every jurisdiction. DSA design criteria require interconnected modules to be analyzed as a single structure with stamped connection details, and ICC plan-approval guidance requires those details in the permit submission.
What happens if the gap between modules is too wide?
Shim plates or filler pieces are installed to close the gap while still transferring load across the joint, with the maximum allowable gap specified on the engineered drawings. DSA criteria for modular buildings require this detailing rather than leaving it to on-site judgment.
Can I mix steel shipping containers with insulated panel modules?
It is possible, but the connection between the two systems needs its own engineered detail rather than one borrowed from either system alone, since their tolerances and joint geometry differ. Local standards for shipping container conversions also vary by jurisdiction, so check acceptance criteria before fabrication.
Does Prefab Modular Homes provide connection documentation with its kits?
Structural insulated sandwich panel kits integrate structure and insulation and are designed with documented connection points for assembly. For specific technical drawings or pricing, review the product catalog or request details directly.