For most repeatable commercial projects and a growing share of residential builds, modular construction wins on schedule, cost certainty, and factory-grade quality. Traditional construction still wins when a project demands fully bespoke architecture, extreme height, or a site that a crane and flatbed truck simply cannot reach. The math tends to favor modular when a project is repeatable, time-sensitive, or built where skilled trades are scarce.
The decision comes down to four questions: How repeatable is the design? How urgent is the timeline? Can your site handle module delivery and crane access? And how much are you willing to lock in your design early to keep the schedule intact? The Modular Building Institute and CSA Group both point to the same pattern: modular projects that fit the mold save real time and money, while projects outside that mold often don’t.
- Modular typically finishes 30 to 50 percent faster than an equivalent site-built project.
- Cost savings on suitable projects often land between 15 and 25 percent of total budget.
- Traditional construction keeps the edge for high-rises, one-off architecture, and landlocked urban sites.
Key Takeaways
Modular construction wins on speed, cost predictability, and factory-grade quality for repeatable projects, while traditional construction remains the better fit for bespoke, high-rise, or access-constrained builds.
| Point | Details |
|---|---|
| Speed advantage | Modular projects often finish 30 to 50 percent faster due to parallel factory and site work. |
| Cost savings | Suitable modular projects commonly save 15 to 25 percent on total project cost. |
| Waste reduction | Factory production cuts material waste to under 2 to 5 percent versus 10 to 15 percent on-site. |
| Design trade-off | Transport limits cap module dimensions, so late design changes cost more than in traditional builds. |
| Prefabmodularhome fit | Its structural insulated panel kits suit home offices, rental units, and backyard studios that need fast, skills-free assembly. |
Table of Contents
- How Modular vs Traditional Construction Actually Works
- How Much Faster Is Modular Construction?
- Does Modular Construction Actually Cost Less?
- Which Method Delivers Better Quality and Durability?
- How Does Sustainability Compare Between the Two Methods?
- Where Does Design Flexibility Run Into Limits?
- Modular or Traditional: A Quick Decision Checklist
- How Does Prefabmodularhome Solve These Common Modular Concerns?
- How Does Modular Construction Change Labor Needs?
- Does Modular Construction Fit Into Standard Building Workflows?
- Do Modular Homes Hold Their Value Like Traditional Homes?
- What Do Successful Modular Projects Look Like in Practice?
- An Editorial Take on Running the Real Numbers
- Build Your Own Modular Project With Prefabmodularhome
- Sources
How Modular vs Traditional Construction Actually Works
Modular construction splits the job into two tracks that run at the same time. A factory builds finished modules or panels indoors while crews pour the foundation and run utilities on-site. Traditional construction runs one track: foundation, framing, mechanical, electrical, plumbing, drywall, and finishes, each waiting for the last to clear.
That parallel structure is the whole story behind modular’s speed advantage. Here’s what typically happens on a modular timeline:
- Design and engineering lock in specs while the factory schedules production slots.
- Modules are built indoors with wiring, insulation, drywall, and often cabinetry and bathrooms already installed, as explained in What Kind Of Doors Are Best For Interiors?
- Site crews pour foundations and run utility stubs during the same weeks the factory is building.
- Finished modules arrive by truck and get set with a crane, usually in a matter of days.
- Site crews complete “buttoning up” work: seams, exterior finishes, and utility hookups.
Traditional construction can’t compress steps this way. Framing has to finish before drywall starts, and drywall has to finish before finish carpentry starts.
How Much Faster Is Modular Construction?
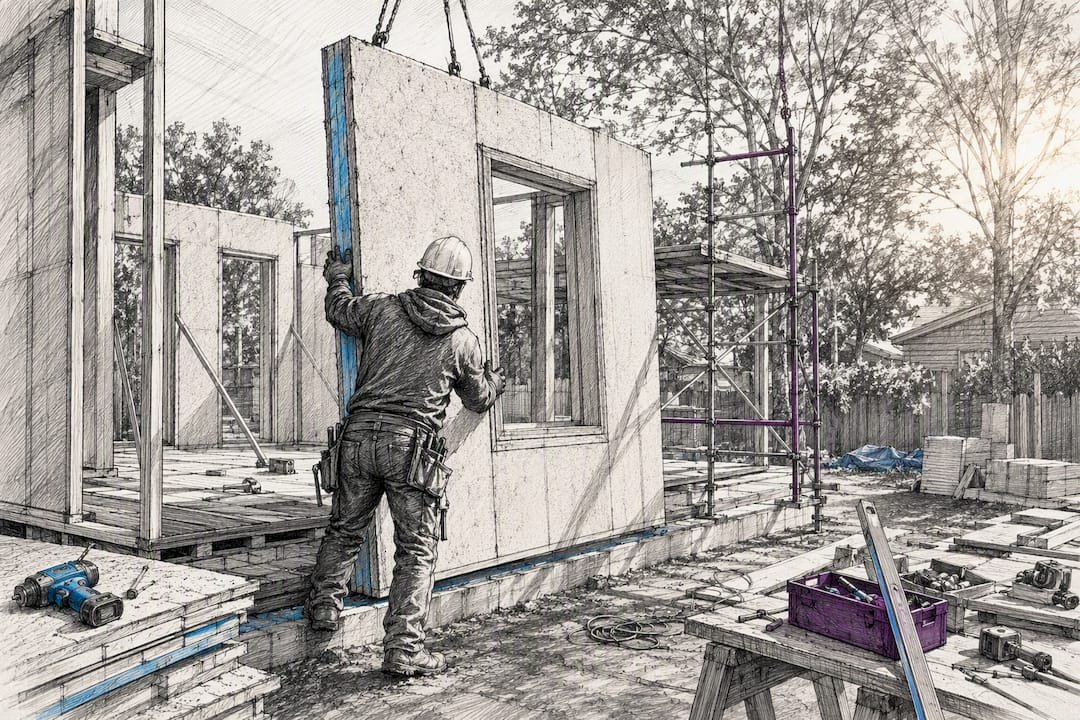
Modular projects commonly complete 30 to 50 percent faster than equivalent site-built jobs, and the reasons are structural, not just clever scheduling.
Several factors drive that gap:
- Factory production isn’t stopped by rain, snow, or heat, while site-built framing crews lose days to weather every season.
- Site prep, permitting, and factory manufacturing happen in parallel instead of one after another.
- Crane-set installation compresses what would be months of sequential trade work into a single week for the shell.
- Repeatable floor plans (apartments, hotel rooms, classrooms) see the biggest gains, since the factory line gets more efficient with each repeated unit.
The advantage narrows on projects with unusual geometry, curved walls, or transport routes that require permits for oversized loads. A remote mountain lot forty miles from the nearest paved road erodes the schedule benefit fast, since delivery logistics start eating into the days the factory saved.
Does Modular Construction Actually Cost Less?
Prefab and modular projects often cut total project cost by 15 to 25 percent compared with traditional builds, mainly from lower factory labor costs and sharply reduced material waste. Factory crews work under cover, follow repeatable processes, and don’t lose paid hours to weather delays or callback trips.
There’s a second savings lever that most cost comparisons miss: financing carry. A project that closes six months sooner isn’t paying interest on a construction loan for those six months, and a rental property that opens sooner starts generating income sooner. That gap can matter more than the sticker price difference between bids.
Budget for these often-overlooked line items when comparing quotes:
- Transport costs for modules, which scale with distance and load width.
- Crane mobilization and rigging, typically billed as a flat day rate.
- Site access work if the lot needs a temporary road or staging area for delivery trucks.
- Utility connection costs, which are similar for both methods but easy to forget in a “modular is cheaper” quote.
Ask every bidder for an all-in number that includes delivery, crane time, and site work. Otherwise you’re comparing a factory quote against a site-built quote that already includes those costs.
Which Method Delivers Better Quality and Durability?
Factory production happens under a roof, on a fixed jig, with the same crew building the same wall assembly dozens of times a month. That consistency shows up in the numbers: modular’s factory-controlled assembly produces lower defect rates than variable site-built workmanship, where quality depends on which crew shows up and what the weather did that week.
Statistic: Factory-built envelopes commonly achieve tighter airtightness and more predictable insulation performance than site-framed walls, largely because panels are assembled indoors under controlled conditions rather than exposed to wind, rain, and temperature swings during installation.
That airtightness advantage is where structural insulated panels, or SIPs, separate from standard timber framing. SIPs bond a foam core between two structural facings, which locks in insulation value at the factory instead of relying on a site crew to seal every stud bay correctly. Timber framing keeps an edge on embodied carbon and gives you more room to modify the structure later, since you’re not cutting into a foam-core panel.
Pro Tip: If your top priority is hitting a Passivhaus-level airtightness number, ask your panel supplier for tested U-values and blower-door results, not just marketing claims. A tested number tells you what the wall actually does.
How Does Sustainability Compare Between the Two Methods?
Factory production keeps material waste to under 2 to 5 percent, compared with 10 to 15 percent on typical site-built projects. That gap comes from precise cutting on repeatable jigs and the ability to reuse offcuts across multiple units instead of sending them to a job-site dumpster.
Operational energy tells a similar story. A tighter envelope means less heating and cooling load, which shows up directly on utility bills over the life of the building.
- Factory offcuts get sorted and reused across production runs instead of landfilled.
- Airtight envelopes reduce heating and cooling demand year over year, not just in the first winter.
- Foam-core SIPs carry higher embodied carbon than timber framing per square foot, so timber wins on that specific metric even though SIPs often win on operational savings.
- Modular units built on a chassis can sometimes be relocated or reused, extending the building’s life beyond its original site.
Where Does Design Flexibility Run Into Limits?
Modules travel on standard flatbed trucks, which caps most units at roughly 16 feet wide and 14 feet tall including the trailer. That constraint shapes what’s realistic: rectangular floor plates, standard ceiling heights, and façades that assemble from repeatable pieces rather than sweeping curves.
- Standard module widths and heights are set by road transport limits, not by factory capability.
- Changes made after the factory locks the production drawings often cost far more than the same change would on a traditional site, since the module may already be built.
- A hybrid strategy: build repeatable rooms and wings modularly, then finish lobbies, curved facades, or custom entries with traditional site work.
- Locking your floor plan early protects the schedule; treat design freeze as a hard deadline, not a suggestion.
Modular or Traditional: A Quick Decision Checklist
Run through these questions before committing to either method:
- Is your design repeatable? Multiple identical or near-identical units point strongly toward modular.
- How urgent is the timeline? If financing carry or lost rental income is costing you money every month, modular’s speed usually pays for itself.
- Can a crane and delivery truck reach your site? Tight urban lots, steep driveways, or overhead power lines can rule modular out or add real delivery cost.
- How disciplined is your budget? Modular rewards buyers who finalize decisions early and penalizes late changes hard.
- How much do you value sustainability metrics? If reducing site waste and locking in energy performance matters, factory-built methods have the edge.
- Does your project involve height or extreme complexity? High-rises and heavily customized architecture still favor traditional methods.
Pro Tip: When you request quotes, ask every vendor for the same scope: delivered price, crane and transport included, plus a projected occupancy date. That’s the only way to compare modular and traditional bids honestly.
How Does Prefabmodularhome Solve These Common Modular Concerns?
The concerns that keep people on the fence about modular usually boil down to three things: assembly complexity, energy performance, and whether a small project even qualifies for modular methods. Prefabmodularhome’s product catalog addresses all three with DIY kits built from structural insulated sandwich panels that combine structure and insulation into a single component, so there’s no separate framing and insulating step.
- The kits are designed for assembly without specialized skills or heavy equipment, which removes the labor-availability problem that slows down larger modular projects.
- Modular home extensions let homeowners add a rental unit or home office in days rather than months, without the crane logistics a full modular house requires.
- The structural insulated panels themselves cut down on the on-site sealing and insulating work that causes energy performance to vary on traditional builds.
For an all-in quote, request delivery and site-prep costs alongside the panel price so the number reflects your actual project.
| Point | Details |
|---|---|
| Assembly time | Panel kits are built for days-long assembly without specialized construction skills. |
| Envelope performance | Insulation and structure combine in one panel, reducing the on-site sealing errors common in stick framing. |
| Best fit | Home offices, rental units, and backyard studios rather than full-scale multi-story builds. |
How Does Modular Construction Change Labor Needs?
Skilled trade shortages hit traditional construction harder than modular, because a site-built project needs framers, electricians, plumbers, and finish carpenters coordinated across months in the same location. Modular shifts a large share of that labor into a factory, where workers specialize in repeatable tasks: one crew runs wiring, another installs drywall, another handles finish work, all on a fixed line.
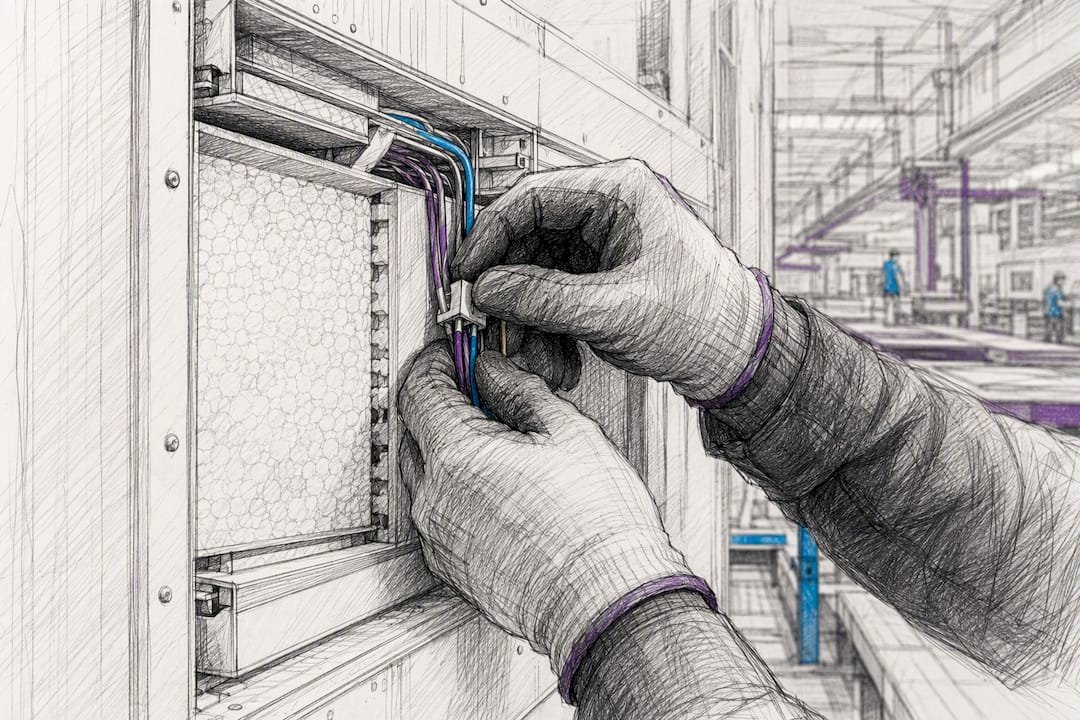
That specialization cuts training time for new workers, since a factory job teaches one or two tasks well instead of the broad skill set a general site carpenter needs. It also reduces the number of skilled trades you need to schedule and coordinate on-site, since much of that work already happened before the module ever left the plant.
Site labor doesn’t disappear, though. You still need crews for foundations, utility hookups, crane operation, and the “buttoning up” work that connects modules together. Those trades tend to be in shorter supply in rural areas, so check regional availability of crane operators and utility contractors before assuming a fast modular timeline. In areas with a strong factory workforce but a thin bench of site crews, the labor math can flip and traditional construction with local trades ends up more reliable, even if it’s slower.
For DIY-scale projects like a backyard office or home addition, panel kits sidestep the labor question almost entirely, since one or two people can assemble a kit designed for that purpose.
Does Modular Construction Fit Into Standard Building Workflows?
Modular construction has to slot into the same permitting, inspection, and design software ecosystems that traditional construction uses, and that integration is smoother than it was a decade ago but still uneven by jurisdiction. Most modular manufacturers now design in the same building information modeling software architects and engineers already use, which lets a modular vendor hand off files that a local architect of record can review and stamp.
Permitting is where friction still shows up. Some jurisdictions inspect modules at the factory under a third-party certification program, then only inspect the foundation and utility connections on-site. Others require full local inspection regardless of factory certification, which erases part of the schedule advantage. Check your local permitting requirements before finalizing a modular order, since this single variable can add weeks you didn’t plan for.
Traditional workflows already assume sequential inspections tied to each construction phase: foundation, framing, mechanical rough-in, insulation, and final. Modular compresses several of those inspection points into a single factory certification, which speeds things up on paper but requires your local building department to actually recognize that certification. Bringing your permitting office into the conversation early, rather than after modules are already built, avoids the most common integration headache.
Do Modular Homes Hold Their Value Like Traditional Homes?
Resale perception for modular homes has shifted meaningfully over the past decade, but a knowledge gap still exists among buyers and appraisers in some markets. Modular homes built to local code and permanently attached to a foundation typically appraise using the same comparable-sales methods as traditional homes, since appraisers are supposed to value the finished structure, not the construction method.
The practical issue is comparables. In markets where modular homes are rare, an appraiser may struggle to find similar recent sales, which can suppress the appraised value even when the home’s quality matches or beats a traditional build. In markets with more modular inventory, that gap closes, and some buyers now actively seek modular construction for its long-term ownership cost advantages, including lower energy bills and reduced maintenance from factory-grade construction.
Smaller-scale modular additions, like a backyard office or rental unit, tend to face less of this stigma because buyers evaluate them as amenities rather than as the primary structure. A well-built accessory unit using structural insulated panels can add resale value in the same way a finished basement or a detached garage would, without raising the appraisal questions that a full modular house sometimes does.
The trend line points toward modular construction closing the perception gap as factory-built projects accumulate a longer track record and more comparable sales data becomes available in mainstream real estate listings.
What Do Successful Modular Projects Look Like in Practice?
Multi-unit housing is where modular construction has posted its clearest wins. Hotels and apartment buildings with repeatable floor plans let a factory run the same module design dozens or hundreds of times, which is exactly the scenario where modular’s speed and cost advantages compound instead of just adding up once.
Schools and healthcare facilities have also adopted modular methods for a specific reason: minimizing disruption. A modular classroom addition can be built off-site while students keep using the existing building, then delivered and connected during a single school break instead of a semester-long construction zone.
On the residential side, the clearest modular success stories are smaller in scale: accessory dwelling units, home offices, and backyard studios built from prefab addition kits that go from delivery to livable space in days. These projects succeed because they match the profile modular does best: a contained, repeatable design with straightforward site access and no need for custom architecture.
The common thread across successful modular projects isn’t the building type. It’s the fit between the project’s requirements and modular’s actual strengths: repeatability, a schedule that benefits from speed, and a site that can accommodate delivery and crane work without major workarounds.
An Editorial Take on Running the Real Numbers
Most modular versus traditional debates get stuck arguing which method is “better,” which is the wrong frame entirely. The honest question is whether your specific project matches modular’s actual strengths: repeatability, schedule pressure, and forgiving site access. Conventional advice treats modular as a universal upgrade, but the data doesn’t support that. It’s a strong fit for a narrow, well-defined category of projects, and a poor fit outside it.
The most overlooked number in this whole comparison is financing carry, not the headline construction cost. A project that opens six months early isn’t just cheaper to build. It starts earning or saving money six months sooner, and that compounds in ways a simple bid comparison never captures.
If you’re weighing SIPs against timber framing, don’t treat it as a referendum on which material is superior. Ask which trade-off you can live with: SIPs lock in airtightness and speed at the cost of higher embodied carbon, while timber keeps embodied carbon lower and stays easier to modify down the road. Neither answer is wrong. Only one matches your project.
— Kian
Build Your Own Modular Project With Prefabmodularhome
If the math in this comparison points you toward modular, Prefabmodularhome gives you a way to act on it without hiring a full modular contractor or waiting on a factory production slot months out. The kits ship as structural insulated sandwich panels that combine framing and insulation into one component, so a homeowner or small business owner can assemble a functional space in days using basic tools and no specialized construction skills.

That’s the practical edge over a traditional build for a home office, rental unit, or backyard studio: no general contractor to schedule, no sequential trades waiting on each other, and a fixed panel cost instead of an open-ended labor bill. Browse the full product catalog to compare kit sizes, or go straight to the modular backyard office page to check dimensions and request a quote for your site.
Sources
- Prefab vs. Traditional Construction 2026 | apexecobuilt
- Modular Vs. Traditional Construction – Building Smarter
- Seizing the modular construction opportunity — CSA Group
- Modular Vs Traditional Construction: Complete Comparison