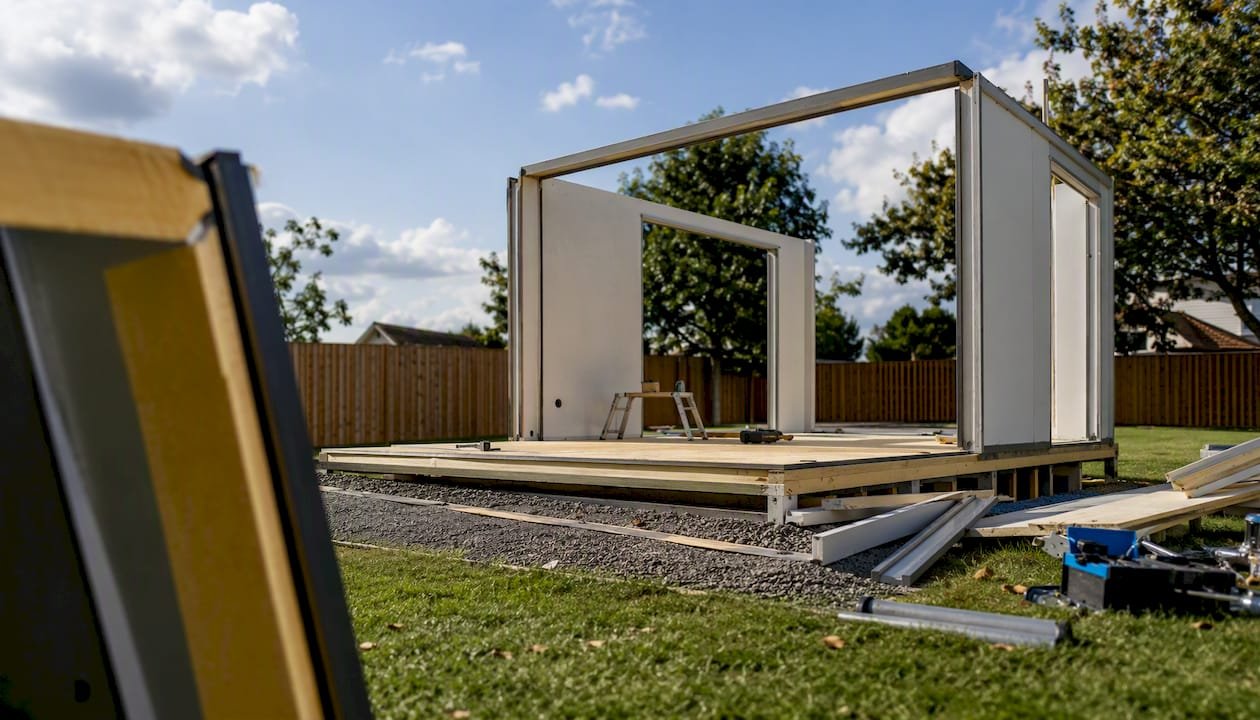
Yes, most backyard offices need a building permit. If your structure will have electricity, plumbing, HVAC, a permanent foundation, or exceed your municipality’s small-structure square-foot threshold, a permit is almost certainly required. Your immediate next step: call your local building department or pull up your city’s online permit portal and ask specifically about accessory structures.
A few factors that change the answer:
- Utilities present? Any electrical, plumbing, or mechanical connection typically triggers a permit regardless of size.
- Over the local size threshold? Many cities draw the line at 120 or 200 square feet for non-habitable structures.
- Anchored or on a foundation? A permanent footing or concrete slab usually makes a structure subject to permitting rules even if it is small.
Key Takeaways
A backyard office permit is required in most U.S. jurisdictions whenever the structure has utilities, a permanent foundation, or exceeds the local square-foot threshold, typically 120 or 200 square feet.
| Point | Details |
|---|---|
| Utilities trigger permits | Electrical, plumbing, or HVAC connections require a permit regardless of structure size. |
| Size thresholds vary locally | Portland uses 200 sq ft; many California jurisdictions use 120 sq ft for non-habitable exemptions. |
| Timeline and cost vary widely | Clark County NV targets ~2 weeks; Montgomery County MD targets ~4 weeks; budget a 20% contingency. |
| Prefab kits need site-specific docs | Generic manufacturer plans are a starting point; anchorage details and energy compliance forms must be site-adapted. |
| Prefabmodularhome provides permit-ready documentation | Kits include spec sheets, R-value data, and installation instructions to support your local permit application. |
Table of Contents
- What counts as a backyard office, ADU, or accessory structure?
- When does a backyard office permit become required?
- How to check local zoning and building rules for your parcel
- What to include in a typical permit application
- Typical permit fees, plan-review costs, and timelines
- Inspection sequence, final sign-off, and the Certificate of Occupancy
- Common small-structure exemptions and what ends them
- Consequences of building without required permits
- How rules differ by state and city: real examples
- How prefab and modular kits interact with the permit process
- The tradeoff between speed and compliance that most homeowners underestimate
- Prefabmodularhome’s modular backyard office kits come with real documentation
- Where to look first for your local permit rules
- Sources
What counts as a backyard office, ADU, or accessory structure?
The label you put on your project matters because it determines which permitting path applies. Municipalities sort backyard structures into three broad categories, and the differences carry real consequences.
Backyard office / garden studio / pod: A detached structure used solely as workspace, with no sleeping area or full kitchen. Small, unpowered pods often fall under the lightest permitting rules. Add electricity or insulation for year-round use and the classification can shift.
Accessory structure: The broadest category. Sheds, detached garages, workshops, and backyard offices all land here. Most jurisdictions set a square-foot threshold below which a non-habitable accessory structure needs only a zoning permit or no permit at all, and above which a full building permit is required.
Accessory Dwelling Unit (ADU): A self-contained living unit with sleeping, cooking, and bathing facilities. ADUs almost always require a building permit regardless of size, and they trigger a separate review path covering fire separation, egress, and energy codes. Washington state has seen ongoing legislative changes to ADU rules that affect how accessory structures near the ADU definition are reviewed locally, so check your state’s current law if your project is borderline.
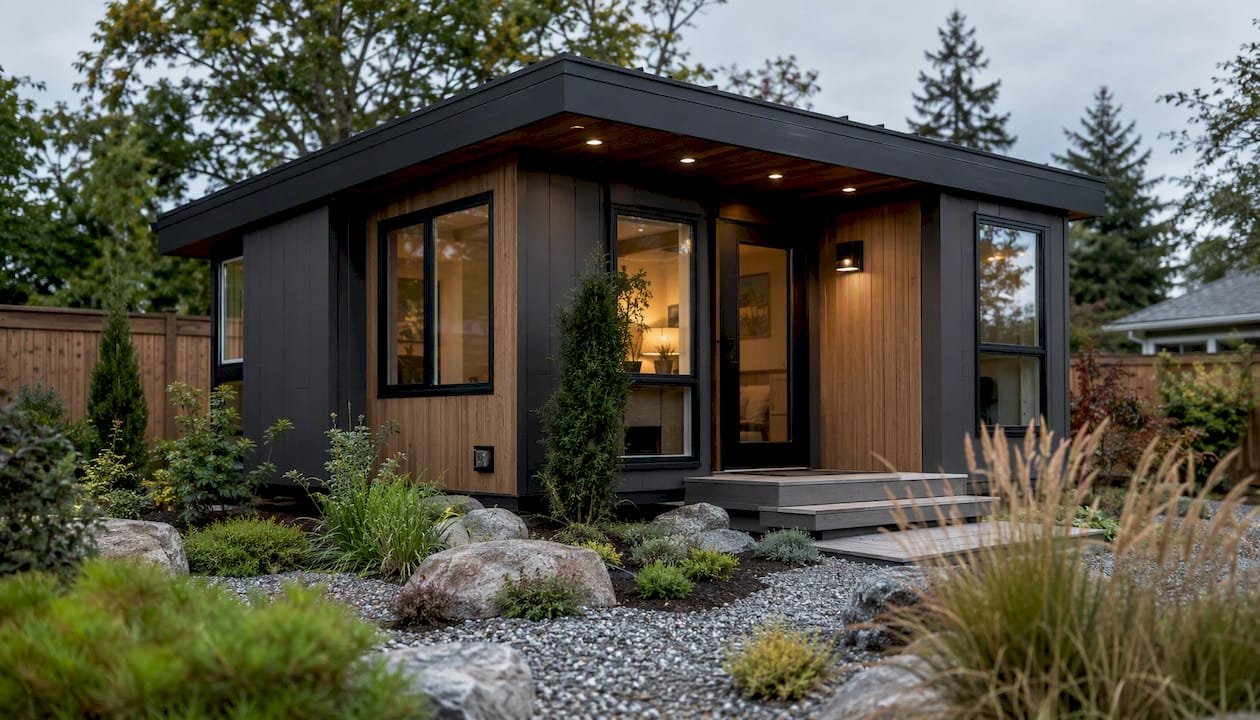
Why permanence matters: A movable pod sitting on gravel pads with no utility connections is treated very differently from a structure bolted to a concrete slab with a sub-panel. The moment a structure is anchored or connected to utilities, most jurisdictions reclassify it as a permanent improvement, and permitting requirements follow. The Tacoma ADU tip sheet makes this explicit: small structures under certain square-foot limits may be exempt, but adding power or plumbing commonly triggers a building permit.
When does a backyard office permit become required?
Think of this as a self-screening checklist. If any item below applies to your project, assume a permit is required and confirm with your building department.
- Electrical service: Running a sub-panel, outlets, or hardwired lighting to the structure.
- Plumbing: Any water supply or drain connection, including a utility sink.
- HVAC or mechanical: A mini-split, forced-air system, or gas line.
- Square footage over the local threshold: Portland, for example, requires a building permit for accessory structures over 200 square feet; non-habitable structures at or under 200 square feet may need only a zoning permit. Some jurisdictions use 120 square feet as the trigger.
- Permanent foundation or anchorage: Concrete footings, a slab, or anchor bolts embedded in the ground.
- Habitable use: Any structure intended for sleeping, cooking, or regular human occupancy almost always requires a permit regardless of size.
- Height or lot coverage: Exceeding your zone’s maximum structure height or pushing your total lot coverage over the allowed percentage.
- Permanent utility hookup: Connecting to the municipal water or sewer system.
The conservative rule: if your office has utilities or a foundation, assume a permit is required. Confirming with your building department takes 15 minutes and costs nothing. Skipping the check can cost thousands.
Pro Tip: When you call your building department, use the phrase “accessory structure with electrical service” rather than “backyard office.” That phrasing maps directly to the code category they use and gets you a faster, more accurate answer.
How to check local zoning and building rules for your parcel
Rules vary block by block in some cities. Here is a reproducible workflow that works whether you are in Seattle or suburban Georgia.
- Find your parcel number (APN). Your county assessor’s website lets you search by address. The APN unlocks parcel-specific zoning, setback, and overlay data.
- Look up your zoning designation. Your city or county’s GIS portal shows your zone (R-1, R-2, etc.) and links to the applicable development standards, including maximum lot coverage, height limits, and permitted uses.
- Check setback requirements. Most residential zones require accessory structures to sit a minimum distance from property lines, typically 3–5 feet on side and rear yards, though this varies widely.
- Identify special overlays. Historic districts, coastal zones, flood plains, and wildfire-interface areas layer additional requirements on top of base zoning. Your GIS portal usually shows these as map layers.
- Check HOA covenants. HOA rules are private contracts, not municipal law, but they can prohibit or restrict accessory structures independently of what the city allows.
- Pull up the municipal permit portal. Portland’s DevHub permit portal and similar city systems let you start an application, download required forms, and in many cases submit plans digitally. King County’s permit guidance walks homeowners through exactly when a permit is required and how to reach local inspection services.
- Call the building department with specific questions. Ask: What is the square-foot threshold for an accessory structure permit in my zone? Does adding electrical service trigger a permit below that threshold? What documents do I need to submit? What is the current plan-review timeline?
For urban markets, the permitting path can be more involved. In New York City, for instance, most ADU permits require a licensed architect to prepare and stamp the drawings, which adds both cost and lead time to the process.
Pro Tip: Bring a rough sketch of your site with property lines, the proposed structure location, and approximate setback dimensions when you call or visit. Permit clerks can give you a much more specific answer when they can see the spatial context.
What to include in a typical permit application
Every jurisdiction has its own form, but the core document set is consistent across most U.S. municipalities. The table below maps each document to its purpose and who typically prepares it.
| Document | Why it’s needed | Who prepares it |
|---|---|---|
| Site plan (scaled) | Shows structure location, setbacks, lot coverage, and utility connections | Homeowner or draftsperson |
| Foundation / anchorage plan | Confirms the structure meets local soil and wind/seismic requirements | Engineer or manufacturer (for prefab kits) |
| Floor plan and elevations | Shows interior layout, ceiling height, door/window locations | Designer, architect, or kit manufacturer |
| Electrical diagram | Documents panel size, circuit layout, and grounding | Licensed electrician or engineer |
| Mechanical / plumbing diagram | Shows HVAC equipment, duct runs, drain lines | Licensed contractor or engineer |
| Energy compliance form (e.g., COMcheck or REScheck) | Confirms insulation and fenestration meet local energy code | Designer, energy consultant, or manufacturer |
| Manufacturer spec sheets (prefab kits) | Provides structural, insulation, and load data for factory-built components | Kit manufacturer |
| Stamped engineering (when required) | Certifies site-specific structural adequacy | Licensed structural engineer |
For prefab and modular kit buyers, the manufacturer’s generic plans are rarely sufficient on their own. Before you purchase, request:
- Anchorage and foundation detail drawings specific to your soil type
- Structural load calculations (roof live load, wind, seismic zone)
- Insulation R-value documentation for energy code compliance
- Installation instructions with step-by-step assembly sequence
- Stamped truss or panel component data if your jurisdiction requires it
Louisa County, Virginia’s modular home application packet illustrates how detailed some counties get: required submittals include a deed, a scaled plat, building plans, contractor license documentation, pre-engineered specs, and special soil or shoreline reports when applicable. That level of detail is not unusual for larger or more complex structures.
Stamped engineering is most commonly required for custom modifications to a kit, unusual soil conditions (expansive clay, high water table), large roof spans, or projects in high-wind or seismic zones.
Typical permit fees, plan-review costs, and timelines
Permit costs are set locally and vary enormously. A small accessory structure permit in a rural county might run a few hundred dollars. A larger modular office in a major metro can push into the thousands once you add plan-review fees, state surcharges, and inspection fees.
Common fee components to budget for:
- Building permit fee: Usually calculated as a percentage of project valuation or a flat fee by square footage. Ranges from roughly $100 to $1,500+ for a backyard office depending on jurisdiction and size.
- Plan-review fee: Often 65–80% of the permit fee, charged separately. Some jurisdictions bundle it.
- State surcharge: Many states add a small percentage on top of the local permit fee.
- Re-inspection fees: Charged when an inspection fails or plans require revision after submission.
- Impact fees: Rare for small accessory structures, but California is actively debating ADU impact fee reform that could affect structures classified as ADUs.
On timeline: Montgomery County, Maryland documents that its plan review targets completion within about four weeks for modular and manufactured home permits, though outside agency approvals (utility authorities, planning commissions) can extend that. Clark County, Nevada’s modular permit packet lists a typical processing time of approximately two weeks (10 working days) for building permits when no land-use approvals are needed. Smaller accessory structure permits in less congested jurisdictions can move faster; high-volume urban departments routinely take 6–12 weeks.
The most common causes of delay: incomplete plan sets, missing energy compliance documentation, required outside agency sign-offs, and applicant non-response to correction notices.
Correction cycles, re-inspection fees, and outside agency delays are common enough that treating the published timeline as a floor rather than a ceiling will save you real frustration.*
Inspection sequence, final sign-off, and the Certificate of Occupancy
Inspections happen in stages, and each one must pass before the next phase of construction can proceed. Missing an inspection, especially on work that gets covered up, is one of the most expensive mistakes a homeowner can make.
- Footing / foundation inspection: Called before concrete is poured. The inspector confirms depth, width, and reinforcement match the approved plans.
- Framing inspection: Called after the structural shell is complete but before insulation or interior finishes go in. Covers structural connections, header sizes, and sheathing.
- Rough mechanical, electrical, and plumbing (MEP) inspection: Called after all rough-in work is complete but before walls are closed. Covers wire runs, panel connections, drain lines, and duct work.
- Insulation / air barrier inspection: Required in energy-code jurisdictions before drywall. Confirms R-values and air sealing match the energy compliance form.
- Final building inspection: The last stop. The inspector checks that everything matches the approved plans, all MEP systems are operational, and the structure is safe for use.
Who schedules inspections: the permit holder (usually the homeowner or their contractor) calls or logs into the municipal portal to request each inspection. Most departments require 24–48 hours’ notice. The permit holder or a knowledgeable representative should be on site.
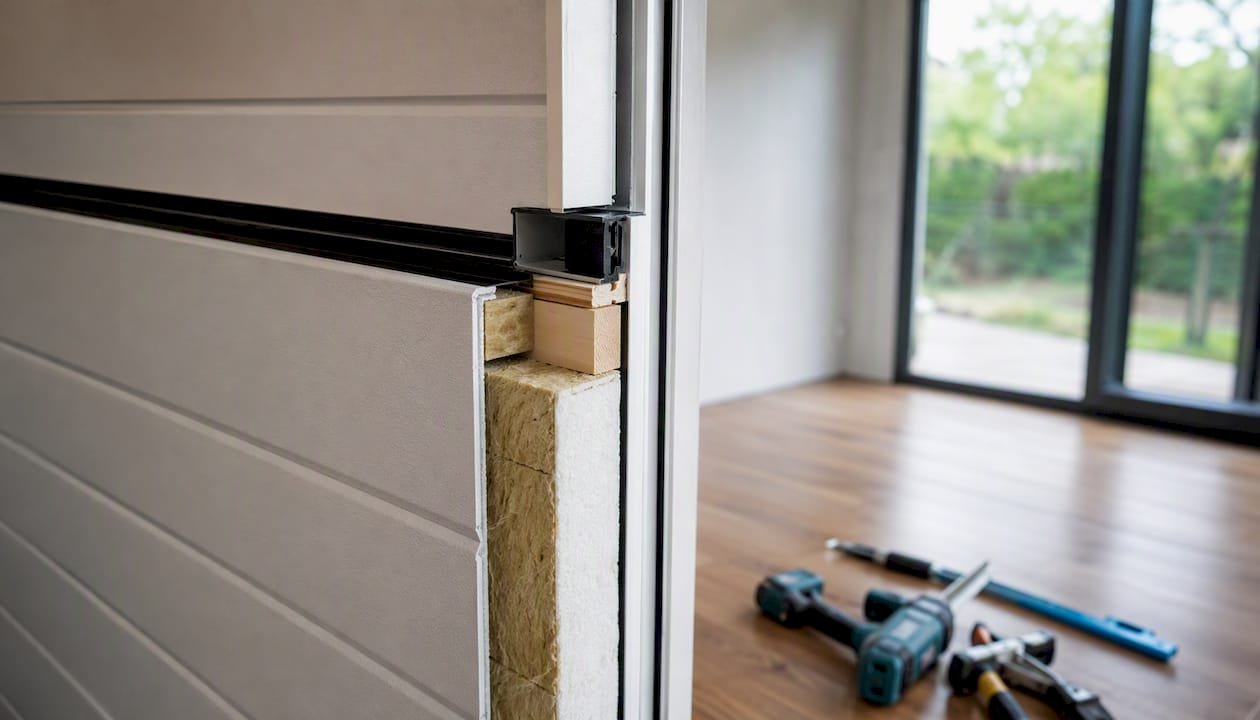
Concealed work warning: If you close up walls before a rough MEP inspection passes, the inspector will require you to open them. Re-inspection fees apply, and in some jurisdictions a stop-work order follows. For insulated backyard offices built with sandwich panels, confirm with your inspector whether the panel system satisfies the insulation inspection requirement before closing any interior surfaces.
A Certificate of Occupancy (CO) or final inspection sign-off is the document that legally authorizes use of the structure. Without it, your homeowner’s insurance may not cover the building, and the structure can complicate a future property sale.
Common small-structure exemptions and what ends them
Many homeowners are surprised to find their small backyard pod does not need a permit at all. The exemptions are real, but they come with hard edges.
Typical exemption thresholds used by U.S. municipalities include common small-area limits for non-habitable, non-utility-connected structures which vary by state and locality, with some places using thresholds around 120 square feet and others near 200 square feet.
- Height limits: Most exemptions cap out at one story or a specific ridge height (often 12–15 feet).
- No utilities: The exemption almost universally disappears the moment you add electrical, plumbing, or mechanical connections.
- No permanent foundation: Structures on gravel pads or deck blocks rather than concrete footings are more likely to qualify.
- Temporary or movable: A pod on wheels or skids that can be relocated without demolition is treated differently from a fixed structure in many jurisdictions.
Lot-size exceptions exist in some counties: larger parcels may have wider exemption bands or different setback rules. Check your specific parcel’s zoning, not just the general zone standards.
Pro Tip: Before assuming your structure is exempt, run through this quick checklist: Is it under the local square-foot threshold? Does it have no utility connections? Is it not on a permanent foundation? Is it not intended for sleeping or cooking? If all four answers are yes, you are likely in exempt territory — but still confirm with your building department in writing, because a verbal “you’re fine” from a clerk does not protect you at resale.
Consequences of building without required permits
Skipping a required permit is a gamble with poor odds. The consequences range from annoying to genuinely costly.
Common enforcement outcomes:
- Stop-work order: The building department can halt construction immediately upon discovering unpermitted work.
- Fines: Many jurisdictions charge double or triple the original permit fee as a penalty for after-the-fact applications, plus daily fines while the violation persists.
- Mandatory retrofits: You may be required to open walls, expose foundations, or modify systems to allow inspection of work that was never reviewed.
- Mandatory removal: If the structure cannot be brought into compliance, the jurisdiction can require demolition.
- Title and sale complications: Unpermitted structures show up in assessor records and can kill a sale or require price reductions. Lenders routinely flag them.
- Insurance gaps: A homeowner’s policy may deny claims for damage to or caused by an unpermitted structure.
If you have already built without a permit, the path forward is straightforward even if it is not cheap:
- Contact your building department proactively. Self-reporting typically results in lower penalties than being discovered.
- Prepare as-built drawings that document what was actually built.
- Engage a permit expeditor or structural engineer if the as-built work requires professional sign-off.
- Ask about retrospective permitting (sometimes called a “permit after the fact”) or variance options if the structure does not fully comply with current code.
On insurance: notify your insurer only after consulting a building professional about the as-built condition. Disclosing an unpermitted structure before you understand its compliance status can trigger a policy review at the worst possible time.
How rules differ by state and city: real examples
Permit thresholds and processes are genuinely local. Here is how a handful of representative jurisdictions handle backyard office and accessory structure permits.
Portland, Oregon: Non-habitable accessory structures at or under 200 square feet may need only a zoning permit; over 200 square feet requires a full building permit for accessory structures. Habitable structures require a building permit regardless of size. Portland’s DevHub portal accepts online submittals.
King County / Seattle, Washington: King County’s permit guidance directs homeowners to local permit and inspection services and provides a structured checklist for determining when a permit is required. Washington’s ADU legislative reforms have shifted how accessory structures near the ADU definition are reviewed; check current state law if your office could be classified as a dwelling unit.
Bellevue, Washington: Bellevue’s ADU reform guidance addresses owner-occupancy rules and minimum size standards that affect how a backyard office is reviewed versus a full ADU. The distinction matters because ADU review is more intensive.
Tacoma, Washington: The Tacoma ADU tip sheet explicitly notes that small unpowered structures under certain size limits may be exempt, but adding utilities or making a structure habitable triggers a building permit.
California counties: Many California jurisdictions use 120 square feet as the non-habitable exemption threshold. ADU rules are governed by state law with local implementation, and California’s ADU studio and storage layouts illustrate how design choices in the 600–800 square foot range interact with permitting categories. Oregon’s state building code guidance is available through the Oregon Building Codes Division for projects near the Oregon border.
Clark County, Nevada: The Clark County modular permit packet requires ownership documents, factory housing labels, and agency approvals, with a typical processing time of about two weeks when land-use approvals are not needed. Required submittals include a site plan, foundation details, and manufacturer documentation.
Montgomery County, Maryland: Montgomery County’s modular permit process involves multiple agency reviews (DPS, WSSC, MNCPPC) and targets a four-week code review, though outside agency timelines can extend that. This is a useful benchmark for understanding multi-agency review complexity in larger jurisdictions.
The consistent pattern: municipalities differ most on whether a powered, insulated office is treated as habitable. When in doubt, call and ask that specific question.
How prefab and modular kits interact with the permit process
Prefab kits speed up construction, but they do not simplify permitting on their own. The manufacturer’s generic plans are a starting point, not a complete permit package.
Checklist for kit buyers preparing a permit application:
- Manufacturer spec sheets: Structural load data, panel R-values, and component certifications.
- Anchorage and foundation details: Site-specific drawings showing how the kit connects to your specific foundation type.
- Installation instructions: Step-by-step assembly sequence that the building department can review for code compliance.
- Stamped component data: Truss or panel engineering stamps, required by many jurisdictions for factory-built components.
- Energy compliance documentation: R-value summaries and fenestration data formatted for your jurisdiction’s energy code form (REScheck or COMcheck).
Common permitting pitfalls for kit buyers:
- Generic manufacturer plans lack site-specific anchorage details, which are the most common reason for plan-review corrections.
- Missing energy compliance forms, even when the kit’s insulation clearly meets code.
- No stamped engineering for site-specific conditions (unusual soils, high-wind zones, seismic areas).
- Manufacturer instructions written for a different state’s code, requiring local adaptation.
For modular home permits and backyard office kits specifically, the permit package needs to show that the factory-built components meet local code, not just the manufacturer’s home state standards. Permitting officials focus on safety and site-specific impacts: anchorage, electrical grounding, and stormwater management. A well-prepared, site-tailored plan set reduces review cycles significantly.
Pro Tip: Before you purchase a prefab kit, ask the manufacturer directly: “Do you provide a permit-ready packet, and can you refer me to an engineer who has permitted this kit in my state?” A manufacturer who cannot answer that question clearly is one whose documentation will slow your permit review.
The tradeoff between speed and compliance that most homeowners underestimate
The appeal of a prefab backyard office is real: a kit that goes up in days instead of months, no heavy equipment, no framing crew. But the permit process runs on its own clock, and that clock does not care how fast your panels snap together.
The mistake most homeowners make is treating permitting as something to handle after the kit arrives. By then, you have capital tied up in materials sitting in your driveway while the plan review runs its course. The smarter move is to parallel-process: start the permit application while you are still finalizing the kit order. That way, the review period overlaps with lead time and delivery rather than adding to it.
There is also a tendency to underestimate what “permit-ready” actually means for a prefab kit. Generic manufacturer drawings rarely satisfy a plan reviewer without site-specific adaptation. Investing in a local engineer or draftsperson to adapt the manufacturer’s plans to your parcel, soil type, and local energy code is almost always worth the cost. It cuts correction cycles, which are the real schedule killers.
For powered or anchored structures, skipping the permit to save a few weeks is a false economy. The risks at resale and with insurance alone make compliance the only rational path. Get the permit, get the inspections, get the final sign-off. The structure is worth more and the liability is gone.
Prefabmodularhome’s modular backyard office kits come with real documentation
Permit paperwork is one of the biggest friction points for homeowners planning a backyard office, and it is exactly where the right kit supplier makes a measurable difference. Prefabmodularhome’s modular backyard office kits are built with structural insulated sandwich panels that integrate structure and insulation in a single component, which simplifies the energy compliance documentation your permit application needs.

Every kit comes with manufacturer spec sheets, panel R-value data, and installation instructions designed to support a permit submission. For homeowners who want to move faster through plan review, Prefabmodularhome can provide pre-permit document packets covering structural specs, anchorage details, and insulation compliance data. These documents do not replace your local permit requirement, but they give your building department exactly what it needs to review your project efficiently. Browse the full range of prefab office and room kits or reach out directly to request a permit-support document packet before you apply.
Where to look first for your local permit rules
Start with official municipal and county sources. Third-party vendor pages and real estate sites routinely misstate local thresholds.
- City or county building permit portal: Search “[your city] building permit accessory structure.” Most major cities now accept online submittals and post required document checklists.
- County GIS / parcel lookup: Find your APN, zoning designation, and any special overlays (flood, historic, coastal) that add requirements.
- State building code page: Oregon’s Building Codes Division and equivalent state agencies publish the base residential code that local jurisdictions adopt and amend.
- Local planning / zoning department: Separate from the building department in many cities. Handles setbacks, lot coverage, and use classifications.
- Municipal ADU tip sheets: Cities like Tacoma publish plain-language summaries of when permits are required for accessory structures and ADUs.
- King County permit guidance: A well-organized example of a county-level resource that explains when a permit is required and how to contact local inspection services.
- Portland DevHub portal: A model for online permit submission; check whether your city has an equivalent.
Use your APN when searching parcel-specific rules. A general zone lookup can miss overlay districts or parcel-specific conditions that change what is allowed. When in doubt, call the building department directly and ask about “accessory structures with electrical service” in your specific zone.
This article is general information, not a substitute for advice from a qualified lawyer. Consult a qualified legal professional about your own circumstances before acting on anything here.
Sources
Recommended
- Do you need permits for backyard storage? – Modular Homes with Structural Insulated Sandwich Panels
- Coach Houses & Garden Suites Permits and Regulations – Modular Homes with Structural Insulated Sandwich Panels
- Articles – Modular Homes with Structural Insulated Sandwich Panels
- Backyard Office With Insulation That Works Year-Round – Modular Homes with Structural Insulated Sandwich Panels