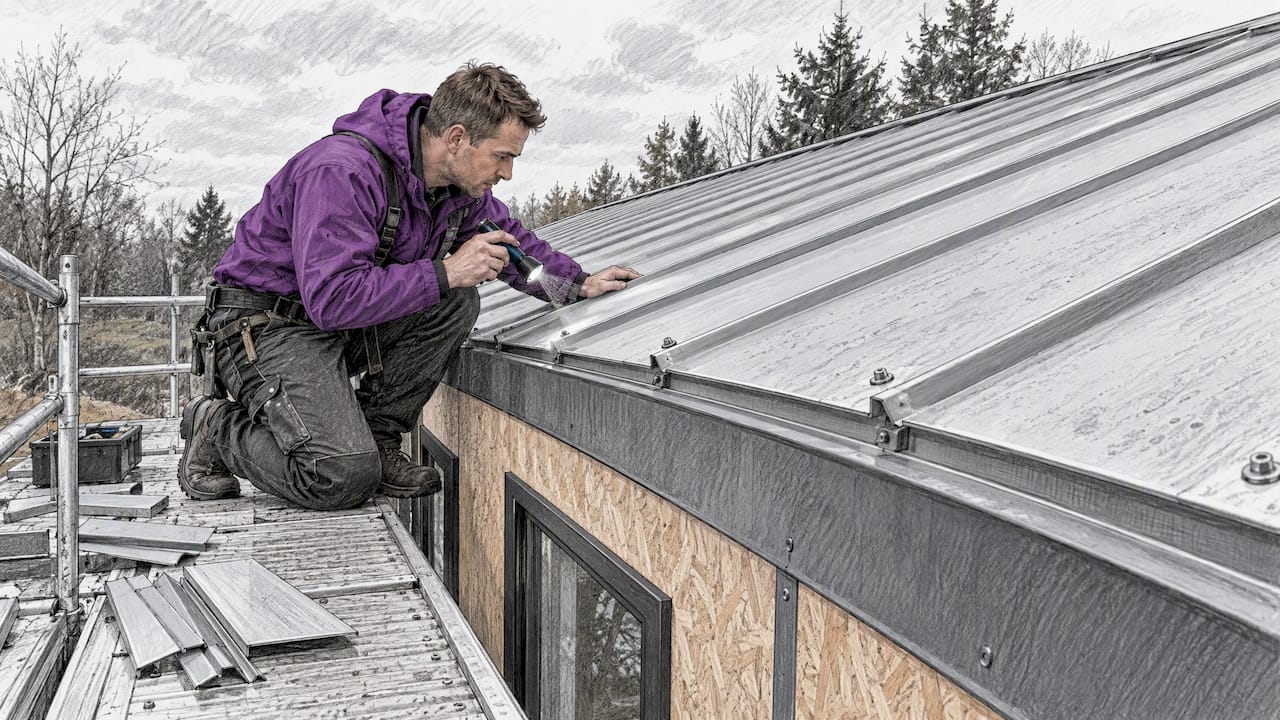
Yes, in most cases you can install a metal roof directly over structural insulated panels, but only after three checks pass. First, measure your actual roof slope and confirm the panel’s data sheet rates it for that pitch. Second, inspect the SIP’s OSB facing for rot or delamination. Third, plan for moisture control before you order materials. Stop and pull the SIP manufacturer’s attachment guidance before you buy panels.
TL;DR:
- Installing a metal roof directly over SIPs requires verifying roof slope compatibility, inspecting for OSB damage, and planning moisture management before purchase.
- Choose vented or unvented installation methods based on climate, with vented roofs recommended for areas with heavy rainfall to prevent moisture buildup.
- Metal panels must match the roof slope tested in their data sheets; using panels rated for your slope prevents leaks and water infiltration.
- Proper fastener length, spacing, and material compatibility are essential to prevent pullout failures and wind damage on SIP-supported roofs.
- Effective moisture control involves sealing SIP seams, installing vapor-permeable underlayment, and ensuring proper ventilation to avoid condensation damage.
Table of Contents
- Installation approaches: ventilated roof, strapping, or direct attach
- Choosing the right panel for your roof slope
- Fastening metal panels to a SIP roof deck without pullout failures
- Keeping moisture out of the SIP core
- When to call in the SIP manufacturer or a structural engineer
- What builders using SIP kits should know before the metal goes on
- Get a SIP kit built for your metal roof from the start
- Sources
- FAQ
Installation approaches: ventilated roof, strapping, or direct attach
Three assembly methods work over SIPs, and the right one depends on your climate and the panel you choose. A ventilated, or “cold,” roof adds a drying space between the SIP skin and the metal panels. Builders commonly frame this with diagonal strapping or a double layer of furring running perpendicular to each other, then vent the resulting cavity from soffit to ridge. SIPA’s best practice guidance recommends this vented approach specifically in climates with significant rainfall, since it gives trapped moisture somewhere to go instead of sitting against the OSB.
Direct-attach and single-strapping methods skip the ventilation gap and fasten panels closer to the SIP surface. These are acceptable when the metal panel manufacturer permits solid-deck installation and the roof sits in a drier climate, but expect more rain noise inside and less capacity to dry out an accidental leak.
Sequencing matters as much as the method. Air-seal and tape all SIP seams first, then install the underlayment, then strapping or purlins, then the metal panels and flashings last. Skipping ahead invites moisture into layers you can’t easily reach later.
Before ordering materials, confirm these installation details:
- Fastening pattern matches the panel manufacturer’s published schedule for your wind zone.
- A drainage mat or vapor-permeable underlayment sits beneath the metal panels.
- Ridge and eave vents are sized to move air through the full cavity, not just part of it.
- Trim terminations at valleys, curbs, and wall transitions use continuous sealant rather than caulk alone.
Choosing the right panel for your roof slope
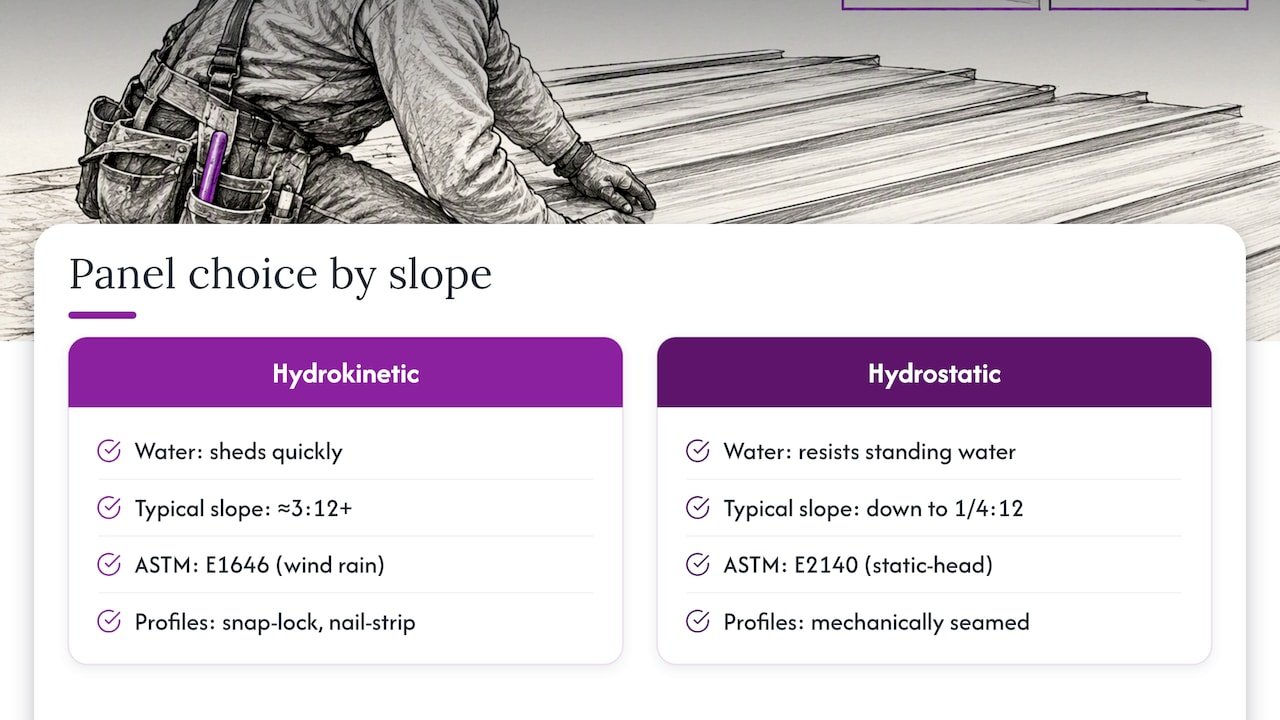
Metal roof panels fall into two broad families, and mixing them up on a low-slope roof is the fastest way to create a leak. Hydrokinetic panels, the snap-lock and nail-strip types, rely on water shedding quickly off the surface. They are typically rated for slopes around 3:12 or steeper, though some engineered snap-lock profiles are tested down to 2:12. Hydrostatic panels, which use mechanical seaming and continuous in-seam sealant, are built to resist standing water rather than just shed it, and some mechanically seamed standing seam systems are approved down to 1/4:12 when manufacturer testing supports it.
The test that separates the two families is ASTM E2140, the static-head water test, which measures a panel’s resistance to standing water rather than wind-driven rain. RoofPredict’s technical breakdown notes that roofs below roughly 2:12 need panels with published E2140 results, while ASTM E1646 covers wind-driven rain infiltration at seams and matters more on steeper, more exposed roofs.
Before you commit to a panel, measure your slope with an actual level rather than eyeballing it, then confirm the data sheet lists your measured slope within its tested range. If the slope is marginal, don’t guess: increase slope with tapered insulation, switch to a hydrostatic panel, or specify continuous in-seam sealant and engineered end-lap details instead of standard laps.
Fastening metal panels to a SIP roof deck without pullout failures
The SIP’s OSB facing is thin, and fasteners that only bite into that skin are a common cause of long-term pullout and wind-uplift failures. Sheffield Metals’ guide to roof deck substrates points out that the attachment detail, not the panel choice, is often what determines whether a metal roof holds up over decades. Fasteners need to reach supporting framing or engineered strapping sized to accept screws, not just the facing itself.
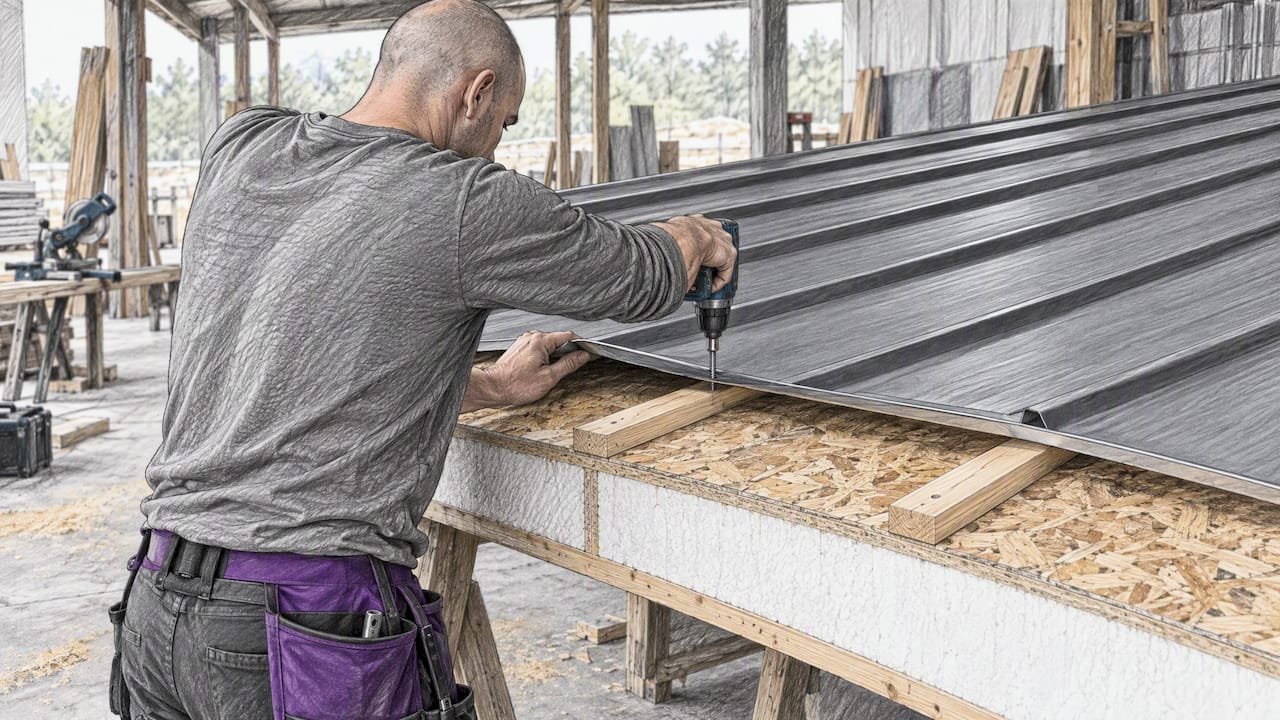
Clip-based hidden-fastener systems require purlins or dedicated clip anchors underneath, while exposed-screw panels need a consistent nailing strip and strict adherence to the manufacturer’s screw spacing and torque settings. Confirm the wind-uplift rating for your specific panel and clip combination, typically established through ASTM E1592 testing, and size your fastener schedule to your local design wind pressure rather than a generic spacing.
Before fastening anything, check:
- Fastener length penetrates through the SIP facing into solid framing or strapping.
- Clip or screw spacing matches the manufacturer’s published schedule for your wind exposure.
- Fasteners and washers are corrosion-compatible with the metal panel material.
Pro Tip: Predrill fastener holes where the manufacturer recommends it. It reduces OSB splitting around the fastener and keeps the pullout rating intact.
Keeping moisture out of the SIP core
Condensation inside a SIP roof assembly does more damage over time than most bulk-water leaks, because it accumulates quietly against the OSB. Start on the warm side: tape every SIP seam with the manufacturer’s recommended tape and fill gaps with spray foam so interior air can’t carry moisture into the panel core.
- Air-seal SIP seams from the interior before any roofing work begins.
- Install a vapor-permeable synthetic underlayment across the field of the roof.
- Switch to high-temperature peel-and-stick membrane at valleys, penetrations, and any low-slope section the panel manual flags.
- Build a drying path with a dimple mat or diagonal furring so trapped moisture has somewhere to escape.
In climates with heavy rainfall, full soffit-to-ridge venting is worth the extra framing. SIPA notes that vented assemblies are specifically recommended where annual rainfall is significant, since the SIP core has no drying capacity of its own once water gets in. Contractors working with spray foam air-sealing report that getting ventilation and vapor control right at the design stage avoids most of the condensation problems that show up years later.
Pro Tip: Check end laps, curbs, and roof-to-wall transitions twice: once during installation and again a year later. These are where continuous sealant fails first.
When to call in the SIP manufacturer or a structural engineer
Some conditions are beyond a DIY fix and need professional sign-off before you proceed:
- OSB rot or delamination visible on the SIP facing.
- Any exposed or compromised structural framing member.
- A previous panel replacement or repair in the roof area.
- Any deviation from the SIP manufacturer’s published attachment details.
Document the issue before calling: take photos, note panel serial numbers if available, sketch the load path, and record any prior repairs. Repair options range from local patching to full panel replacement to building a ventilated overlay assembly, and manufacturer-approved methods matter for keeping any warranty intact.
What builders using SIP kits should know before the metal goes on
Working with precut structural insulated sandwich panels changes the sequencing math on a roof project. Because Prefab Modular Homes designs its kits for assembly without special skills or heavy tools, panels arrive sized to the plan, which cuts the guesswork that normally slows down a crane day.
A few habits reduce risk on-site: inspect every panel face for shipping damage the moment it arrives, tape seams before the panel gets lifted into place rather than after, and coordinate the metal roof delivery so it lands right as the SIP roof stage finishes. The kits are built to be eco-friendly and energy-efficient, which matters most when the roof assembly above them is sealed correctly the first time.
— Kian
Get a SIP kit built for your metal roof from the start
Retrofitting an existing SIP roof means working around whatever attachment details and slope you already have. Starting with a structural insulated sandwich panel kit from Prefab Modular Homes means the roof panels, wall panels, and assembly sequence are planned together from day one, which cuts the on-site guesswork a retrofit can’t avoid.

The product catalog covers DIY kit homes, rooms, container offices, and container shops, all built around the same insulated panel system. If you’re planning a new build or an addition, browse the catalog and request installation and compatibility details for your metal roofing plans before you order.
Sources
- SIPA: Best Practice – Finish Material and Detailing
- Standing Seam Metal Roofing low-slope technical requirements | RoofPredict
- Lowest slope for metal roof | AmeriCaroofingCo
- Guide to metal roof deck substrates | Sheffield Metals
FAQ
What is the biggest problem with metal roofs?
The most common long-term problem is failure at attachment points and terminations, not the panel material itself. Poor fastener compatibility with the roof deck and inadequate sealant at laps and penetrations cause most leaks over time.
What is a SIP roof?
A SIP roof uses structural insulated panels, which sandwich a rigid foam core between two layers of OSB, as both the structural roof deck and the insulation layer in one piece. Roofing materials like metal, shingles, or membrane are then installed over that panel surface following the manufacturer’s attachment guidance.
What is the best thing to put under a metal roof?
A vapor-permeable synthetic underlayment works for most slopes, with high-temperature peel-and-stick membrane reserved for valleys, penetrations, and any low-slope area the panel manual flags. Manufacturer technical guidance also recommends drainage mats for added protection on low-slope standing seam systems.
Does homeowners insurance go down with a metal roof?
Insurance pricing varies by provider, location, and policy, so there’s no single answer that applies everywhere. Check with your specific insurer, since discounts for impact-resistant or metal roofing depend on local rules and the insurer’s own underwriting criteria.