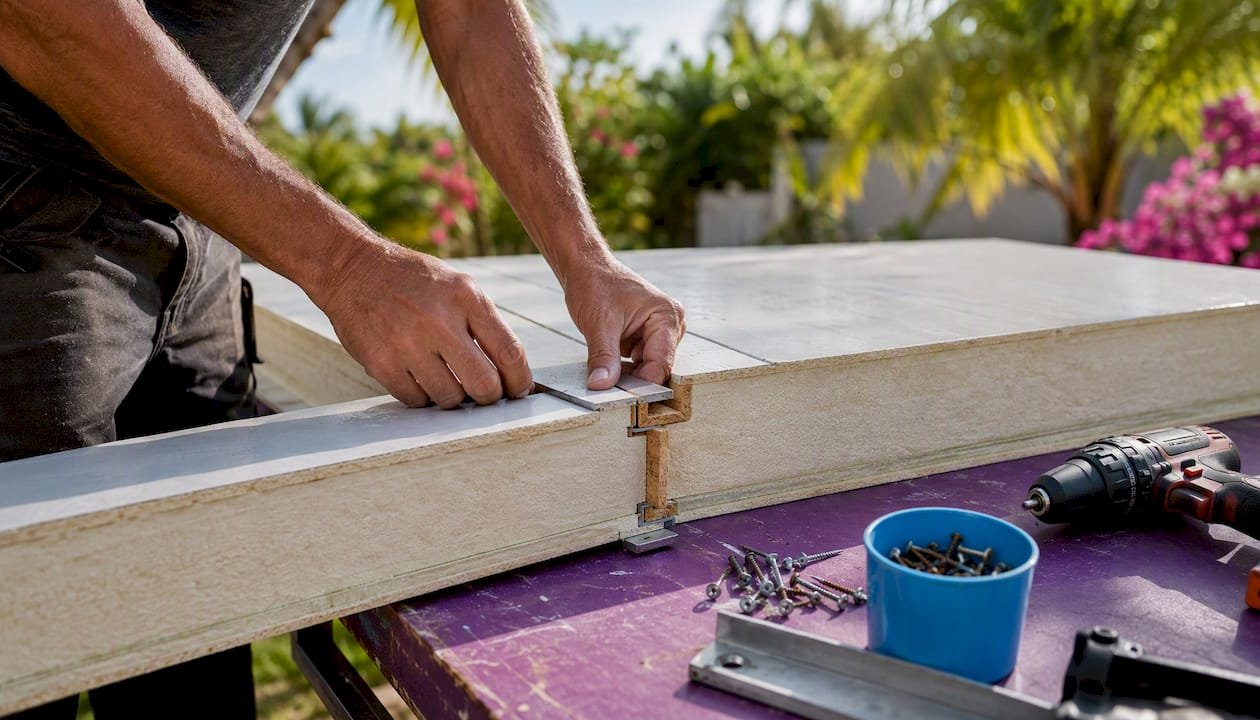
Flat pack modular home kits are a practical option for anyone who wants a permanent, insulated structure built in days instead of months, provided you’re realistic about what “kit” actually means: a shell, not a finished house. Assembly of the panel structure itself typically runs from a few days to two or three weeks depending on size, delivered kit prices exclude foundation and permits, and kits built with structural insulated panels beat stick-framed sheds on energy performance almost every time. The right pick depends entirely on your project.
- DIY self-builders wanting a weekend-to-two-week build should look at panelized SIP kits with pre-cut, labeled parts.
- Backyard rentals and rapid units (ADUs, studios, short-term rental cabins) do well with smaller sandwich-panel kits that need minimal site work.
- Low-cost new construction on a tight budget should treat flat-pack pricing skeptically and budget separately for foundation, utilities, and finishes.
For most of these situations, an insulated sandwich-panel kit from Prefab Modular Home hits the best balance of assembly speed, thermal performance, and no-special-skills installation, without locking you into a fully volumetric module you can’t customize.
Key Takeaways
Flat pack modular home kits work best when the buyer matches the kit type to their site, skill level, and budget, and insulated sandwich panels consistently outperform standard framing on assembly speed and energy efficiency.
| Point | Details |
|---|---|
| Verdict | Flat-pack kits are practical for DIY builders and small developers who plan foundation and permits separately. |
| Pricing reality | Tiny cabin prices near €1,000 to €3,000 don’t reflect insulated house kit costs, which run substantially higher. |
| Best material choice | SIP and sandwich panels combine structure and insulation, cutting both build time and finish work. |
| Before ordering | Confirm labeled parts, structural drawings, warranty terms, and delivery logistics in writing. |
| Recommended option | Prefab Modular Home’s sandwich-panel kits pair fast DIY assembly with strong insulation performance across home, office, and studio uses. |
Table of Contents
- What Are Flat Pack Modular Homes?
- What Are the Real Benefits and Limitations?
- Which Kit Type and Material Should You Choose?
- What’s Actually in the Box, and How Does Assembly Go?
- How Much Does a Flat Pack Modular Home Actually Cost?
- What Site Prep, Permits, and Delivery Should You Plan For?
- How Do You Choose the Right Supplier?
- Why Insulated Sandwich-Panel Kits Are a Practical Choice
- What Warranty and Support Should You Expect After Purchase?
- Which Flat Pack Kit Suppliers Are Worth Researching?
- When Do Flat Pack Kits Actually Make Sense?
- Flat Pack Modular Homes for DIY Builders: What Matters Most
- Get Your Flat Pack Kit Quote from Prefab Modular Home
- Frequently Asked Questions
- Sources
What Are Flat Pack Modular Homes?
A flat-pack or panelized modular home is a kit of pre-manufactured wall, roof, and floor panels, cut and often pre-insulated at a factory, then shipped flat and assembled on-site. The panels stack, bolt, or slot together with basic tools. That’s the whole idea: manufacturing precision replaces on-site guesswork.
This is different from volumetric or modular box units, which arrive as complete 3D rooms already framed, wired, and sometimes finished, then get craned onto a foundation. It’s also different from manufactured (mobile) homes, which are built to a federal chassis code (HUD code in the US) and remain on a permanent steel frame. Flat-pack kits sit in between: more DIY-friendly than volumetric units, more customizable and permanent than a manufactured home.
| Format | Assembly method | Transport | Customization | Typical skill needed |
|---|---|---|---|---|
| Flat-pack / panelized | Panels bolted/slotted on-site | Standard flatbed truck | High, modify layout before order | Basic tools, no license |
| Volumetric / box modules | Crane-set complete rooms | Requires wide-load permits, crane | Low, fixed at factory | Crane operator, riggers |
| Manufactured (mobile) home | Delivered whole, set on chassis | Wide-load transport | Very low | Utility hookup crew |
A few things to keep in mind about finish levels before you compare prices:
- Shell-only kits give you a weathertight structure. You handle insulation upgrades, electrical, plumbing, and interior walls.
- Near-turnkey kits arrive with windows, doors, exterior cladding, and sometimes basic interior finishes already speced.
- The gap between those two tiers is usually the single biggest reason two “flat pack house kit” quotes can differ by tens of thousands of dollars for a similar footprint.
What Are the Real Benefits and Limitations?
The pitch for flat-pack kits is speed and cost control, and both hold up when you buy the right kit for your site. But there are real limits worth knowing before you sign a purchase order.
Benefits:
- Panel erection typically takes days, not the months a stick-built structure requires, because the cutting and insulating already happened at the factory.
- Labor costs drop sharply since panels bolt together instead of requiring a full framing crew.
- Flat shipping is efficient. A panelized kit for a small structure often fits on one truck, unlike a volumetric module needing wide-load escort.
- Kits built with structural insulated panels deliver strong energy performance because the insulation is continuous and factory-bonded rather than stuffed between studs on-site.
Limitations:
- Site access still matters. A steep driveway or narrow gate can turn an easy delivery into a logistics headache.
- Permits, foundation work, and utility connections are almost never included and vary by jurisdiction.
- Interior finish work (drywall, cabinetry, trim) usually still requires a contractor or serious DIY hours.
- Some steps, electrical rough-in especially, legally require a licensed trade regardless of how simple the kit assembly is.
Pro Tip: Ask any supplier for the actual panel count and connection method before you buy. Kits with fewer, larger panels and tongue-and-groove or cam-lock connections need far less on-site carpentry than kits with dozens of small pieces requiring custom trim work to close every seam.
Which Kit Type and Material Should You Choose?
Three construction systems dominate the flat-pack market, and picking the wrong one for your climate or site is the most common regret buyers report.
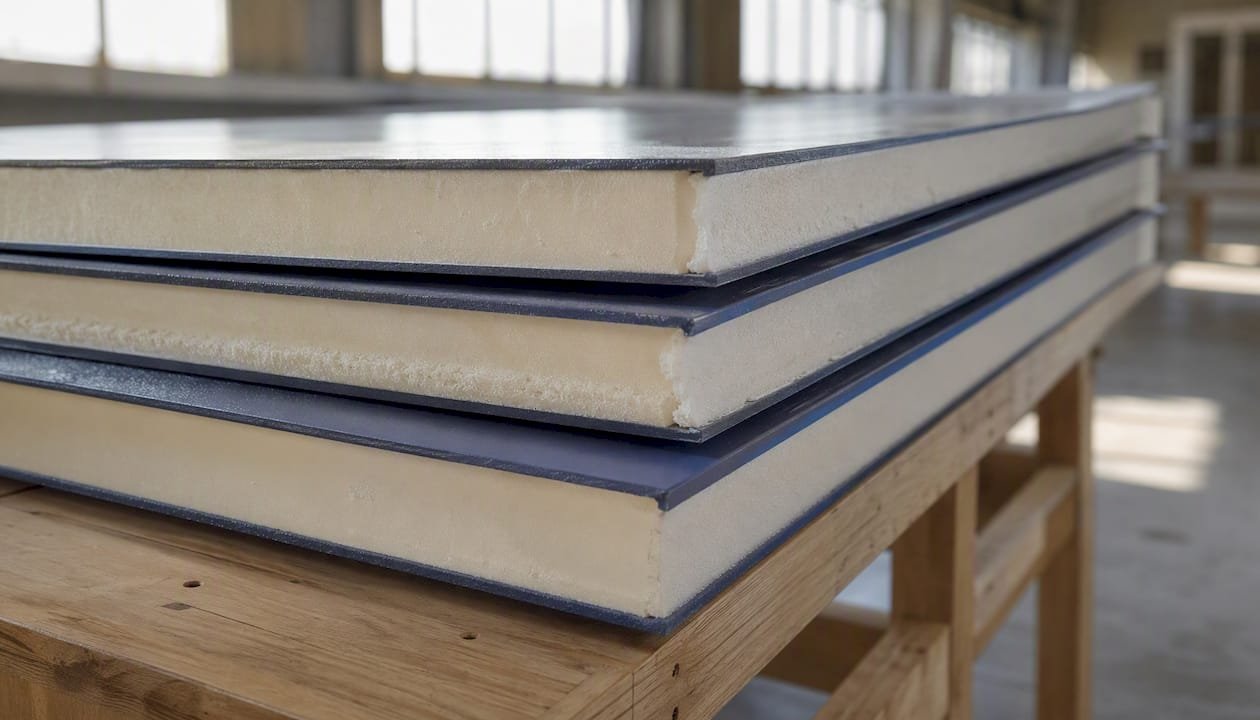
Structural insulated panels (SIPs) and sandwich panels sandwich a rigid foam core between two structural skins, typically OSB or metal facings. The foam core does double duty as structure and insulation, which is why SIP walls consistently outperform standard stud walls on thermal efficiency for the same wall thickness. Vendor specs for larger SIP-based kits often list adjustable insulation layering to tune the wall’s U-value for colder climates, though exact figures always depend on the specific panel spec you order.
Timber-framed flat-pack kits use conventional lumber framing pre-cut into panels at the factory. They’re familiar to local trades and easy to modify on-site, but they don’t match sandwich panels on insulation continuity unless you add extra rigid foam yourself.
Steel-frame panel kits hold up best in high-wind or high-moisture regions and resist pests, but they conduct heat and cold more readily unless paired with a thermal break and added insulation.
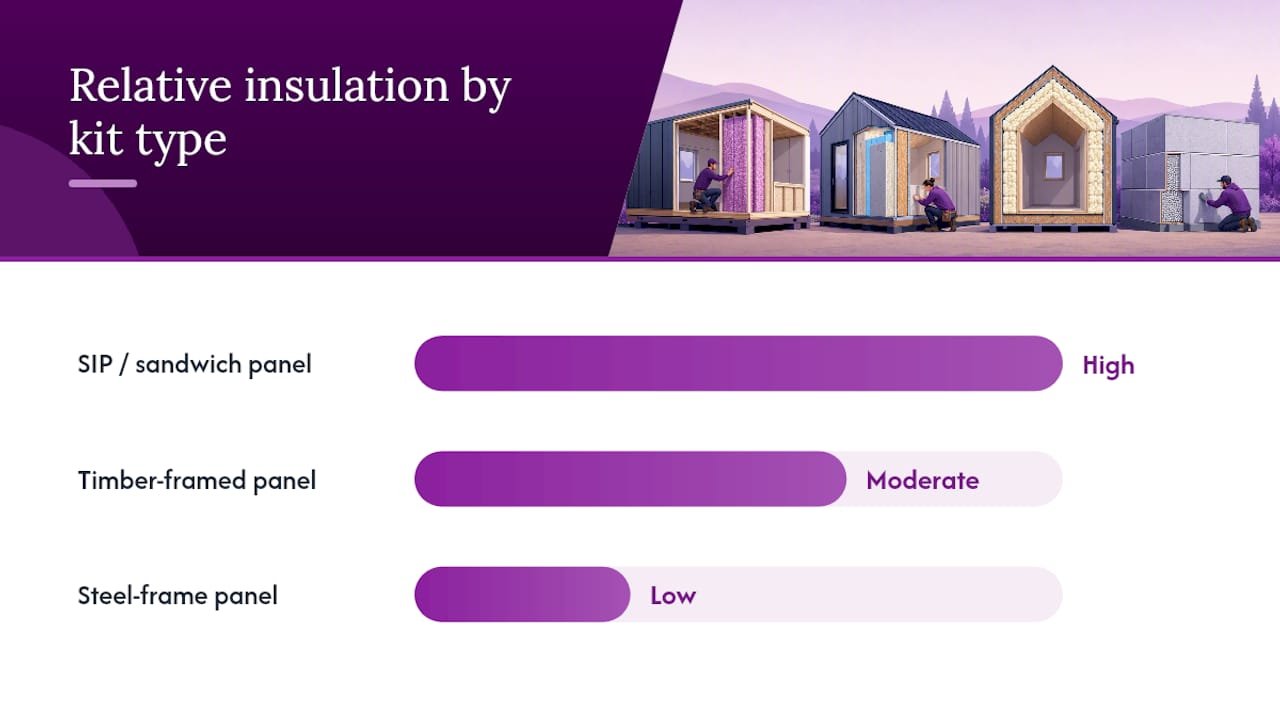
| Kit type | Best for | Relative insulation | DIY friendliness |
|---|---|---|---|
| SIP / sandwich panel | Cold climates, energy savings | High, continuous foam core | High, few connection points |
| Timber-framed panel | Familiar trades, easy modification | Moderate, needs added insulation | High |
| Steel-frame panel | High wind, coastal, pest-prone sites | Low without thermal break | Moderate, needs more precision |
Moisture management deserves a mention regardless of which system you pick: every panel joint needs proper flashing and a vapor-permeable membrane, or you risk trapping condensation inside the wall assembly.
What’s Actually in the Box, and How Does Assembly Go?
Buyers are routinely surprised by what’s included and what isn’t. Confirm this list with any supplier before you order.
Typically included:
- Pre-cut and labeled wall, roof, and floor panels
- Fasteners, brackets, and connection hardware
- Weatherproofing membranes and flashing kits
- Windows and doors (standard sizes, sometimes upgradable)
- Assembly instructions, often with diagrams or video walkthroughs
Typically NOT included, and your responsibility:
- Foundation or slab construction
- Electrical, plumbing, and HVAC rough-in and connections
- Interior wall finishes, flooring, and cabinetry
- Local permitting, inspections, and impact fees
The on-site sequence follows a fairly predictable path once the truck arrives: delivery and unloading, then foundation prep (if not already poured), panel erection for walls, roof shell assembly, weatherproofing and membrane sealing, mechanical and electrical rough-ins, interior finishing, and finally inspection and sign-off. Panel erection itself is usually the fastest stage, often wrapped in a few days for a small structure; the finishing and inspection stages stretch the total project timeline to weeks.
Before ordering, confirm with your supplier that panels arrive individually labeled, that you’ll receive full assembly drawings (not just photos), and that delivery logistics, including truck size and unloading equipment, are spelled out. Prefab Modular Home’s planning guide walks through exactly what to line up before a kit ships.
How Much Does a Flat Pack Modular Home Actually Cost?
Pricing is where flat-pack marketing gets loosest, so let’s be precise. Very small basic cabin kits can run roughly €1,000 to €3,000 according to one editorial roundup of tiny flat-pack cabins, but that figure applies to bare-bones garden sheds, not insulated, code-compliant houses. A real insulated house kit, sized for year-round living, costs substantially more once you factor in structural panels, windows, doors, and a roof system rated for local snow or wind loads.
Cost drivers that move the number the most:
- Total square footage and ceiling height
- Insulation spec and panel thickness (higher R-performance costs more upfront, saves more long-term)
- Customizations to the standard floor plan
- Foundation type required by soil conditions
- Shipping distance from the manufacturer to your site
- Local labor rates for foundation, MEP, and finish work
So can you get a full house for $50,000? For a small, well-planned shell kit with a simple foundation and DIY labor on most finishing steps, it’s within reach in some markets, but $50k rarely covers permits, a full foundation, utility hookups, and complete interior finishes together. Treat any flat number quoted online as the kit price, not the move-in-ready price, until a supplier itemizes it for you. Financing options worth exploring include construction loans, personal loans for smaller units, and manufacturer payment plans where offered; ask upfront since not every kit seller finances directly.
What Site Prep, Permits, and Delivery Should You Plan For?
Feasibility gets decided before the truck ever shows up. Walk your site with this checklist first:
- Confirm delivery truck access: turning radius, gate width, and overhead clearance for power lines or tree branches.
- Identify a staging area to store panels temporarily if assembly won’t start immediately on arrival.
- Get a soil assessment done; it determines whether you need a simple pier foundation or a full poured slab.
- Confirm utility hookup points, water, sewer or septic, and electrical service, are accessible from the build site.
- Check local zoning for setback requirements before finalizing your footprint.
Foundation choice depends heavily on the kit’s weight and your local frost line. Lightweight SIP structures often work fine on pier or helical-pile foundations, which install faster and cheaper than a full basement. Heavier steel-frame kits or anything in a flood zone typically need a poured slab or raised foundation, which adds both cost and time. Review modular home permit requirements for your project type before you commit to a foundation plan.
Pro Tip: Call your local building department before you order, not after. Ask specifically which foundation types are permitted for accessory structures in your zone; some jurisdictions restrict pier foundations to non-habitable buildings, which changes your entire foundation budget.
How Do You Choose the Right Supplier?
Comparing kit suppliers gets easier with a short list of direct questions and a clear eye for red flags.
Questions to ask every supplier:
- What exactly is included in the delivered kit, itemized by component?
- Are panels individually labeled and matched to numbered assembly drawings?
- What warranty covers the panels, and for how long?
- Do you have installation partners or licensed contractors in my region?
- Can you provide sample structural specs or an engineer’s stamp for permitting?
Red flags that should make you walk away:
- Vague scope language like “complete home package” with no itemized parts list
- No assembly drawings, only marketing photos
- Warranty periods under a few years on structural panels
- Unclear shipping terms (who pays for freight, who unloads, what happens if panels are damaged)
- No available structural or insulation data when you ask directly
If budget is tight, a prioritized framework helps: decide first whether you need a shell-only kit (cheaper, more DIY labor) or a near-turnkey kit (higher upfront cost, less finishing work). Most first-time buyers underestimate finish-work hours, so leaning toward more inclusion, even at a higher sticker price, often saves money overall.
Why Insulated Sandwich-Panel Kits Are a Practical Choice
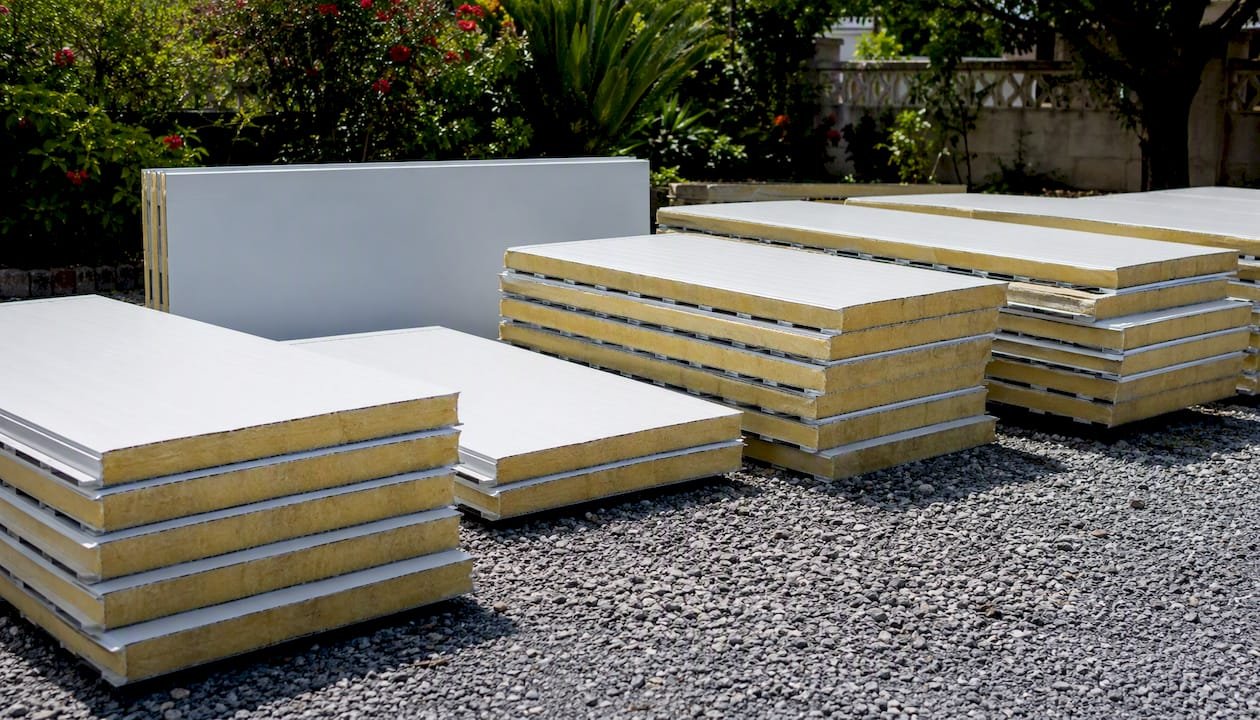
Prefab Modular Home’s kits use structural insulated sandwich panels that combine the wall, roof, and insulation layer into one factory-built component, which is exactly the “fewer parts, less on-site carpentry” advantage discussed earlier. The product line covers home kits, backyard offices, garden studios, and gym or rental-ready units, all built around the same panel system so buyers can scale a design up or down without switching construction methods.
What this solves for buyers:
- Panels arrive pre-insulated, so you skip a separate insulation install step entirely.
- Assembly uses basic tools and labeled connections, matching the no-special-skills promise DIY builders actually need.
- The PU sandwich panel core delivers meaningfully better thermal performance than an uninsulated timber shell, which shows up directly in lower heating and cooling bills.
- Technical documentation and product specs are published upfront rather than gated behind a sales call.
This approach suits DIY homebuilders comfortable with basic tools, backyard office or studio builders wanting a fast turnaround, and small-scale developers building rental units who need predictable, repeatable construction across multiple sites.
| Point | Details |
|---|---|
| Ideal buyer | DIY builders and small developers wanting a fast, insulated shell without a full framing crew |
| Core advantage | Panels combine structure and insulation, cutting both assembly time and finish work |
| Where to start | Review the product catalog and planning guide before requesting a quote |
What Warranty and Support Should You Expect After Purchase?
A kit is only as good as the support behind it once panels are on-site. Reputable suppliers stand behind structural panels with a defined warranty period, commonly several years on the panel core and connections, and should be reachable for technical questions during assembly, not just before the sale. Ask specifically whether support includes phone or email access to someone who can answer an assembly-sequence question mid-build, since that’s usually when problems actually surface.
Documentation matters as much as the warranty itself. Look for suppliers who provide detailed assembly manuals, ideally with diagrams or video walkthroughs, plus a clear process for ordering replacement parts if a panel arrives damaged. Some sellers in the wider market advertise warranty periods around a decade on select products, which gives you a useful benchmark when comparing offers. Whatever the term, get it in writing before you order, not as a verbal assurance during a sales call.
Which Flat Pack Kit Suppliers Are Worth Researching?
The flat-pack modular market has grown fast enough that buyers now have real choice, and it pays to compare more than just sticker price. Some vendors specialize in small SIP-based cabin kits with full parts lists and multimedia instructions built for first-time DIY assemblers. Others focus on larger, near-turnkey panelized house kits using SIP walls paired with graded structural timber framing, aimed at buyers who want more finish work done before delivery.
When you research any supplier, verify three things beyond the marketing page: an itemized components list, published structural or insulation specs, and a physical business address you can confirm independently (a quick map search of the listed location is a reasonable sanity check). Prefab Modular Home publishes its panel specs and planning resources directly on its product pages, which is the level of transparency worth expecting from any supplier you’re about to send a deposit to.
When Do Flat Pack Kits Actually Make Sense?
Flat pack modular home kits earn their reputation when the project matches the format: a buyer comfortable with basic tools, a site with reasonable truck access, and realistic expectations about what “kit” leaves out.
- Choose a flat-pack kit when you need a permanent, insulated structure faster than conventional framing allows.
- Budget separately for foundation, permits, and utility hookups since delivered kit prices almost never include them.
- Prioritize SIP or sandwich-panel systems if energy performance and minimal on-site carpentry matter most to you.
- Confirm labeled parts, structural specs, and warranty terms in writing before placing an order.
Next steps: walk your site for access and soil conditions, call your local building department about permitted foundation types, and request an itemized quote with structural drawings from any supplier you’re considering.
Flat Pack Modular Homes for DIY Builders: What Matters Most
The conventional advice on flat-pack kits treats every panelized product as roughly interchangeable, and that’s the biggest disservice done to first-time buyers. It isn’t. A SIP kit with a dozen labeled panels and cam-lock connections is a genuinely different project than a timber-framed kit with sixty pieces requiring site-cut trim at every joint, even if both get marketed under the same “flat pack” label.
What gets overrated in this space is the headline price. Every tiny-cabin price you see quoted online is technically true and almost entirely irrelevant to anyone planning a real, insulated, code-compliant structure. What gets underrated is panel count and connection method, the detail that actually determines whether your “days, not months” timeline holds up once you’re standing on-site with a socket wrench.
If you take one thing from this guide, prioritize the supplier conversation over the spec sheet. Ask for the itemized parts list and the structural drawings before you compare a single price. A kit that hands you clear documentation and a real warranty is worth more than a kit that’s a few thousand dollars cheaper with vague scope language.
Get Your Flat Pack Kit Quote from Prefab Modular Home
If you’ve been comparing panel counts, insulation specs, and warranty terms across this guide, Prefab Modular Home built its entire kit line around exactly those priorities. Every home, office, or backyard studio kit uses the same structural insulated sandwich panel system, so you get factory-insulated walls and roof in one component instead of stacking separate framing and insulation steps on-site.

That matters most if you’re assembling this yourself: fewer parts means fewer connection points to seal, fewer chances to trap moisture in a wall assembly, and a shorter learning curve for a first-time builder. Whether you’re planning a full backyard office, a rental-ready studio, or a modest new home, the product catalog lists specs and options by use case, and the planning guide walks through exactly what to confirm before you order. Start there, check your site against the requirements covered above, and request a quote with an itemized components list before you commit.
Frequently Asked Questions
Can you really build a flat pack modular home in a few days?
Panel erection for a small structure often takes just a few days once the foundation is ready. The full project, including MEP rough-in, finishes, and inspections, typically stretches to several weeks.
Do flat pack modular homes need a permit?
Yes, in almost every jurisdiction. Permit requirements depend on the structure’s size, intended use, and whether it’s classified as a permanent dwelling or accessory building, so check local rules before ordering.
Are flat pack modular homes actually energy efficient?
Kits built with structural insulated panels perform well because the insulation layer is continuous and factory-bonded, avoiding the gaps and thermal bridging common in stud-framed walls.
What’s the difference between a flat pack kit and a container home?
A flat-pack kit ships as panels assembled on-site; a container home starts as a repurposed steel shipping container. Each suits different site and budget constraints, covered in more detail on Prefab Modular Home’s comparison page.
Do I need construction experience to assemble one?
Most panelized kits are designed for assembly with basic tools and no specialized construction license, though electrical and plumbing work still require licensed trades in most areas.
Sources
- Flat-pack tiny homes you can build in a flash