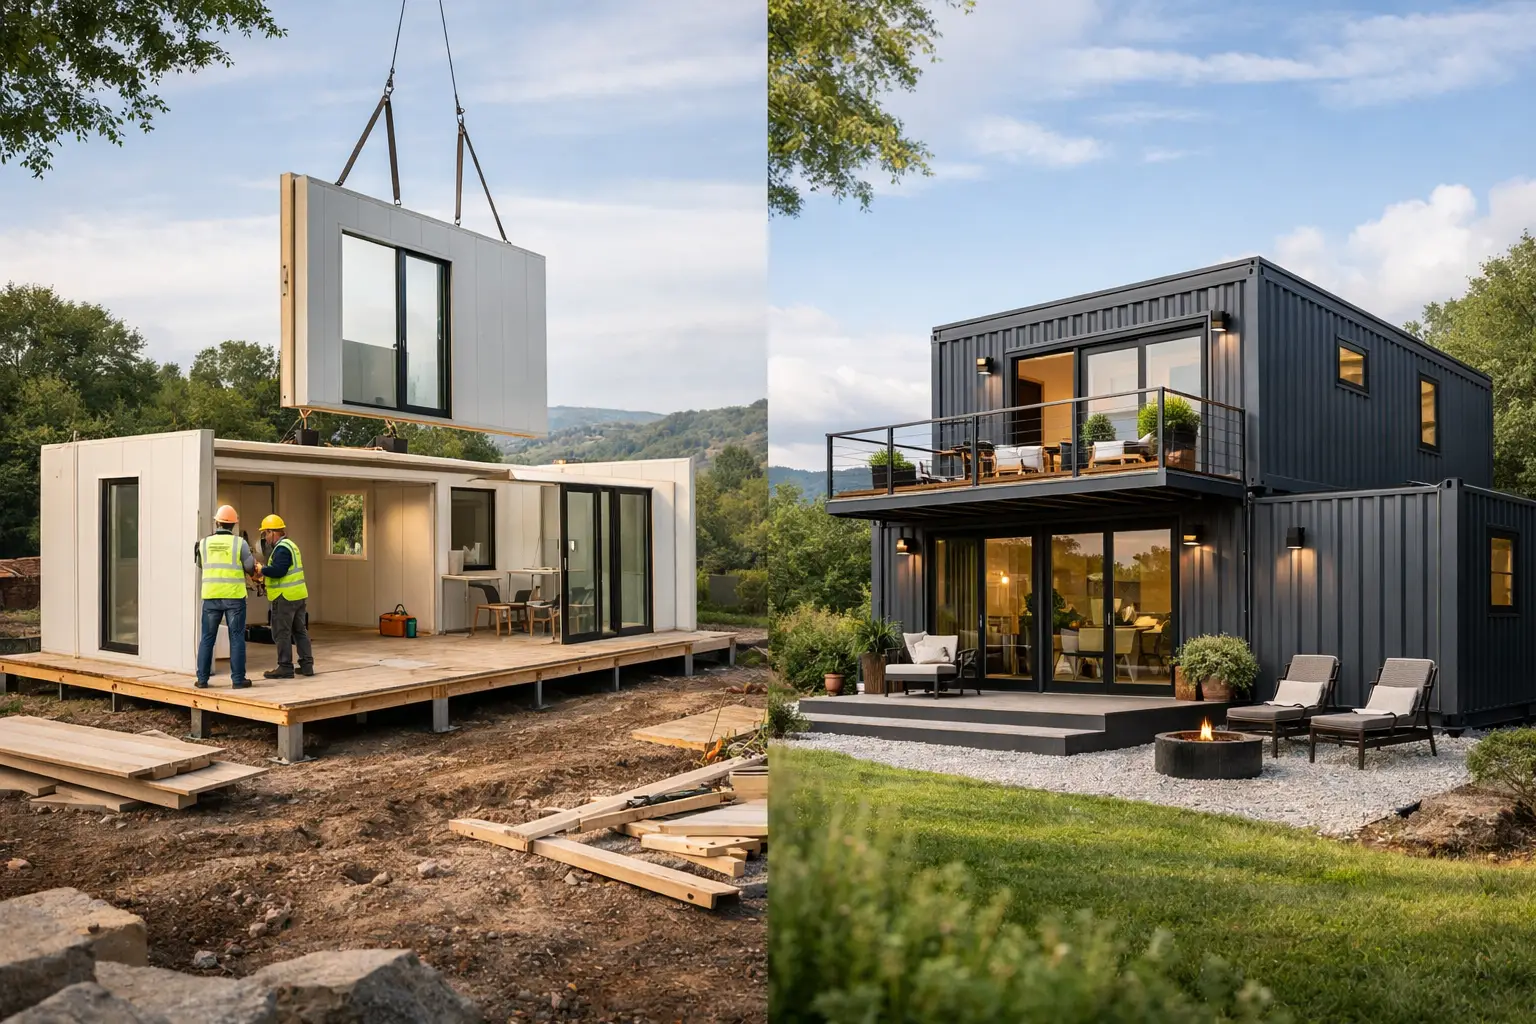
A backyard office that must fit through a narrow side yard needs a different building strategy than a jobsite office that has to arrive operational on Monday morning. That is the real question behind a flat pack vs container home decision. Both can create durable, insulated space faster than conventional construction, but they solve different site, schedule, and mobility challenges.
Flat-pack modular kits are designed to be delivered efficiently and assembled where the building will stand. Container homes arrive as completed steel-framed units that can be placed by truck and crane. One gives you more site-specific layout freedom. The other prioritizes deployment speed and a rugged, ready-to-work structure.
Flat Pack vs Container Home at a Glance
| Decision factor | Flat-pack insulated panel kit | Pre-built container home | |—|—|—| | Primary structure | Self-supporting insulated sandwich panels with a steel framing system | Heavy-duty steel shipping container frame | | Delivery format | Compact, disassembled components | Finished module delivered as one unit | | On-site work | Assembly, sealing, finishes, and utility connections as required | Placement, utility connections, and site tie-in | | Access needs | Works well when a completed module cannot reach the site | Requires truck access and crane clearance | | Layout flexibility | High, with adaptable dimensions, doors, windows, and interior use | More constrained by the container footprint and structural openings | | Portability | Can be disassembled or remain in place as a permanent build | Excellent for relocation as a complete unit | | Best fit | Backyard rooms, garden suites, gyms, workshops, and additions | Offices, shops, pop-up retail, remote sites, and mobile operations |
The right choice is not simply about appearance or purchase price. It comes down to how the structure gets to your property, who will build it, how it will be used, and whether you expect to move it later.
Choose Flat Pack When the Site Drives the Build
A flat-pack building is a practical answer when access is limited or the final structure needs to be tailored to the property. Panels, framing, doors, windows, and roof components can be carried through a side yard or delivered to a remote property more efficiently than a complete module. This matters on urban lots, sloped sites, or properties with trees, fences, overhead lines, and tight turning space.
The core advantage is assembly flexibility. Insulated sandwich panels form the walls and roof while providing a finished, high-performance enclosure. In a well-designed system, the panels reduce thermal bridging compared with a basic steel shell, helping the structure hold interior temperatures through hot summers and cold winters. For a home office, spare room, studio, or home gym, that thermal performance affects comfort every day.
Flat-pack kits also make sense for owners and contractors who want more control over the build. A capable small crew can assemble the shell, then coordinate electrical, HVAC, plumbing, interior finishes, and exterior details around local requirements. The process is still more controlled than framing a small building stick by stick, but it is not a drop-and-go solution.
That distinction should shape your schedule. You may save on transportation and gain a better fit for the site, but you need to plan for assembly time, weather protection during the build, foundation readiness, and trade coordination. A flat-pack system is ideal when customization and access matter more than having a completed building delivered in one piece.
Where flat-pack systems perform best
For permanent or semi-permanent space, flat-pack construction gives owners a direct route to useful square footage without forcing every project into a standard container dimension. It is particularly effective for a backyard office with specific window placement, a detached gym that needs wide doors, a workshop with a customized wall layout, or a residential extension that must align with an existing building.
It can also be the better option when building codes or neighborhood conditions call for a more integrated appearance. Exterior cladding, roofing, and finishes can be selected to suit the main property, while the underlying insulated panel system keeps the build efficient and structurally organized.
Choose a Container Home When Deployment Comes First
A container home is built around a heavy-duty steel shipping container frame. It is a strong, transport-ready platform that can be fabricated off-site, transported as a complete unit, and set onto a prepared foundation or support system. For businesses and remote operators, that can compress the path from delivery to usable space.
A pre-built container office, shop, or housing unit is especially useful when the building may need to move. Construction companies can relocate an office as a project changes. Retail operators can deploy a secure, professional unit at a seasonal site. Landowners can place a guest unit, guard station, storage building, or remote workspace without managing a prolonged on-site assembly process.
The phrase “ready to work the moment it hits the ground” is not marketing shorthand when the site has been prepared properly. The unit still needs safe placement, leveling, utility connections, and local approvals, but the building enclosure and much of the interior work are already complete. That reduces site labor and limits exposure to weather delays.
Container construction does bring fixed constraints. Standard module width and length shape the room layout, and major openings require careful structural engineering. Insulation deserves close attention as well. Steel transfers heat readily, so an effective container home needs an insulation strategy that manages condensation and thermal bridging, particularly in cold climates or areas with large temperature swings. A finished container unit can be highly comfortable, but the quality of its wall, roof, floor, and ventilation design matters.
Where container units perform best
Container homes are at their strongest when transportation, security, and rapid placement are central to the project. A rugged steel exterior is well suited to active jobsites, industrial properties, temporary retail locations, equipment yards, and remote operations. They are also a strong choice for buyers who do not want a DIY assembly phase and have clear truck and crane access.
For a residential property, a container unit can work well as a compact guest suite, backyard studio, rental unit, or standalone office. Before ordering, confirm that the route to the property can handle the module dimensions, delivery vehicle, and crane setup. A perfect unit does not help if it cannot make the final turn into the site.
Compare the Foundation, Utilities, and Permitting Work
Neither option eliminates site preparation. Flat-pack buildings and container homes both require a stable, level base designed for soil conditions, building size, local frost depth, and intended use. Depending on the project, that may mean concrete piers, helical piles, a slab, grade beams, or another engineered foundation approach.
The difference is in load distribution and installation sequence. A container structure often transfers loads through its corner castings and frame, so support locations must be precise. A flat-pack system may distribute weight across a broader perimeter or floor system, depending on the design. Review the manufacturer specifications and involve a qualified local foundation professional when site conditions are uncertain.
Utilities also affect the decision. If you need a simple insulated storage room, the installation path is straightforward. If you are building a bathroom-equipped garden suite or a year-round office, plan trenching, electrical service, water supply, drainage, HVAC, and ventilation before delivery or assembly. Those site costs can outweigh modest differences in the building package itself.
Permitting is equally local. Zoning rules may regulate setbacks, building height, lot coverage, accessory dwelling units, commercial use, and whether a structure is considered temporary or permanent. Ask your local authority about the intended use, not just the product category. Calling a container unit temporary does not automatically remove permit requirements.
Cost Is More Than the Building Price
A flat-pack kit can offer a lower transportation footprint and an efficient route to a larger or more customized building, particularly when the owner can handle part of the assembly. However, labor, finishes, utilities, and foundation work must be included in the budget.
A turnkey container home may carry more cost upfront because fabrication and interior completion happen before delivery. In return, it can reduce on-site labor, shorten the operating delay, and provide stronger relocation value for a business that moves between sites. The better value depends on the cost of downtime as much as the cost of construction.
For either option, get clear numbers for delivery, offloading, crane service, foundation, permits, utility connections, interior scope, and any required inspections. A low building price is only useful when the installed project stays within budget.
Make the Decision From the Ground Up
Choose a flat-pack system when you need adaptable dimensions, high-insulation panel construction, and a building that can be assembled where access is tight. Choose a container home when you need a secure, transportable unit with a finished shell and fast deployment at the site.
PMH’s two-path approach reflects the practical difference: insulated panel kits are designed for customized permanent or semi-permanent space, while turnkey container units are built for rugged mobility and immediate use. Start with your site access, foundation plan, climate, intended occupancy, and timeline. Once those conditions are clear, the right structure becomes much easier to see.