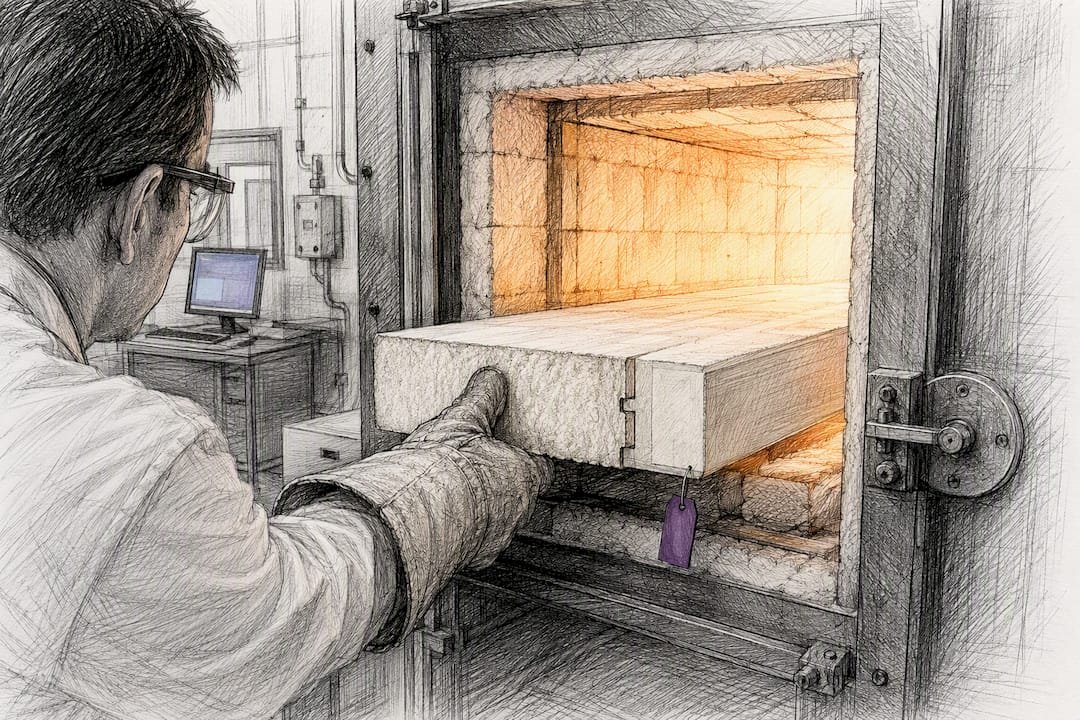
For code-driven commercial projects, mineral-wool-cored insulated metal panels and tested MgO or SIP assemblies deliver dependable 1 to 3 hour fire resistance. The rating lives in the tested assembly, not the panel alone, so joint and penetration details, intumescent gaskets, and approved firestop have to match the manufacturer’s listing exactly. Projects carrying insurer requirements should also confirm FM Global approval or an ICC evaluation report before specifying.
TL;DR:
- Mineral wool core panels provide 1 to 3 hours fire resistance when tested as part of a specific assembly, not just by themselves.
- Joints, penetrations, and installation details are critical in maintaining the tested fire rating, especially at field cuts and openings.
- Fire ratings rely on ASTM E119 or UL 263 testing, with NFPA 285 required for multi-story exterior walls with combustible components.
- Field modifications and repairs must follow tested details, including the use of approved firestop collars and reapplication of intumescent treatments.
- For high-risk or insurer-driven projects, FM Global approval or ICC evaluation reports are essential to verify compliance beyond basic fire resistance.
Table of Contents
- What Do Fire-Resistance Ratings Actually Mean?
- Which Panel Core Actually Performs Best in Fire Tests?
- Why Do Joints and Penetrations Decide the Real Rating?
- What Belongs in a Fire-Rated Panel Spec Sheet?
- How Do You Keep the Fire Rating Intact After Installation?
- Balancing Code, Schedule, and Insurance in the Real World
- Get Code-Ready Fire Panel Kits Without the Guesswork
- Sources
What Do Fire-Resistance Ratings Actually Mean?
A “1 hour” or “2 hour” rating on a prefab panel comes from a specific test: ASTM E119 or its equivalent UL 263, which measures how long an assembly holds back fire, heat transfer, and structural collapse under a standardized furnace test. That’s a different question from ASTM E84, which measures how fast flame and smoke spread across a surface. A panel can post a great E84 number and still fail to earn any hourly rating at all if it hasn’t been through E119.
Multi-story buildings with combustible components in the exterior wall assembly trigger a separate requirement: NFPA 285, which tests how fire moves vertically through the wall system, not just through a single panel. This is where a lot of prefab envelope choices get complicated, because a panel that performs fine in isolation can still fail an NFPA 285 assembly test once it’s combined with cladding, air barriers, or window details.
- ASTM E119/UL 263: hourly fire-resistance rating for the full assembly.
- ASTM E84: surface-burning characteristics, not a fire-resistance rating.
- NFPA 285: required for multi-story exterior walls with combustible layers.
- ICC evaluation reports (ESRs) and UL/Intertek listings: how a manufacturer’s tested system gets mapped to your local building code.
Statistic: Mineral-wool-cored panels achieve one, two, or three hour fire ratings in tested assemblies. This is why they show up so often in industrial and high-risk building specs where code officials want a documented test report, not a manufacturer’s claim.
Which Panel Core Actually Performs Best in Fire Tests?
Core material decides most of what a panel can and can’t do once it’s inside a furnace test.
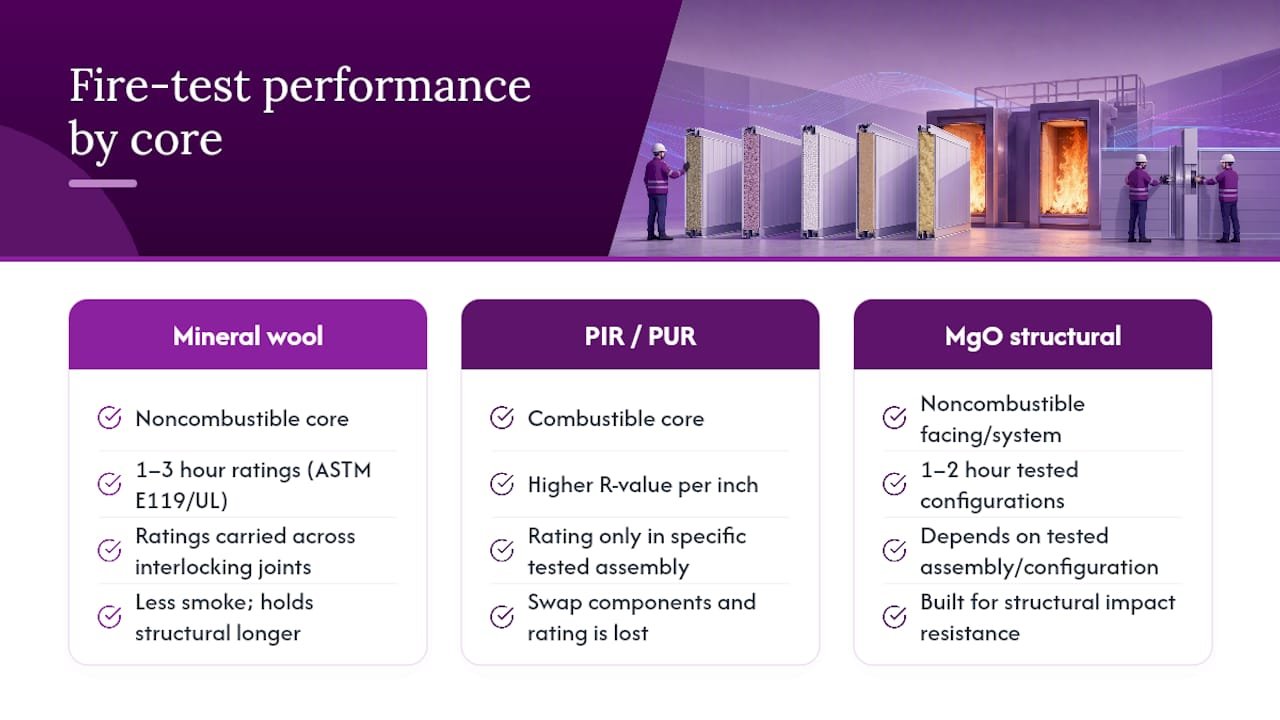
Mineral wool core panels use a noncombustible core and routinely reach one to three hour ratings through ASTM E119/UL testing, with manufacturers like CENTRIA offering interlocking joint systems specifically built to carry that rating across panel seams. They also tend to hold up structurally longer during a fire event and produce less smoke, which matters for occupant egress.
PIR and PUR foam cores give you a higher R-value per inch, but the core itself is combustible. That doesn’t disqualify them, it just means they can only claim a rating inside a specific tested assembly, with specific facings and thicknesses. Swap a component and the rating is gone.
MgO sheathing and structural panel systems fill a different niche: noncombustible facing paired with structural performance. DuPont’s ArmorWall SP Plus is built as an all-in-one structural sheathing system that reaches two-hour rated configurations in testing, and USG’s STRUCTO-CRETE panels are UL/ASTM-tested noncombustible structural panels rated for fire resistance of one to two hours with strong impact resistance.
SIPs need the most caution. Foam-core SIPs can be flame-retardant or self-extinguishing depending on the formulation, but that’s not the same as an hourly rating. SIP fire testing shows some panels pass flame-spread tests without ever achieving a loadbearing hourly rating, unless they’re built with gypsum facings or run through a dedicated assembly test.
Pro Tip: Never accept a manufacturer’s flame-spread data sheet as proof of an hourly rating. Ask specifically for the ASTM E119 or UL 263 report tied to your exact panel thickness, facing, and joint configuration.
Why Do Joints and Penetrations Decide the Real Rating?
The panel core gets all the attention, but the failure points in an actual fire are almost always the seams. Manufacturers and compliance specialists agree that panel-to-panel transitions and penetrations are what determine whether a tested assembly retains its rating once it’s built. A perfect panel with a sloppy joint is not a rated wall.
- Side joints and corners. Interlocking systems, often double tongue-and-groove designs, keep panel edges compressed against tested intumescent gaskets that expand under heat to seal the seam.
- Openings. Windows, doors, and transitions to other wall materials need tested perimeter details, and door assemblies in rated walls have to carry their own listing. If you’re specifying interior openings alongside a rated exterior wall, check interior door options rated to match.
- MEP penetrations. Every pipe, conduit, or duct through a rated panel needs a tested firestop collar, not a generic sealant.
- Field-cut edges. Cutting a panel on site removes the factory-applied intumescent edge treatment, and that seal has to be reapplied to match the tested detail.
Pro Tip: Shop-fabricated penetrations and joints almost always outperform field-cut ones. If your schedule allows it, push as much cutting and sealing back into the factory process as possible.
What Belongs in a Fire-Rated Panel Spec Sheet?
A submittal package for fire resistant prefab panels should never rely on a product brochure alone. Request the actual test documentation and detail sheets before the order goes out.
- Listed hourly rating with a copy of the ASTM E119/UL report or ICC ESR number.
- Tested assembly number covering the exact panel thickness, core, and facing combination you’re ordering.
- Joint and penetration detail sheets, including any field-modification limits the manufacturer allows.
- FM Global, UL, or Intertek verification if the project has insurer-driven requirements.
- Fastener schedule, installation tolerances, and required inspection checkpoints.
- Thermal and structural targets (R-value, span, wind load) confirmed against the fire-rated configuration, since upgrading a core for a higher R-value can change the rating.
| Spec item | Why it matters |
|---|---|
| Test report (E119/UL/Intertek) | Confirms the actual tested rating, not a marketing claim |
| Tested assembly number | Ties your exact panel spec to the report |
| Joint/penetration details | Determines whether the rating survives installation |
| FM/insurer approval | Needed for insurer-driven or high-risk occupancies |
| Fastener/inspection schedule | Sets what the AHJ will check on site |
Manufacturers and compliance professionals are consistent on one point: the system listing carries the rating, not the panel by itself. A field change that isn’t in the tested detail sheet can void it entirely.
How Do You Keep the Fire Rating Intact After Installation?
Installation quality and long-term upkeep decide whether a rated wall stays rated for the life of the building.
- At delivery, inspect panels for shipping damage to edges and gaskets before they go up. Damaged intumescent strips need replacement, not tape.
- During erection, verify joint compression matches the manufacturer’s tolerance and that field-cut penetrations get proper firestop collars, not generic caulk.
- After a field cut, reapply factory intumescent edge treatment; best practice from manufacturers like Metl-Span is to keep a written record of every site modification for the building file.
- At handover, walk the assembly and confirm fastener spacing, gasket compression, and penetration seals against the original tested detail, then hand that documentation to the owner for the AHJ and the insurer.
- Over time, any repair, repaint, or re-cut needs the same intumescent materials and joint hardware specified in the original listing. Substituting a hardware-store sealant during a repair is a common way ratings quietly disappear.
Balancing Code, Schedule, and Insurance in the Real World
Most specifiers treat fire rating as a checkbox. It’s not. It’s a chain, and the weakest link is almost never the panel core, it’s the joint detail that got value-engineered out during a change order.
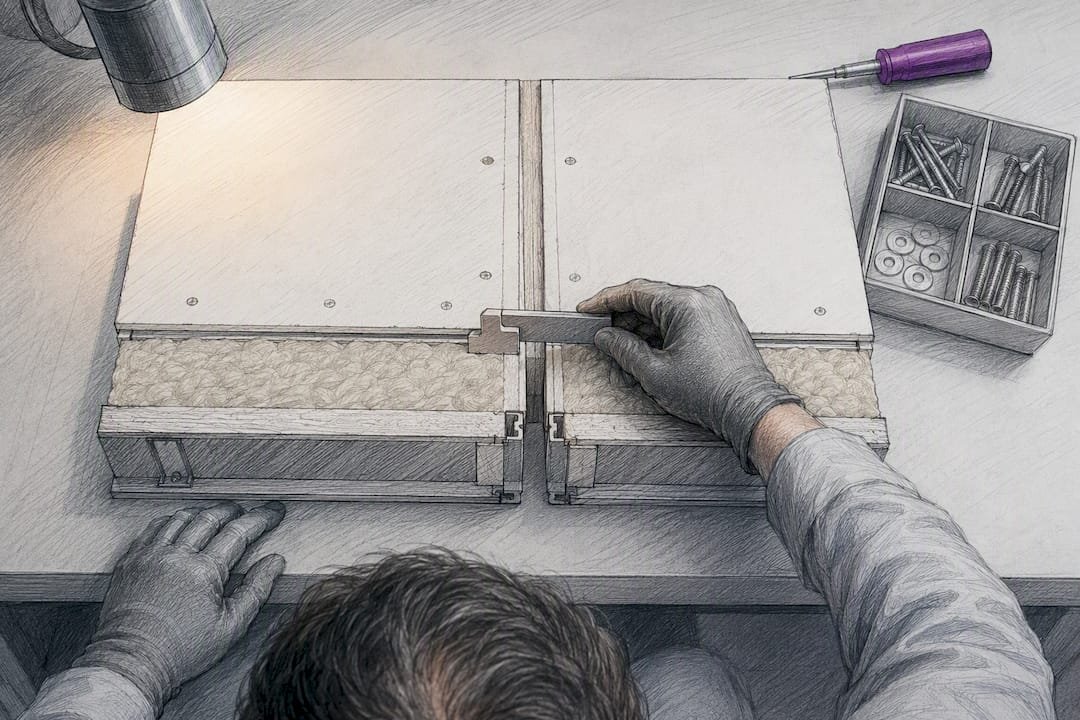
A structural insulated sandwich panel system can integrate tested fire-resistance provisions into a kit that assembles fast without requiring builders to reinvent joint detailing on site. When a project timeline is tight, hybrid solutions can look appealing, but they need documentation showing exactly how the trade-off was made, not a verbal assurance that “it’s basically the same.” If a job carries insurer scrutiny, that’s when FM Global approval earns its keep, because FM testing often evaluates fire spread contribution and structural failure modes that a bare code minimum doesn’t touch.
Noncombustible mineral-wool panels remain the safer default whenever the building type, occupancy, or insurer pushes past baseline code. Hybrid or foam-core options can still work, but only when the documentation trail is as tight as the panel joint itself.
— Kian
Get Code-Ready Fire Panel Kits Without the Guesswork
Structural insulated sandwich panel kits are available for builders who need a documented, fast-assembly wall system rather than a stack of loose components to figure out on site. Each kit ships with factory-applied insulation and sheathing already integrated into the panel, enabling crews to close in walls faster than traditional methods.

Fire performance documentation, joint detail sheets, and penetration coordination get handled during the submittal process, so your AHJ and insurer see the same paperwork the panel was actually tested with. Browse the sandwich panel product line to see current configurations, or check the modular vs. traditional construction breakdown if you’re still weighing the schedule math. Ready to move forward? Request a submittal package and project pricing through the product catalog to get your specific panel configuration in front of your design team this week.