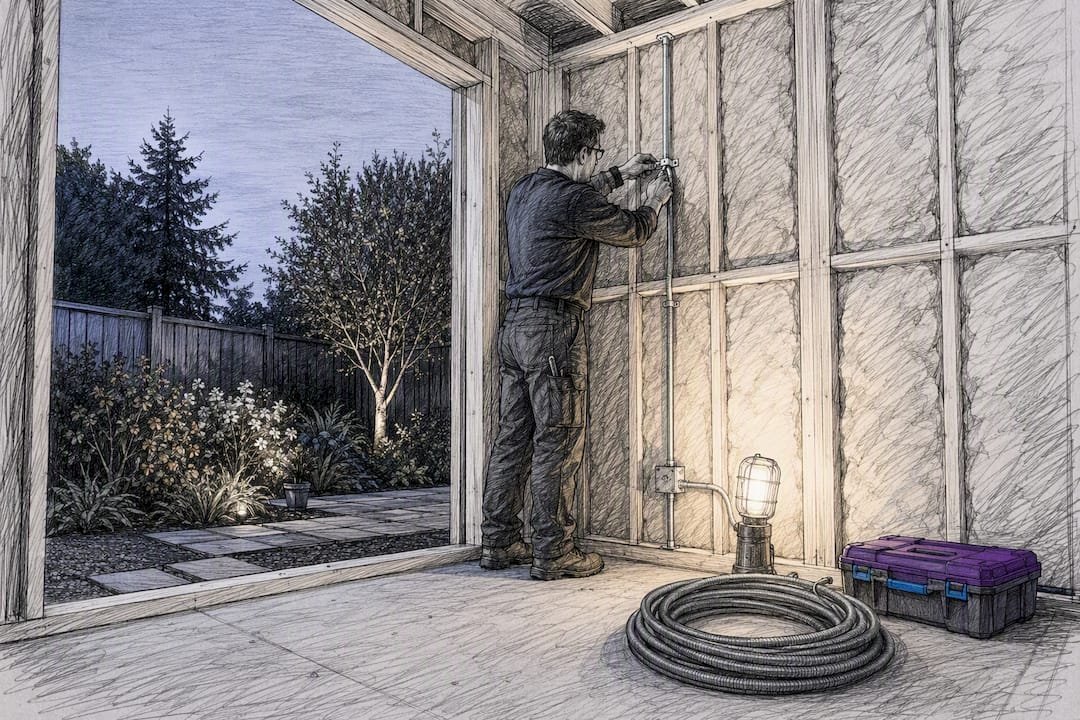
For most homeowners chasing a reliable, year-round backyard office, the fastest route to real comfort is an insulated prefab kit or a properly upgraded shed frame, not a bare-bones garden shed with a desk shoved inside. Either route only works if insulation, electrics, and internet get planned in from day one. Entry-level builds start at a modest price, while a fully fitted, year-round office typically falls in a mid-price range.
TL;DR:
- Insulation improvements, such as sandwich panels, are essential for year-round usability and reduce build time compared to traditional methods.
- Foundations must be carefully chosen to suit site conditions, with concrete slabs on flat ground or screw piles on uneven terrain, to prevent future issues.
- Electrical and internet routing should be planned before pouring foundations to avoid costly retrofitting and ensure a reliable workspace connection.
- An office size of 120 to 200 square feet strikes the best balance between cost and functionality for most homeowners.
- Prefab insulated kits offer faster installation, lower costs, and consistent thermal performance, making them ideal for DIY builders seeking predictability.
Table of Contents
- Backyard Office Ideas Worth Copying
- What Actually Makes a Backyard Office Livable Year-Round
- Garden Office Cost: What You’ll Actually Pay
- Getting the Layout Right
- When a Prefab Insulated Kit Beats a Custom Build
- Your Backyard Office Build Checklist
- What I’d Do Differently Next Time
- Ready to Build Yours With a Kit That Skips the Guesswork
- Sources
Backyard Office Ideas Worth Copying
Good backyard office ideas start with how you actually work, not how the space photographs. A few configurations show up again and again in successful builds, and each solves a different problem.
- Micro-office pod. A tight 60 to 100 square foot footprint keeps heating and cooling cheap and suits one person who needs deep focus with zero distractions.
- Dual-desk studio. Two people working from home need roughly 120 to 160 square feet, with desks angled away from each other to cut glare and noise conflict.
- Studio with a meeting nook. If clients visit occasionally, a small seating corner separate from the main desk keeps video calls professional without inflating the whole footprint.
- Glass-forward design. Bi-fold or large glazed walls flood the room with daylight, though they trade off privacy and add real cost.
- Privacy-first layout. Narrower, higher windows suit a busy yard or close neighbors, sacrificing some light for a calmer, less exposed feel.
- Green-integrated build. A living wall, planter boxes, or a deck transition softens the line between house and office and makes the walk to work feel intentional rather than utilitarian.
- Convertible layout. Designing the room to double as a guest space or rentable studio later protects your investment if your work situation changes.
Whichever design you pick, shed offices can be adapted for year-round use as long as insulation and heating get treated as core requirements, not upgrades.
What Actually Makes a Backyard Office Livable Year-Round
The design ideas above only hold up if the build gets the technical fundamentals right. Skip these and you get a room that’s pleasant in May and unusable in January.
- Insulation. Structural insulated sandwich panels combine the wall structure and insulation into one piece, giving continuous thermal performance that standard stud-frame-plus-cavity construction struggles to match.
- Foundations. A concrete slab suits flat, stable ground; screw piles work on uneven or sloped sites and install faster; pad-and-beam sits between the two on cost and speed.
- Electrical. Run a dedicated circuit or subpanel from the house rather than daisy-chaining off an existing outlet, and make sure any outdoor wiring carries proper weatherproof certification.
- Internet. Bury a conduit for Cat6 during foundation work, or plan for a dedicated outdoor access point if trenching isn’t practical. Retrofitting cable after the walls close up costs far more.
- Heating and cooling. A mini-split handles both jobs efficiently in most climates; electric panel heaters work as a cheaper backup, and shading over south-facing glass cuts summer heat gain.
- Ventilation and moisture control. Operable vents or a small ERV unit prevent the stuffiness that kills productivity, and a raised, insulated floor keeps ground moisture from creeping in.
Compact offices in the 120 to 200 square foot range consistently show up as the sweet spot for balancing build cost against usable working space.
Pro Tip: Plan your electrical and data conduit routes before the foundation goes in. Adding trenching after the slab or piers are set can cost more than the wiring itself.
For deeper detail on how insulated panels handle four-season use, see this breakdown of backyard office insulation performance.
Garden Office Cost: What You’ll Actually Pay
Garden office price ranges swing widely because the biggest cost drivers rarely show up in a headline quote. Full builds in the UK market run £18,000 to £60,000 depending on size and spec, but three rough bands help set expectations.
The line items that most often push a quote higher:
- Foundations, especially on sloped or soft ground
- Glazing size and type (double vs triple glazed, bi-fold vs fixed)
- HVAC system choice (mini-split vs basic panel heater)
- Electrical scope (subpanel, dedicated circuit, outdoor-rated fixtures)
- Labor, particularly for bespoke on-site builds versus factory-built kits
Adding plumbing or triggering local Building Regulations review (common past certain size thresholds) adds both cost and time. To keep the number down without gutting the build, prioritize insulation over decorative finishes, look at flat-pack kits over fully bespoke designs, and check for ex-display units, which builders often discount to clear stock.
Getting the Layout Right
A backyard office design only works if the footprint matches how you actually use the room. A single desk with storage fits comfortably in 80 to 100 square feet; two desks need closer to 140 to 160; add a small meeting table and you’re looking at 180 to 200 square feet minimum.
- Position the desk perpendicular to large windows, not facing them, to cut glare on video calls while keeping the outdoor view in your peripheral vision.
- Build storage and cable management into the initial design rather than bolting it on later. Cables snaking across the floor are the fastest way to make a new office feel cluttered within a month.
- Site the building to use existing fencing or hedging as a noise and privacy buffer, and orient the main glazing to capture passive solar gain in cooler months.
- If storage is tight, a dedicated system like the built-ins from One Day Doors & Closets keeps a small footprint from feeling cramped.
When a Prefab Insulated Kit Beats a Custom Build
A structural insulated sandwich panel kit makes sense when speed, thermal performance, and budget certainty matter more than a fully custom design. The panels fuse structure and insulation into one component, which cuts both construction steps and the thermal gaps that plague standard stud-frame builds.
- Installation typically runs days rather than the weeks a bespoke on-site build demands, which lowers labor cost and weather exposure risk.
- Consistent panel insulation supports genuine year-round comfort instead of a room that’s only usable three seasons out of four.
- DIY homeowners on a fixed timeline, and anyone prioritizing lower running costs over architectural flourish, tend to get the most value from this route.
On-site kit installs commonly run in days rather than weeks, which shrinks the window where a half-built structure sits exposed to rain or frost. That single factor often decides whether a build stays on budget.
Your Backyard Office Build Checklist
- Survey your site and take exact measurements; check local permits and setback rules before ordering anything.
- Decide your route: prefab kit, flat-pack, or bespoke contractor build, and get quotes locked in.
- Prep foundations and run electrical and data conduit before any structure arrives on site.
- Complete fit-out: insulation, wiring, internet hookup, and final finishes.
- Test everything (heating, outlets, connectivity) before you move a single piece of furniture in.
Timelines vary by route: a prefab kit typically takes days to a week on site, flat-pack builds run one to two weeks, and bespoke contractor builds often stretch three to six weeks or more. If permits apply in your area, check backyard structure permit rules before you order materials.
What I’d Do Differently Next Time
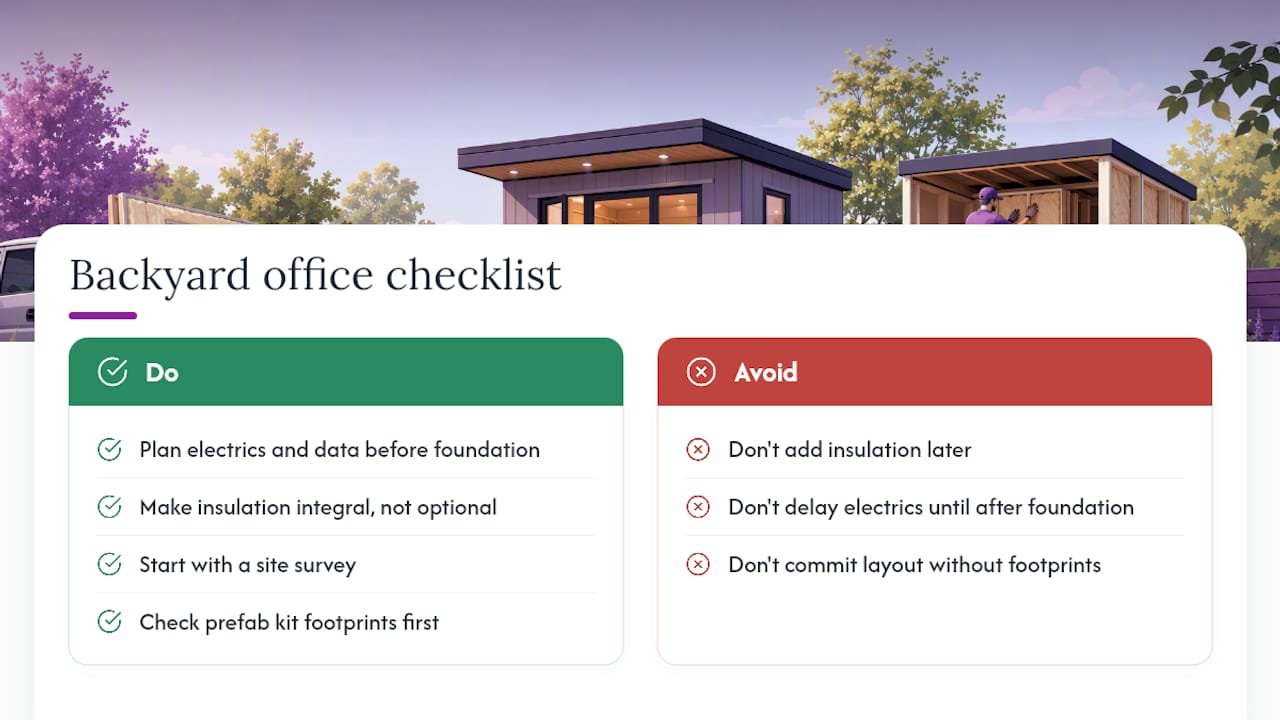
Two lessons stand out from watching backyard office builds go right and wrong: plan electrics and data before the foundation goes in, not after, and never treat insulation as an upgrade you can add later. The builds that get used every single day, not just in spring and fall, are the ones where someone sweated the boring details early.
A well-built backyard office changes your daily rhythm more than the design photos suggest. The short walk out the back door creates a mental boundary a spare bedroom never manages. If you’re mapping out your own build, start with a site survey and take a look at the prefab kit room options to get a sense of realistic footprints before you commit to a layout.
— Kian
Ready to Build Yours With a Kit That Skips the Guesswork
Prefabmodularhome sells the one thing a backyard office build usually gets wrong from the start: insulation that’s built into the structure instead of stapled in afterward. Structural insulated sandwich panels arrive with the thermal performance and structure fused together, so there’s no separate cavity-insulation step and no thermal bridging where a contractor rushed the job.

This kit approach fits homeowners who want a working office in days, not weeks, and who’d rather lock in a fixed cost than gamble on a bespoke contractor timeline stretching past six weeks. It also suits anyone who wants to assemble the structure themselves without specialized tools or trade skills. If you’re leaning toward a self-assembly route, the flat-pack planning guide walks through what to sort out before your kit ships, and the modular home insurance overview covers what U.S. buyers need to know before finalizing a build. Start with the modular backyard office product page to see current kit sizes and request a quote.
Sources
- Shed office ideas: transform a backyard with a shed office | Homes and Gardens
- Backyard Office Studio Ideas Built for Focus and Function – Plantparadiso
- Garden Office Cost UK: Build & Fit-Out 2026 | squote