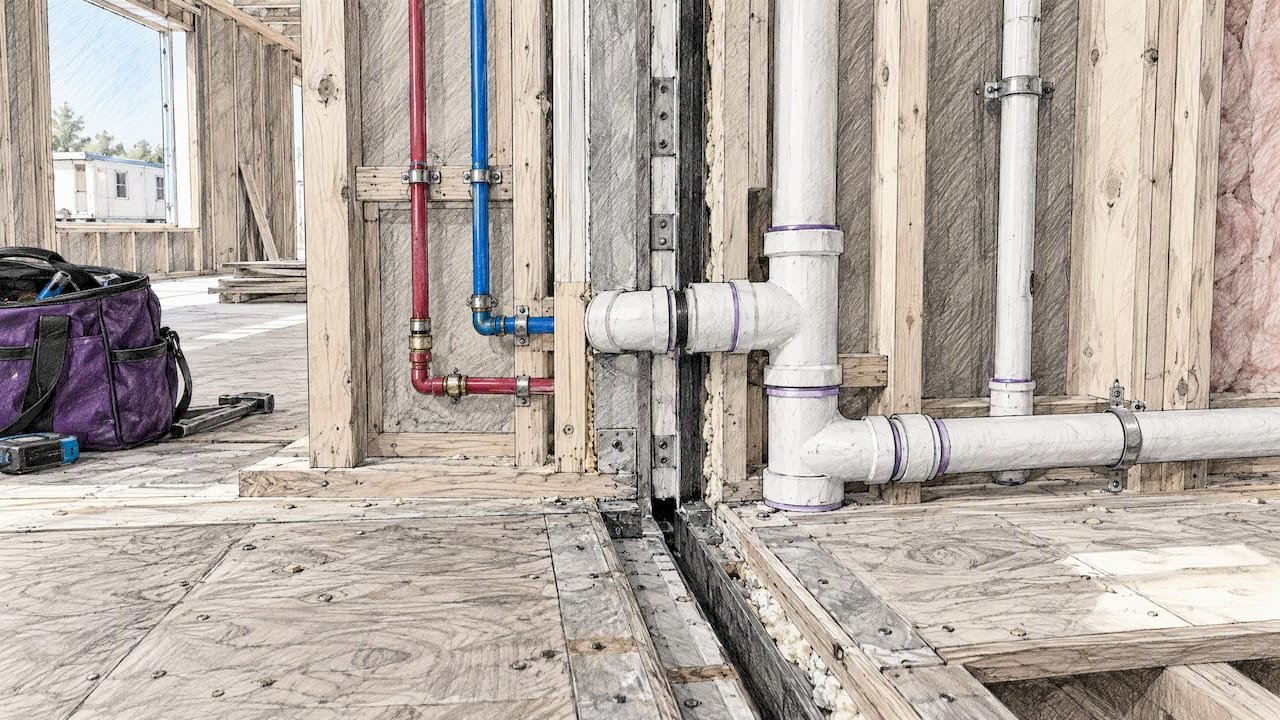
Plumbing in a modular home is split into two jobs. The factory installs the pipes inside each module or panel section. A licensed plumber then ties that system into your water supply, sewer or septic on site, and a local inspector signs off on that connection. If you understand where the factory’s work ends and yours begins, you can budget accurately, schedule trades in the right order and avoid the surprises that give modular plumbing a bad reputation.
This guide walks through that split, the pipes and layouts you will find, the codes that apply in different states, and the maintenance and troubleshooting issues worth knowing before you buy.
TL;DR
- Modular units increasingly arrive with plumbing, electrical and mechanical systems already installed. The final hookup to utilities is done on site by a licensed professional.
- PEX is the most common supply pipe because it bends around corners and needs fewer joints, which means fewer places to leak.
- Rules vary by state. Texas, Illinois, Wisconsin and Massachusetts each handle factory-built plumbing differently, so check with your local building department before ordering.
- Plan access points, clean-outs, freeze protection and a pressure-reducing valve from the start. They are cheap at the design stage and expensive to retrofit.
- If you are building a backyard office, studio or guest suite from insulated panels, decide early whether you need water at all, because it changes your permits and your trenching.
Table of Contents
- How plumbing works in a modular home
- Pipes, fittings and layouts you will find
- Planning before delivery
- Codes, permits and inspections by state
- Common plumbing problems and how to prevent them
- Maintenance checklist
- Perspective: plumbing in panel-built backyard rooms
- Choosing a kit when plumbing is part of the plan
- FAQ
- Sources
How plumbing works in a modular home
A modular home is built as three-dimensional sections in a factory, trucked to the site and assembled into the finished building. Research from the Penn State Housing Research Center notes that modular units increasingly include factory-built mechanical, electrical and plumbing systems before they leave the plant. That is the main reason modular construction can be faster than a conventional build: the trades that normally work one after another on a site have already finished inside a controlled building.
The result is a plumbing system that is split by design. Inside each module you have supply lines, drains and vents running to the fixtures. Between modules, and between the building and the ground, there are connection points. Those joints are where most of the planning, and most of the problems, concentrate.
What the factory installs
In a typical factory-built plumbing scope, the plant installs the concealed piping inside floors, walls and ceilings of each module. Wisconsin’s regulator describes this kind of work as prefabricated plumbing: concealed drain, vent or water-supply piping contained in a modular component. Many manufacturers also set the tubs, shower bases and sometimes the fixtures, though that varies by builder and by contract.
Because the work is done indoors, the pipe runs are laid out to the plan, supported properly and often pressure-tested before the module is closed up. You get consistent workmanship without the weather delays of a site build.
What gets connected on site
The on-site scope is shorter but critical:
- Connecting the water service line to the home’s main shutoff.
- Connecting the building drain to the sewer lateral or septic tank.
- Joining plumbing across the seams where two modules meet.
- Installing or hooking up the water heater if it was not set in the factory.
- Testing the system and scheduling the inspection.
Modular plumbing often uses stub-outs, designated exit points beneath the floor joists, so the crew can connect quickly to utilities that were set in the foundation or the ground ahead of delivery. The better your site prep, the less time the crane and the crew spend waiting.
Pipes, fittings and layouts you will find
Modular homes commonly use plastic pipe. One industry guide lists PVC, CPVC, PB, ABS, PEX and Polypipe as the usual materials, with the plumbing running through the floor system, in the belly or beneath the bottom board. What goes where depends on the job:
| Use | Typical material | Why |
|---|---|---|
| Hot and cold supply | PEX | Flexible, few fittings |
| Drain, waste and vent | ABS or PVC | Rigid, standard, easy to glue |
| Supply in some older or regional builds | CPVC, Polypipe | Code-approved alternatives |
| Legacy supply in older homes | PB (polybutylene) | Rarely installed now, often replaced |
Check which materials your local code accepts before you assume. If you buy a home with polybutylene pipe, have a plumber assess it, since that material is a common candidate for replacement.
Why PEX dominates
PEX is used in modular homes because it is flexible, can bend through 90-degree turns, needs fewer connections and creates fewer leak sites. That matters in a building that gets lifted, trucked and set down. Rigid pipe with many glued joints is more exposed to stress during transport. PEX also tolerates freezing better. The installation manual for manufactured homes notes that PEX can expand without cracking through freeze cycles, though you should still protect it and not rely on that tolerance.
Hot water delivery and layout
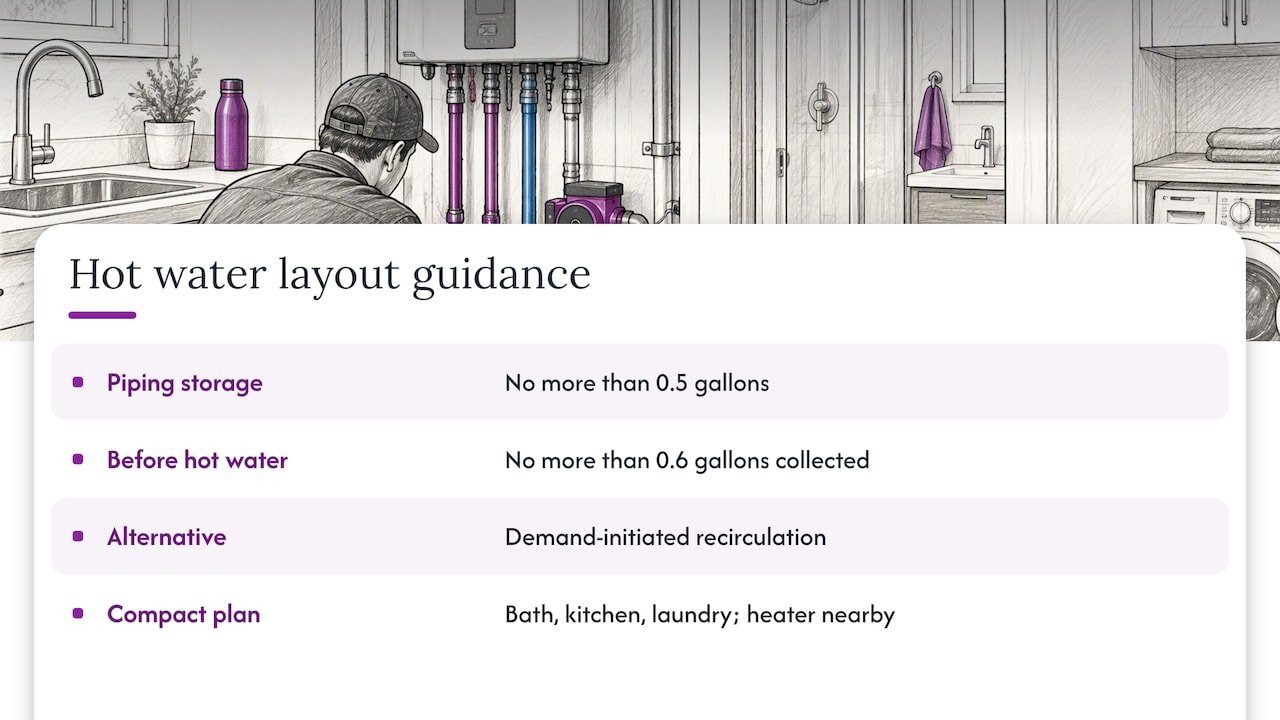
Short pipe runs save water and waste less energy. The federal Building America guidance on WaterSense says an efficient hot water system stores no more than 0.5 gallons in the piping between the heater and a fixture, and that no more than 0.6 gallons should be collected before hot water arrives, with demand-initiated recirculation as an alternative. In practice this favors a compact plan: bathroom, kitchen and laundry stacked back to back around one wet wall, with the water heater close by. Modular plans often do this naturally, and a small backyard unit makes it easy.
Planning before delivery
Most plumbing trouble on a modular project is a scheduling or documentation problem, not a pipe problem. Work through this list before the modules ship.
- Confirm the utility path. Know where the water main, sewer lateral or septic system sits and how far it is from the building footprint. Trenching distance is often the largest plumbing cost on a backyard project.
- Get the plumbing schematic. One provincial standard in Canada requires that a plumbing schematic showing the piping layout from end to end be supplied with a modular unit. Even where your state does not require it, ask your manufacturer for one. Your plumber and inspector will want it.
- Match stub-out locations to the foundation. The drain and supply stubs in the module must line up with what you set in the ground or the slab. Measure twice and confirm with the manufacturer’s drawings.
- Line up a licensed plumber early. Book the connection visit for the days right after setting, and agree on who pulls the permit.
- Plan freeze protection. If you are in a cold region, decide on insulation, heat tape and shutoff access before the building is closed up.
- Ask about access. Every valve, clean-out and fitting you may ever service should be reachable without cutting into finished walls.
If the plumbing will serve an accessory unit like a rental suite, our permits guide for modular homes covers what a project usually needs to submit, and the step-by-step connection guide shows how modules join on site.
Codes, permits and inspections by state
There is no single national plumbing rule for modular homes. Modular houses are built to the state or local building code where they will be placed, not to the federal HUD code that governs manufactured homes. States then layer on their own review processes. A few examples show how much the details differ.
- Pennsylvania (Philadelphia). The city’s Department of Licenses and Inspections reviews and enforces regulations for on-site plumbing installations, including utility connections, even when the modules came from an approved factory.
- Illinois. The Department of Public Health regulates modular dwellings, which must conform to the 2004 Illinois State Plumbing Code, and some plumbing requirements differ from the federal code for manufactured homes.
- Texas. All industrialized buildings must meet a set of mandatory international codes, and as of 1 July 2024 that includes the 2021 International Plumbing Code.
- Wisconsin. Approval of prefabricated plumbing calls for documents including floor plans, riser diagrams, pipe sizes, fittings, water-supply calculations and joining methods, as listed on the state’s product review checklist.
- Massachusetts. Under the 2023 state plumbing code, testing of plumbing in manufactured and modular buildings must be nondestructive and done without removing walls or other prefabricated components.
The pattern is consistent. The factory’s work is reviewed at the plant under the state program, and the local building department reviews and inspects what you do on site. Outside the US the same split exists: in Western Australia, for example, modular plumbing must be certified before connection to an on-site plumbing or drainage system, either by a licensed plumbing contractor or under the WaterMark Certification Scheme. Code editions and rules change, so confirm the current edition with your local authority before you design.
If you are in a jurisdiction with heavy accessory-unit activity, a local plumber who already works on ADU plumbing and inspections will know what the inspector expects at rough-in and final.
Common plumbing problems and how to prevent them
Most modular plumbing complaints trace back to a handful of causes. Each one is preventable.
Missing clean-outs
Some modular homes lack clean-outs, which makes blocked drains harder to clear. Ask for at least one accessible clean-out on the main drain line, outside the building where possible. Adding it at install costs little. Cutting into a floor later does not.
Water pressure that is too high
Water supply systems are frequently designed for a maximum inlet pressure of 80 psi, and systems above that must include a pressure-reducing valve. City mains can exceed it. Test your pressure with a simple gauge on a hose bib before the home is occupied. If you read high, have the plumber fit a regulator. Excess pressure shortens the life of fittings, water heaters and appliances, and it is a common hidden cause of slow leaks. A plain-language explanation of what these protective parts do is in this homeowner’s guide to plumbing valves.
Leaks at module seams
The joints between modules are the highest-risk spots, since they are the only places where pipe was connected on site, and the building has just been moved. Pressure-test the system after set and before finishing the interior at the seams. Leave access panels in place for any joint that sits inside a wall, because a hidden connection that cannot be reached turns a small drip into a repair that removes finished surfaces.
Seasonal movement and freezing
Pipes in underfloor spaces and exterior walls are exposed. In freezing areas, code-compliant maintenance calls for insulating exposed pipes, valves and water heater compartments, and listed heat tape may be needed where insulation alone is not enough. Use only heat tape that is listed for the pipe material, and install it exactly to the manufacturer’s directions. A wrong product on plastic pipe is a fire and damage risk, so have a licensed plumber or electrician do it if you are unsure. Our guide to cold-climate prefab specifications covers the envelope side, which matters as much as the pipes.
Hidden or inaccessible fittings
Many plumbing inspectors insist that fittings stay accessible. Design for it: put shutoffs in cabinets or behind access panels, and keep manifolds in a utility closet.
Maintenance checklist
A modular home’s plumbing needs the same routine care as any home. A short annual routine goes a long way:
- Test every shutoff valve once a year so they do not seize.
- Look under sinks and in the utility closet for moisture or mineral crust at fittings.
- Check your water pressure again after any utility work in your street.
- Drain and inspect the water heater according to the manufacturer’s schedule.
- Before the first freeze, insulate exposed pipes and disconnect outdoor hoses. Know where the main shutoff is.
- If a unit will sit empty over winter, have a plumber winterize it properly.
Perspective: plumbing in panel-built backyard rooms
We sell flat-pack insulated sandwich panel kits and container units, and the question we hear most from people planning an office, studio or guest suite is whether it needs plumbing at all. Our honest answer: decide that first, because it shapes everything else.
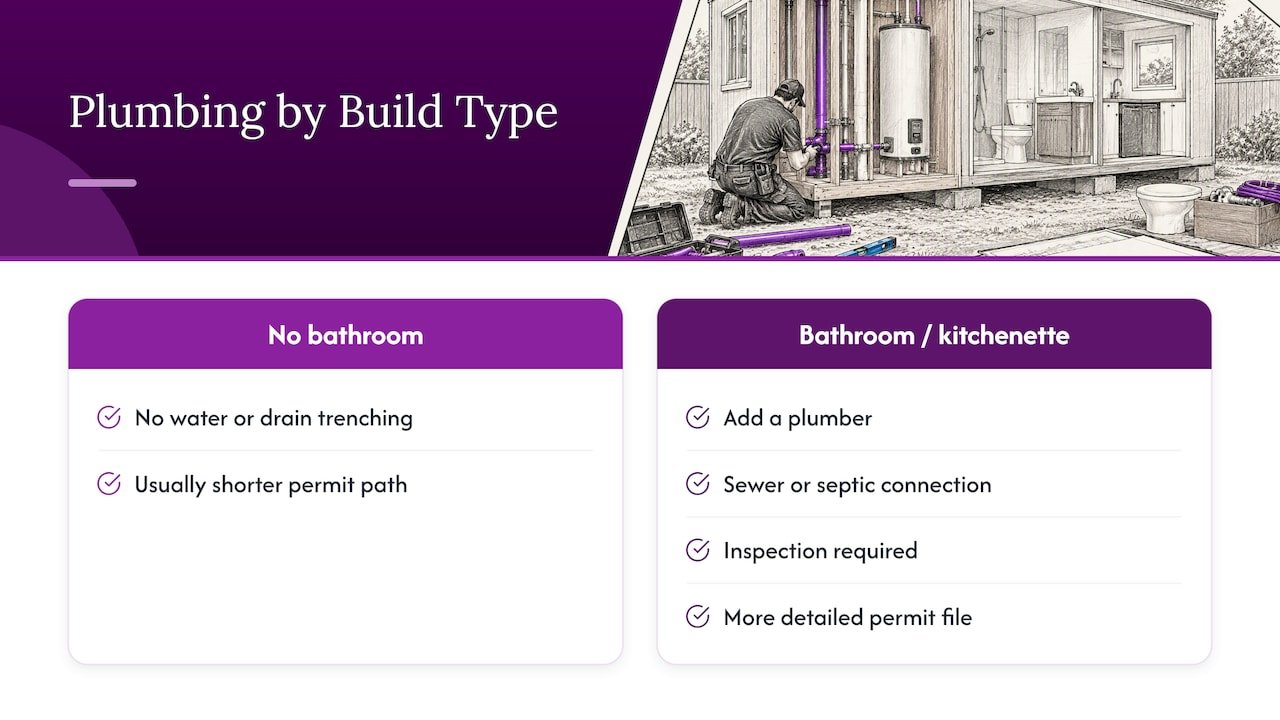
A backyard office or gym with no bathroom is the simplest build. You need no trenching for water or drains, and the permit path is usually shorter. Add a bathroom or kitchenette and you add a plumber, a sewer or septic connection, an inspection and, in most places, a more detailed permit file. None of that is a reason to avoid it. It is a reason to plan it on paper before you order.
Because our panels integrate structure and insulation, they give you a clean, tight shell, and the wet wall is the one place to think carefully. Keep plumbing in interior walls where you can, group fixtures on one wall, and leave access to every valve. That keeps pipes in the warm side of the insulation and keeps the repair door open for the next owner. Check each product page for exactly what a given kit or container unit includes, and have a licensed local plumber review the plan against your code before you commit.
— Kian
Choosing a kit when plumbing is part of the plan
If you are comparing options, look at how each handles the plumbing scope. Ask whether the unit ships with finished plumbing or a bare shell, where the stub-outs fall, whether a schematic is provided, and who is responsible for the inspection of the connection.
Our DIY kits and container units cover rooms, offices, gyms and homes, and the insulated wall and roof panels suit builders who want to design their own layout. For an office-sized project, our custom modular room guide shows how to lay out services before ordering. Tell us what you want to build and where, and we can talk through what the plan needs.
FAQ
Is plumbing installed in a modular home at the factory?
Usually yes, at least the concealed piping inside each module. The factory installs supply, drain and vent lines in floors and walls, and the on-site crew connects the building to the water and sewer or septic. The exact split varies by manufacturer, so confirm it in writing.
Do modular homes need a licensed plumber on site?
In most places, yes. The utility hookup and the joints between modules are generally done by a licensed plumber and checked by the local building department. Rules differ by state and city, so ask your building department who may pull the permit and perform the work.
What pipe is used in modular homes?
PEX is the most common supply pipe, because it is flexible and needs fewer fittings. Drains and vents are usually ABS or PVC. CPVC and some other plastics appear in some regions and older homes. Your local code decides what is accepted.
Are modular homes more prone to plumbing problems?
Not inherently. The common issues are missing clean-outs, leaks at module seams, high water pressure and freeze damage, and all of them can be planned for. Pressure-test after setting, install a pressure-reducing valve if your supply exceeds 80 psi, and insulate exposed pipes in cold climates.
Do I need plumbing for a backyard office built from panels?
Not necessarily. A simple office with no bathroom needs only electrical service, which keeps cost and permitting lighter. If you want a restroom or kitchenette, plan the water, drain and inspection steps before you order.
Sources
- Building Enclosure Design for Modular Construction, Penn State PHRC
- Manufactured Home Installation Manual
- How to Install a Plumbing System for Modular Homes
- WaterSense Hot Water Delivery Requirements, Building America Solution Center
- Modular Housing and the A277 Standard, Regional District of Central Kootenay
- Modular (Industrialized) Buildings Information Sheet, Philadelphia L&I
- Regulation of Factory-built Housing in Illinois
- Industrialized Housing and Buildings Mandatory Building Codes, Texas TDLR
- Checklist for the Product Review of Prefabricated Plumbing Systems, Wisconsin DSPS
- 248 CMR 10 Uniform State Plumbing Code, Massachusetts
- New rules for plumbing modules commencing 10 February 2025, Western Australia