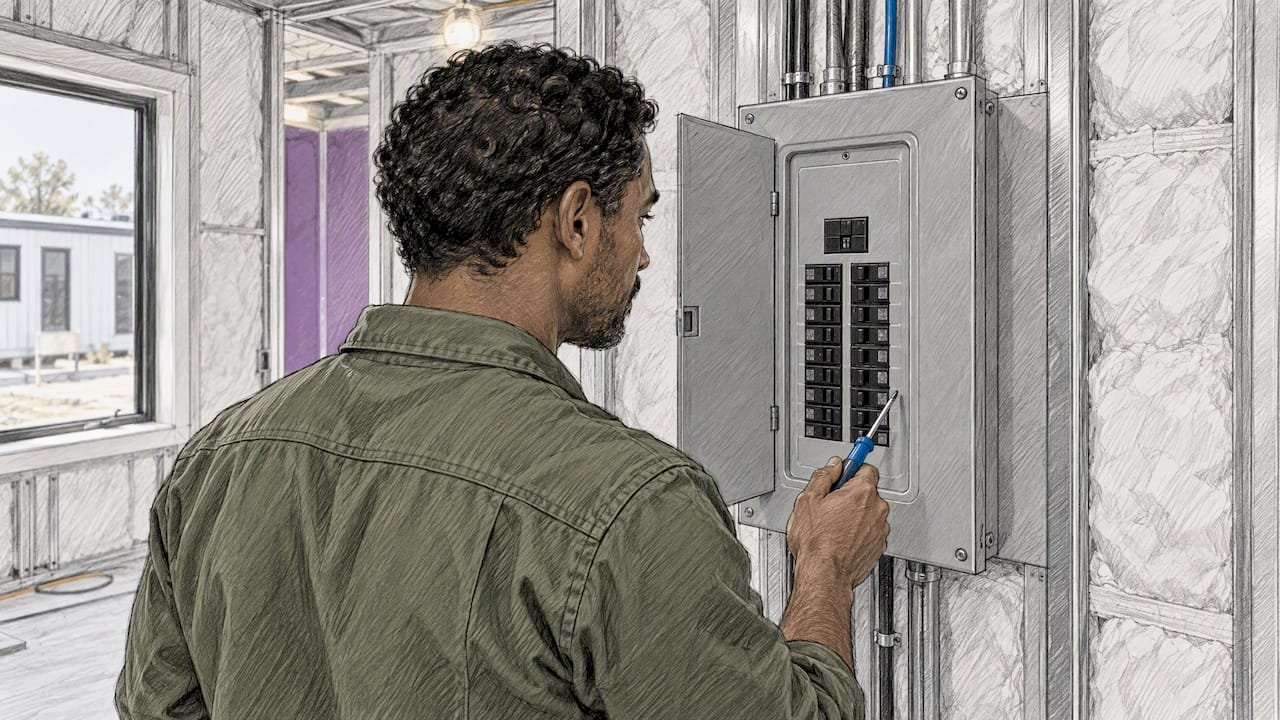
Electrical work in a prefab home is ordinary house wiring, done in a different order. Most of it is planned before anything ships, some of it is installed in a factory, and the rest is connected on site by a licensed electrician and signed off by your local inspector. What changes from a site-built house is the sequence and the places where wires can safely go. What stays the same is the code, the panel, the grounding and the inspection.
This guide covers what you need to know whether you are buying a factory-built home, a container unit or an insulated panel kit: the wire types, how sections connect, how panels and grounding work, how to get power to the building, and what to check once it is live.
TL;DR
- Prefab homes use the same basic residential wiring as any house, most often NM cable (Romex), with the details set by the code your local authority enforces.
- In panel and kit builds, wiring runs through factory chases or pre-planned channels. Plan outlet, switch and panel locations before the walls go up, and never cut across the panel face.
- Every prefab home needs one main disconnect, proper grounding and bonding, and a tested electrical system before anyone moves in.
- Permits, inspections and a licensed electrician are required in most US jurisdictions. Rules differ by state and county, so confirm with your local building department first.
- If an existing prefab home has tripping breakers, flickering lights, warm outlets or a burning smell, call an electrician.
Table of Contents
- What “electrical in a prefab home” actually covers
- The wiring itself: what type is used
- How sections and modules are connected
- Wiring through insulated panels
- The panel, disconnect, grounding and bonding
- Getting power to the building
- Permits and inspections
- Safety checks before you move in
- Does your existing prefab home need electrical work?
- Our perspective: plan the electrical before the panels arrive
- Choosing a kit that is ready for wiring
- FAQ
- Sources
What “electrical in a prefab home” actually covers
Prefab is a broad label. A HUD-code manufactured home, a multi-section modular house, a shipping container conversion and a sandwich panel kit all arrive differently, and each has its own electrical path.
| Type | Where wiring is installed | What you do on site |
|---|---|---|
| Manufactured or modular home, built in sections | Mostly in the factory | Connect crossover wiring between sections, bring in the service, test |
| Container home, office or shop | Often pre-wired in the unit | Connect to the service, add a panel feed, inspect |
| Insulated panel kit (walls and roof) | Routed through chases in the panels during assembly | Pull wire, set boxes, install panel, connect service, inspect |
In the first two, the factory has done a lot. In a kit, you or your electrician do the wiring on site, which gives you the most flexibility and the most to plan.
The wiring itself: what type is used
For the branch circuits inside the home, the answer is usually unglamorous. Type NM-B cable, known by the brand name Romex, is the most widely used wiring method in residential dwellings, according to Jefferson County, Colorado’s electrical guide, which lists lighting and receptacle circuits among its uses. Modular codes agree: the 2021 Missouri Modular Residential Code lists NM cable among allowable wiring methods, with where and how you can use it governed by the code’s wiring-method tables.
So a modular house is not wired with some special material. An electrical contractor in Canada makes the same point: modular wiring is often installed and coordinated in the factory, then connected between modules on site. That describes a process, not a different wire.
Two practical notes:
- Conduit or metal-clad options may be required in some spots, such as exposed runs or places where a cable could be damaged. The wiring-method tables in your adopted code decide.
- Your local authority decides which code edition applies. A county may be on a different National Electrical Code cycle than the neighboring one. Ask before you buy materials.
How sections and modules are connected
The most prefab-specific electrical step is joining the pieces. For multi-section homes built to the federal manufactured home rules, 24 CFR Part 3285 Subpart H requires crossover connections when electrical wiring runs through more than one section, completed according to the manufacturer’s installation instructions.
In practice that means:
- The factory leaves wiring ends at the marriage line, often with connectors or labeled leads.
- On site, the installer follows the instruction manual, not improvisation, to join circuits.
- Every splice sits inside an approved box or enclosure, accessible afterward.
- The whole system is tested after connection.
The industry is also moving toward plug-in systems. Component makers describe pluggable electrical installations planned in advance and prefabricated at the factory, which simplifies connections and shortens site time. If you are buying a container or modular unit, ask the seller what is pre-wired, what is left for site, and whether the wiring was done to US code.
For a step-by-step look at joining units physically, see our guide on how to connect container and sandwich panel modules.
Wiring through insulated panels
If you are building with structural insulated sandwich panels, wiring is where a kit differs most from stick framing. There are no stud bays. The foam core is the wall.
The Structural Insulated Panel Association explains that manufacturers typically provide electrical chases in the foam core, usually about 1 to 1½ inches in diameter, so wire can be routed through an insulated panel. A panel installation guide from an Australian SIP maker adds a rule worth remembering anywhere: panels have standard horizontal and vertical chases, and you should not cut the panel face horizontally, because cutting the OSB skin compromises strength.
Plan the layout before you build
Because chases are fixed, the time to decide where things go is before assembly. Walk through each room and mark:
- Every receptacle, switch, and light, with heights
- The panel location, and the path from panel to each chase
- Where a wire must cross from a vertical chase to a horizontal one
- Extra conduit for future needs: solar, EV charging, data and security
A short layout drawing saves you from drilling in the wrong place later. If your plans also go to the building department, our article on prefab permit drawings explains what to submit and who draws it, and it is smart to include the electrical layout there.
Fixture and run planning also overlaps with energy planning. If you expect to add panels later, solar design integration in the early drawings is far easier than retrofitting, and our own note on reserving conduit and inverter space covers the practical side for kit buyers.
Steel and container frames
Steel framing has its own rule. Most steel-frame manufacturers provide factory-punched service holes for wiring, and plain holes need a grommet before you pull cable through, to protect the insulation. The same logic applies inside a container: cable must never rub on a sharp steel edge.

The panel, disconnect, grounding and bonding
The service equipment is the heart of the system, and several rules are specific to prefabricated homes.
- One disconnect. Under the NEC rules for mobile and manufactured homes, each home must have a single disconnecting means. It cannot be in a bathroom or clothes closet, and it needs the required working space in front of it.
- Bonding. The same EC&M summary notes that metallic objects, including metallic faceplates, must be bonded.
- Panel and frame. Industry guidance for modular homes says the equipment grounding conductor runs from the main disconnect to the breaker panel, separate from the frame. The exact arrangement depends on the code that applies to your home type, so your electrician and inspector decide.
For kit and panel homes built on a site-built foundation, you are generally under the local residential code and the NEC as adopted by your state, not the HUD manufactured home standard. Ask your building department which applies before you buy a panel or order a main service.
Sizing capacity for the use
A backyard office, a gym and a rental suite do not need the same service. Think through loads before you pick a panel:
- Home office: lighting, receptacles, a mini-split heat pump or electric heat, and a computer setup.
- Gym: dedicated circuits for equipment, plus climate control.
- Rental suite: kitchen appliances, water heating, HVAC, laundry, and often a separate meter.
- Shop or salon: high-draw equipment such as dryers, tools or compressors.
An electrician performs a load calculation and tells you whether the existing house service can feed a second building or whether the service must be upgraded. Do not guess. This single step prevents most nuisance trips and many expensive redo jobs.
Getting power to the building
The utility connection is where many prefab owners get stuck. A common forum complaint runs like this: everything outside works, but power does not reach the inside of the home. The cause is often a missing or unpermitted link between service and disconnect, not the home itself.
Some points to plan around:
- Entry point. Under the NEC summary for prefabricated homes, the feeder assembly must enter through an exterior wall, floor or roof. Windows and vents cannot serve as the entrance.
- Individual unit versus park. NEC Article 550 separates supplying power to an individual unit from distributing power within a mobile home park. If you are on private land, the first applies.
- Trenching and routing. Underground feeders need proper depth, conduit type and burial marking set by your local code. Running cables loosely under a home in the weather is not acceptable without approved protection.
- Utility coordination. Call the utility early. They may need to approve meter location, set a transformer, or schedule a connection after inspection.
Off-grid? Your electrical design starts with a power source and battery, not a meter. Our off-grid prefab cabin buying guide walks through that decision.
Permits and inspections
Almost every US jurisdiction requires an electrical permit and inspection for new service or wiring, even when the factory did part of the work. Local practice varies, but a typical sequence looks like this:
- Submit plans and apply for building and electrical permits.
- Pass rough-in inspection before walls are covered.
- Pass final inspection after fixtures are in place. In one Georgia county, for example, the final inspection happens after fixtures are installed, connected or protected, and a certificate of occupancy must be issued before anyone lives there.
- Utility connects service to the meter.
Rules change with the type of home and the state. North Carolina, for example, requires that repairs or alterations to used manufactured homes be inspected by a HUD-approved independent third-party agency and certified, though local officials may also inspect and approve them. Other states have their own regimes.
For the full picture, see our guides to modular home permits and container home permits by state.
Outside the US
Readers elsewhere face the same principle with different rules. New Zealand, for example, requires imported buildings with pre-installed wiring to be verified as compliant before connection, and the work must be done or supervised by an authorised electrical worker following the Wiring Rules. A kit or unit wired to US standards does not automatically satisfy another country’s regulations, so check with the local electrical authority before ordering.
Safety checks before you move in
Before you energize and occupy, run through a checklist with your electrician.
- Testing. Under the federal manufactured home installation standards, after wiring and connections are complete the electrical system must be tested for continuity, specified operational functions and applicable polarity.
- Smoke alarms. The same rules require them to be functionally tested following the manufacturer’s instructions. Test every alarm after power-up, not only the one in the hall.
- Ceiling fans. A fan must hang from a junction box listed and marked for fan support. A standard light box is not enough.
- Receptacles and protection. Ask your electrician which ground-fault and arc-fault protection your adopted code requires in kitchens, baths, bedrooms and outdoors. It differs by code edition.
- Labels and directory. Every breaker in the panel should be labeled. This sounds trivial until the first outage.
- Insulation clearances. In foam-core panels, ask whether a recessed light or heat-producing device needs a rated housing or clearance before you install it.
Does your existing prefab home need electrical work?
Older manufactured and modular homes may carry original wiring, aluminum branch circuits or a panel that has been stretched by new appliances. Electricians point to a familiar set of warning signs that wiring needs attention:
- Breakers that trip repeatedly with no clear overload
- Lights that flicker or dim in more than one room
- Outlets or switch plates that feel warm, buzz or show scorch marks
- Two-prong outlets or a fuse box in the panel position
- A burning smell near an outlet, switch or panel
A single flickering bulb is usually a bulb. A burning smell is different: turn off the affected circuit or main if it is safe to reach, and call a licensed electrician the same day. Do not keep using a warm outlet. If it is a used manufactured home and you are altering the wiring, check whether your state requires a third-party inspection, as in the North Carolina example above.
Our perspective: plan the electrical before the panels arrive
We sell flat-pack insulated sandwich panel kits and prefabricated container units, and the electrical questions we hear most are not about wire. They are about timing. Buyers who sketch the wiring on paper before the first wall panel goes up have an easier build than buyers who decide mid-assembly.
The reason is simple. A panel wall has no hidden cavity to improvise in, so each outlet, switch and light should have a purpose and a path. We also think people over-fear the electrical side of a kit and under-plan it. Assembling the shell is something a homeowner can do without special skills or heavy tools. The wiring, service connection and final sign-off are the part to hand to a licensed electrician and your inspector, and that is a sound division of labor, not a limit of the system.
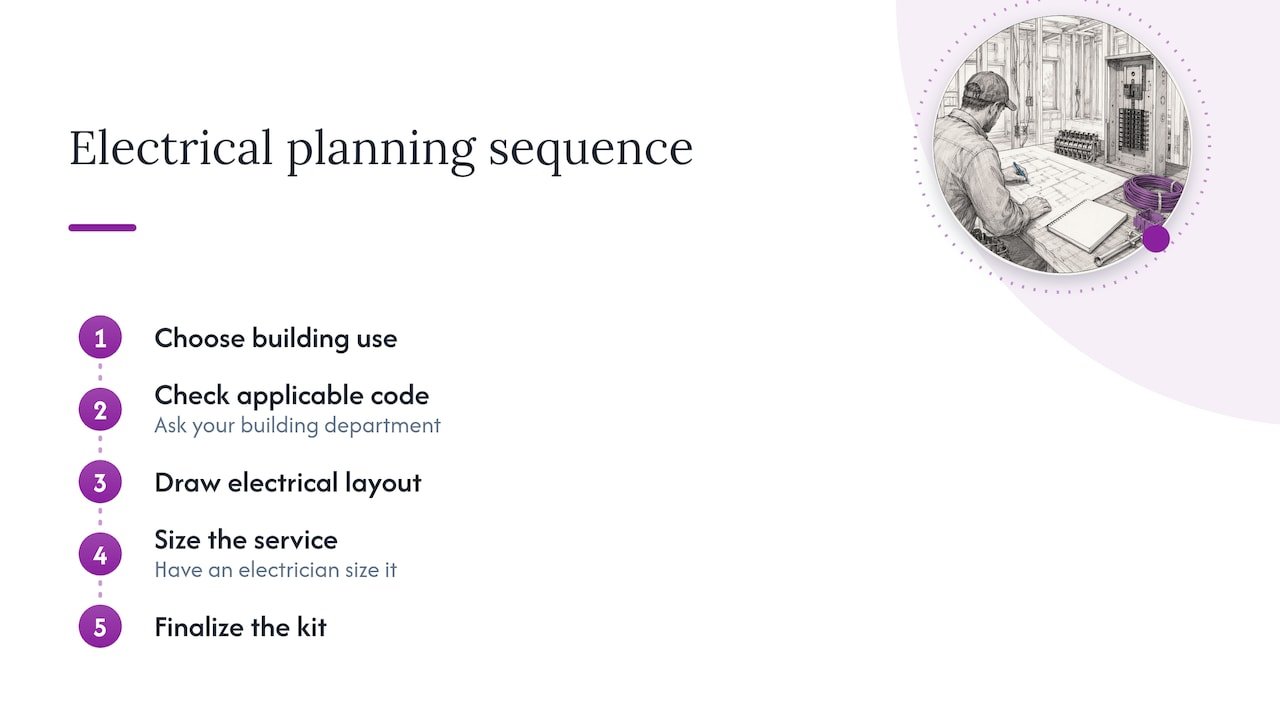
Our advice, in order: choose the building use, ask your building department which code applies, draw the electrical layout, have an electrician size the service, and only then finalize the kit. Do that, and the on-site days stay short. For a realistic view of timing, see our look at prefab build time for DIY panel kits.
— Kian
Choosing a kit that is ready for wiring
If you are planning an office, gym, studio or guest house, start from a kit designed around insulated panels and a clear installation sequence. Our DIY kit rooms, gym and office lines and insulated wall and roof panels are made for fast assembly with minimal on-site labor, and we can talk through your layout before you order. Prices are quoted on inquiry, so tell us the use, size and location and we will point you to the right product.
If you want to see what the build looks like end to end, our kit home assembly field guide and SIP wall panel installation guide show where the electrical steps fit.
FAQ
Do prefab homes use different wiring than regular houses?
No. Most use the same NM-B (Romex) cable and standard devices as site-built houses, installed to the code that applies to the home type. The difference is that much of the wiring may be installed in a factory and joined at crossover points on site.
Can I wire a panel kit myself?
That depends on your state and county, since some places allow owner work on an owner-occupied building with a permit and inspection, and others require a licensed electrician. Even where it is allowed, most buyers hire an electrician for the service connection, panel and final tests. Ask your building department before you start.
Can I cut into a sandwich panel to run wire?
Use the chases the manufacturer provides, usually about 1 to 1½ inches in diameter. Do not cut horizontally across the panel face, because cutting the OSB skin weakens it. If you need a route that does not exist, ask the manufacturer or an engineer first.
How do I get power to a backyard prefab building?
An electrician sizes the load, then runs a feeder from your main panel or a new service to a disconnect at the building, through a permitted and inspected installation. The feeder must enter through an exterior wall, floor or roof. Call your utility early if you need a new meter.
Sources
- 2026 Electrical Wiring Guide, Jefferson County, Colorado
- Chapter 38 Wiring Methods, Missouri Modular Residential Code 2021
- Modular Homes and Electrical Systems, Kato Electrical
- 24 CFR Part 3285 Subpart H, eCFR
- A Building Concept with a Future: Modular Building, WAGO
- Integrating Mechanical Systems with SIPs, SIPA
- Electrical and Plumbing guide for SIPs
- General Guide to Steel-Framed Building, NASH
- NEC Electrical Requirements for Prefabricated Homes, EC&M
- Residential Inspection Process, Oconee County
- State of North Carolina Regulations for Manufactured Homes
- Electrical safety in imported buildings, WorkSafe New Zealand
- Signs You Need to Rewire Your House