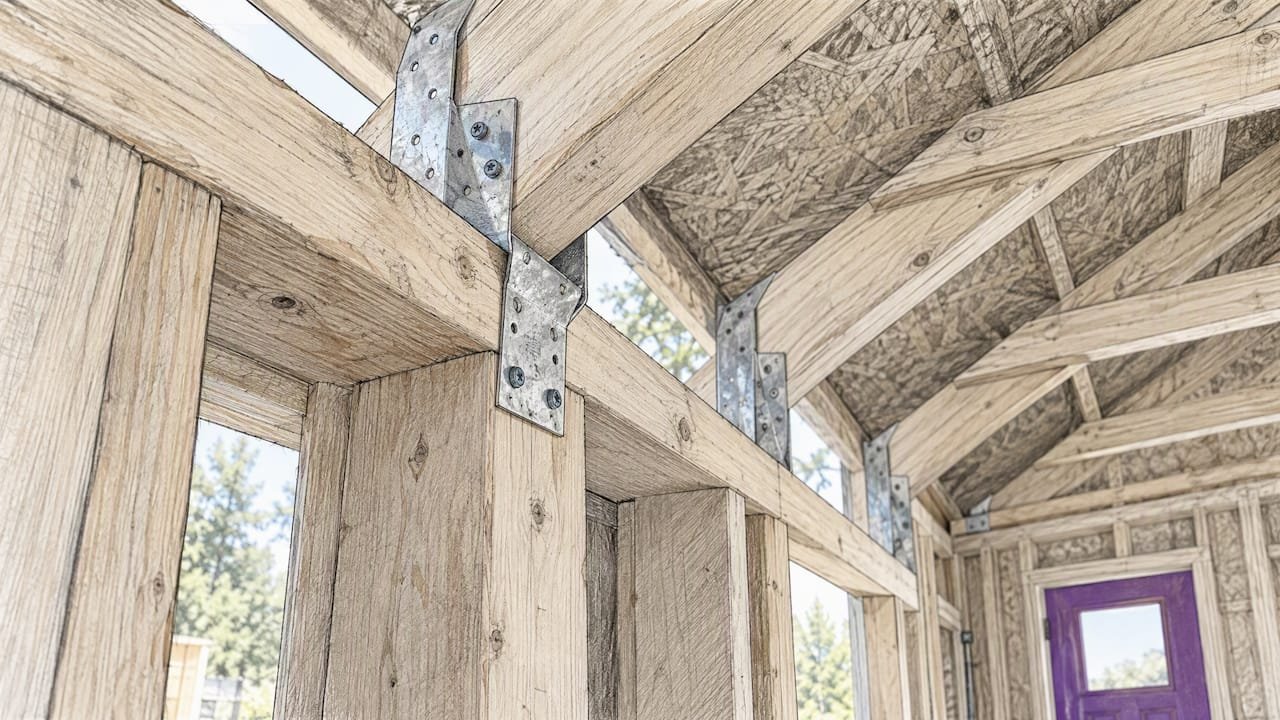
A modular building needs a complete load path from the roof to the ground, and “hurricane tie downs” can mean two different things. On a site-built or modular structure on a foundation, they are the metal connectors (hurricane ties and straps) that hold the roof to the walls and the walls to the foundation. On a HUD-code manufactured home, they are the straps and ground anchors that keep the whole home from sliding or overturning. Which system you need depends on how the building is classified, where it sits and what your local building department says.
This guide explains each system, what the rules say, what the hardware costs and where installations go wrong. If you are planning a backyard office, studio or guest unit in a wind zone, read the permit and engineering parts before you buy any hardware.
TL;DR
- “Tie downs” means ground anchors and straps for manufactured homes, and roof-to-wall hurricane ties plus foundation anchors for modular and prefab buildings on a foundation.
- HUD-code homes must have anchoring designed by a professional engineer or architect. Under the federal rule, anchors are spaced about every 5 feet.
- Ties are not one size fits all. Wrong fasteners, wrong quantity or toe-nailing can make a connector useless under uplift.
- Even a state-approved or “pre-approved” modular unit still needs a local permit for its foundation and anchoring.
- Ask your building department for the design wind speed and exposure category before you choose any hardware.
Table of Contents
- Two meanings of “tie downs” for modular buildings
- Hurricane ties, straps and ground anchors compared
- What the rules say for manufactured homes
- Modular and prefab buildings on foundations
- What hurricane tie downs cost
- Where installations fail
- A short planning sequence
- Our perspective on tie downs for panel kits
- Planning a kit or container unit for a wind zone
- FAQ
- Sources
Two meanings of “tie downs” for modular buildings
People search this phrase with different buildings in mind, and the answers differ.
Manufactured (HUD-code) homes. These are built on a permanent chassis and anchored to the ground. Mobile home stabilizing systems exist to stop these homes from being flipped or blown away in hurricanes and other severe storms. The system is ground anchors plus straps or cables.
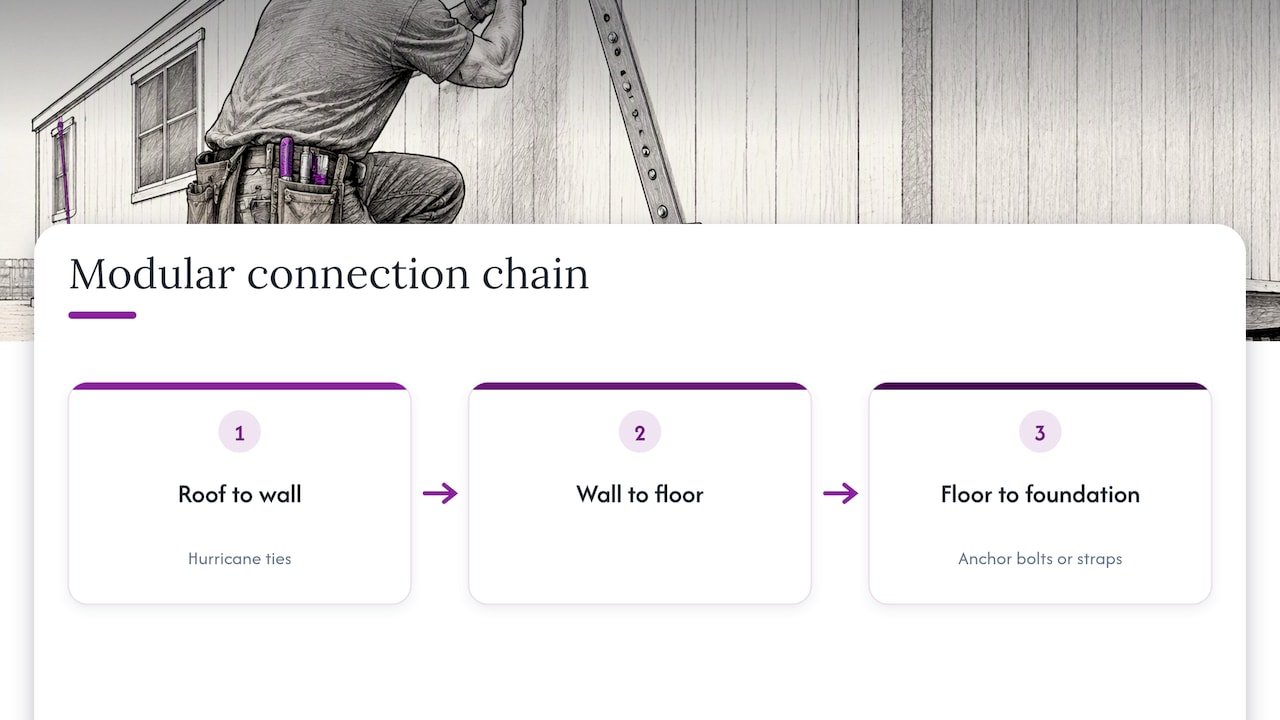
Modular and prefab buildings on a foundation. Modular units, panel kits and container conversions usually sit on a slab, piers or a stem wall. They are held down by a chain of connections: roof to wall, wall to floor, floor to foundation. Hurricane ties handle the top of that chain and anchor bolts or straps handle the bottom.
If you are unsure which category your building falls into, ask the building department before you spend money. The category decides which code applies.
Hurricane ties, straps and ground anchors compared
The terms get used loosely. One Florida roofing guide separates a hurricane clip, a flat or L-shaped connector fastened to the side of a rafter or truss and to the wall top plate, from a strap, which is longer and wraps over or runs down the framing. For planning, think in four parts.
| Component | What it does | Where it goes | Typical use |
|---|---|---|---|
| Hurricane tie (clip) | Resists uplift and lateral load at the roof connection | Rafter or truss to top plate | Sheds, studios, houses |
| Hurricane strap | Carries uplift down through more of the framing | Roof framing to wall studs, or wall to foundation | Houses, larger outbuildings |
| Anchor bolts or foundation straps | Fix the wall or floor frame to the slab or stem wall | Perimeter of the foundation | Any building on a foundation |
| Ground anchors with straps | Hold a manufactured home against sliding and overturning | Soil, connected to the home’s frame | HUD-code homes |
The Simpson H2.5A is a common example of a single-sided tie. A retailer’s listing describes it as designed for moderate loads at the rafter or truss-to-top-plate connection, resisting both lateral and uplift loads. Heavier connections call for heavier hardware, which is why the product choice comes from your load path, not from the cheapest bin at the store.
What the rules say for manufactured homes
Federal rules are specific here. Under 24 CFR 3280.306, each manufactured home must have provisions for support and anchoring that, when properly designed and installed, resist overturning and lateral movement from wind. Anchoring systems are designed by a registered professional engineer or architect. Anchors must carry an allowable working load of 3,150 pounds with a 50 percent overload capacity of 4,725 pounds, and spacing is about 5 feet. Homes built to the 1976 standards were tied down at wider intervals of about 8 feet.
Two practical consequences follow:
- Older homes are often under-anchored. It is common for older units to have incomplete or disconnected systems, and the installation manual is hard to find. A qualified installer or engineer should inspect before the season, not during a storm watch.
- The soil matters as much as the strap. Disaster investigators found that the most severe damage came from homes shifting off piers or overturning, generally from ground anchor failure in saturated soils or improper installation. A strap is only as good as what it is attached to.
Over-the-top straps, which cross the siding and roof, and frame ties, which attach to the chassis, are the two main strap styles used in manufactured housing. An insurance resource describes both. Your installer will choose based on the home’s manufacturer instructions.
Modular and prefab buildings on foundations
A modular unit or panel kit on a foundation is not a manufactured home. The relevant code is your local building code, with wind speed and exposure set for the site. That is where hurricane ties come in.
Pre-approved does not mean no permit
Some states approve factory-built buildings centrally. Florida’s manufactured building program is one example. A county guide on permit requirements for sheds from Osceola County notes that prefabricated sheds often must bear the state seal and meet anchoring requirements that equal or exceed the wind speed and exposure of the site. State approval can skip some design review. It does not replace site-specific permits for setbacks, foundation connections and wind compliance. Buyers often assume otherwise. Our guide to modular home permits walks through what a project typically needs.
Small buildings still need anchoring
Backing a small studio or shed into a corner does not make it exempt. The same county guidance indicates that some small structures are exempt from certain wind-borne debris impact standards, but anchoring is still required for structural stability in wind-prone regions. A shed framing guide makes the engineering point plainly: wind pushes on walls and lifts the roof, so connections such as hurricane ties between each rafter or truss and the wall top matter most. Your permit office will tell you which rules apply to your size and use.
The foundation is part of the system
The tie at the roof is only the first link. If the walls are not fixed to the floor, and the floor is not fixed to the foundation, the building can lift as one piece. Plan the slab or piers with anchor locations in mind. Our pages on modular home foundations and anchoring container homes cover the site side. For homes in high-wind regions, see our wind-rated prefab buyer’s guide.
In flood zones there is a further issue. Buoyancy can shift or float a structure even when the ties are intact, so the anchoring plan has to address it. FEMA’s foundation and anchoring criteria for safe rooms shows how seriously prefabricated structures are treated when anchoring is overlooked.
What hurricane tie downs cost
Hardware is cheap. Labor and engineering are where the budget goes.
- Connectors. According to the NAHB’s roof-to-wall retrofit guide, connector pricing runs from about $1.40 for basic models to $3.50 or more for heavy-duty variants.
- Materials for a whole retrofit. The same source estimates $350 to $800 in materials for a roof-to-wall retrofit on a 2,500 square foot home.
- Professional retrofit. It estimates $2,300 to $3,600 for the total project, labor included, on that same house.
Those figures describe an existing house, not a small modular building, and prices change. A small studio uses far fewer connectors, but the same logic applies: the connectors are a small fraction of the cost, and the inspection and correct installation are what you pay for. If you want contractors to quote a retrofit or anchoring job, posting a project for bids lets you compare quotes. Ask each bidder what fasteners and quantities they will use.
Where installations fail
The hardware rarely fails by itself. Four mistakes recur.
- Wrong fasteners. Professionals warn that nailing a tie in place is not enough unless you use the exact fastener size, type and quantity the manufacturer specifies. Fewer or shorter nails mean a lower rated capacity.
- Toe-nailing. Toe-nailed connections are widely regarded as insufficient in hurricane-prone areas.
- Fastening to sheathing. Connectors must reach the framing members. That can mean removing soffit or siding to access the roof-to-wall connection.
- Ignoring the soil. Ground anchors must be installed at specific angles and depths. Saturated soil significantly reduces holding power.
Home Innovation Research Labs makes the same point in the NAHB retrofit guide: ties must be selected for the load path and connection type, such as truss-to-top-plate or truss-to-stud, and existing connections should be inspected before new hardware goes on. Loose or improperly tensioned straps are also a high-risk sign. If you cannot tell whether your connections are adequate, a licensed roofer, engineer or building inspector should look at them. A wind mitigation roof inspection is one way Florida homeowners document existing roof-to-wall connections for insurance purposes.
Florida’s rules also show that retrofits can be triggered by other work. The Florida roofing guide cited above says that on reroofs, a section of the Florida Building Code, Existing Building (706.8), can require a roof-to-wall upgrade on certain pre-code homes in the wind-borne debris region. Check your own jurisdiction, because rules differ by state and county.
A short planning sequence
- Confirm with your building department whether the structure is classified as a manufactured home, a modular building or an accessory structure.
- Get the design wind speed and exposure category for the address.
- Ask whether a stamped engineering drawing is required. For HUD-code homes it is.
- Choose connectors from the engineer’s or manufacturer’s schedule, not from guesswork.
- Order the exact fasteners listed for each connector.
- Install, then have the work inspected before it is covered.
- Tell your insurer. Our page on modular home insurance covers what U.S. prefab buyers should ask.
Before a storm, a 48-hour and 36-hour hurricane prep checklist helps you cover the rest of the house.
Our perspective on tie downs for panel kits
We sell insulated sandwich panel kits and container units, and we see the same pattern in buyer questions. People ask which strap to buy. The better question is what the building is attached to.
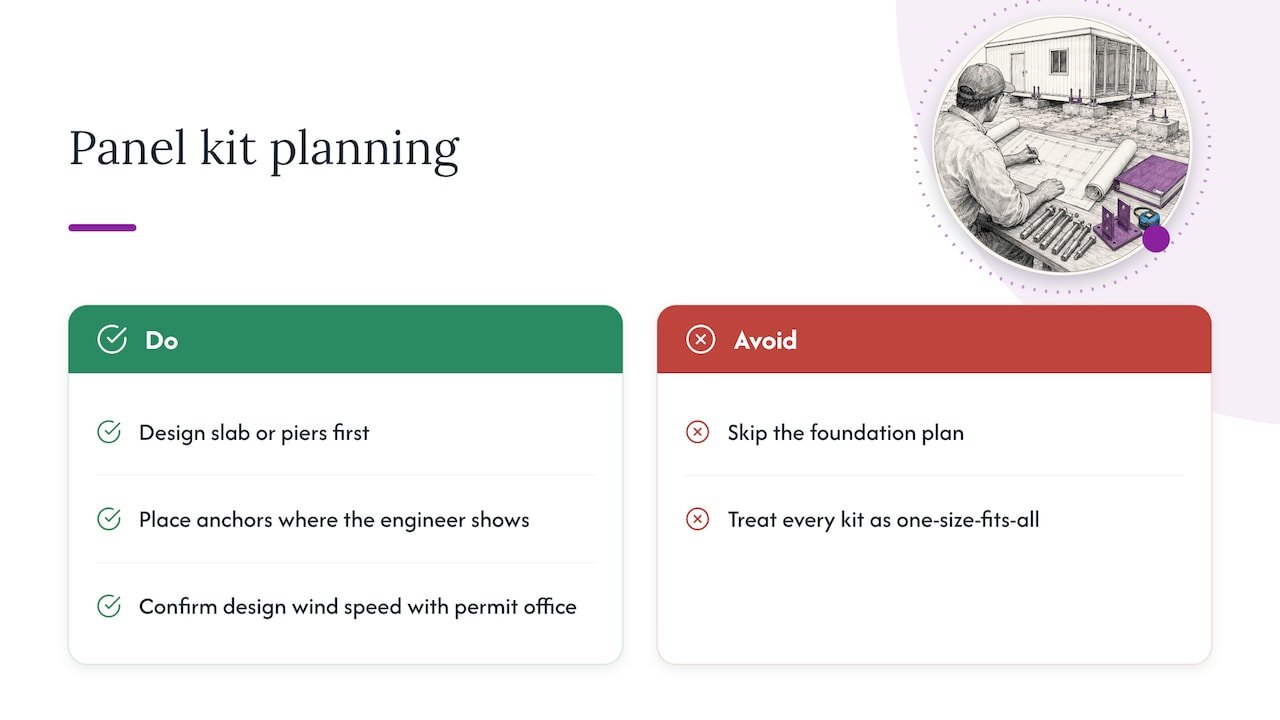
A panel kit is light compared with a stick-built house, so a continuous load path matters. The panels integrate structure and insulation, which is why assembly goes quickly. That speed should not tempt anyone to skip the foundation plan. Design the slab or piers first, put anchor points where the engineer shows them, and let the kit go together on top of a base that is ready.
We also tell buyers in wind zones not to treat a kit as one product with one answer. A backyard office in an inland county and a guest house near the coast face different design wind speeds. The permit office sets the number. Bring it to us and to your engineer before you finalize the design. Our photo-verified site prep guide is built around getting the site ready before delivery.
— Kian
Planning a kit or container unit for a wind zone
If you are comparing structures for a backyard office, studio, gym or guest unit, start with our DIY kit and container catalog. We offer DIY kit homes, rooms, gyms and offices, container homes, offices and shops, and insulated wall and roof panels. No prices are published, so send an inquiry with your address and tell us the intended use. That lets you raise the wind speed, permit and foundation questions at the start. For buyers who want to understand the build itself, can you really build your own DIY modular home covers what is realistic.
FAQ
How much do hurricane straps cost?
The connectors themselves cost little: about $1.40 for basic models up to $3.50 or more for heavy-duty ones, according to the NAHB guide. A full professional retrofit on a 2,500 square foot house is estimated at $2,300 to $3,600 including labor. Prices change, so get current quotes.
Do hurricane straps work on mobile homes?
Manufactured homes are anchored with a different system of ground anchors and straps, designed by a professional engineer or architect under the federal rule. Roof-to-wall hurricane ties are for framed construction. Ask a licensed installer which system your home needs.
How do you place hurricane ties?
They go at the connection between each rafter or truss and the wall top plate, fastened with the exact nails the manufacturer specifies. The connector must reach framing, not just sheathing. Toe-nailing alone is not considered adequate. Your engineer or inspector should confirm placement.
Does a shed need hurricane ties?
Often yes, depending on local code. Most jurisdictions require a permit for sheds, and anchoring must meet local wind requirements even where small structures are exempt from some other wind standards. Check with your building department.
Sources
- NAHB: Retrofit Improvements, Roof to Wall Connection
- eCFR: 24 CFR 3280.306, Windstorm protection
- InspectApedia: Mobile Home Tie-Downs, Anchors, Stabilizing Systems
- Osceola County: Permit Requirements for Storage Sheds
- Preliminary report: disaster site investigation of manufactured homes
- FEMA: Foundation and Anchoring Criteria for Safe Rooms
- Insurmark: Manufactured Home Installation Questions
- The Roofing Brief: Hurricane Roof Straps, 2026 Florida Code Guide
- Shed Roof Framing guide
- Simpson H2.5A hurricane tie listing