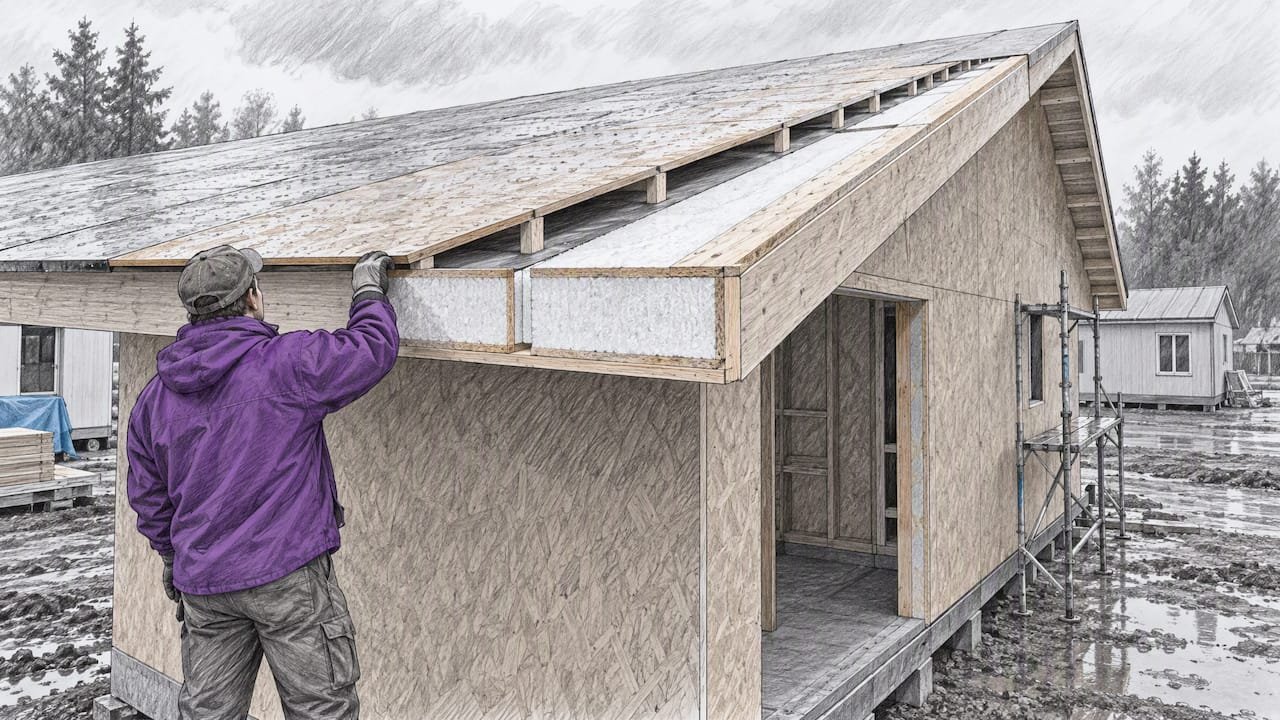
SIP roofs are typically built as conditioned space and do not need traditional attic vents, since SIPA’s guidance treats mechanical ventilation as the primary indoor air quality strategy for an airtight envelope. A vented over-roof is still worth adding in wet climates, under certain roofing materials, or when snow load and imperfect air-sealing raise moisture risk. The sections below walk through the decision criteria and detailing steps.
TL;DR:
- Vented over-roofs are recommended in climates with over 20 inches of annual rainfall, heavy snow cover, or when roofing warranties restrict unvented installations.
- Proper sealing of panel joints, penetrations, and transitions is critical to prevent moisture buildup and avoid rot, regardless of venting choices.
- Mechanical ventilation systems, especially balanced units like ERVs or HRVs, are essential for maintaining indoor air quality in airtight SIP homes.
- Asphalt shingles are most sensitive to telegraphing and ridging over unvented SIP roofs, often requiring over-sheathing or venting to protect warranties and appearance.
- Factory pre-sealed panels with allowances for attachment and venting simplify retrofit and reduce moisture risks during construction.
Table of Contents
- Why SIP roofs are usually treated as conditioned space
- What a vented over-roof is and why builders use it
- When to add venting over SIPs: climate, roofing, and warranty triggers
- How to detail a vented over-roof or over-sheathing alternative
- Air sealing and moisture control: where to focus first
- Mechanical ventilation and HVAC for an airtight SIP envelope
- Material-specific notes: asphalt, metal, and wood roofing
- How factory-first panel workflows reduce field moisture risk
- Get SIP roof panels built for your detailing plan
- FAQ
- Sources
Why SIP roofs are usually treated as conditioned space
A conditioned attic is sealed and insulated at the roofline so the space behaves like the rest of the living envelope, unlike a vented attic where outside air flows freely beneath the roof deck through soffit and ridge vents. SIP roofs fall into the first category almost by default: the panel itself is the air barrier, vapor control layer, and insulation in one assembly.
SIPA’s technical guidance notes that SIP buildings typically reach airtightness levels well below 3 ACH50, tight enough that uncontrolled leakage cannot be relied on for fresh air. That tightness is why mechanical ventilation, not attic venting, handles indoor air quality in a SIP home.
Treating an unvented SIP roof as safe rests on a few assumptions holding true: a continuous exterior water-resistive barrier, properly sealed panel joints, and controlled interior moisture sources like bath fans and range hoods that vent outdoors rather than into the roof cavity.
What a vented over-roof is and why builders use it
A vented over-roof, sometimes called a cold roof, adds a continuous air gap between the SIP roof deck and the finished roofing material. Unlike a vented attic, which ventilates a large enclosed volume, this gap is thin, usually an inch or two, and exists purely to let any moisture that reaches the sheathing dry to the outside before it becomes a problem.
BuildingScience’s BSI-148 report describes this as a practical insurance measure rather than a structural necessity. The benefits show up in specific failure modes:
- Drying path: any trapped moisture vapor has somewhere to go instead of condensing against cold sheathing.
- Telegraphing prevention: shingles stay separated from the movement of panel joints underneath, reducing visible ridging over time.
- Ice dam mitigation: in snowy climates, a vented gap limits the heat transfer that melts snow unevenly and refreezes at the eaves.
The trade-offs are real. A vented over-roof adds material cost, extra weight, and loses the usable depth that a flush roof deck would otherwise offer. Fastening also gets more complex, since roofing nails or screws now need to reach through an air gap into solid blocking rather than straight into panel sheathing.
When to add venting over SIPs: climate, roofing, and warranty triggers
Deciding whether to vent is less about personal preference and more about matching the assembly to climate and roofing material. SIPA’s BEST 9 detailing guidance gives builders a concrete starting point.
- Rainfall threshold: venting is recommended in climates with annual rainfall above 20 inches, where sustained moisture exposure raises the stakes of any sealing gap.
- Snow load: heavy, prolonged snow cover changes how ice dams form and may justify a vented assembly even in a drier climate.
- Shingle warranties: some roofing manufacturers restrict warranty coverage for asphalt shingles installed directly over an unvented insulated deck, since shingle ridging can appear as the sheathing below shifts slightly.
- Project-specific risk: long spans, high solar exposure that drives daily thermal cycling, frequent condensation risk from interior humidity, or nearby reservoir claddings that hold moisture all push toward venting.
When none of these triggers apply and the panel joints are sealed correctly, an unvented SIP roof deck is the simpler, lighter, and less expensive choice.
How to detail a vented over-roof or over-sheathing alternative
Once the decision favors venting, the detailing follows a handful of proven approaches. Two show up most often in SIP projects.
- Vertical furring plus continuous sheathing: install furring strips, typically 1×3 or 2×2 lumber, running vertically from eave to ridge over the SIP roof deck, spaced to align with roofing fastener patterns. A new layer of sheathing goes over the furring, creating a continuous vent chase beneath it that runs the full slope.
- Over-sheathing without full furring: a staggered layer of OSB or plywood is applied directly over the panel joints, offset from the seams below. This dissociates the shingles from panel movement and reduces telegraphing without the full depth of a furred air gap, a common retrofit choice when panel joint condition is uncertain.
- Add component details for the roofing material: a vapor-open underlayment under the finish roofing lets any residual moisture escape upward; a drainage mat helps cedar shakes dry from behind; diagonal furring patterns work better under metal panel fastening schedules.
- Terminate the vent space correctly: ridge outlets or cupolas connect the vented gap to outside air. In snow-prone regions, a simple ridge vent can get buried, so a raised cupola or outlet above the typical snow line keeps the airflow working.
- Check fastening schedules before finishing: furring and over-sheathing change how roofing fasteners reach solid backing, so increased fastener counts are common, and it’s worth confirming the specific schedule with the roofing manufacturer before installation begins.
Pro Tip: Call the shingle or metal panel manufacturer before finalizing furring spacing. Warranty terms sometimes specify minimum vent gap dimensions that override generic framing guidance.
Our insulated roof and wall panels are sized to accept furring and over-sheathing attachments without reworking the panel layout, which keeps this kind of retrofit detailing straightforward for self-builders.
Air sealing and moisture control: where to focus first
BuildingScience’s materials make a clear case that sealing quality, not ventilation, is the primary defense against SIP roof rot. A vented over-roof tolerates imperfect sealing, but it does not fix a leak at the source.
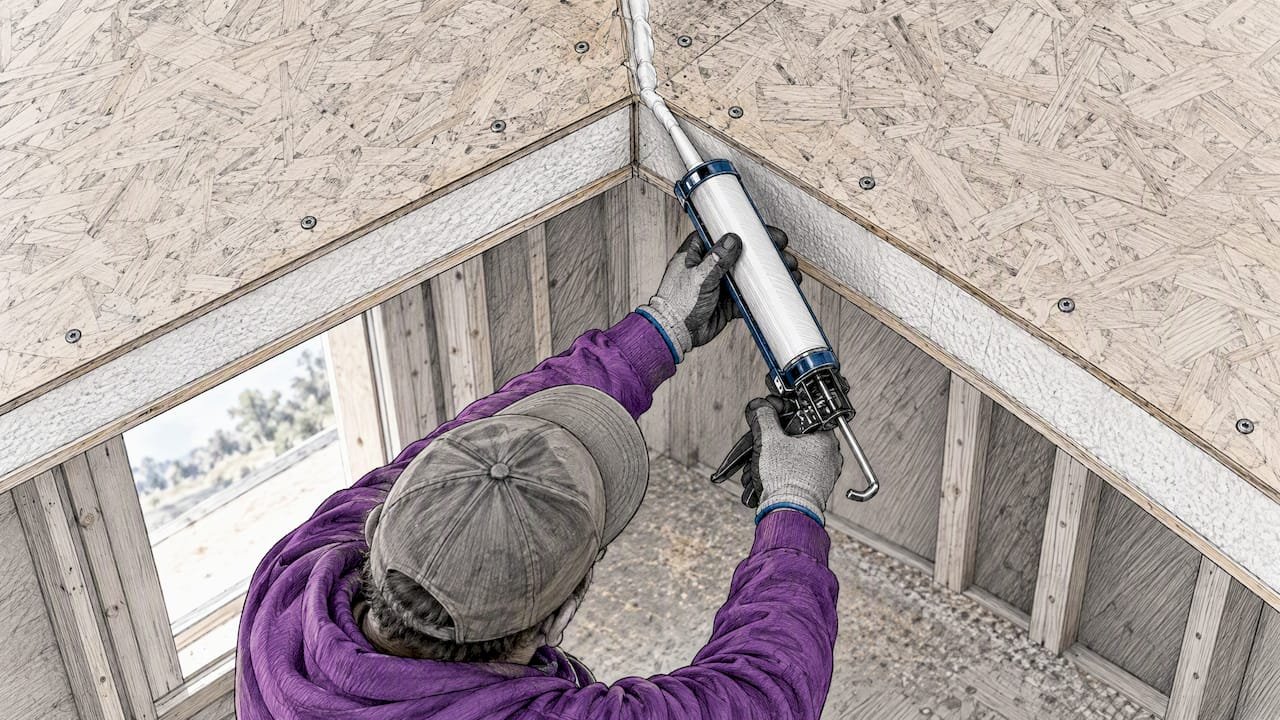
The sealing locations that matter most are the ridge, every panel seam, each roof penetration, and the transitions where the roof meets walls or dormers. A redundant approach, sealing both at the interior face and again close to the interior, catches gaps that a single seal might miss.
Practical priorities for builders:
- Seal panel joints twice: an interior seal plus a second seal near the interior face, rather than relying on exterior tape alone.
- Flash every penetration: vents, skylights, and chimneys need dedicated flashing details, not just sealant.
- Limit penetrations where possible: fewer roof-mounted fixtures mean fewer places for water to find a path in.
- Inspect before closing in: check seam continuity, flashing laps, and fastener seating before roofing material goes on.
Our inspection checklist for self-builders covers these checkpoints in more detail, and it’s worth revisiting at handover and again during routine roof maintenance.
Mechanical ventilation and HVAC for an airtight SIP envelope
Because SIP construction reduces uncontrolled air leakage so effectively, indoor air quality depends on a planned mechanical system rather than gaps in the building envelope. SIPA recommends mechanical ventilation as standard practice for airtight SIP buildings, not an optional add-on.
Balanced systems like an energy recovery ventilator (ERV) or heat recovery ventilator (HRV) bring in fresh air while recovering heat or humidity from the air being exhausted, which suits most climates. Exhaust-only ventilation works in some milder climates but can depressurize a tight house enough to pull in unconditioned air through small gaps, so it’s worth weighing against a balanced system during design.
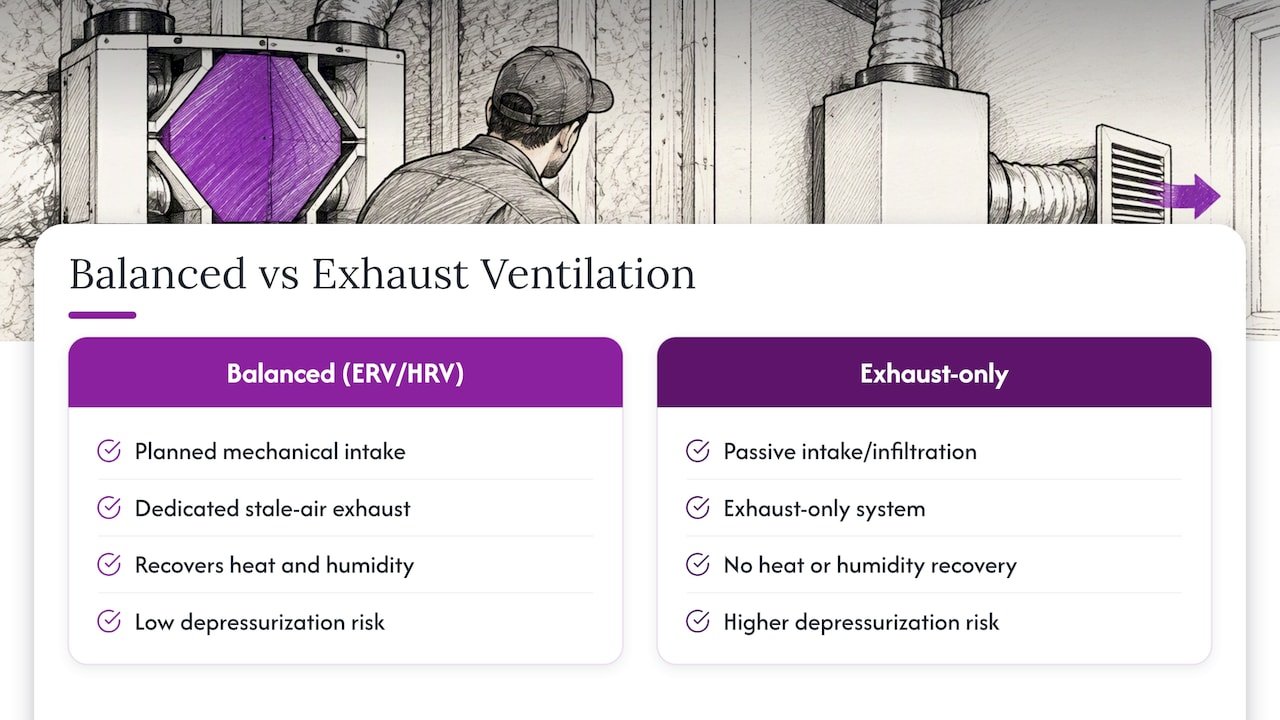
Coordinating with an HVAC professional early avoids common mistakes: oversized equipment that short-cycles, ventilation rates that don’t meet code minimums, and commissioning gaps where the installed airflow never gets verified against the design target.
Material-specific notes: asphalt, metal, and wood roofing
Roofing material changes how much venting matters. Asphalt shingles are the most sensitive to telegraphing and ridging over unvented SIP decks, and SIPA’s detailing guidance notes some manufacturers may limit warranty coverage without a vented assembly or added over-sheathing.
Metal roofing tolerates unvented decks better since panel seams don’t telegraph visibly, but diagonal furring patterns and tighter fastening schedules are often needed to keep the panels properly seated.
Wood shingles and shakes benefit most from a drainage mat combined with back-venting, since wood needs a clear drying path on its underside to avoid rot, a detail borrowed from the same back-ventilated cladding principles SIPA applies to reservoir wall claddings.
How factory-first panel workflows reduce field moisture risk
Field sealing quality varies by crew and weather, which is why factory-applied air-sealing and pre-cut allowances for furring or over-sheathing matter. Panels may arrive with joint details already accounted for, so adding a vented over-roof later does not necessarily require reworking panel dimensions.
For wet climates or asphalt shingle projects, we point customers toward the detailing steps above before fabrication, not after.
— Kian
Get SIP roof panels built for your detailing plan
Whether your project needs a straightforward unvented deck or a full vented over-roof, the panel specifications matter before you order. Our insulated roof and wall panels are built with furring and over-sheathing attachment in mind, so field crews aren’t improvising dimensions on site.

Factory sealing and documented panel allowances mean less guesswork around fastener schedules and vent chase depth once roofing begins. Browse our full product catalog for kit options, panel specs, and attachment details before you plan your roof assembly.
FAQ
Do SIP roofs need ventilation?
Most SIP roofs are built as conditioned space and rely on mechanical ventilation rather than traditional attic vents, according to SIPA’s guidance. A vented over-roof is an optional extra measure recommended in wet climates, under certain shingle warranties, or in heavy snow regions.
What are the disadvantages of SIPs?
SIP roofs demand careful attention to panel joint sealing, since gaps there are the primary cause of moisture problems rather than lack of ventilation. Adding a vented over-roof when conditions call for one increases material cost, weight, and installation complexity compared to a simple unvented deck.
Are SIP panels worth it?
SIP panels combine structure and insulation into one assembly, which speeds construction and improves airtightness compared to stick-built framing, provided joints are sealed correctly and ventilation is planned mechanically. Whether they’re worth it depends on matching the roofing material and climate to the right detailing approach from the start.
What is the maximum span of a SIP roof panel?
Maximum span depends on panel thickness, core material, and the specific manufacturer’s engineering, so there isn’t one figure that applies across all products. Checking a manufacturer’s span tables against your project’s roof pitch and load requirements is the reliable way to confirm span capacity for a given panel.
Sources
- Frequently Asked Questions about Structural Insulated Panels (SIPs)
- BSI-148 Structural Insulated Panel Systems (SIPS)