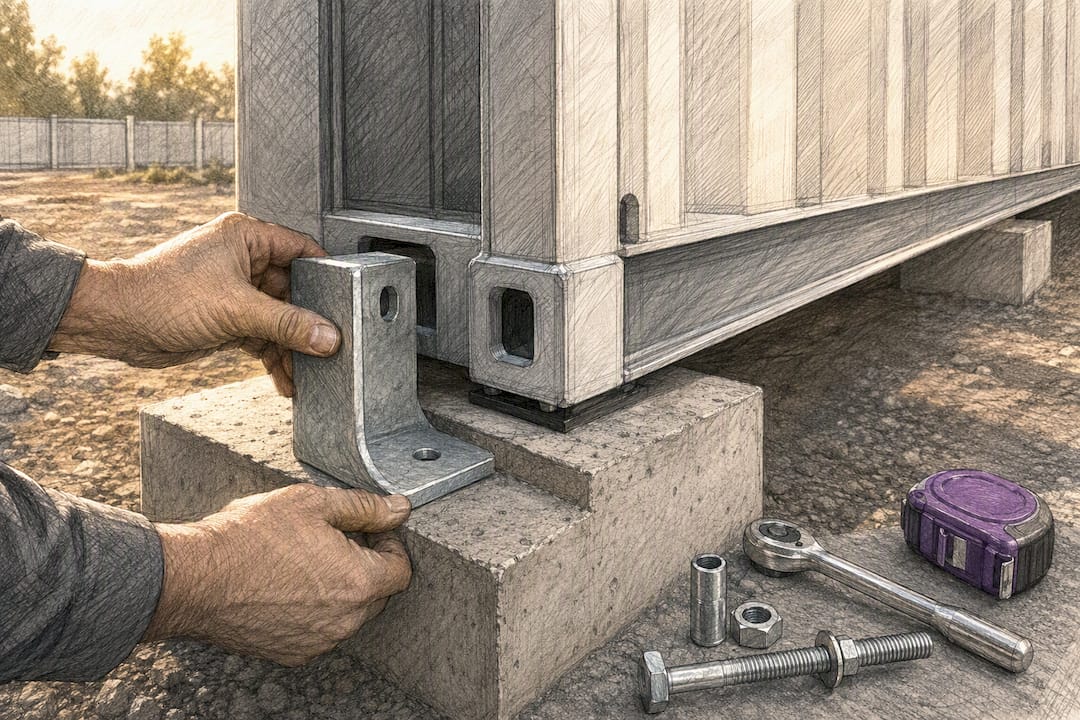
The right anchoring approach for a permanent container home is a level bearing foundation paired with a continuous load path from the ground to the container’s ISO corner fittings, using engineered anchors sized for uplift and lateral forces. The exact method depends on wind exposure, flood risk, and soil conditions at your site, and permitting bodies following ICC/IBC guidance typically require a registered design professional before you build. The kit manufacturer builds kits with this reality in mind, rather than around it.
TL;DR:
- Permanent container homes require anchors designed for uplift, lateral, and overturning forces, tailored to wind, flood, and soil conditions at the site.
- Using ISO corner fittings for anchoring provides a predictable, engineered load transfer point, making it the preferred attachment location over mid-wall connections.
- Site assessment, permits, and involving a registered design professional are essential when installing anchors in flood zones, seismic areas, or when modifying containers for permanent use.
- Concrete footings offer the highest permanence and ease of future inspection, while helical anchors provide quicker installation across various soil types.
- Proper installation involves verifying site conditions, following specific sequence steps, and applying corrosion protection, with accidental failures often resulting from skipping soil checks or permit sign-offs.
Table of Contents
- Why anchoring matters and the loads you’re designing for
- Site assessment, permits, and when you need an engineer
- Anchoring methods compared: what fits your site
- Installing anchors step by step for a permanent container
- Technical details installers often get wrong
- Common mistakes and a pre-installation checklist
- Where prefab modular foundations simplify the decision
- What homeowners should weigh before choosing
- How Prefab Modular Homes fits into an anchored container project
- Sources
- FAQ
Why anchoring matters and the loads you’re designing for
A shipping container sitting on gravel looks stable until wind gets under it. Anchoring exists to resist three distinct forces, and skipping any one of them is how homes end up shifted, tilted, or worse.
- Uplift happens when wind moving over and under a structure creates suction strong enough to lift a lightweight steel box off its base.
- Lateral force pushes a container sideways, the kind of load that shows up during storms or on sloped sites with poor drainage.
- Overturning is a rotational force, often the result of uplift and lateral loads acting together on one edge or corner.
- Buoyancy applies specifically in flood-prone areas, where standing water can float a sealed steel container if it’s not tied down.
FEMA’s guidance on manufactured home foundations draws a sharp line between supports and anchors: piers and slabs carry gravity loads, while anchors resist the forces trying to move the structure. A container merely resting on blocks has support but no anchorage, and that distinction is exactly what building departments check for on permanent installations.
Site assessment, permits, and when you need an engineer
Before choosing an anchoring method, walk the site and answer a short list of questions that will shape every decision after this one.
- Check the soil type. Sandy, clay, or fill soil each holds anchors differently, and a soils test tells you what’s actually load-bearing.
- Assess groundwater and flood risk. Sites in flood zones need anchorage designed for buoyancy, not just wind.
- Note the slope and drainage pattern, since water pooling against a foundation accelerates corrosion and settlement.
- Identify wind exposure and seismic demand for your region, both of which drive anchor sizing.
- Confirm frost depth, which determines how deep footings need to go in colder climates.
- Locate underground utilities before any excavation or driven anchor work begins.
Permit triggers vary by jurisdiction, but converting a container into a permanent structure, cutting openings into walls, or stacking multiple units almost always requires construction documents and calculations under IBC provisions for repurposed containers. Post-installed anchors, in particular, often require special inspection. If your project touches any of these triggers, bring in a registered design professional before you break ground, not after an inspector flags the work.
Anchoring methods compared: what fits your site
Not every anchoring system suits every site, and picking one based on cost alone is how projects end up redone. Here’s how the main options stack up.
- Concrete footings and base plates create the most permanent, continuous load path and are the default choice for full-time residences. They take longer to cure and cost more upfront, but they resist uplift, lateral, and overturning forces simultaneously when sized correctly.
- Helical and screw anchors install fast with mechanized equipment and work well in a range of soils, making them a common choice for contractors who need to move quickly without pouring concrete.
- Auger-type ground anchors with steel straps, the same style described in FEMA’s manufactured home guidance, are a lower-cost option but were designed for manufactured homes rather than steel containers, so their capacity needs verification for this application.
- Ballast blocks and slabs work for temporary or relocatable setups but carry real failure risks: settlement over time and, in wet soils, the same buoyancy problem anchors are meant to solve.
- Chassis and corner-casting anchoring uses the container’s own ISO corner fittings, the strongest and most predictable connection points on the structure. ISO 3874 explains that these fittings are engineered to transfer calculated loads, while improvised mid-wall anchors risk damaging the steel and carrying forces no one has verified.
Concrete footings offer the most permanence and the easiest access for future inspection. Helical anchors trade some permanence for installation speed. Ballast systems are the least reliable long-term and the easiest to inspect, since nothing is buried.
Pro Tip: Always anchor at the corner castings, never mid-wall, since that’s the only location engineered to carry verified structural loads.
Installing anchors step by step for a permanent container
A permanent container installation follows a sequence, and skipping steps out of order is where most failures start.
- Verify permits and finalize your design, including anchor capacities specified in sealed construction documents.
- Survey and test the site, confirming soil bearing capacity, groundwater depth, and drainage patterns.
- Prepare the bearing foundation or footing locations exactly as shown on the approved drawings.
- Install anchors or pour concrete footings, following manufacturer and engineer specifications for placement and depth.
- Set and level the container, then attach it to the foundation at the corner fittings per the design.
- Tension connections to specified loads, referring to the anchor manufacturer’s torque and tension values rather than guessing.
- Protect fittings against corrosion, confirm drainage away from the foundation, and document each inspection for permit close-out.
Pro Tip: Photograph every connection before backfilling or covering it, since that record is often what an inspector or future buyer asks for.
Homeowners planning this sequence around a prefab kit often find it useful to review foundation sequencing options before ordering materials, since foundation work needs to be substantially complete before a container arrives.
Technical details installers often get wrong
Post-installed adhesive anchors depend entirely on correct embedment depth and installation technique. Guidance tied to ICC 500 and ACI standards calls for special inspection on these anchors precisely because adhesive bonding is easy to get wrong and hard to verify visually after the fact.
Corner fittings deserve the same care. ISO 3874 and related container securing guidelines describe twistlocks, lashing rods, and turnbuckles as components engineered to transfer specific allowable forces, which is why designers prefer corner-based connections over anything improvised.
- Apply manufacturer-specified coatings to all exposed hardware before backfilling.
- Confirm drainage slopes away from footings to reduce standing water at the base.
- Inspect anchor points annually for rust, loosening, or shifted footings.
- Check corner castings for cracks or deformation from the original shipping use.
Common mistakes and a pre-installation checklist
Most anchoring failures trace back to a handful of avoidable mistakes: skipping a soil check, welding brackets to mid-wall panels instead of corner castings, starting work without permits or a registered design professional’s sign-off, or under-embedding post-installed anchors.
Stop work immediately if you encounter saturated soil that wasn’t part of the original assessment, concrete cover thinner than the design specifies, or corner castings that are bent or cracked.
| Checklist item | Confirm before proceeding |
|---|---|
| Soil test completed | Bearing capacity matches design assumptions |
| Permits obtained | Local jurisdiction has approved plans |
| Anchor points located | Aligned with ISO corner fittings, not mid-wall |
| Corrosion protection applied | Coatings match manufacturer specification |
| Inspection scheduled | Special inspection arranged if required |
Where prefab modular foundations simplify the decision
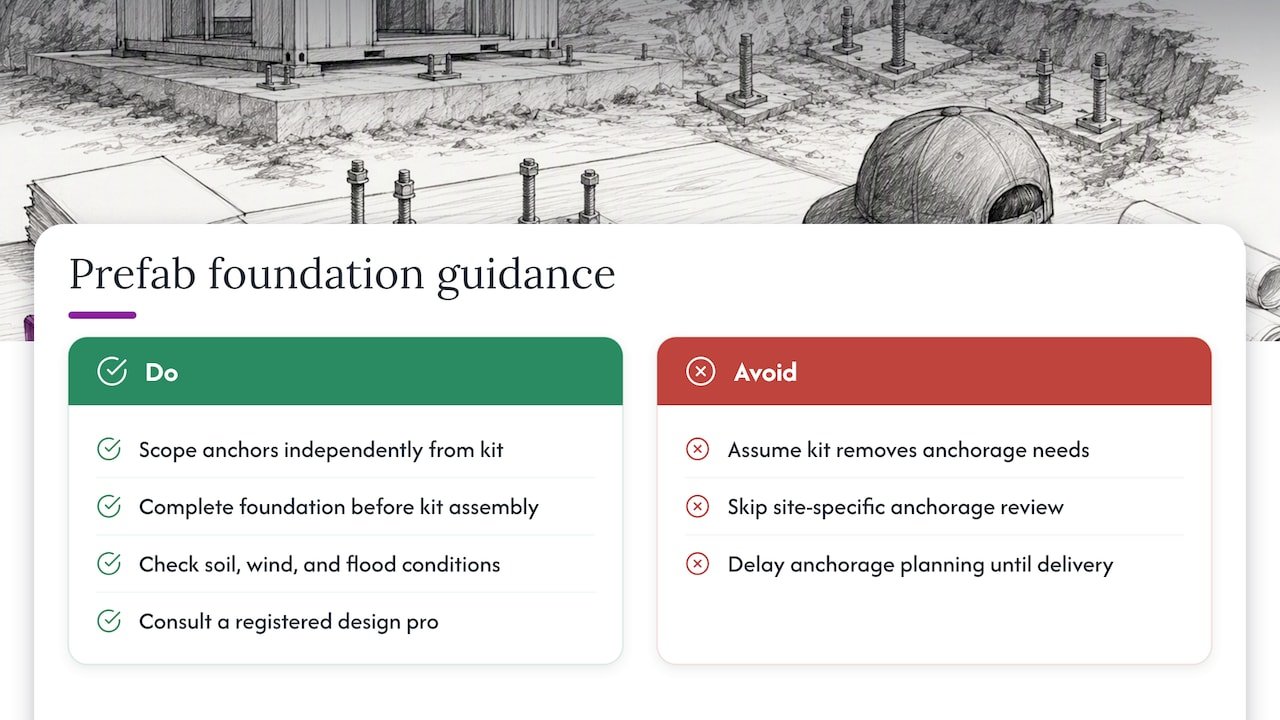
Some prefab modular kits use structural insulated sandwich panels designed for rapid, no-special-skills assembly, which changes how foundation and anchoring work gets sequenced on site. Because the building shell arrives ready to assemble, foundation and anchor work can be scoped and completed independently, often finishing well before the kit itself goes up. Readers planning a container home or container office should still confirm site-specific anchorage requirements with a registered design professional before purchase, since soil, wind, and flood conditions vary by location and no kit removes that requirement.
What homeowners should weigh before choosing
DIY anchoring can work for a detached studio on stable, dry ground with no flood risk. Anything permanent, occupied, or in a hazard zone deserves a soils check and an engineer’s sign-off before you dig.
— Kian
How Prefab Modular Homes fits into an anchored container project
Prefab Modular Homes offers container homes, container offices, and insulated sandwich panels built for fast, DIY-friendly assembly once your foundation and anchoring work is in place.

Our panel systems are designed to go up in days rather than months, which means the foundation and anchoring phase, not the building itself, becomes the part worth planning carefully. If you’re weighing a container home against a traditional build, our page on engineered foundations for container homes walks through what a registered design professional will want to see. Browse the product catalog or reach out for guidance on matching a kit to your site’s anchorage needs.
Sources
- FEMA: Manufactured Home Foundation and Anchorage Guidance (P-85)
- ICC guidance / IBC references (code commentary)
- ISO 3874:2017 — Container handling and securing requirements
- IRClass: Guidelines on container securing (July 2025)
FAQ
How do you properly anchor a shipping container?
Use a level bearing foundation connected to the container’s ISO corner fittings through engineered anchors sized for uplift, lateral, and overturning forces. The specific anchor type, whether concrete footings, helical anchors, or ground anchors with straps, depends on your soil, wind exposure, and flood risk, and permanent installations typically need permits and a registered design professional’s review.
How do they keep containers from falling off ships?
Ships use twistlocks, lashing rods, and turnbuckles that connect at the container’s corner fittings, as described in ISO 3874 and related container securing guidelines. These systems are engineered for stowage loads on a moving vessel and aren’t interchangeable with land-based anchoring methods for a permanent home.
What are the best ground anchors for shipping containers?
Helical or screw anchors work well across a range of soil types and install quickly with mechanized equipment, making them a common choice for permanent sites. Auger-type ground anchors with steel straps, the style described in FEMA’s manufactured home guidance, are another option, though their holding capacity for a steel container should be verified by a design professional rather than assumed.
What are the best ways to secure a shipping container for a permanent home?
Concrete footings or base plates connected to the container’s corner fittings offer the most permanence and the clearest continuous load path from foundation to structure. For lighter-duty or relocatable setups, helical anchors or ground anchors with tie-down straps can work, but ballast blocks alone are the least reliable option since they don’t resist uplift or buoyancy the way anchored systems do.
Do I need a permit to anchor a container home?
Most jurisdictions require permits for permanent container conversions, especially when walls are cut, units are stacked, or the structure will be occupied. ICC/IBC guidance typically calls for project-specific construction documents and a registered design professional’s sealed calculations before work begins.