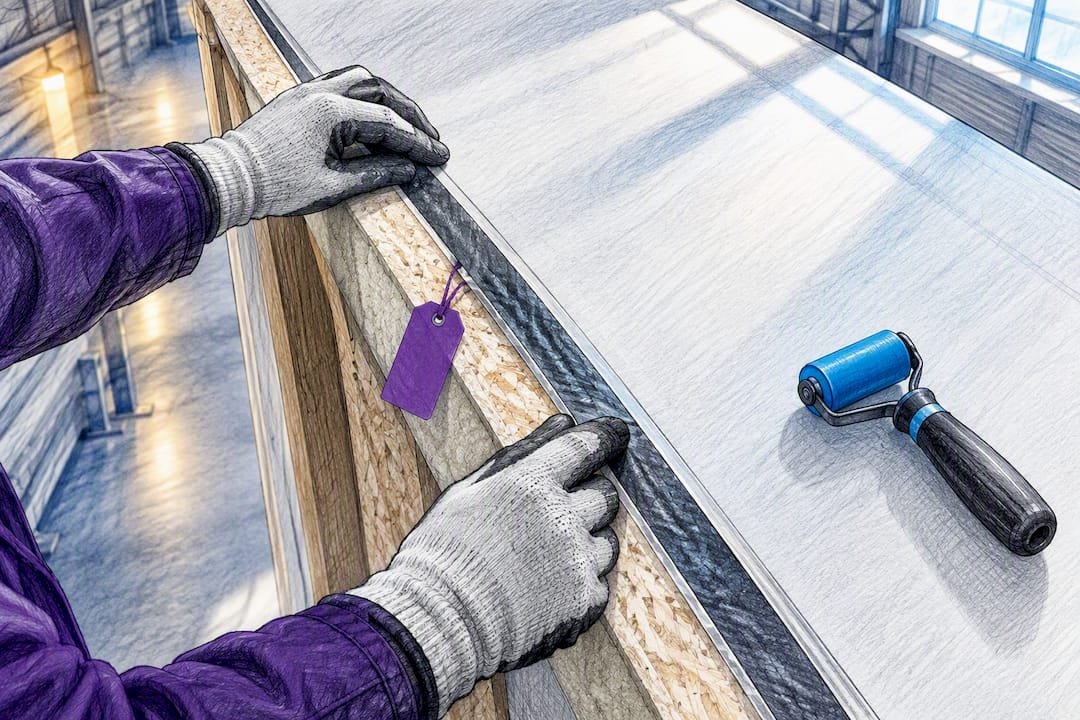
A prefab Passive House is a factory-built home whose airtight, super-insulated enclosure and balanced ventilation deliver Passive House level performance, typically airtightness at or below 0.6 air changes per hour at 50 pascals, with a much faster build than site-built options. It suits owner-builders, buyers on a tight timeline, and anyone who wants verified energy performance instead of guesswork. If you want a livable envelope in weeks rather than a full construction season, this is the category to look at.
TL;DR:
- Factory-controlled production ensures that prefab Passive Houses consistently meet airtightness standards of 0.6 ACH50 or better, verified through testing at both factory and site.
- Off-site manufacturing of panels and insulation reduces weather-related delays and variability, leading to faster construction times, often from foundation to enclosure in days or weeks.
- Achieving Passive House performance with prefab depends on verifying airtightness, properly sizing ventilation systems, and ensuring detailed sealing at panel joints by skilled installers.
- Cost savings from energy efficiency typically offset the higher upfront investment within five to eight years, especially when including solar and heat pump systems.
- Custom designs are limited by module size and factory catalog options, making prefab less suited for complex, highly individualized layouts or challenging site conditions.
Table of Contents
- What Makes a House a Prefab Passive House?
- What Components Should You Expect in a Prefab Passive House?
- What Are the Real Benefits of a Prefab Passive House?
- How Much Does a Prefab Passive House Cost and How Long Does It Take?
- What Should You Ask Before Buying a Prefab Passive House?
- How Panel-Based Kits Support Passive House Performance
- What Are the Real Limitations of Prefab Passive House Construction?
- Prefab Passive House vs. Traditional Site-Built Passive House
- How Durable Is a Prefab Passive House Over Time?
- Real Prefab Passive House Projects Worth Studying
- What I’d Actually Tell a Friend Buying One
- Build Your Own Passive-Ready Envelope With Prefab Modular Homes
- Sources
- FAQ
What Makes a House a Prefab Passive House?
Passive House design rests on four pillars: heavy insulation, an airtight envelope, thermal bridge free detailing, and mechanical ventilation with heat recovery. Site-built crews chase these targets in the rain, on ladders, with a different subcontractor for every trade. Factories don’t have that problem.
Panelized systems, structural insulated sandwich panels, and full volumetric modules all move the insulation and air-sealing work indoors, where humidity, temperature, and tolerances stay controlled. Structural insulated panels combine rigid foam with structural facing in one factory pass, which means the insulation layer and the air barrier get built at the same time, by the same machine, every time.
That consistency is the real advantage. A framing crew working outdoors in variable weather struggles to hit the same seam quality on panel five that they hit on panel fifty. A factory line doesn’t have that variance, and that’s precisely why prefab has become a practical shortcut to Passive House level airtightness rather than a compromise on it.
What Components Should You Expect in a Prefab Passive House?
Every serious prefab Passive House build shares a handful of non negotiable systems. Confirm each one before you sign anything.
- Envelope: continuous structural insulated sandwich panels or SIPs with minimal thermal bridging and triple-glazed windows rated for your climate zone.
- Airtightness: factory-taped seams and gasketed panel joints, verified by blower-door testing at both the factory and after final site assembly.
- Ventilation: a properly sized heat-recovery or energy-recovery ventilator (HRV or ERV) that’s balanced and commissioned, not just installed.
- Heating and cooling: a compact heat pump or hydronic system sized for a tiny load, often paired with solar-ready wiring and panel mounts.
- Moisture and finishes: vapor-smart assemblies and low-VOC interior materials to keep the tightly sealed box healthy to breathe in.
Pro Tip: Ask for the blower-door number in ACH50, not just a vague “airtight” claim. PHIUS certification generally requires 0.6 ACH50 or better, and any manufacturer serious about performance should hand you that number without hesitation.
What Are the Real Benefits of a Prefab Passive House?
The technical specs matter because of what they translate into day to day. Here’s what homeowners actually notice:
- Lower energy bills. Superinsulated, airtight shells cut heating and cooling loads dramatically, and pairing the envelope with solar panels and a heat pump can push a home toward net zero.
- Steadier comfort. No cold spots near windows, no drafts by the front door, because there’s no leaky spot for outside air to sneak through.
- Cleaner indoor air. Balanced ventilation filters incoming air continuously, and correctly detailed SIP assemblies reduce uncontrolled air leakage that would otherwise drag in dust, pollen, and moisture.
- Fewer defects. Off-site manufacturing means less exposure to weather during construction and tighter quality control than a job site can typically offer.
- Faster occupancy. Less time on-site means less noise, mud, and disruption for you and your neighbors.
How Much Does a Prefab Passive House Cost and How Long Does It Take?
Factory production usually takes several weeks depending on the design’s complexity and the manufacturer’s backlog. On-site assembly is where prefab pulls ahead of traditional building: a panelized shell can go from foundation to weathertight enclosure in days to a couple of weeks, not months.
You’ll typically choose between two delivery paths:
- Lock-up (shell only). The factory delivers a sealed, insulated, weathertight envelope. You or local trades finish the interior. This route keeps upfront cost lower while preserving the performance envelope, since the hard-to-retrofit airtightness and insulation work is already done.
- Fully fit-out. The manufacturer handles everything, plumbing, electrical, cabinetry, flooring, down to a move-in-ready home. You pay more but manage far less.
Cost drivers stack up in a predictable order: overall square footage, crane and transport logistics for modules, site prep and foundation work, the mechanical system you choose, and any third-party certification fees. The premium for genuinely high-performance construction isn’t small, but energy savings can pay it back in five to eight years, depending on your climate and utility rates. That’s a real payback period, not a marketing number, and it’s one of the clearest financial arguments for spending more upfront on the envelope.
What Should You Ask Before Buying a Prefab Passive House?
Anyone selling you a “Passive House ready” prefab should be able to answer these questions without flinching:
- What’s the predicted airtightness number, and do you test it with a blower door at the factory and again after site assembly?
- How is the HRV or ERV sized for this specific floor plan, and who commissions it once installed?
- Does the design follow PHIUS or Passive House Institute principles, and is third-party verification available or included?
- What are the actual U-values and R-values for walls, roof, and windows, not just marketing language like “high performance”?
- Exactly what’s included at lock-up versus full fit-out, and who’s responsible for on-site sealing and final commissioning?
Pro Tip: A single measurement tells you more than any brochure: a validated blower-door test at both factory and site, paired with documented ventilation commissioning, is the most reliable proof a builder can hand you. If a seller can’t produce both, keep asking.
How Panel-Based Kits Support Passive House Performance
Panelized kits and structural insulated sandwich panels work because they merge structure and insulation into a single manufactured unit, which is exactly the kind of consistency Passive House detailing demands. Prefab kits like these require no specialized trade skills to assemble, which is part of why a backyard office or small studio can go from flat-pack to enclosed in days rather than months.
That speed doesn’t come at the cost of performance. A well-sealed panel joint, done consistently, is what gets a small structure close to Passive House airtightness without a professional blower-door crew standing over every seam. And the payback math holds at small scale too: the same energy-performance premium that pays back in five to eight years on a full house applies proportionally to a garden studio or backyard gym built with PU-insulated panels.
What Are the Real Limitations of Prefab Passive House Construction?
Prefab isn’t a free pass around every challenge Passive House design creates. Transport dictates module size. A module wider than what fits legally on a highway trailer simply can’t be built that way, which caps how large a single unit can be before you’re back to site-assembled panels joined on location.
Customization has real limits too. Factories work most efficiently with a set catalog of floor plans and panel dimensions. Want a nonstandard window placement or an oddly shaped great room? You’ll pay more, and some manufacturers will simply say no. Site conditions add another wrinkle: steep slopes, tight urban lots, or poor crane access can turn a routine module delivery into a logistics headache that erases some of prefab’s time advantage.
The seams themselves are the most technical risk. Every joint between panels or modules is a potential air leak, and while factory tolerances are tighter than field framing, the connections made on-site (where module meets module, or where a panel meets a foundation) still need careful sealing by a crew that actually understands Passive House detailing. A skilled factory doesn’t guarantee a skilled installation crew.
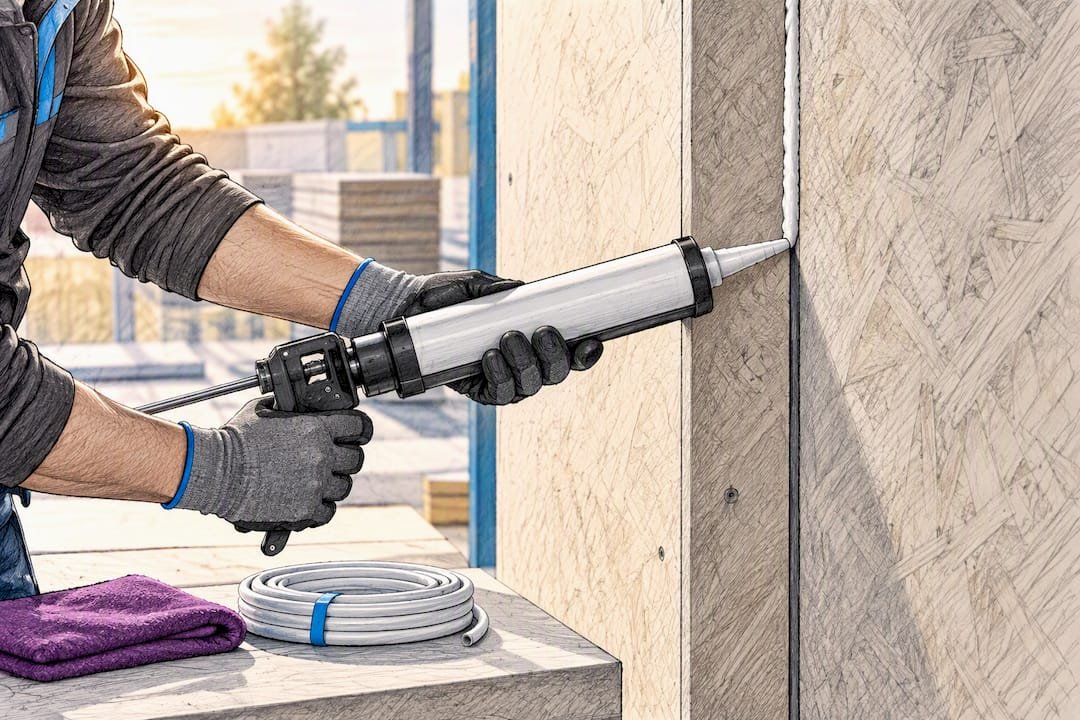
Finally, not every prefab manufacturer that uses the word “efficient” is actually targeting Passive House-level performance. Marketing language runs well ahead of verified airtightness numbers in this industry, which is exactly why the verification questions in the section above aren’t optional extras.
Prefab Passive House vs. Traditional Site-Built Passive House
Both paths can hit the same performance target. The difference is in how you get there, and how much risk you carry along the way.
| Factor | Prefab Passive House | Site-Built Passive House |
|---|---|---|
| Airtightness consistency | High, controlled factory conditions | Depends heavily on crew skill and weather |
| Typical timeline | Weeks in factory, days to weeks on-site | Months of continuous on-site labor |
| Design flexibility | Limited to catalog options or modest customization | Fully custom from the ground up |
| Weather exposure during build | Minimal | Significant, can affect materials and schedule |
| Site disruption | Lower, shorter on-site window | Higher, extended construction presence |
| Verification complexity | Two-stage testing, factory and site | Single continuous build to verify |
Site-built Passive House projects win on design freedom. If you want an unusual footprint, a dramatic roofline, or a one-of-a-kind layout, a custom architect and a Passive House certified builder will get you there in a way no panel catalog can match. But that freedom comes with more exposure to the thing prefab was built to solve: human variability on a job site, across dozens of trades, over many months.
Prefab wins on predictability. You know roughly what the envelope will perform like before it ever leaves the factory floor, because so much of the critical work happened somewhere controlled, measured, and repeatable.
How Durable Is a Prefab Passive House Over Time?
Structural insulated panels and sandwich panels are not a new, unproven technology. They’ve been used in commercial and residential construction for decades, and the durability question mostly comes down to detailing at the seams and around penetrations, not the panels themselves.
The biggest long-term risk in any airtight envelope is trapped moisture. A Passive House enclosure is designed to stop air movement, which means if water vapor gets into the wall assembly through a poorly sealed penetration, it has fewer ways to dry out than in a leakier, more “breathable” older home. This is why vapor-smart materials and correct detailing around plumbing and electrical penetrations matter more here than in conventional construction.
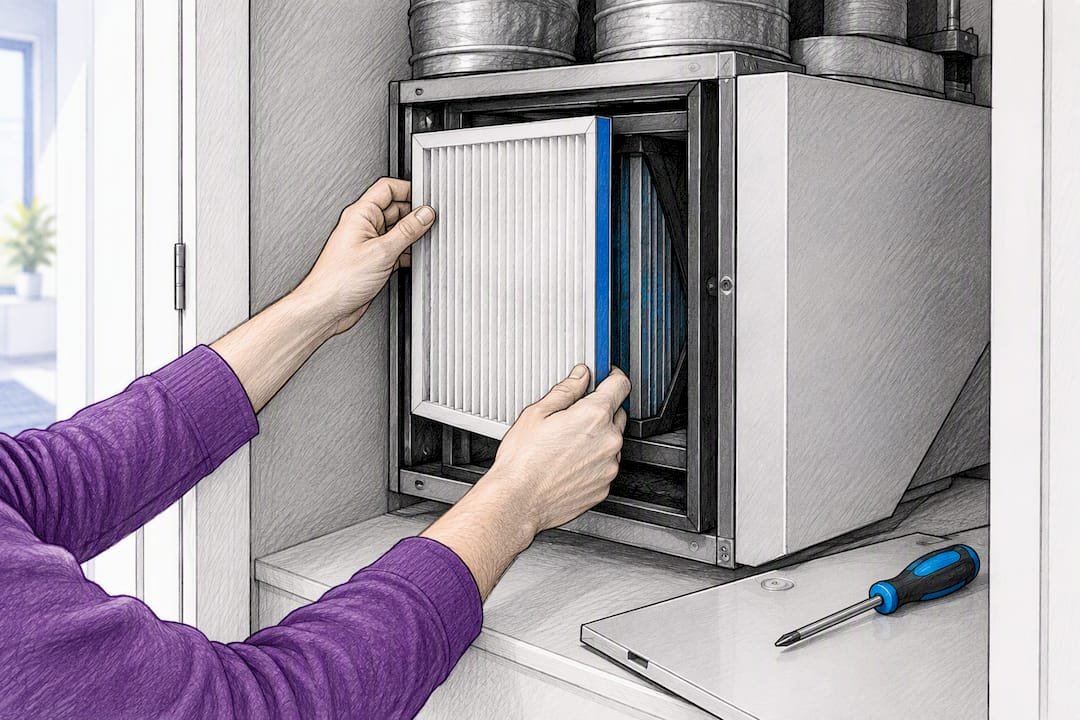
Maintenance itself is refreshingly low. There’s no chimney to sweep, no drafty windows to weatherstrip every fall, and the mechanical ventilation system is the main piece of equipment that needs regular attention. HRV and ERV filters need periodic replacement, generally every three to six months depending on air quality and system design, and the unit itself should get a professional check every year or two to confirm it’s still balanced correctly. Skip that maintenance and you lose part of what makes the house comfortable, even if the envelope itself keeps performing.
Exterior cladding on a panel-based home ages the same way cladding on any home does. It’s a separate system from the structural panel underneath, so choosing durable, low-maintenance siding is worth the same attention you’d give a conventional build.
Real Prefab Passive House Projects Worth Studying
The clearest proof that prefab can hit Passive House-level performance isn’t a spec sheet, it’s a finished building with real energy data attached. The Whidbey Puzzle Prefab, designed by Wittman Estes, is one of the more compelling examples. The 600 square foot home reached net-zero energy using a 4.1 kW photovoltaic array generating roughly 4,000 kWh annually, paired with heat pumps, an energy-recovery ventilator, and rainwater capture.
What’s notable isn’t just the energy output. The project used pin foundations instead of poured concrete, a choice the architects say cut roughly 24 tons of embodied carbon compared to a standard foundation. That’s the kind of detail that rarely makes it into marketing copy but matters enormously if you care about the full carbon footprint of a build, not just its operating energy.
Smaller-scale examples tell a similar story at a different budget level. Manufacturers building compact, high-performance units increasingly include triple-glazed windows, ERV systems, and pre-wired solar as standard rather than upsells, which signals the industry is treating these features as baseline expectations rather than premium add-ons.
What I’d Actually Tell a Friend Buying One
A DIY kit makes sense if you have decent site access, basic building competence, and want control over your own schedule and budget. If you’re managing a tricky lot, a large custom design, or you’d rather not learn ventilation commissioning on a weekend, hire a turnkey prefab provider instead and pay for that expertise.
Either way, one check matters more than any brochure claim: validated blower-door results at both factory and site, plus documented proof the ventilation system was actually commissioned, not just bolted to the wall. Everything else is negotiable. That number isn’t.
— Kian
Build Your Own Passive-Ready Envelope With Prefab Modular Homes
If you like the performance case for prefab Passive House construction but want to control the budget and the schedule yourself, Prefabmodularhome gives you a direct path to that same airtight, insulated envelope without hiring a full turnkey provider. Its DIY kit homes and structural insulated sandwich panels integrate structure and insulation into one factory-built unit, the same principle behind commercial Passive House construction, scaled down to a kit you assemble yourself with no specialized trade skills required.

Whether you’re planning a full DIY kit home, a backyard office, or a container-based build, the insulated wall and roof panels are the same building block that gives commercial Passive House projects their airtightness. Browse the full product catalog to compare kit sizes and panel specs, or request a quote to find out what a lock-up versus fully finished build looks like for your site.
Sources
FAQ
What Airtightness Number Should a Prefab Passive House Hit?
Look for 0.6 air changes per hour or lower at 50 pascals of pressure, the benchmark used by PHIUS and the Passive House Institute for certification. Ask for blower-door test results from both the factory build and the final on-site assembly, since the numbers can differ.
Is a Prefab Passive House Cheaper Than a Site-Built One?
Not always cheaper upfront, but often cheaper over time. The performance premium on high-efficiency prefab construction can pay back in five to eight years through lower energy bills, and factory production typically reduces labor costs compared to a fully custom site-built home.
Can I Assemble a Passive House Style Kit Myself?
Yes, if the kit uses panelized systems like structural insulated sandwich panels designed for DIY assembly, which Prefabmodularhome’s kits are built for without requiring specialized construction skills. You’ll still want a qualified technician to commission the ventilation system and verify airtightness once assembly is complete.
How Long Does a Prefab Passive House Take to Build?
Factory production generally takes several weeks depending on design complexity, and on-site assembly of a panelized shell can take days to a couple of weeks. Choosing lock-up delivery over a fully finished home shortens the on-site portion further, since interior finishing happens on your own timeline.
Does Prefab Passive House Construction Qualify for Certification?
Yes, prefab homes can pursue full PHIUS or Passive House Institute certification as long as the design meets the same airtightness, insulation, and ventilation targets required of site-built projects. Third-party verification, including blower-door testing, is what confirms the certification, not the construction method itself.