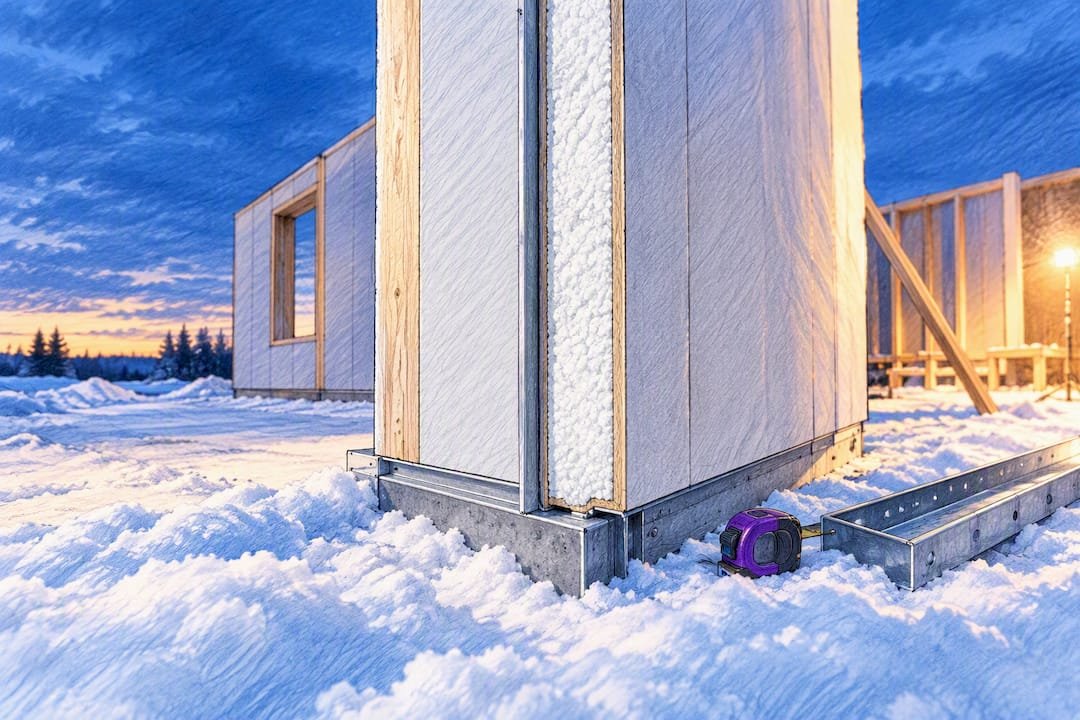
Yes, prefab homes can match or outperform site-built houses in cold climates, but only when the specification is right. Check five things before you sign anything: insulation thickness and continuity, window and door airtightness, roof structure rated for local snow loads, a foundation designed against frost heave, and a heating system pre-integrated at the factory. The construction method itself doesn’t determine cold-weather performance. The spec sheet does.
TL;DR:
- Ensuring continuous insulation and airtight joints is more critical than shell material in achieving cold-weather resilience in prefab homes.
- Factory-controlled panel assembly yields superior thermal integrity and consistency, especially around vapor barriers and insulation fit, compared to site-built methods.
- Using 100mm to 150mm of high-density PU or rock wool insulation with properly sealed joints is essential for cold climates, with thicker panels needed for extreme environments.
- Proper foundation design, such as frost-protected shallow or screw piles, is vital to prevent frost heave, especially in regions with deep frost depths or permafrost.
- Incorporating factory-provisioned heating, ventilation, and sealed panel connections significantly reduces long-term energy costs and mitigates issues like thermal bridging and ice dams.
Table of Contents
- What Makes Prefab Homes Work in Cold Climates?
- Envelope and Insulation: What Wall, Roof, and Floor Panels Need
- How Airtight Do Windows and Doors Need to Be?
- Are Modular Roofs Strong Enough for Heavy Snow?
- What Foundation Options Prevent Frost Heave?
- Which Heating and Ventilation Systems Fit a Cold-Climate Prefab?
- Factory Advantage and Evidence: Does Cold-Climate Prefab Actually Hold Up?
- How Do You Stop Thermal Bridging at Modular Connections?
- What Ventilation Strategy Works Best in Sealed Cold-Climate Homes?
- What Foundation Frost Protection Standards Should You Follow?
- How Do Panel Joints Change for Cold Weather?
- Can Passive Solar Design Work With Prefab Construction?
- How Do You Prevent Ice Dams on a Prefab Roof?
- Author Perspective: Prefab or Site-Built for a Cold Site?
- Build Your Cold-Climate Prefab With the Right Panels From the Start
- Sources
- FAQ
What Makes Prefab Homes Work in Cold Climates?
The honest answer is that a steel-clad modular box with a well-detailed insulated core will beat a traditional masonry house that skimped on air sealing. Specification, not shell material, determines warmth in cold-climate construction, and that single fact upends how most people shop for a winter-ready prefab home. They ask “steel or wood?” when they should be asking “what’s the R-value of the wall assembly, and where are the thermal breaks?”
Cold climate prefab construction succeeds because factories can control tolerances that field crews can’t. A panel cut and sealed indoors, at a fixed temperature, with the same crew running the same jig every time, produces a tighter envelope than lumber assembled outdoors in freezing wind. That’s not marketing. It’s the reason factory-built modular homes maintain more consistent envelope quality than comparable site work, especially around vapor barriers and insulation fit. The rest of this guide walks through each of the five specs, in the order they matter most.
Envelope and Insulation: What Wall, Roof, and Floor Panels Need
Insulation thickness in a cold-climate prefab isn’t a matter of taste. It’s a matter of the local design temperature, and getting it wrong shows up on the heating bill every single winter.
Three core materials dominate insulated sandwich panels, each with a different trade-off:
- Polyurethane (PU): highest R-value per millimeter, good moisture resistance, but pickier about fire-rating compliance in some jurisdictions.
- Rock wool: excellent fire performance and sound dampening, slightly lower R-per-mm than PU, tolerates moisture better than most foam cores.
- EPS (expanded polystyrene): the budget option, decent R-value, but more vulnerable to compression damage over decades of use.
For thickness, 100mm is a workable minimum for most cold climates, while sub-Arctic or Siberia-equivalent conditions call for 150mm or more of high-density rock wool or PU. The number isn’t the whole story, though. Continuous exterior insulation, meaning no gaps at panel seams, stud lines, or corner junctions, matters as much as raw thickness, because a single thermal bridge can turn into a condensation point and eventually mold.
Statistic to remember: in poorly detailed envelopes, windows and doors alone can account for roughly 30% of total heat loss. Wall insulation gets the attention, but openings are where the heat actually escapes. Prefabmodularhome’s structural insulated sandwich panels are built around this logic, pairing panel core material with sealed joint systems rather than treating insulation and airtightness as separate problems.
How Airtight Do Windows and Doors Need to Be?
Double-glazed, low-emissivity units with argon fill are the floor for cold-climate prefab, not the ceiling. Once design temperatures drop below roughly minus 20°C on a regular basis, triple glazing earns its extra cost through reduced condensation risk on the inner pane and a warmer interior surface you can actually stand next to without feeling a chill.
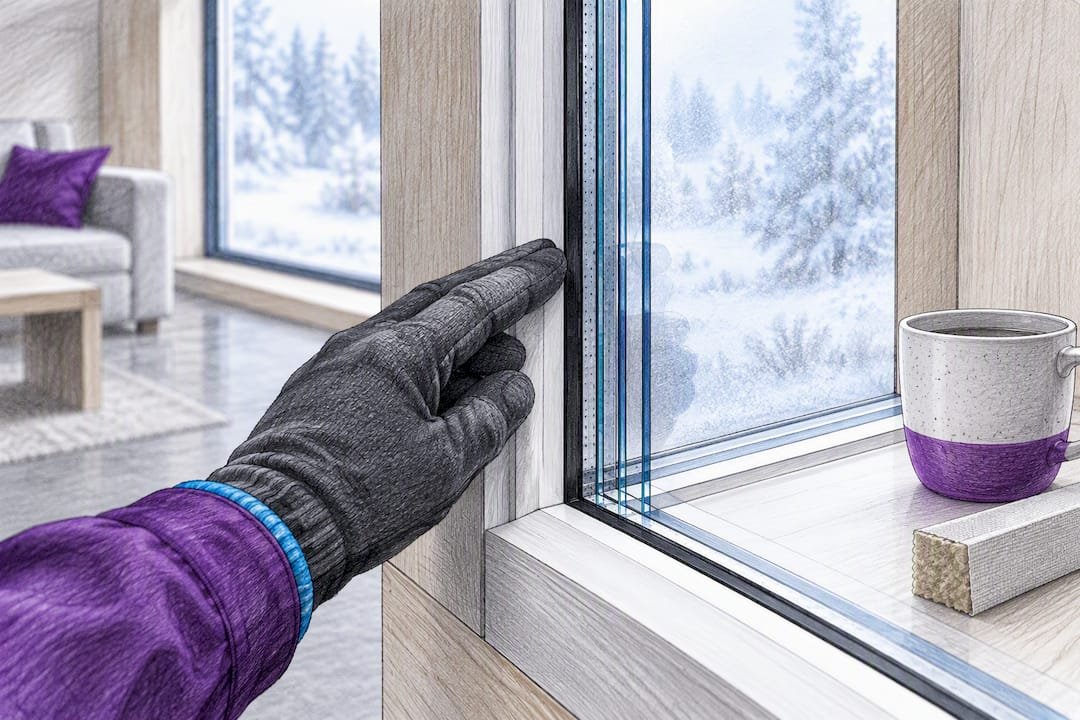
Frame design matters just as much as the glass. A thermally broken frame, meaning the interior and exterior aluminum or vinyl sections are physically separated by a low-conductivity insert, stops the frame itself from acting as a cold bridge. High-compression weatherstripping and correct shimming during installation prevent the small gaps that let wind-driven cold air infiltrate around the rough opening.
Airtightness has to be verified, not assumed. A few practical checkpoints:
- Seal every panel joint and utility penetration with a continuous air barrier, not just spray foam at the obvious gaps.
- Run a blower-door test after assembly to quantify air changes per hour.
- Follow up with thermal imaging to spot missed seams before drywall or interior finishes go on.
- Fix any leaks found immediately. Retrofitting a sealed wall later costs far more than catching it during the punch-list walk.
Pro Tip: Triple glazing costs more upfront, but in a climate with a six-month heating season, the payback usually shows up within a handful of winters through lower fuel or electric bills. Run the math against your local energy rates before defaulting to the cheaper double-pane option.
Are Modular Roofs Strong Enough for Heavy Snow?
Every module that travels by truck gets stiffened for the trip, and that turns out to be a genuine advantage once it’s sitting on a foundation. The bracing and rigid connections needed to survive highway transport also resist the racking and deflection that heavy snow loads put on a roof structure, which means transport-ready modules often end up structurally tighter than a comparable stick-built roof.
Roof design still needs to match the site, not just the factory default:
- Steeper pitches shed snow naturally, reducing the dead load the structure has to carry at any one time.
- Flatter roofs in heavy-snow regions need reinforced decking and engineering sign-off for the accumulated load, not just the code minimum.
- Roofs that double as mechanical access or foot traffic areas need a separate load rating for that use.
- Connection points, straps, brackets, and fasteners, should carry anti-corrosion coatings since condensation and road salt both accelerate rust in cold, wet climates.
- Anchor specifications should be sized for regional wind and snow combined, not wind alone.
Ask any manufacturer for the structural engineering report and snow-load rating in writing before you commit. If they can’t produce test data or case documentation for cold-region deployments, that’s a real gap, not a paperwork formality.
What Foundation Options Prevent Frost Heave?
Frost heave destroys more prefab installations than bad insulation ever will, because it happens below grade where nobody’s watching until the floor starts to tilt. The foundation has to be matched to the frost depth of the specific site, not a generic regional average.
Three approaches cover most situations. Screw piles work well on sites with decent soil bearing and limited excavation access, since they thread below the frost line without a full dig. Frost-protected shallow foundations use rigid insulation around a shallower footing to keep the ground beneath it from freezing at all. Jack-stands with mechanical anchors suit temporary or seasonal builds where a permanent foundation isn’t justified. In true permafrost zones, standard foundations fail outright, and builders turn to thermosyphon systems, sealed tubes that passively wick heat away from the ground to keep permafrost frozen and stable under the structure, similar to the approach used in Arctic mining camp construction.
Set day runs smoothest when the sequence is locked in advance:
- Confirm crane access and swing radius against the actual site, not the site plan.
- Verify foundation cure time and load-bearing readiness before the delivery truck arrives.
- Stage temporary anchors so the module is secured the moment it’s set, before wind can shift it.
- Have MEP hookups (power, water, waste) ready to connect the same day to limit envelope exposure.
- Walk the foundation and site-prep checklist with your crew the morning of delivery, not the week before.
Which Heating and Ventilation Systems Fit a Cold-Climate Prefab?
Factory-provisioned heating interfaces mean the rough-in for a boiler, heat pump, or underfloor system is already in place when the module arrives, which cuts the risk of commissioning failures on remote sites where a callback crew might be days away. Underfloor heating readiness is worth specifying at order time rather than retrofitting, since it’s far easier to embed the tubing before the floor panel ships.
Ventilation deserves equal attention. A tightly sealed envelope holds heat well but traps moisture and stale air just as effectively, so a heat recovery ventilator (HRV) or energy recovery ventilator (ERV) needs to be part of the plan, not an afterthought bolted on later.
For remote builds off the utility grid, diesel backup generators and pre-plumbed fuel interfaces cover the gap when grid power is unreliable or absent. Fuel logistics, meaning delivery schedule and storage capacity, should be sized for the worst month of the year, not the average one.
The lifecycle math is simple: a higher upfront envelope cost pays for itself through lower heating bills over the life of the building. Continuous insulation and sealed construction reduce the load a heating system has to carry, which means a smaller, cheaper unit can do the job. Prefabmodularhome’s own analysis found that a $2,502 envelope premium pays back in 5 to 8 years through reduced energy costs, a rough but useful benchmark for weighing spec upgrades against long-term savings.
Factory Advantage and Evidence: Does Cold-Climate Prefab Actually Hold Up?
The clearest proof that engineered prefab survives extreme cold comes from Tatarstan, where a large-scale student dormitory project has stayed occupied year-round at design temperatures down to minus 45°C.
An 8,000-unit modular dormitory project in Tatarstan, built with 150mm high-density rock-wool or PU panels and factory-precision assembly, demonstrates that cold-climate prefab construction holds up at scale, not just in a single showcase build.
That kind of deployment only works because factory assembly repeats the same sealing and insulation detail thousands of times without drift. Structural insulated sandwich panels apply the same logic on a smaller, DIY-accessible scale, giving builders panel consistency without needing a specialized crew.
How Do You Stop Thermal Bridging at Modular Connections?
Thermal bridging shows up most aggressively where one module meets another, since every seam is a potential path for heat to skip past the insulation and escape through metal or wood framing members. Modular connections are inherently riskier than a continuous stick-built wall because there are more joints, and every joint is a decision point.
The fix starts with continuous insulation strategy, meaning insulation that wraps the structural frame rather than sitting only between studs. Where steel connectors bridge from interior to exterior, a thermal break, a strip of low-conductivity material inserted into the connection, interrupts the direct metal-to-metal heat path. This matters most at floor-to-wall junctions and roof-to-wall corners, where structural loads concentrate and insulation continuity is hardest to maintain.
Module-to-module seams need gasket systems or compressible tape rated for the compression cycles that come from thermal expansion and contraction. A gasket that works in summer can compress permanently by winter if it wasn’t rated for the temperature swing. Overlapping panel design, where one module’s skin laps over the adjoining module’s edge, cuts down on straight-through gaps that a butt joint leaves exposed.
Builders can learn more about identifying and preventing thermal bridging in general building science terms, then apply that same logic specifically to the joints between modules, since that’s where most residential thermal-bridging complaints actually originate.
What Ventilation Strategy Works Best in Sealed Cold-Climate Homes?
A house sealed tight enough to hold heat is also sealed tight enough to trap humidity, cooking odors, and carbon dioxide, which is why mechanical ventilation isn’t optional once you commit to a high-performance envelope. Passive infiltration, the old assumption that a house “breathes” through its cracks, disappears almost entirely once air sealing and triple glazing are done correctly.
Heat recovery ventilation solves the resulting problem by exchanging stale indoor air for fresh outdoor air while recovering most of the heat that would otherwise be lost in the swap. A well-specified HRV recovers a large share of that outgoing heat before it exits the building, which is why cold-climate codes in several northern regions treat HRV or ERV installation as close to mandatory rather than a luxury upgrade.
Placement and balancing matter more in a modular home than people expect. Supply and exhaust points should be distributed so no single room becomes a moisture trap, bathrooms and kitchens especially, since those are the two spaces generating the most humidity day to day. Ducting that runs through unheated module transitions needs its own insulation wrap, or the HRV can lose efficiency exactly where it’s needed most.
Energy recovery ventilators, a close cousin to HRVs, also transfer some humidity along with heat, which suits very dry cold climates where indoor air can otherwise become uncomfortably arid. The choice between HRV and ERV usually comes down to regional humidity patterns rather than one being universally better than the other.
What Foundation Frost Protection Standards Should You Follow?
Frost depth varies by region, and the foundation has to be designed against the specific depth for the build site, not a rounded national average pulled from a general chart. Local building departments publish frost-line depth requirements, and that number is the starting point for any foundation decision on a cold-climate prefab.
Frost-protected shallow foundations use horizontal and vertical rigid insulation around a footing that sits above the traditional frost depth, trapping enough ground heat to keep the soil beneath it from freezing. This approach cuts excavation costs significantly compared to a full-depth foundation, which matters on remote sites where digging equipment access is limited or expensive to mobilize.
Screw piles bypass the frost-depth problem differently, by threading load-bearing helical piles down past the frost line into stable soil, distributing the structure’s weight below the zone where seasonal freeze-thaw cycles cause movement. They install fast and disturb less soil than poured foundations, both real advantages on a tight winter construction schedule.
Where permafrost is present rather than seasonal frost, standard frost-depth calculations don’t apply at all. Thermosyphon systems become necessary, passively drawing heat away from the ground around the foundation to keep the permafrost stable and prevent the differential settling that would otherwise crack a structure over a few seasons. Any site showing permafrost indicators needs a geotechnical evaluation before foundation type gets locked in, since guessing wrong here is far more expensive to fix than any other spec on this list.
How Do Panel Joints Change for Cold Weather?
Standard panel joints, the kind designed for temperate climates, tend to rely on a single gasket line and a bead of sealant. That’s not enough once temperatures swing 40 or 50 degrees between summer and winter, because materials expand and contract at different rates, and a single seal point has no redundancy if it fails.
Cold-climate panel joint design typically adds a second sealing layer, so if the outer gasket degrades or shifts under thermal cycling, an inner air barrier still holds the line. Tongue-and-groove or shiplap-style panel edges, rather than simple butt joints, give the connection mechanical interlock in addition to the seal, which resists the wind-driven infiltration that a flat joint can’t stop on its own.
Fastener spacing also tightens up in cold-climate panel specifications. More frequent fastening points reduce the gap where a panel edge can flex under wind load and briefly open a seam, which is exactly the kind of intermittent leak that’s hard to diagnose after the fact because it only shows up during a storm. Compressible foam gaskets rated for a wide temperature range, rather than generic weatherstripping, hold their seal through the freeze-thaw cycling that a cold-climate building experiences dozens of times each winter.
Can Passive Solar Design Work With Prefab Construction?
Passive solar design and prefab construction aren’t in conflict, and in some ways prefab makes it easier to execute consistently, since window placement and thermal mass locations get engineered once at the factory rather than improvised on site.
South-facing glazing, sized and positioned to capture low winter sun angles while a properly calculated roof overhang blocks the higher summer sun, reduces daytime heating load on clear winter days. This works especially well in cold climates precisely because winter sun angles are lower and the daylight hours, while short, deliver direct-angle sunlight for more of the day than in milder regions.
Thermal mass, meaning concrete flooring, tile, or masonry elements positioned in the direct sun path, stores daytime solar heat and releases it slowly after sunset, smoothing out the temperature swing between day and night. In a modular home, this usually means specifying a concrete or tile floor finish over the module’s structural floor panel in the rooms that receive direct winter sun, rather than carpet or engineered wood that won’t hold heat the same way.
Orientation on the lot matters as much as the glazing spec itself. A module set with its long axis running east to west, and its main glazing facing south, captures far more passive solar benefit than the same design rotated 90 degrees. This is a site-planning decision, not a factory one, so it has to happen before the foundation gets poured.
How Do You Prevent Ice Dams on a Prefab Roof?
Ice dams form when heat escaping through an under-insulated roof melts snow on the upper roof surface, and that meltwater refreezes at the colder eaves, building up a ridge of ice that backs water under the shingles. The root cause is almost always heat loss through the roof assembly, not a flaw in the shingles or gutters themselves.
Continuous insulation at the roof plane, with no gaps at ridge vents, skylights, or module-to-module roof seams, keeps the entire roof surface at a uniform cold temperature so snow melts evenly from ambient conditions rather than from escaping interior heat. Ventilated cold-roof assemblies, where a continuous air channel runs between the insulation and the roof deck, carry away any stray heat before it reaches the snow layer.
Ice-and-water shield membrane at the eaves, extending several feet up from the roof edge, provides a backup barrier in case ice does form despite good insulation. Gutters and downspouts sized for the regional snow-melt volume, not just rainfall, reduce standing water at the eaves that can refreeze into a dam even on a well-insulated roof.
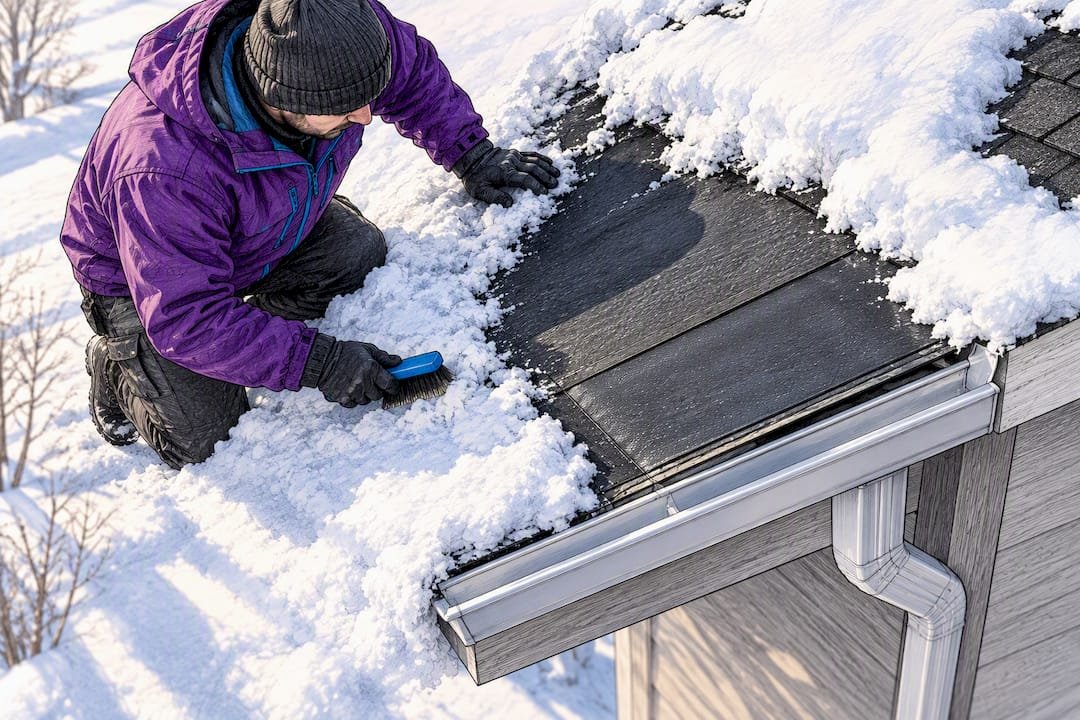
Roof pitch plays a supporting role too. Steeper pitches shed snow faster, reducing the total meltwater volume sitting at the eaves at any given time, which is one more reason snow-load pitch decisions and ice-dam prevention end up being the same conversation on a cold-climate prefab roof.
Author Perspective: Prefab or Site-Built for a Cold Site?
Prefab wins on remote sites, short building seasons, and repeatable quality. Ask yourself three things: What’s my real budget ceiling? Can heavy equipment reach my site? How much custom layout do I actually need?
— Kian
Build Your Cold-Climate Prefab With the Right Panels From the Start
Every spec covered above, insulation thickness, airtight joints, snow-rated structure, frost-protected foundations, comes down to one product decision: the panel system the whole structure is built from. Structural insulated sandwich panels are designed to be assembled without a specialized crew, which means a homeowner or contractor can hit cold-climate performance targets without waiting months for a general contractor’s schedule to open up.

The DIY kit homes, rooms, and container units in the current catalog use the same panel logic covered in this guide: insulated cores, sealed joints, and factory-controlled tolerances that hold up once the structure is on-site. For readers focused specifically on wall and roof performance, the insulated wall and roof panel specs lay out the material options and thickness ranges in more detail than a general product page usually offers. If you’re still mapping out the build itself, the DIY flat-pack planning guide walks through what to lock in before you order. View the product specs, and request a quote to see how the panel system fits your specific site and climate zone.
Sources
- Prefab Homes That Stay Warm in -40°C Winter | CGCH
- Cold Climate Modular Homes for Northern Ontario | ModBox
- Myowncottage
- Prefab House Solutions for Arctic Mining Camps | Lida Group
FAQ
What Are the Best Prefab Homes for Cold Weather?
The best cold-weather prefab homes use 100mm to 150mm or more of PU or high-density rock-wool insulation, thermally broken triple-glazed windows, snow-rated roof structures, and frost-protected foundations. Case evidence from a validated Tatarstan project shows this combination holds up at scale down to minus 45°C, not just in isolated showcase builds. Look for manufacturers who can produce structural engineering reports and cold-climate test data, not just marketing claims.
Is It Cheaper to Build a Home or Buy a Prefab?
Prefab construction generally costs less than comparable site-built homes because factory assembly cuts labor time and reduces weather-related delays and material waste. The bigger savings in cold climates show up over time: a well-insulated envelope with correct glazing and an HRV system lowers heating costs for decades, and Prefabmodularhome’s own analysis found a $2,502 envelope upgrade pays back within 5 to 8 years through reduced energy bills.
What Does Dave Ramsey Say About Prefab Homes?
Dave Ramsey’s general financial guidance favors avoiding debt and buying only what you can afford, a principle that applies to prefab and site-built construction equally. He hasn’t published specific commentary endorsing or rejecting prefab construction as a category, so any claim attributing a direct prefab endorsement to him should be treated skeptically.
What Is the Cheapest Cold State to Live In?
Housing and living costs vary widely by state and region, and affordability depends on local property taxes, heating fuel costs, and construction labor rates as much as climate. Cold-climate prefab construction can narrow that cost gap in expensive-to-build regions, since factory assembly reduces the labor-cost premium that remote or harsh-weather sites usually carry.
How Thick Should Prefab Insulation Be for Cold Climates?
A reasonable minimum for standard cold climates is 100mm of PU or rock-wool insulation, while sub-Arctic or extreme-cold regions call for 150mm or more. The right number always depends on your local design temperature and code requirements, so check with a structural engineer or your panel supplier before finalizing the order.
Recommended
- DIY Flat Pack House Kits: What to Plan First – Modular Homes with Structural Insulated Sandwich Panels
- PU Panels: Smart Insulation for Backyard Builds – Modular Homes with Structural Insulated Sandwich Panels
- Homebuyers: Make a Prefab Home Last 30100+ Years
- Choosing an Insulated Backyard Room Kit – Modular Homes with Structural Insulated Sandwich Panels