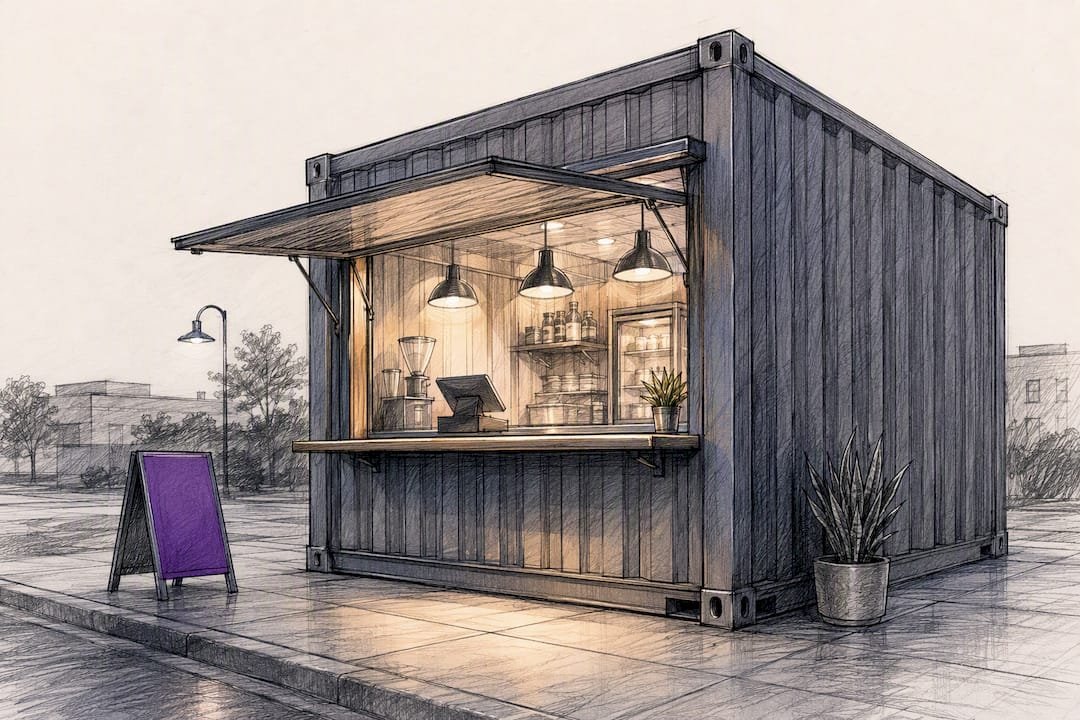
For counter-service concepts (coffee, cocktails, grab-and-go retail), start with a 20ft one-trip container. For a walk-in retail experience, go 40ft or high-cube. Both choices come down to mobility, speed, and brand presence, and once you’ve locked the concept, your very next move is checking site access and local permitting before you order anything.
TL;DR:
- A 20ft container shop costs between $25,000 and $55,000, depending on finish level and equipment choices, with premium setups at the higher end.
- Site prep should focus on deck blocks or tie-downs rather than concrete slabs to maintain the project’s temporary or mobile classification.
- Most container shops can be built and opened within six to ten weeks, with delays mainly caused by permit reviews and utility hookups.
- Used containers often require additional surface prep for rust, which can negate upfront cost savings compared to nearly new one-trip containers.
- Prefab sandwich panel kits offer faster, easier assembly for small retail structures, but complex kitchens and multi-unit stacks still need licensed trades.
Table of Contents
- Why a Container Shop Beats a Traditional Buildout
- Choosing Size and Container Type
- Designing the Layout: Windows, Storage, and Comfort
- Permits, Site Prep, and Staying Temporary
- What a 20ft Retail Pop-Up Actually Costs
- Order-to-Opening: The Build Timeline
- Mistakes That Cost Builders Time and Money
- When a Prefab Panel Kit Makes More Sense
- Which Build Path Actually Fits You
- Your Next Step With Prefab Modular Homes
- Sources
- FAQ
Why a Container Shop Beats a Traditional Buildout
Speed is the real selling point. A traditional retail buildout can drag on for months of permitting, framing, and inspections. A container shop, especially one arriving one-trip and pre-modified, can be sited and opened in weeks. That timeline shift changes the math on every other decision you’ll make.
The steel shell also works as a billboard. Full-wrap vinyl or a bold paint job turns the box itself into marketing, something drywall storefronts can’t do as cheaply or as fast. Kengo Kuma’s container-built Starbucks in Taiwan shows how far you can push that idea when the geometry and openings get real design attention.
Match the footprint to the concept:
- 20ft: coffee counters, cocktail windows, grab-and-go retail
- 40ft: walk-in boutiques, showrooms, small cafes with seating
- High-cube: any concept where headroom and display height matter for photos
Reused containers also cut waste out of the build, which matters to brands leaning into sustainability as part of their story.
Choosing Size and Container Type
Size and condition decide most of your budget and your finish quality before you even get to design.
A 20ft one-trip container gives you roughly 160 square feet, enough for a tight counter-service operation. A 40ft one-trip roughly doubles that space to approximately 320 square feet, opening up room for customers to walk in and browse. High-cube versions add close to a foot of extra ceiling height, which sounds minor until you’re hanging pendant lights or stacking shelving for a visually driven brand.
- 20ft: best for single-operator coffee, drinks, or quick retail
- 40ft: best for walk-in shops needing interior customer space
- High-cube: worth the upcharge for lighting flexibility and taller displays
- One-trip vs. used: one-trip steel is nearly new and takes paint and vinyl cleanly, while used containers often show rust that telegraphs through the finish
- Stacking: two or more units side by side or stacked works for larger footprints, but it calls for structural engineering, not a DIY weekend
Designing the Layout: Windows, Storage, and Comfort
Your service window is the single biggest decision in the whole design. A cut serving window with a simple counter keeps customer flow fast and staffing lean. Full glazed fronts invite people inside, which works better for browsing retail than for quick transactions. Case studies of container coffee shops consistently point back to cut openings and facade treatments as the moves that actually shape customer experience.
Behind the counter, plan equipment placement first, then work storage and staff paths around it. Vertical shelving beats floor-level storage in a box this narrow. It frees up circulation space that a small crew needs to move without colliding.
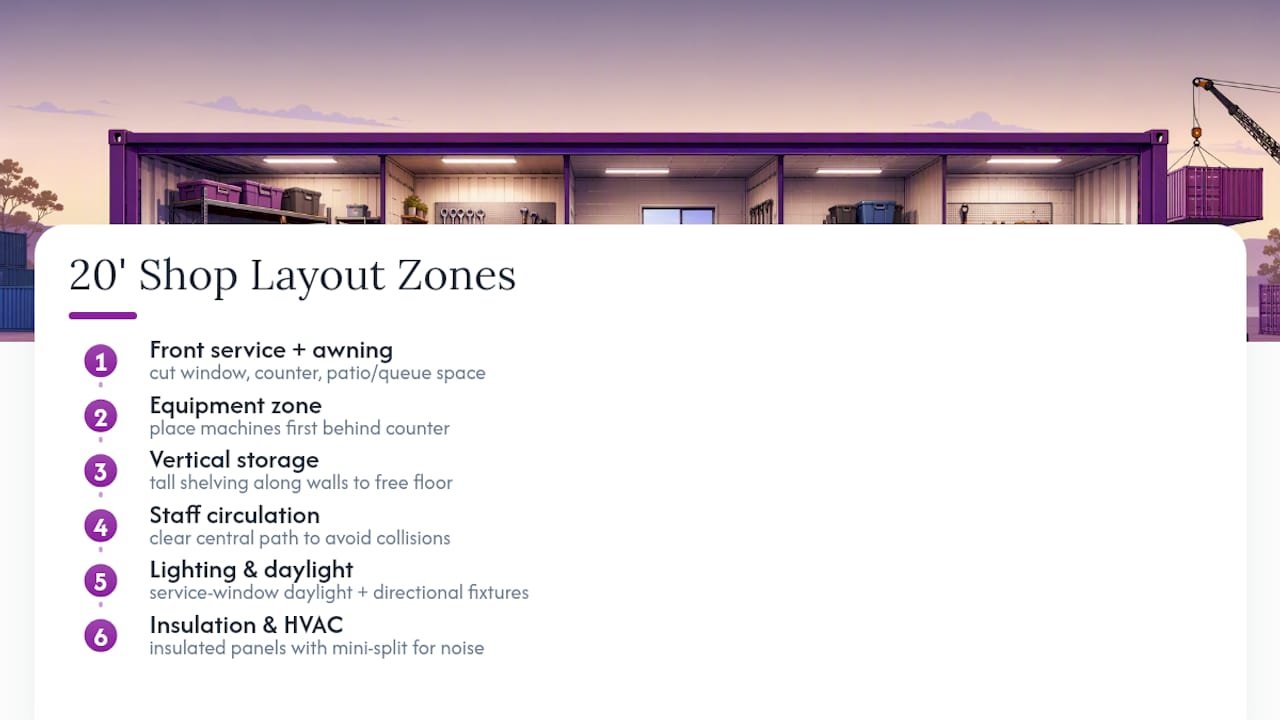
Lighting deserves more thought than most builders give it. Natural light through the service window helps, but retail display needs directional fixtures that show product color accurately, not just ambient glow. Insulated wall panels paired with a mini-split system handle both temperature and noise better than a bare steel shell ever will, which matters more than people expect once a compressor or espresso machine starts running.
Outside, a simple awning and a few feet of patio or queue space go a long way toward making a metal box feel like a destination instead of a shed.
Permits, Site Prep, and Staying Temporary
Most jurisdictions treat a container shop as a temporary or mobile structure, particularly for short-term or event use, which usually means a lighter permitting path than a ground-up building. Skip the poured concrete slab if you want to stay in that lane. A permanent foundation often reclassifies the whole project under full building code, dragging in requirements you didn’t budget for.
Before delivery, confirm:
- Delivery truck access and turning radius at the site
- Deck blocks or tie-downs instead of a poured foundation
- Drainage away from the unit
- Health department review if you’re serving food or drinks
- A current business license for the site’s jurisdiction
If you’re stacking units or cutting large structural openings, bring in an architect or structural engineer before you cut steel, not after.
What a 20ft Retail Pop-Up Actually Costs
Realistic all-in budgets for a 20ft retail pop-up typically land between $25,000 and $55,000, and where you fall in that range depends almost entirely on finish level and equipment.
A lean coffee kiosk with basic espresso equipment and minimal plumbing sits toward the lower end of that $25,000 to $55,000 band. A mid-range retail pop-up with custom millwork, full glazing, and premium finishes climbs toward the top. Used containers save money upfront but often cost more later in surface prep to hide rust before paint or wrap will hold.
Order-to-Opening: The Build Timeline
Most container shop builds run six to ten weeks from order to soft open, assuming no major permit delays:
- Order and design lock (week 1): finalize footprint, layout, and window placement
- Site prep (weeks 1 to 2): grading, drainage, deck blocks or footings, run in parallel with fabrication
- Fabrication and delivery (weeks 2 to 5): cuts, structural reinforcement, and paint happen off-site
- Placement and utilities (weeks 5 to 7): craning onto site, electrical and plumbing hookups
- Interior finish and equipment install (weeks 6 to 8): fixtures, HVAC, signage
- Inspections and soft open (weeks 8 to 10): health and electrical sign-offs before doors open
Site prep and fabrication can run simultaneously, which is where most of the time savings come from. Delays usually trace back to permit review timing or utility hookup scheduling, so start those conversations in week one, not week five.
Mistakes That Cost Builders Time and Money
The biggest budget killer is buying used to save a few thousand dollars upfront, then spending it back (and then some) on surface prep and rework once rust bleeds through the paint. Right behind that: undersizing electrical service for a food or drink concept that needs an espresso machine, a fridge, and lighting all running at once.
- Pouring a permanent slab and accidentally triggering full building-code review
- Skipping the awning or finishing paint halfway, which reads as cheap even on a well-built shop
- Underestimating HVAC load for a small, heat-generating kitchen setup
- Forgetting queue space, so customers block the sidewalk or each other
Pro Tip: Size your electrical panel for your busiest equipment day, not your average day. A single undersized breaker can shut down service during your best sales hour.
When a Prefab Panel Kit Makes More Sense
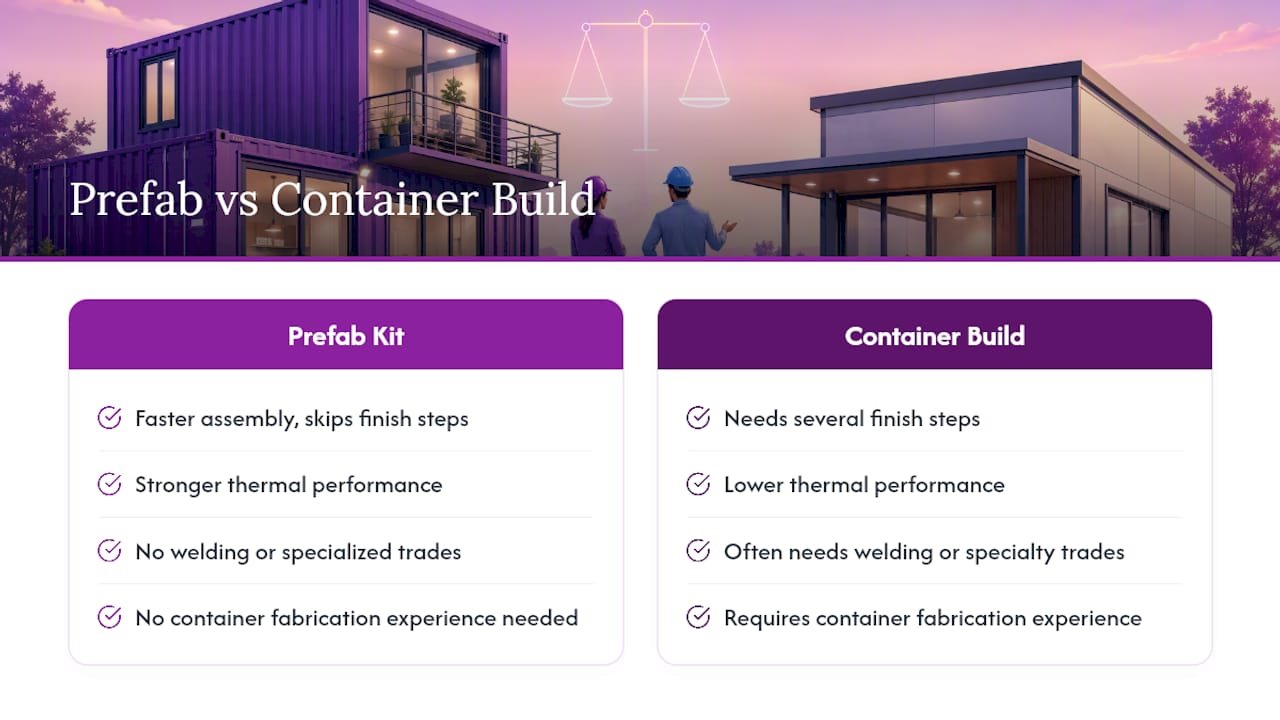
Structural insulated sandwich panels combine framing and insulation into one piece, which skips several finish steps a bare container shell needs. For readers who want faster assembly and stronger thermal performance without welding or specialized trades, Prefab Modular Homes’ sandwich panel kits offer a route that doesn’t require container fabrication experience at all. It fits best for a standalone small shop or office rather than a container conversion, and it’s worth comparing against a container build before you commit to either path.
Which Build Path Actually Fits You
DIY prefab panel kits fit builders who want speed and don’t need a licensed crew to assemble structure and insulation in one step. Complex food service, multi-unit stacking, or anything touching structural code should go to a local fabricator or trade professional instead.
— Kian
Your Next Step With Prefab Modular Homes
If a container conversion sounds like more welding and permitting than you signed up for, There are faster routes to achieve a functional retail structure without hunting down a fabricator or managing multiple trade contractors yourself.

Browse the Container Shops product line for ready units built around retail use, or check the Container Shop for Sale page if you want a unit built for business from day one. If your project centers on a standalone structure rather than a container shell, the Structural Insulated Sandwich Panels line assembles in days, not months, with no welding required. One honest caveat: a full commercial kitchen buildout or an engineered multi-floor stack will still need local trades involved, no matter which shell you start with. For most single-story shop concepts, though, you can get a quote and see real turnaround times by visiting the product catalog directly.
Sources
- Shipping Container Retail, Pop-Up Shops & Bars · Containers Direct
- Kengo Kuma shipping-container Starbucks coffee shop, Taiwan — Dezeen
FAQ
How much does it cost to build a container shop?
A 20ft retail pop-up typically runs $25,000 to $55,000 all-in, covering the container, modifications, and interior fit-out, though premium equipment can push costs higher.
How do you build a shipping container shop?
Order a one-trip container, prep the site with deck blocks or tie-downs instead of a slab, then move through cutting and reinforcement, utility hookups, interior finish, and inspections before opening, usually across six to ten weeks.
What are some ideas for a 20ft shipping container shop?
A 20ft footprint at roughly 160 square feet works well for coffee counters, cocktail windows, and grab-and-go retail where customers order at a service window rather than browsing inside.
Is it cheaper to use a used container instead of one-trip?
Used containers cost less upfront, but rust often shows through paint and vinyl over time, so many builders spend the savings back on surface prep, making one-trip units the better value for retail branding.