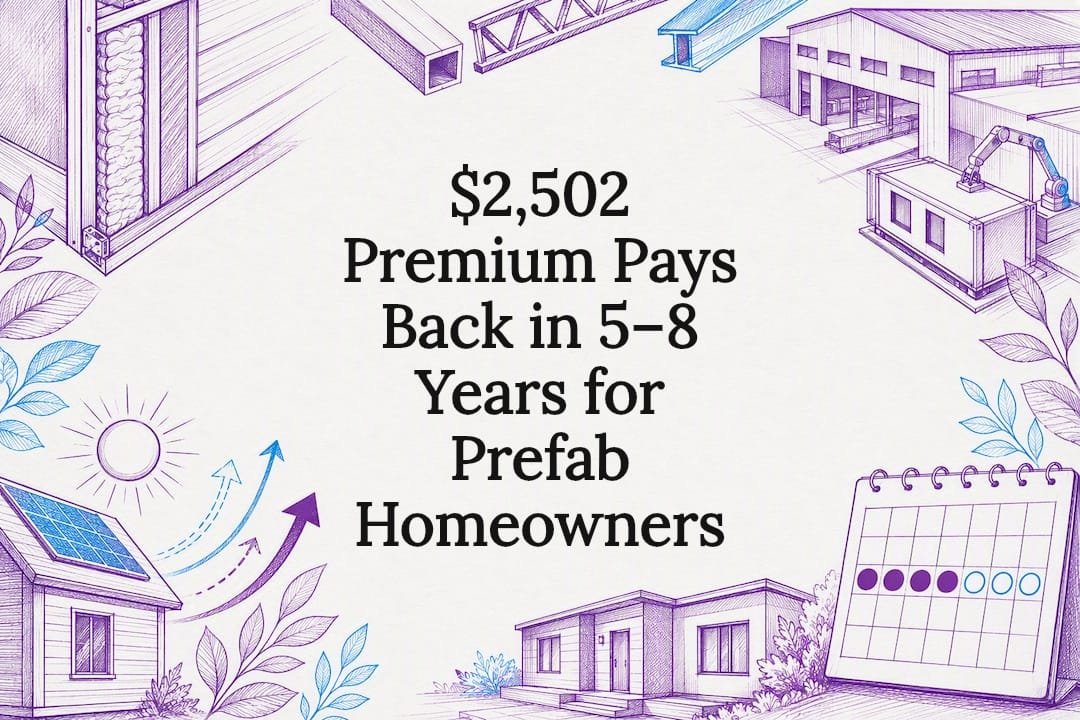
Modular and prefab homes typically cut space-conditioning energy use by 30% to 50% compared with standard site-built new homes, according to federal modeling from the TEAMH project. The savings come from three mechanisms: factory-precision air sealing, continuous insulation panels that eliminate thermal bridging, and quality control that’s nearly impossible to replicate on an open job site. Actual results shift with climate zone, HVAC choice, and whether solar gets added, but the underlying build method is doing most of the work.
TL;DR:
- Prefab and modular homes can reduce space-conditioning energy use by up to 50% through factory precision, continuous insulation, and quality control.
- Key components driving savings include continuous insulation panels, properly sized heat pumps, heat pump water heaters, balanced ventilation systems, and pre-planned solar wiring.
- Actual energy performance benefits depend on proper sealing, panel quality, and careful design, not just material choice or marketing claims.
- Buyers should verify documented testing results, insulation quality, and commissioning plans before purchasing prefab homes to ensure real energy performance.
Table of Contents
- How Prefab Construction Actually Reduces Energy Use
- Which Components Actually Move the Energy Bill
- What the Research Says About Real-World Performance
- Is the Upfront Cost Worth It? A Simple Payback Example
- How to Evaluate a Prefab Kit or Builder for Real Energy Performance
- Why Most Energy Claims in This Industry Undersell the Real Story
- Build Your Own Energy-Efficient Space With a DIY Kit
- Sources
How Prefab Construction Actually Reduces Energy Use
Stick-built homes lose their energy performance in a thousand small ways: a stud bay compressed by an air hose, sheathing seams that never got taped, insulation batts stuffed around wiring instead of cut to fit. A factory floor doesn’t have those problems, because the same crew builds the same wall assembly under the same roof, week after week, with tools that don’t move outside for weather.
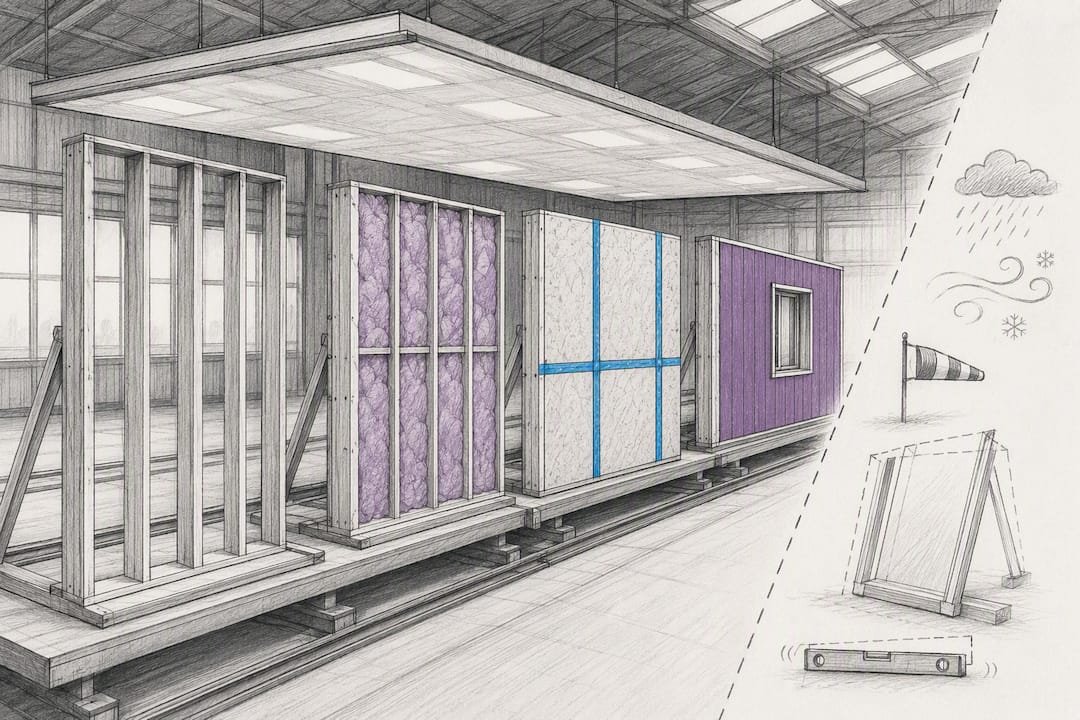
That consistency shows up directly in blower-door numbers. Panels get tested for air leakage before they ever leave the factory, not after a home is already occupied and a contractor is guessing where the draft is coming from. Structural Insulated Sandwich Panels compress structure and insulation into one continuous layer, which removes the thermal bridging you get with traditional stud-and-cavity walls, where every 16 inches of framing lumber becomes a mini heat highway straight through the wall.
Factory assembly also changes what’s practical to build in from day one:
- Precision-cut window and door openings seal tighter than field-framed ones, cutting infiltration at the weakest points in any envelope.
- Taped, factory-applied sheathing creates a continuous air and moisture barrier before the home ever sees a job site.
- Design-for-manufacturing lets builders route solar-ready conduit and compact mechanical closets into the plan instead of retrofitting them later.
- Standardized panel dimensions mean fewer custom cuts, which means fewer gaps for a crew to fill and forget.
None of this is exotic technology. It’s the same physics as any home, applied with tighter tolerances because a factory can hold them.
Which Components Actually Move the Energy Bill
Not every upgrade pulls equal weight. Some components do the heavy lifting on your utility bill; others just make the house more comfortable. Here’s what actually matters, ranked by impact:
- SIPs or PU sandwich panels. These panels typically deliver higher effective R-values per inch than batt insulation because there’s no framing cavity breaking up the insulation layer. Prefabmodularhome builds its kits around structural insulated sandwich panels specifically because continuous insulation outperforms cavity-fill assemblies in real-world testing, not just lab conditions.
- Air-source mini-split heat pumps. These units routinely deliver two to three times the heating output per unit of electricity compared with resistance heat, and they double as air conditioning. Sizing matters more than most homeowners realize. A pre-fab home’s tight envelope often means a system engineered for a stick-built home of the same square footage is oversized, which wastes money and hurts comfort.
- Heat pump water heaters. Water heating is one of the largest energy loads in most homes, and heat pump units cut that load substantially versus standard electric resistance tanks.
- Balanced ventilation (HRV or ERV). Tighter envelopes need mechanical ventilation to keep indoor air quality in check. Heat and energy recovery ventilators recapture a large share of the energy that would otherwise be lost through simple exhaust fans.
- Solar-ready wiring and roof planning. Even if you’re not installing panels on day one, dedicated conduit and roof load capacity planned during the build phase saves real money later.
Pro Tip: Get your HVAC contractor to run a proper load calculation based on the home’s actual modeled envelope performance, not a square-footage rule of thumb. Oversized heat pumps short-cycle, which wastes energy and shortens equipment life.
What the Research Says About Real-World Performance
The numbers aren’t theoretical. The NREL EMOD method documents how modular construction workflows let factories complete energy-efficiency measures during assembly rather than bolting them on later, and the guidance shows this can lower the cost of reaching net-zero energy performance as production scales.
A DOE case study on a Zero Energy Ready manufactured home put real figures behind the claim: a HERS Index of 57, annual energy savings of 4,658 kWh, and a builder-added cost of just $2,502 to hit that performance level. That’s a meaningful jump in efficiency for a modest construction premium.
The TEAMH modeling project found upgraded modular envelope assemblies can reach significant heating and cooling energy savings compared with homes built to the 2018 IECC code baseline. Separately, BrightBuilt Home’s prototype modular design modeled 41% source energy savings without solar and 77% with PV added.
| Data source | Metric | Result |
|---|---|---|
| TEAMH project | Heating energy savings vs. IECC 2018 | Up to 50% |
| TEAMH project | Cooling energy savings vs. IECC 2018 | 30% to 50% |
| DOE Zero Energy Ready case study | Annual energy savings | 4,658 kWh |
| BrightBuilt Home modeling | Source energy savings without PV | 41% |
| BrightBuilt Home modeling | Source energy savings with PV | 77% |
The caveat that matters most: these are modeled and measured outcomes from specific builds, not guarantees for every home in every climate. Shipping and joint design also have to be engineered carefully, because a poorly sealed panel seam can undo a lot of what the factory floor accomplished. CNN’s reporting on factory-built sustainable homes found airtight construction paired with heat pumps and solar pushing some homes to roughly 60% greater efficiency than comparable existing housing stock, with commissioning and integration doing as much work as any single material choice.
Is the Upfront Cost Worth It? A Simple Payback Example
High-performance envelope upgrades and better mechanicals cost more on day one. The DOE case study above shows a real number: $2,502 in added builder cost to reach a HERS Index of 57 and unlock 4,658 kWh in annual savings. At a rough national blended electricity rate, that kind of annual savings often works out to a payback period of somewhere around five to eight years, depending on your local utility rates.
That math changes fast once you add other variables:
- Local utility rate structures and time-of-use pricing can shorten or stretch the payback window significantly.
- Federal, state, or utility incentives for high-efficiency HVAC and insulation often reduce the effective premium you’re paying upfront.
- Adding solar PV increases the initial investment but can push total source-energy savings from roughly 41% to 77%, based on BrightBuilt Home’s modeling, which changes the whole return calculation.
- A solar savings calculator can help you model how panel and battery costs interact with your specific utility rate structure before you commit.
The premium tends to make the most sense when you’re planning to stay in the home long enough to clear the payback window, when local electricity rates are high enough that savings compound quickly, or when you’re building an accessory structure like a home office or rental unit where energy costs directly affect your return on the space.
How to Evaluate a Prefab Kit or Builder for Real Energy Performance
Marketing claims about “energy efficient” prefab homes are cheap to make and hard to verify unless you know what to ask for. Run through this checklist before you commit to any kit or builder:
- Ask for documented blower-door test results or a modeled HERS score, not just a verbal efficiency claim.
- Confirm the wall assembly uses continuous insulation with taped, sealed sheathing rather than cavity-fill batts alone.
- Get the mechanical system specs in writing, including HVAC sizing calculations tied to the actual envelope performance.
- Ask about the commissioning plan. Who tests the finished assembly, and what happens if it underperforms?
- Confirm how panels and modules are protected during transport, since a poorly designed shipping joint can compromise insulation performance before the home is even assembled.
Red flags include vague phrases like “energy efficient design” with no testing data behind them, no commissioning plan at all, or missing electrical and plumbing layouts you can review before ordering. Prefabmodularhome’s kits are built around documented panel specs and a defined assembly process specifically so buyers aren’t left guessing.
Why Most Energy Claims in This Industry Undersell the Real Story
Most marketing around energy-efficient prefab homes leans on a single flashy percentage and calls it a day. That’s a disservice to buyers, because the real story is about consistency, not a headline number. A stick-built home can hit the same performance as a prefab one. It rarely does, because it depends on a dozen trade crews getting a dozen small details right on a job site exposed to weather and schedule pressure.
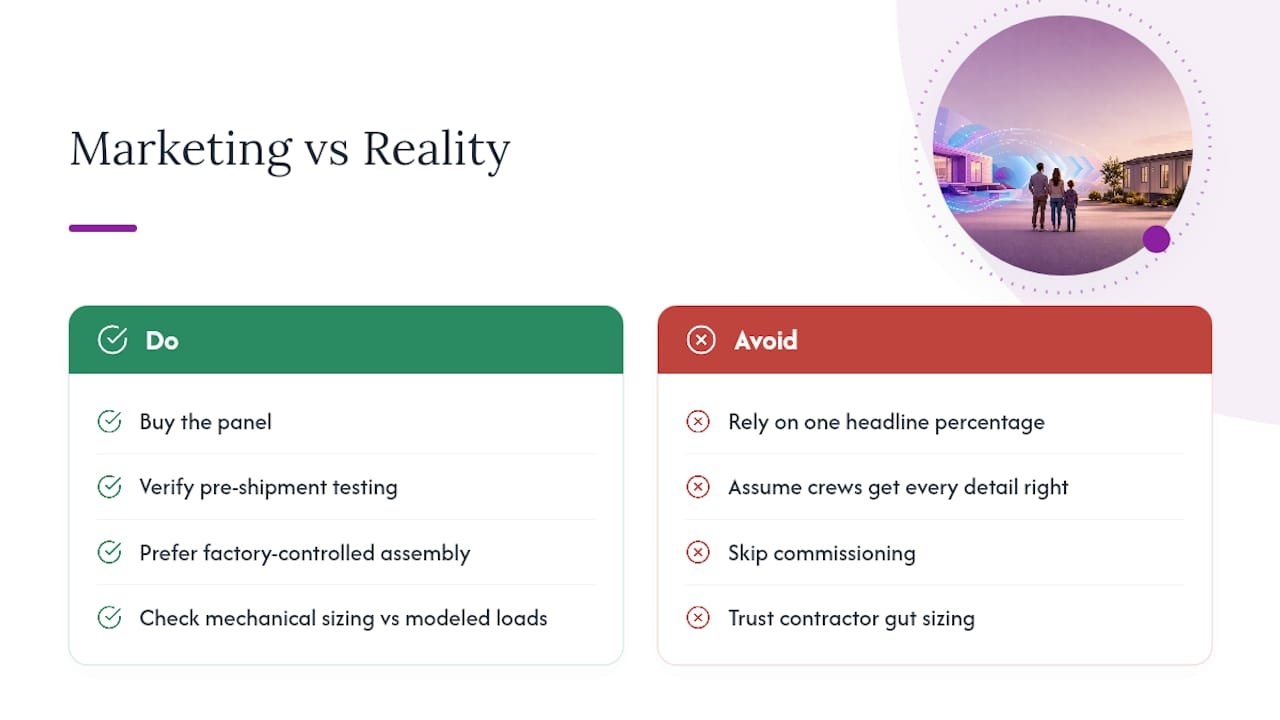
What gets underestimated is how much the factory setting itself is the technology. It’s not one miracle material. It’s air sealing you can actually verify before a home ships, insulation that doesn’t depend on how carefully a subcontractor cut a batt on a Tuesday afternoon, and mechanical systems sized against real modeled loads instead of a contractor’s gut feeling. The DOE case study’s $2,502 premium for thousands of kWh in annual savings isn’t a fluke. It’s what happens when a building process removes the variables that usually sabotage energy performance in new construction.
The gap between promised and delivered efficiency in this industry usually traces back to skipped commissioning, not bad materials. Buy the panel. Verify the testing.
— Kian
Build Your Own Energy-Efficient Space With a DIY Kit
If you’ve read this far, you already know the mechanisms that drive real energy savings: continuous insulation, tight air sealing, and mechanical systems sized to match. Prefabmodularhome’s DIY kits are built around exactly that, using Structural Insulated Sandwich Panels that integrate structure and insulation into one factory-tested assembly, with no special skills required to put it together.

That matters most for a home office, garden studio, or rental unit, where you’re paying to heat and cool a smaller footprint and every degree of thermal performance shows up directly in a lower bill. Instead of managing subcontractors and hoping the insulation gets installed correctly, you’re assembling panels that already passed factory quality checks. If you’re weighing this against a traditional build, compare the two construction methods side by side before deciding. When you’re ready to see real numbers for your project, check specs and request a quote on the sandwich panel product page to find the right kit size for your build.
Sources
- The Energy in Modular (EMOD) Buildings Method: A Guide to Energy-Efficient Design for Industrialized Construction of Modular Buildings
- These sleek, sustainable homes are breaking the stereotype for prefab construction
- Modular Zero Energy: BrightBuilt Home