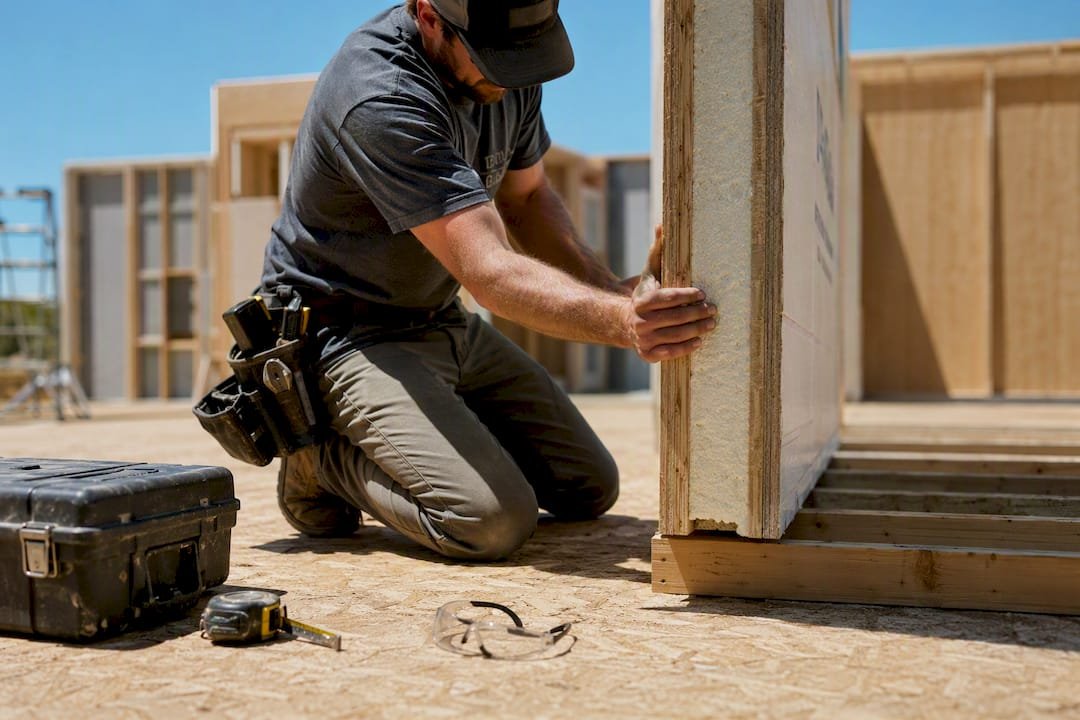
Eco friendly prefab homes built with a high-performance envelope, think structural insulated panels (SIPs) or PU sandwich panels. They can cut operational energy use and construction waste dramatically compared to typical site-built houses, while also shrinking the build schedule from months to weeks. That’s the direct answer. But the outcome isn’t automatic. It depends on three things:
- Energy performance: airtightness and continuous insulation determine your actual heating and cooling bills, not just marketing claims.
- Waste reduction: factory-controlled fabrication cuts material waste and rework versus stick-built framing.
- Site variables: permits, foundation work, and utility hookups still happen on your lot, and they can make or break your timeline and budget.
Key Takeaways
Eco friendly prefab homes deliver real energy and waste reductions only when a high-performance envelope is paired with verified airtightness testing and disciplined site logistics.
| Point | Details |
|---|---|
| Envelope quality drives savings | SIPs and PU sandwich panels cut thermal bridging, but only verified blower-door results confirm actual airtightness. |
| Factory fabrication reduces waste | Controlled indoor conditions cut material waste and scheduling risk compared to site-built framing. |
| Total cost includes more than the kit | Foundation, utility hookups, transport, and finishes often add more than the panel price itself. |
| Match style to actual use case | Backyard ADUs and small modular homes get the most cost and speed benefit from repeatable panel designs. |
| Prefabmodularhome offers documented panel kits | Its PU sandwich panel kits assemble in days and are built on the same integrated structure and insulation approach detailed throughout this guide. |
Table of Contents
- What Makes Eco Friendly Prefab Homes Actually Energy Efficient?
- Which Panel Technologies Actually Drive These Savings?
- How Much Do Eco Friendly Prefab Homes Actually Cost?
- What’s the Actual Build Timeline From Design to Move-In?
- Which Prefab Style Fits Your Project?
- How Do You Verify Sustainability Claims Beyond Energy Bills?
- What Should You Ask Before Buying a Prefab Kit?
- Where a DIY Panel Kit Actually Delivers on These Claims
- Ready to See What a Panel Kit Looks Like in Practice?
- Sources
What Makes Eco Friendly Prefab Homes Actually Energy Efficient?
The energy savings people talk about with eco friendly prefab homes come from two things working together: a tight building envelope and factory precision that a job site can’t match. Structural insulated panels and PU sandwich panels bond insulation directly to structural skins, which eliminates the thermal bridging you get with traditional stud-and-cavity walls. Less thermal bridging means less heat escaping through the frame itself, which is where a lot of energy loss in conventional homes actually happens.
Factory-controlled conditions also reduce material waste and improve dimensional accuracy, according to the National Association of Home Builders. Panels get cut to spec indoors, away from rain, wind, and the guesswork that comes with framing crews working outdoors on a deadline.
Statistic Callout: Off-site construction methods can shorten site construction time substantially, sometimes reducing time to occupancy from months to weeks for certain prefab categories, according to BrightBuilt Home, a net-zero prefab and modular home builder.
Shorter timelines aren’t just convenient. They reduce soft costs, financing carry costs, temporary housing, contractor overhead, that accumulate the longer a project drags on. Prefab tends to be most cost-effective for smaller footprints and repeatable designs: backyard offices, ADUs, garden studios, and simple modular layouts where the factory can run the same panel configuration multiple times. Complex, highly bespoke architectural projects lose some of that efficiency because every panel becomes a custom order.
Which Panel Technologies Actually Drive These Savings?
Two systems dominate the eco friendly prefab conversation, and they work on the same basic principle: fuse structure and insulation into a single component instead of building them separately.
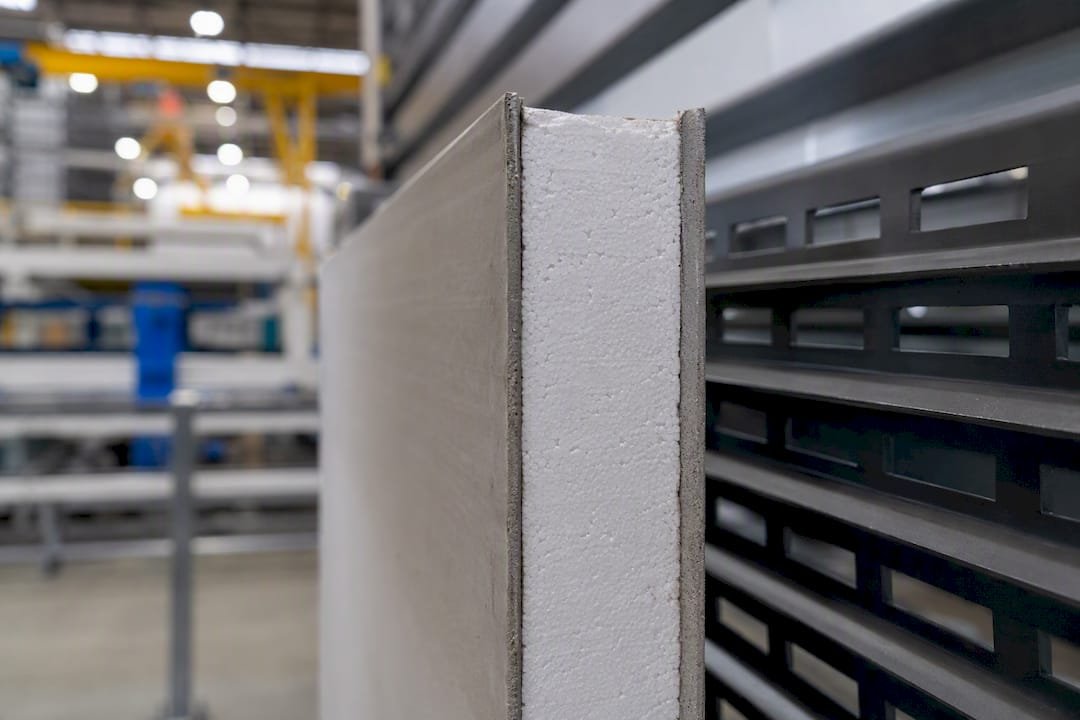
Structural insulated panels (SIPs) sandwich a rigid foam core between two structural facings, usually oriented strand board. The result is a wall or roof panel that’s both load-bearing and highly insulated, and because panels arrive pre-cut and pre-insulated, on-site air leaks drop significantly compared to conventional framing. Sips notes that this integrated approach produces a high-performance, airtight envelope by design rather than as an afterthought.
PU sandwich panels use polyurethane foam cores, which typically deliver a higher R-value per inch than the foam used in standard SIPs. That density advantage matters for structural insulated sandwich panel kits meant for quick assembly, since thinner panels can hit strong insulation targets without adding bulk or weight during transport.
- Moisture management matters as much as R-value: panels need proper flashing and sealed joints to avoid trapped condensation.
- VOC content varies by manufacturer, so ask for material safety data sheets before you commit.
- A blower-door test is the only real way to confirm airtightness after installation, not before.
Properly detailed SIP and PU panel assemblies reduce drafts and moisture problems, which SIPS.org’s research on healthier buildings ties directly to better indoor air quality.
Pro Tip: Ask any manufacturer for their actual blower-door test results, not just theoretical R-values. Panel performance depends heavily on proper assembly and seam sealing.
How Much Do Eco Friendly Prefab Homes Actually Cost?
Sticker prices for prefab kits almost never reflect total project cost, and that gap trips up more buyers than any other part of the process. Here’s what actually goes into your final number:
- Kit or panel price: the manufactured components themselves, quoted per square foot or per project.
- Transport: delivery distance and access constraints (narrow roads, limited crane access) can add real cost.
- Foundation and site prep: grading, footings, or a slab, priced locally and highly variable by soil condition.
- Utility hookups: electrical, water, and septic or sewer connections, often the most underestimated line item.
- Finishes: flooring, fixtures, cabinetry, and interior work that a bare kit typically doesn’t include.
- Permits and inspections: local fees plus any required engineering review for structural or electrical work.
Factory-built panels reduce one cost risk that conventional builds struggle with: labor unpredictability. Because factory production allows better scheduling and less weather exposure, crews aren’t paying for delay days or redoing water-damaged framing. To keep your total cost realistic, scope your kit deliberately (don’t over-spec square footage you don’t need), keep finish selections simple on a first build, and plan your delivery logistics before you order, not after.
What’s the Actual Build Timeline From Design to Move-In?
A realistic eco friendly prefab timeline runs through five phases, and knowing where delays cluster helps you compare vendor promises against reality.
- Design and engineering: typically a few weeks, longer if local codes require custom structural review.
- Permitting: often the single biggest wildcard, ranging from days to several months depending on your jurisdiction.
- Factory fabrication: usually the fastest phase since it happens indoors on a fixed schedule.
- Transport and delivery: dependent on distance and site access; narrow driveways or remote lots add time.
- On-site assembly and commissioning: a DIY kit means you or your contractor assembles panels onsite, while turnkey delivery means the manufacturer handles more of that final work.
Before delivery, confirm your foundation is cured, utility stub-ins are in place, and site access is clear. Missing any one of these is the most common cause of delivery delays.
Which Prefab Style Fits Your Project?
Eco friendly prefab homes span a wide range of formats, and matching the right one to your actual goal matters more than chasing the “best” option in the abstract.
- Backyard offices and ADUs: smaller, faster to permit in many jurisdictions, ideal for rental income or remote work space.
- Tiny homes and cabins: compact footprints that maximize efficiency per square foot, often solar-ready by design.
- Modular family homes: larger, multi-module builds that scale up the same panel technology for full-time living.
- A-frame and specialty designs: distinctive rooflines that still use the same SIP or PU panel core walls underneath.
Floorplan layout and window placement are relatively easy to adjust before fabrication. The structural grid, the panel module dimensions themselves, is expensive to change once engineering is locked. If you’re thinking long-term, plan for a solar-ready roof orientation and leave interior space for a battery enclosure now rather than retrofitting later. Some manufacturers, like Bison Modular’s Arctic Series, design specifically for cold-climate performance with enhanced insulation and freeze-protected systems, proof that panel technology adapts to climate extremes rather than working only in mild ones.
How Do You Verify Sustainability Claims Beyond Energy Bills?
Energy savings only tell part of the environmental story. Embodied carbon is the emissions baked into manufacturing and transporting your materials, while operational carbon is what your home emits over decades of heating, cooling, and powering itself. Prefab construction often reduces embodied carbon through less material waste at the factory, but the real gains depend heavily on what the panels themselves are made from and how far they travel to your site.
When evaluating manufacturer claims, ask for documentation, not adjectives:
- Passive House (PHI) certification: a rigorous, third-party-verified performance standard, not a marketing label.
- Net-zero energy modeling: actual projected energy use compared against on-site renewable generation.
- Environmental Product Declarations (EPDs): standardized lifecycle data showing a product’s environmental footprint.
- Blower-door test results: the only direct measurement of how airtight the finished envelope actually is.
Statistic Callout: Manufacturers that publish blower-door test results, modeled energy use, and lifecycle data enable more confident buyer decisions, according to the National Association of Home Builders.
Some prefab systems now push past net-zero into net-positive territory. EcoHabs builds volumetric, container-based units engineered with integrated solar PV and battery storage designed to generate more energy than they consume, evidence that the ceiling for prefab sustainability keeps rising.
What Should You Ask Before Buying a Prefab Kit?
Use this checklist to separate a credible offer from a vague one:
- Performance specs: What’s the tested R-value, and is there a published blower-door test result?
- Scope of delivery: Does the price include foundation, utility hookups, and finishes, or just the panel kit?
- Warranties: What’s covered, for how long, and does it include the insulation core specifically?
- Logistics plan: What are the transport size limits, and who handles crane or unloading access?
- Local code support: Has this design been engineered or stamped for your jurisdiction’s snow, wind, or seismic loads?
- Test reports: Can they provide third-party lab results, not just internal marketing figures?
Red flags include vague scope language (“site work as needed”), no documented test data, and warranties that exclude the insulation panel itself.
Pro Tip: If a supplier can’t produce a blower-door test result or a modeled energy report within a day of asking, treat that as a real gap in their documentation, not a minor oversight.
Where a DIY Panel Kit Actually Delivers on These Claims
Prefabmodularhome builds its kits around the same principle driving every performance claim in this guide: fuse structure and insulation into one panel, then let factory precision do the work a job site can’t. The kits use PU sandwich panels designed for assembly in days rather than months, with no specialized tools or trade skills required. That speed doesn’t come at the expense of the envelope. Integrated insulation and structural skins are the same approach SIPS.org describes as producing airtight, high-performance walls.
Before you buy from any manufacturer, including this one, request the actual documentation: blower-door results, modeled energy use figures, and warranty scope covering the insulation core. A credible supplier hands that over without hesitation. The Structural Insulated Panels guide breaks down how these systems are engineered, and it’s worth reading before you compare quotes from anyone.
When Prefab Kits Make Sense, and When They Don’t
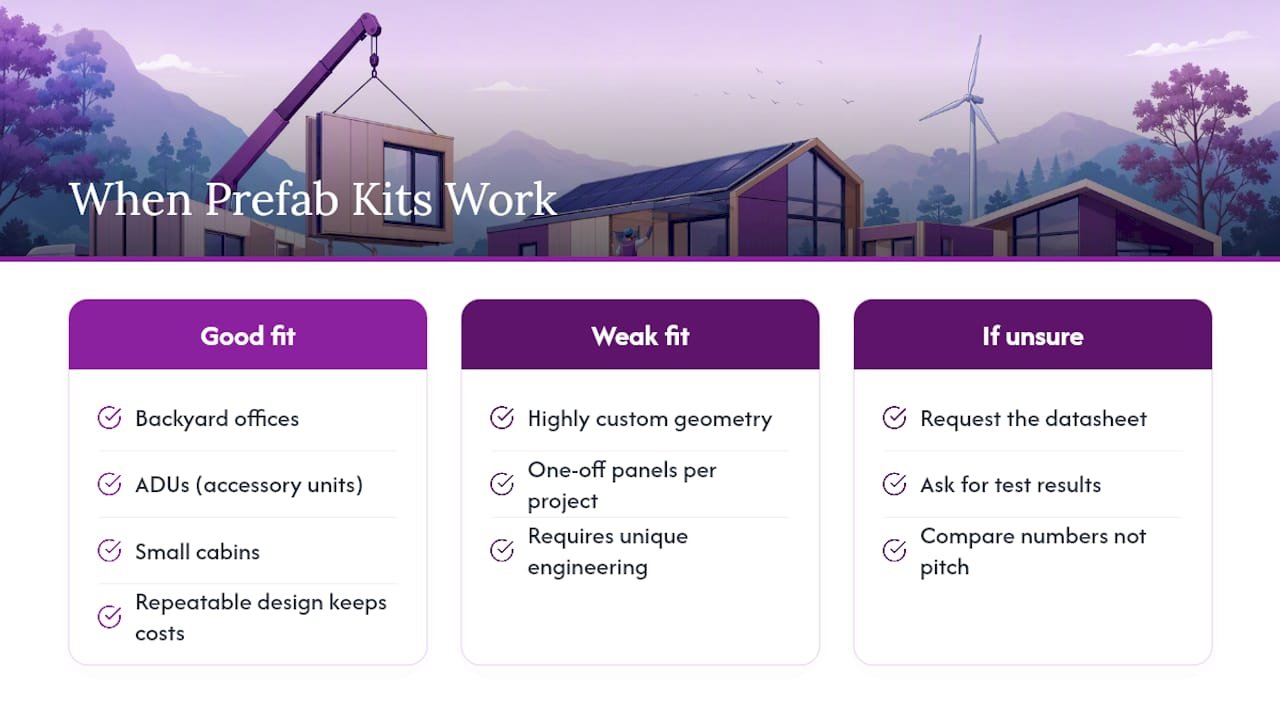
Prefab panel kits are the right call for backyard offices, ADUs, small cabins, and modular homes where a repeatable design keeps costs and timelines predictable. They’re a weaker fit for architects chasing highly custom, one-off geometry where every panel needs unique engineering. If you’re on the fence, ask for the datasheet and the test results before you ask for a price. The numbers will tell you more than the sales pitch ever will.
Ready to See What a Panel Kit Looks Like in Practice?
If you’re weighing a backyard office, a small ADU, or your first modular build, the fastest way to move past research mode is to look at real specs instead of general claims. Prefabmodularhome sells exactly what this guide describes: PU sandwich panel kits engineered for fast, tool-light assembly, not a theoretical concept you have to source parts for yourself.

For a compact backyard workspace, the modular backyard office kit uses the same insulated sandwich panel approach covered throughout this article. If you want to compare panel types and full product specs side by side, the product catalog lists every current kit configuration. And if you’re planning around solar integration, Charge Pro Direct’s home solar guide is a solid resource for sizing a system to pair with a high-performance envelope. Start by requesting a quote or datasheet on the kit that matches your footprint, then compare those numbers against anything else you’re considering.