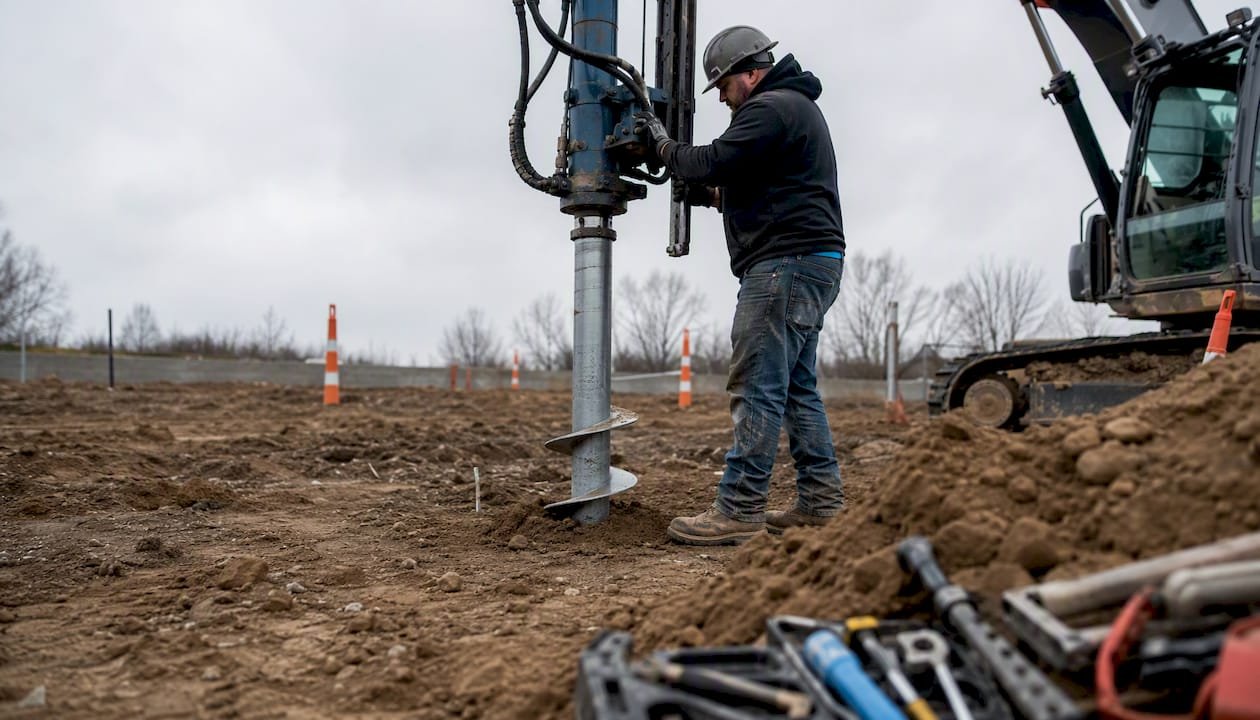
A screw pile foundation (the industry’s preferred term is helical pile) is a fast, low-excavation steel deep-foundation solution that works well for most light-to-moderate residential loads. Decks, tiny homes, modular kits, garages, and home additions are all common fits. For a typical residential project, per-pile costs run roughly $200–$500 installed, and a small deck or shed foundation can be complete in a single day with no concrete cure time. The main exception: very high axial or lateral loads, or sites with near-surface rock or liquefaction risk, where a geotechnical engineer may steer you toward a different deep-foundation system.
Quick cost snapshot:
- Per pile (installed): roughly $200–$500 for common residential sizes, with wide regional variation
- Small deck or shed (6–10 piles): often $1,500–$5,000 total, depending on soil and access
- Full house or addition (20+ piles): $8,000–$25,000+ before engineering and permits, depending on pile count, size, and site conditions
These ranges come from published North American market data and carry real variability. Get itemized bids from at least two licensed installers before budgeting.
Key Takeaways
A helical pile foundation is the right call for most residential projects where speed, minimal excavation, and immediate load transfer matter. The per-pile cost runs roughly $200–$500 installed, and the total project cost is often lower than concrete once you account for eliminated work phases.
| Point | Details |
|---|---|
| Cost per pile | Roughly $200–$500 installed for common residential sizes; get itemized bids to compare fairly. |
| Embedment depth rules | Place the topmost helix at least 5d below surface (6–8d is common practice) and 3d below the frost line. |
| On-site QC method | Torque records from the final 3–5 ft of installation confirm axial capacity; always require them. |
| Code and engineering | Helical piles are IBC-recognized; engineer-stamped drawings are required for houses and additions in most jurisdictions. |
| Prefabmodularhome kits | Prefabmodularhome’s insulated panel kits can be assembled the same day piles are set, with no concrete cure delay. |
Table of Contents
- What is a screw pile foundation and how does it work?
- How do screw piles compare to concrete footings?
- What can you actually build on screw piles?
- What does a screw pile foundation actually cost in the U.S.?
- What happens during screw pile installation?
- How soil type and frost depth affect your design
- How long do helical piles last, and what protects them from corrosion?
- Design standards, code acceptance, and when you need an engineer
- How to get accurate bids and vet installers
- The engineering evidence behind this guide
- Why screw piles and prefab kits are a natural match
- Prefabmodularhome kits pair well with helical pile foundations
- An editorial perspective on what most guides get wrong
- Sources
What is a screw pile foundation and how does it work?
A helical pile is a steel shaft with one or more round steel plates (helices) welded to it at a defined pitch. An installer rotates it into the ground using a hydraulic torque head, much like a giant wood screw advancing through soil. No excavation, no concrete, no waiting.
The system has four main components:
- Lead section: the bottom segment carrying the helices, which cut into the soil as the pile advances
- Helices: the load-bearing plates; helix diameters commonly range from about 6 in. to 16 in. in lighter residential applications, with pitch controlling how far the pile advances per revolution
- Extension sections and couplings: plain steel shaft segments bolted together to reach the required depth
- Pile bracket: the steel cap that connects the pile head to the structure above
The torque-to-capacity relationship is what makes helical piles practical for quality control. As the pile is driven, the resistance measured at the torque head during the final 3–5 ft of installation correlates directly to axial load capacity. When calibrated equipment is used, an installer can confirm bearing capacity on the spot without a separate load test, which is a real advantage on residential sites where full load testing would be cost-prohibitive.
On terminology: the Deep Foundations Institute (DFI) and industry engineering manuals prefer “helical pile” as the professional descriptor for compression-loaded applications. “Screw pile,” “helical pier,” and “helical anchor” all refer to the same physical product and are used interchangeably in practice. This guide uses both terms.
How do screw piles compare to concrete footings?
The comparison is not as simple as “screw piles are better.” Each system has a lane.
Where helical piles win
- Speed: A full deck foundation can be installed and loaded the same day. No concrete means no cure time, no weather delays waiting for a pour to set.
- Minimal excavation: A skid steer with a torque head leaves almost no spoil. Landscaping, existing hardscape, and tight access areas survive largely intact.
- Year-round installation: Soil can be frozen at the surface and piles still go in, provided the bearing zone is reachable. Concrete pours in cold weather require protection and additives.
- Immediate load transfer: Because no cast-in-place concrete curing is required, construction can often resume immediately after pile installation, enabling same-day follow-on work.
- Low vibration and noise: Rotation, not impact. Neighbors and existing structures nearby are not subjected to pile-driving shock.
- Removability: Helical piles can be extracted and reused, which matters for temporary structures or sites with uncertain long-term plans.
Where concrete may still be preferable
- Very high lateral loads: Moment frames, tall retaining walls, and structures with significant wind or seismic overturning demands often need larger, stiffer concrete elements.
- Near-surface rock: If competent rock sits within a few feet of grade, drilling through it for helical piles becomes expensive and sometimes impractical.
- Liquefaction-prone soils: Loose saturated sands in seismic zones require special geotechnical design regardless of foundation type. Helical piles can be used, but the design gets complex and costly.
- Very heavy loads: Multi-story commercial buildings with high column loads typically exceed the practical range of standard residential helical pile sizes.
Pro Tip: If your site has never had a soil boring, ask your installer whether a desktop geotechnical study (using nearby boring logs from public databases) is sufficient, or whether a new boring is warranted. A geotech report that confirms SPT N-values above 20 in the bearing zone is the clearest signal that helical piles will perform predictably and settle within the 1/2 in. to 1 in. range observed in well-designed systems.
What can you actually build on screw piles?
The short answer: most light-to-moderate residential structures, and a surprising number of commercial ones.
Common applications include:
- Decks and porches: The single most common residential use. Fast, clean, and often permit-friendly.
- Sheds and detached garages: Helical piles handle the point loads well and avoid the slab pour.
- Tiny houses and ADUs: Both permanent and semi-permanent tiny homes sit comfortably on helical pile foundations, provided the design accounts for wind uplift.
- Modular and prefab kits: This is where helical piles shine. A prefab panel kit can go from bare ground to framed structure in a single day when the piles are set in the morning and the brackets are ready.
- Home additions: Adding a room or sunroom to an existing house without digging up the yard or disturbing existing footings.
- Boardwalks, piers, and waterfront structures: Helical piles work in wet and marine environments with appropriate corrosion protection.
- Light commercial supports: Signage, equipment pads, canopies, and small commercial buildings.
Can you put a full house on screw piles? Yes. Single-family residences are installed on helical pile foundations routinely across the U.S., particularly in areas with poor near-surface soils, high water tables, or frost-heave concerns. The design simply needs to account for the total load, lateral demands, and local frost depth. GoliathTech and VersaPile are two manufacturers with documented residential house applications and published load tables for their systems.
What does a screw pile foundation actually cost in the U.S.?
Cost is the question everyone asks first, and the honest answer is: it depends on more variables than most guides admit. Here is what actually drives the number.
Cost components
| Cost component | Typical range or note |
|---|---|
| Pile material (per pile) | Varies by shaft diameter, wall thickness, helix count, and coating |
| Brackets and hardware | $200–$500 per pile installed for common residential sizes |
| Installation labor and machine time | Often the largest line item; includes mobilization |
| Mobilization / travel | $300–$1,500+ depending on distance and equipment type |
| Geotechnical report | $1,000–$4,000+ for a site-specific boring and report |
| Engineer-stamped drawings | varies depending on project complexity |
| Permits | Varies by jurisdiction; $100–$1,000+ |
Published price examples list a typical per-pile range of about $200–$500 installed for common residential sizes in North American markets, but that figure covers material and labor together and varies widely by region, pile size, and site conditions.
The bigger picture on cost: eliminating excavation, formwork, reinforcement, concrete, curing, and backfill phases often makes the total project cost lower than a comparable concrete foundation even when the per-pile unit price looks similar. You are paying for one trade, one mobilization, and one day of work instead of three or four.
Primary cost drivers
- Shaft diameter and wall thickness: Heavier loads need larger, thicker shafts. A 2.875-in. pipe pile costs less than a 4.5-in. heavy-wall section.
- Helix count and diameter: More helices or larger plates add material cost but increase bearing capacity.
- Surface treatment: Hot-dip galvanizing adds cost upfront but extends service life significantly in corrosive soils.
- Accessibility: A machine that cannot get within 10 ft of the pile location requires hand-carried electric drives or specialty equipment, both of which add time and cost.
- Number of piles: Mobilization is largely fixed; more piles on a single visit lowers the per-pile effective cost.
- Local labor rates: Installation labor in the Northeast or Pacific Coast runs higher than in the Midwest or South.
Practical bid tip: Require itemized quotes that separate material, brackets, installation labor, mobilization, and any engineering or permitting fees. A single lump-sum number makes it impossible to compare bids fairly or understand what you are actually buying.
What happens during screw pile installation?
The process is straightforward, and understanding it helps you evaluate whether a crew is doing it right.
- Site layout: The installer marks pile locations based on the structural drawing or layout plan. Spacing and alignment matter, so this step deserves attention.
- Lead section placement: The lead section (with helices attached) is positioned at the mark and the torque head engages.
- Pile advancement: The hydraulic drive rotates the pile into the ground. Extension sections are added as needed until the required depth and torque are reached.
- Torque verification: During the final 3–5 ft of installation, the operator monitors torque readings. These readings confirm that the pile has reached the design bearing capacity. A good installer records these values for every pile.
- Bracket attachment: Once the pile is at the correct elevation and torque, the structural bracket is welded or bolted to the pile head.
- Immediate load connection: The structure’s beam, post, or sill plate connects to the bracket. No waiting.
Equipment and crew
- Skid steer with hydraulic torque head: The standard for most residential sites; compact enough for backyard access.
- Track drill or mini excavator with torque attachment: Used on tighter or softer sites.
- Hand-carried electric drives: For very small piles (deck footings, fence posts) or sites with no machine access.
A typical crew is two to three people. A deck or small modular kit foundation (6–10 piles) is usually complete in four to six hours. A full house foundation (20–30+ piles) typically takes one to two days depending on pile count, depth, and soil conditions. Overhead utilities, buried services, and soft or wet access paths are the most common factors that slow a job down.
Safety note: Always call 811 (the national Dig Safe line) before any pile installation. Helical piles go deep, and hitting a buried utility line is a serious hazard.
How soil type and frost depth affect your design
Soil is the variable that changes everything. Two identical houses on identical pile layouts can perform very differently if the soil profiles differ.
Key considerations:
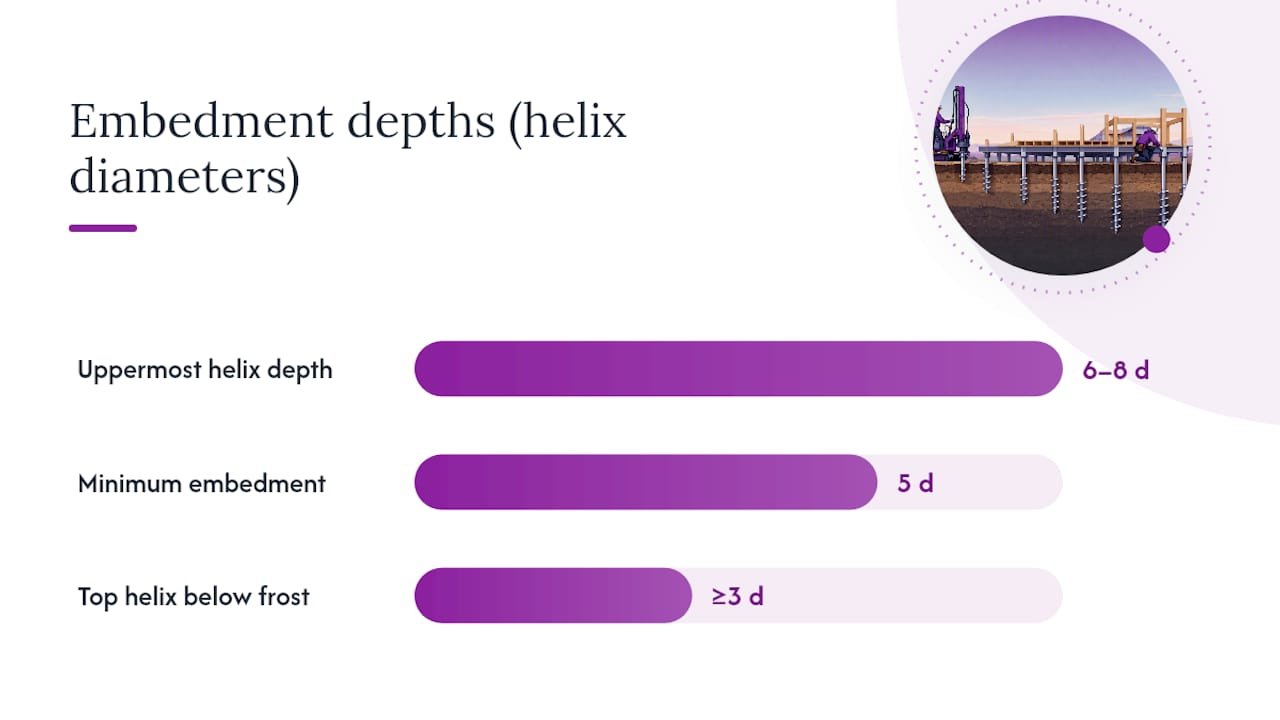
- Embedment depth: The minimum recommended embedment is five helix diameters (5d); common practice places the uppermost helix 6–8 helix diameters below the surface. The topmost helix should sit at least 3 helix diameters below the frost elevation to resist frost-heave uplift.
- Frost depth: In northern U.S. climates, frost can penetrate 4–6 ft or more. Piles that do not reach below the active frost zone will heave seasonally, damaging the structure above.
- SPT N-values: Standard Penetration Test results from a soil boring tell the designer how dense and competent the bearing material is. Helical piles designed with a minimum safety factor of 2.0 have shown maximum settlements of approximately 1/2 in. to 1 in. under typical building loads when bearing in material with SPT N at or above 20.
- Loose sands and high water table: Loose saturated sands have lower bearing capacity and can be susceptible to liquefaction in seismic areas. These conditions do not automatically rule out helical piles, but they require a geotechnical engineer’s input on pile sizing and configuration.
- Helix spacing and multi-helix configurations: When a single helix cannot develop enough bearing, adding a second or third helix increases capacity. Helices must be spaced far enough apart (typically 3× helix diameter) to avoid group action, where overlapping stress zones reduce individual helix efficiency.
When to get a soil boring vs. a desktop study: For a deck or small shed on a site with known, consistent soils, a desktop study using nearby public boring data is often sufficient. For a house, addition, or any structure where settlement or lateral loads are a real concern, a site-specific boring is worth the cost. Ask your installer what geotechnical basis they are using for their pile selection.
Helical piles designed with a minimum safety factor of 2.0 have shown maximum settlements of approximately 1/2 in. to 1 in. or less under typical building loads when bearing in good material (SPT N ≥ 20).
Helical pile foundation guide for bridge structures
How long do helical piles last, and what protects them from corrosion?
Steel in the ground corrodes. How fast depends on soil chemistry, moisture, pH, and whether stray electrical currents are present. A properly specified helical pile in typical residential soils can last 75–100+ years. In aggressive soils, that number drops without protective measures.
Common protective approaches:
- Hot-dip galvanizing: The most widely used method for residential helical piles. A zinc coating of 3–4 mils bonds to the steel and sacrificially corrodes instead of the base metal.
- Epoxy coating: Used in combination with galvanizing or alone in moderately aggressive soils. Provides a physical barrier but can be damaged during installation.
- Thicker steel sections: Specifying extra wall thickness (a corrosion allowance) gives the pile a buffer even if surface coatings are compromised.
- Sacrificial anodes: Used in marine or highly corrosive environments where galvanizing alone is insufficient.
- Cathodic protection systems: Appropriate for large commercial installations or aggressive marine soils; rarely needed for typical residential projects.
Questions to ask your installer or manufacturer:
- What coating specification do you use, and what is the zinc thickness on the galvanizing?
- Has the coating been tested or certified to a standard (ASTM A123 for hot-dip galvanizing, for example)?
- What is the warranty on the pile against corrosion, and what does it cover?
- Have you installed piles on similar soil chemistry in this area, and what is the long-term performance record?
Warranty terms vary widely. Some manufacturers offer 25-year structural warranties; others offer limited coverage tied to proper installation and soil conditions. Read the warranty document, not just the marketing summary.
Design standards, code acceptance, and when you need an engineer
Helical piles are not a gray-area product from a code standpoint. They have been adopted into the International Building Code (IBC) as a recognized deep foundation option, which means a building official reviewing your permit application has a code basis to approve a properly designed helical pile foundation.
What that means in practice:
- Permit plans: Most jurisdictions require foundation drawings that show pile locations, sizes, depths, and design loads. For simple decks, a prescriptive design may be acceptable. For houses and additions, engineer-stamped drawings are typically required.
- When an engineer is mandatory: High loads, significant lateral or overturning demands (tall structures, wind-exposed sites), atypical soils, commercial projects, and any project where the building official requests it. Do not skip the engineer to save money; a stamped drawing protects you legally and ensures the design is actually correct.
- LRFD vs. ASD: Helical pile design uses either Load and Resistance Factor Design (LRFD) or Allowable Stress Design (ASD). For residential projects, ASD with a safety factor of 2.0 is common and aligns with the settlement performance data cited above. Your engineer will specify which method applies.
The Deep Foundations Institute (DFI) publishes guidance and standards that engineers and specifiers reference when designing helical foundation systems. If your installer cannot tell you which code edition their design references or whether their system has ICC recognition, that is a red flag.
How to get accurate bids and vet installers
The helical pile market has reputable installers and less reputable ones. Here is how to tell the difference before you sign anything.
Pre-bid checklist — require all of these in writing:
- Itemized bid separating material, brackets, installation labor, mobilization, and any engineering or permit fees
- Proposed pile diameter, wall thickness, helix count, and helix diameters
- Coating specification (galvanizing thickness, epoxy, or other)
- Geotechnical basis for pile selection (what soil data they are using)
- Bracket type and load rating
- Torque monitoring and documentation method
Questions to ask every installer:
- How many helical pile projects have you completed in this soil type and region?
- Will you provide torque records for every pile, and can I see a sample from a recent project?
- Do you carry general liability and workers’ compensation insurance? Can I see the certificates?
- What warranty do you provide on installation workmanship, and what does the manufacturer warrant on the pile itself?
- Will you provide a signed capacity letter or load-test documentation if the building official requires it?
- Can you provide two or three references from similar residential projects in the last two years?
Red flags:
- A quote significantly lower than others with no explanation of what is excluded
- No torque monitoring or documentation offered
- Inability to name the pile manufacturer or provide product data sheets
- No references or unwillingness to provide them
- Missing insurance certificates or no business license in your state
Normalizing bids: Do not compare total prices directly. Compare pile type, coating, bracket specification, and what is included in the mobilization. A bid that looks $2,000 cheaper may exclude engineering, permits, or the geotech report that the other bids include.
The engineering evidence behind this guide
The recommendations in this guide rest on published engineering data, not marketing claims. Here is the core evidence:
| Engineering fact | Value / finding | Source |
|---|---|---|
| ICC code recognition | Helical piles adopted in IBC as a deep foundation option | Iowa State / CTRE guide |
| Minimum embedment depth | 5× helix diameter (5d); common practice 6–8d | Iowa State / CTRE guide |
| Frost placement rule | Topmost helix at least 3d below frost elevation | Iowa State / CTRE guide |
| Settlement at SF 2.0 | 1/2 in. to 1 in. max under typical loads, SPT N ≥ 20 | Iowa State / CTRE guide |
| Torque QC window | Final 3–5 ft of installation; calibrated equipment required | MacLean Engineering Manual |
| Helix diameter range | Approximately 6 in. to 16 in. for lighter residential applications | HELI-PILE Design Guide |
The torque-to-capacity method is the practical workhorse of residential helical pile QC. When a calibrated torque head is used and the installer records torque during the final 3–5 ft, the result is a direct, on-site estimate of axial capacity. For most residential piles, this eliminates the need for a separate load test, which would cost several thousand dollars per pile.
The 5d/6–8d embedment rules are not arbitrary. Placing helices in the active zone (near the surface, within the frost depth) exposes them to seasonal volume changes that can lift or shift the pile. Getting below that zone and into competent bearing material is what produces the 1/2 in. to 1 in. settlement performance the data documents.
Why screw piles and prefab kits are a natural match
Here is something most foundation guides miss: the scheduling advantage of helical piles is worth more on a prefab modular project than almost any other application. With a concrete footing, you pour, wait 24–72 hours minimum for initial cure, and then wait again before applying full load. With helical piles, the brackets are set and the structure goes up the same morning.
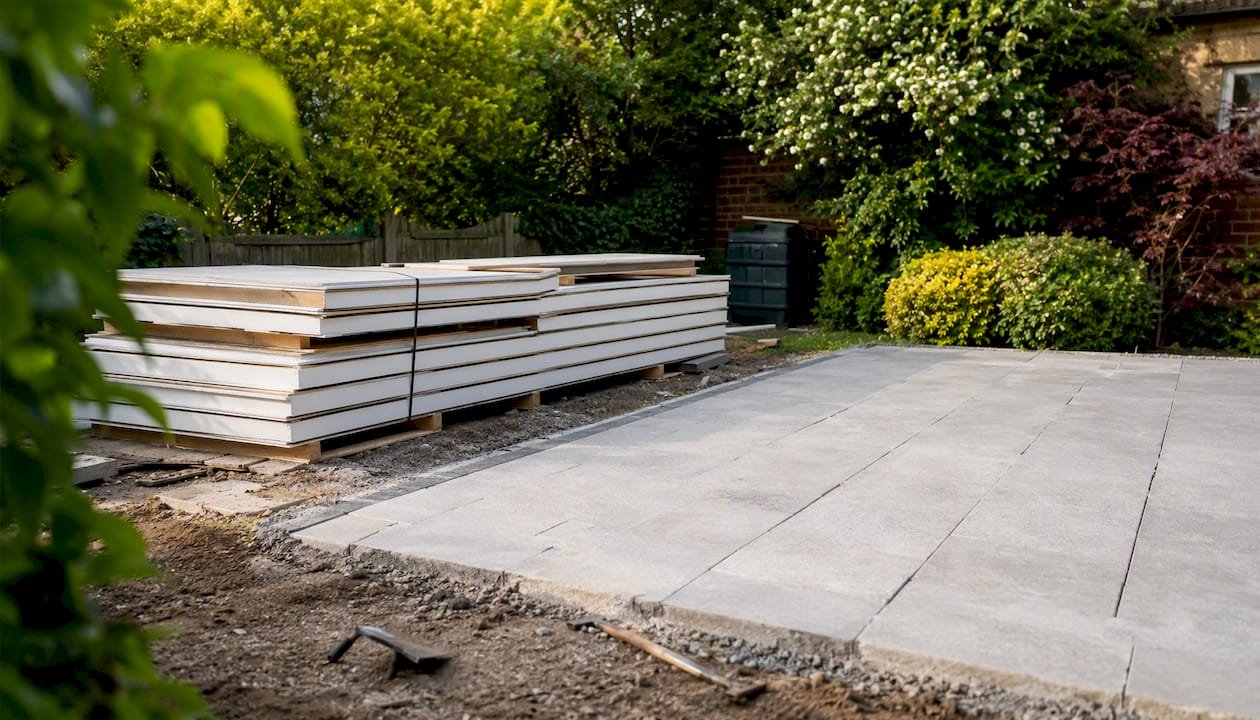
For a Prefabmodularhome kit, that means the panels can arrive on site the same day the piles are installed. The foundation crew finishes by noon; the kit assembly starts at 1 PM. That is not a theoretical benefit. It is a real schedule compression that reduces rental equipment time, site security concerns, and the general carrying cost of a project stretched over multiple days.
The coordination piece is straightforward. A prefab supplier needs to know the pile head elevations and bracket plate dimensions before finalizing the kit’s base connection detail. The pile installer needs the column or beam spacing from the structural layout. Share those two documents early, and the two systems fit together cleanly.
This is an adjacent option for readers who are still deciding on a foundation system. Prefabmodularhome does not install foundations, and this guide is not an endorsement of any specific helical pile contractor. What it is: a clear statement that the two systems are designed to work together, and that coordinating them from the start saves time and avoids costly field modifications.
Prefabmodularhome kits pair well with helical pile foundations
If you are planning a backyard office, a modular home addition, or a full prefab house kit on a helical pile foundation, Prefabmodularhome’s structural insulated sandwich panel kits are built for exactly this scenario. The panels integrate structure and insulation in a single assembly, so once the pile brackets are set and leveled, the kit goes up in days, not months.

The kits are designed for DIY assembly without heavy equipment or specialized trades. A modular backyard office or a prefab house kit sited on helical piles gives you a complete, energy-efficient structure with minimal site disruption and no concrete cure delays. Browse the full product catalog at Prefabmodularhome and request a foundation-coordination checklist when you inquire about your kit.
An editorial perspective on what most guides get wrong
Most helical pile content online focuses on the speed and the “no concrete” angle, which is real but incomplete. The part that actually determines whether your project succeeds or fails is what happens in the first 30 minutes of a contractor conversation: do they ask about your soil, or do they just quote you a pile count?
The torque-to-capacity method is genuinely clever engineering, but it only works when the installer uses calibrated equipment and actually records the numbers. A crew that installs 20 piles and hands you a single-page invoice with no torque log has given you no evidence that those piles are doing what you paid for. That is not a minor paperwork issue. It is the difference between a foundation you can defend to a building official and one you cannot.
The other thing guides understate: frost depth is not a suggestion. In Chicago, Minneapolis, or northern New England, a helical pile that terminates above the frost line will move seasonally. The structure above it will move with it. The 3d-below-frost-line rule exists because the data on frost heave is unambiguous, and ignoring it to save a few feet of pile length is a false economy.
For prefab and modular builders specifically, the scheduling advantage is the real story. Concrete foundations add days or weeks to a project timeline. Helical piles compress that to hours. If you are building a Prefabmodularhome kit or any other panel-based system, that compression is worth more than the per-pile cost difference in most scenarios.
Sources
The following references were used in preparing this guide and are worth bookmarking if you are working with an engineer or comparing installer bids.
- HELICAL FOUNDATION SYSTEMS ENGINEERING REFERENCE MANUAL
- Screw Pile Foundation Cost 2026 – What Makes Up the Price | Paalupiste
- What Is the Price of Screw Piles in 2026? – Permaroc
Recommended
- Prefab Addition Results: What You Can Expect – Modular Homes with Structural Insulated Sandwich Panels
- Choosing an Insulated Backyard Room Kit – Modular Homes with Structural Insulated Sandwich Panels
- Flat Pack vs Container Home: Which Fits Your Site? – Modular Homes with Structural Insulated Sandwich Panels
- How a Prefab Spare Room Addition Can Work – Modular Homes with Structural Insulated Sandwich Panels