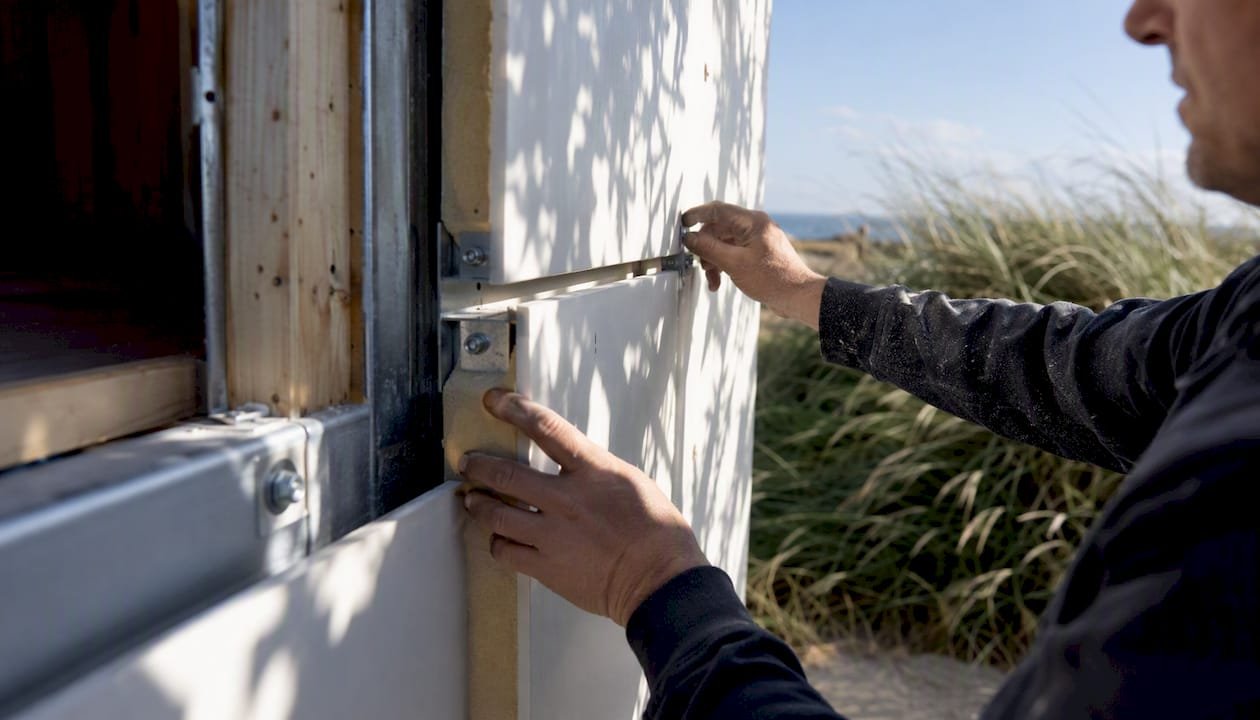
Wind-rated prefab homes are real, code-compliant, and available now. For most U.S. homeowners in hurricane-prone or high-wind areas, a structural insulated sandwich-panel (SIP) kit from Prefabmodularhome is the most practical starting point: factory-built panels integrate structure and insulation in one continuous assembly, which is exactly the kind of repeatable, quality-controlled construction that helps meet strict wind-performance targets.
Before you go further, three things to confirm right now:
- Your site’s wind zone: Check ASCE 7 wind speed maps or your local building department for the design wind speed (in mph) required at your address.
- The certification you need: Coastal Florida and similar High-Velocity Hurricane Zones (HVHZ) require Miami-Dade County Product Approval (NOA). Most other U.S. coastal and high-wind areas require ICC/IBC compliance and ASTM E330 wind-load test documentation.
- Your permit path: Ask your county building department whether a prefab kit qualifies as a modular or manufactured structure, since that determines which stamped drawings and third-party approvals you must submit.
Wind-rated performance is only as good as the documentation behind it. An mph number in a brochure means nothing without a product approval number, a signed engineering calculation, or a third-party test report you can hand to your building inspector.
Key Takeaways
Wind-rated prefab homes require verified documentation, not just an mph claim: demand the test report, NOA or ICC compliance record, and PE-stamped drawings before committing to any kit.
| Point | Details |
|---|---|
| Verify the rating, not the headline | Request ASTM E330 test reports, an NOA number (HVHZ), and PE-stamped drawings for your site’s wind speed. |
| Match the system to your zone | HVHZ sites need NOA-certified assemblies; Gulf and Atlantic coastal sites need ICC/IBC compliance with ASTM-tested openings. |
| Budget for the full assembly | Impact glazing, elevated foundations, and permitting add significant cost beyond the kit price; coastal projects typically run 6–10 months permit to move-in. |
| Installation determines the rating | Missing anchor bolts or improperly torqued hold-downs void the factory rating; photograph every connection before panels close. |
| Prefabmodularhome’s SIP kits | Structural insulated sandwich-panel kits with engineered connection details and a permit-ready documentation package for wind-rated applications. |
Table of Contents
- What does “wind-rated” actually mean for a prefab home?
- Which construction systems actually deliver rated wind performance?
- Checklist: features every wind-rated prefab home should include
- How wind ratings are tested and the certifications to verify
- Where do you actually need a wind-rated prefab home?
- What does a wind-rated prefab kit cost, and how long does it take?
- Foundations, anchoring, permitting, and insurance for wind-rated prefab homes
- How Prefabmodularhome’s SIP kits address wind-rated needs
- An honest take on wind-rated prefab homes
- Ready to get a wind-rated kit quote from Prefabmodularhome
- Sources
What does “wind-rated” actually mean for a prefab home?
A wind rating is not a marketing label. It is a specific design-pressure value or wind speed (in mph) that a structural assembly has been engineered and tested to resist without failure. Two numbers matter most: the basic wind speed (mph) from the applicable code map, and the design pressure (in pounds per square foot) that the wall, roof, and opening assemblies must withstand.
In the U.S., the governing framework is the International Building Code (IBC) and its referenced standard, ASCE 7. Florida’s HVHZ adds a stricter layer: any product used there must carry a Miami-Dade County Notice of Acceptance (NOA), which requires passing the TAS (Test Application Standard) protocol, a more demanding sequence than standard ASTM testing.
Standards and approvals to look for:
- Miami-Dade NOA: Required in HVHZ (Miami-Dade and Broward counties). The NOA number is publicly searchable in the Miami-Dade product approval database.
- ICC/IBC compliance: The baseline for most U.S. jurisdictions. ICC-600 specifically covers residential construction in high-wind regions.
- ASTM E330: The standard wind-load test for windows, doors, and curtain walls. Any impact-rated opening in a wind-rated prefab should carry an ASTM E330 test report.
- Engineer’s stamp: Signed structural calculations from a licensed PE (Professional Engineer) that cover the specific assembly as installed on your site.
Typical thresholds homeowners encounter range from moderate to high wind speeds in standard coastal exposure categories up to extreme levels in HVHZ or extreme coastal zones. If your lot sits within one mile of the coast in Florida, assume you need the higher end of that range and an NOA to match.
Which construction systems actually deliver rated wind performance?
The structural system determines whether a prefab kit can realistically achieve and maintain a certified wind rating. Three systems dominate the wind-rated prefab market.
Structural Insulated Panels (SIPs) and sandwich panels combine a rigid foam or mineral-wool core bonded between two structural skins. The bonded composite acts as a stressed-skin diaphragm, which resists racking and uplift more efficiently than a stud-wall of equivalent thickness. Panel-to-panel and panel-to-foundation connections carry the continuous load path that wind codes require. Prefabmodularhome’s SIP and sandwich-panel kits are built on this principle, with integrated structure and insulation in a single factory-controlled component.
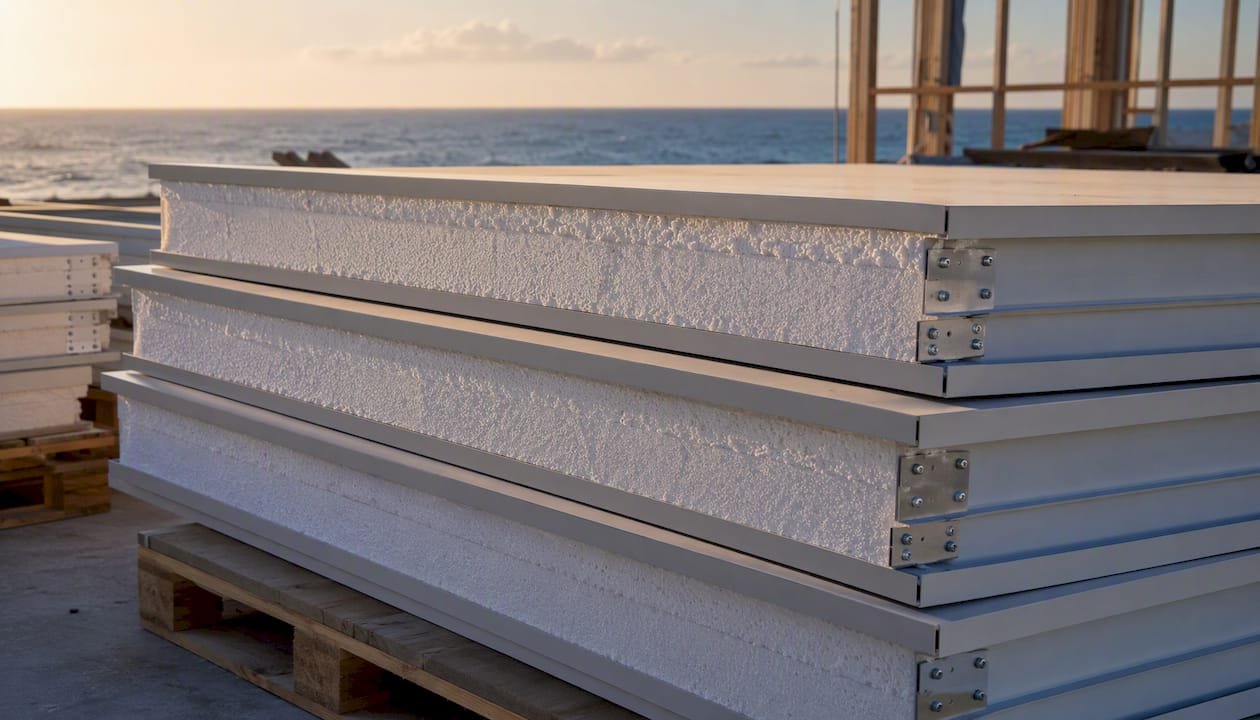
Cold-formed galvanized steel frames are the other dominant system. Steel’s high strength-to-weight ratio allows thinner members to carry large lateral loads, and galvanized or Zincalume coatings resist the corrosion that coastal salt air accelerates. Some steel modular shells are welded into a single rigid box, which eliminates many of the connection points where wind loads are most likely to cause failure. Frame material choice between steel and timber changes structural behavior, detailing requirements, and long-term durability in ways that matter at 150+ mph.
Reinforced timber frames with engineered lumber (LVL, LSL) and metal connector plates can reach high wind ratings when connection details are specified by a PE and installed exactly as drawn. The weak point is usually the roof-to-wall and wall-to-foundation connections, not the members themselves.
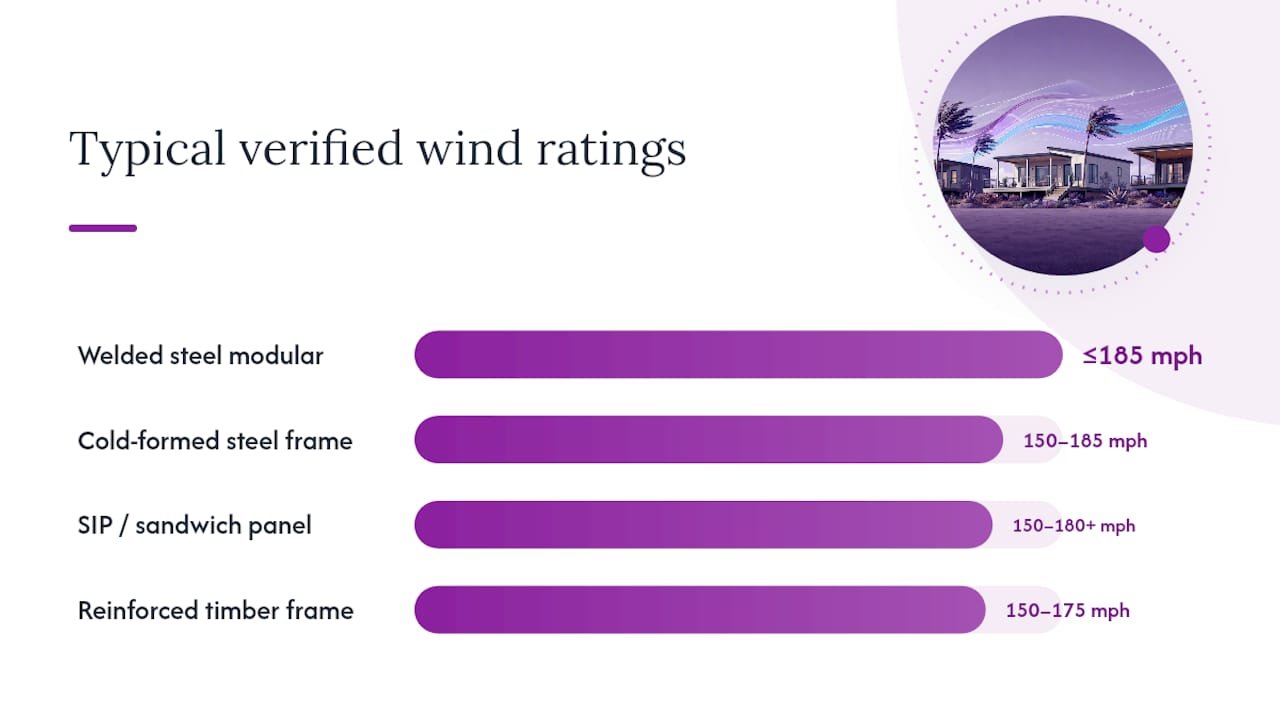
| System | Typical verified wind rating | Key advantage | Watch for |
|---|---|---|---|
| SIP / sandwich panel | 150–180+ mph (engineered) | Diaphragm stiffness, panel continuity | Connection detail quality |
| Welded steel modular | Up to 185 mph (certified) | Rigid box, minimal connections | Corrosion protection, weight |
| Cold-formed steel frame | 150–185 mph (engineered) | High strength-to-weight ratio | Thermal bridging at connectors |
| Reinforced timber frame | 150–175 mph (engineered) | Cost, availability | Moisture management, connection hardware |
Factory-built modular methods improve repeatability and quality control, which helps assemblies meet or exceed wind-performance requirements when engineered accordingly. That consistency is harder to achieve with on-site stick framing, where connection torque and fastener placement vary with every crew.
Pro Tip: Ask for the connection schedule, not just the panel spec. Roof-to-wall and wall-to-foundation anchor details are where most wind failures originate. A kit with a well-engineered panel but a vague anchor schedule is an incomplete product.
Checklist: features every wind-rated prefab home should include
Run through this list when reviewing any vendor’s spec sheet or sales materials. Missing items are not minor gaps; they are the difference between a rated assembly and a structure that fails at the first major storm.
- Impact-rated windows and doors: Glazing must carry an ASTM E330 test report and, in HVHZ, an NOA. Aluminum frames with laminated glass or polycarbonate interlayers are standard. Roofing, siding, and impact-window installation quality materially affects wind performance and repairability, so confirm your installer has documented experience with high-wind assemblies.
- Continuous metal strapping: Hurricane straps or clips connect rafters to top plates and top plates to studs or panels in an unbroken load path from roof to foundation.
- Reinforced openings: Headers, jambs, and rough openings must be sized and fastened per the engineer’s calculations, not just standard framing practice.
- Roof design: Low-slope or hip roofs outperform gable ends in high-wind events. Truss connections should use oversized metal plates and uplift-rated fasteners (ring-shank or screw nails, not smooth-shank).
- Anchor bolts and hold-downs: Embedded anchor bolts at the foundation and steel hold-down hardware at shear walls transfer lateral and uplift loads to the ground.
- Elevated or flood-resilient foundation: In coastal flood zones, the base flood elevation (BFE) determines how high the structure must sit. Pile or pier systems are common; they must be engineered for both wind and flood loads simultaneously.
- Sealed penetrations and engineered closures: Every pipe, conduit, and HVAC penetration through the envelope is a potential failure point. Engineered foam closures and flashing details at panel joints prevent wind-driven rain infiltration.
How wind ratings are tested and the certifications to verify
A credible wind rating traces back to one of three verification paths, and you should be able to request documentation for whichever one applies.
Lab testing (ASTM E330 and related protocols) applies a uniform static or cyclic pressure to a test specimen and measures deflection and failure. Windows, doors, and wall panels each have their own applicable test standard. The test report names the specimen, the lab, the pressure applied, and the result. If a vendor cannot produce the actual test report, the rating is unverified.

Miami-Dade NOA / TAS approval goes further: it requires testing at an approved lab, a quality-assurance audit of the manufacturing facility, and periodic re-testing. The NOA number is the document to request. You can verify it yourself at the Miami-Dade County product approval portal. TAS 201, 202, and 203 cover impact, cyclic wind pressure, and water infiltration respectively.
Engineer’s signed calculations cover the full assembly as it will be installed on your specific site. A PE stamps drawings that show member sizes, connection details, anchor schedules, and the design wind speed the system is engineered for. This is what your building inspector will review.
What to request from any vendor:
- ASTM E330 test report for windows, doors, and wall panels
- NOA number (HVHZ sites) or ICC-600 compliance documentation
- PE-stamped structural drawings specific to your floor plan and site wind speed
- Installation manual with anchor schedule and connection torque specs
- Warranty document that specifies what voids coverage
Where do you actually need a wind-rated prefab home?
Not every U.S. site demands a 180 mph-rated system, and over-specifying adds cost without proportional benefit. The geography and lot conditions determine the right rating level.
- HVHZ (Miami-Dade and Broward counties, FL): NOA required. Design wind speeds exceed 175 mph in many areas. No exceptions for prefab or modular structures.
- Florida coastal counties outside HVHZ: Florida Building Code requires 140–165 mph designs depending on exposure category. An NOA is not mandatory, but ASTM-tested components and PE-stamped drawings are.
- Gulf Coast (Alabama, Mississippi, Louisiana, Texas coast): Design speeds typically 130–160 mph. ICC/IBC compliance with ASTM-tested openings and a PE stamp covers most jurisdictions.
- Atlantic Coast (Carolinas, Georgia, Virginia): 130–150 mph in coastal exposure zones. Inland areas drop to 115 mph or less.
- Tornado-prone inland corridors (Oklahoma, Kansas, parts of Texas): Wind speeds from tornadoes can exceed any code-rated system, but ICC-600 compliant construction with a continuous load path and safe room provisions is the practical standard.
- Elevated coastal lots: When a flood zone designation requires pile or pier foundations, the wind-rated assembly must be engineered for the elevated condition, since uplift forces increase with height above grade.
For homeowners combining a panelized ADU or backyard unit with a wind-rated requirement, panelized prefab approaches can be adapted to local code and wind requirements when an engineered package is provided.
What does a wind-rated prefab kit cost, and how long does it take?
Cost and timeline vary more than most vendor websites suggest, and the gap between a basic kit price and a move-in-ready total is where buyers get surprised.
Cost drivers:
- Wind rating level: a 150 mph-engineered kit costs less than a 185 mph-certified steel system
- Frame material: steel modular shells carry a higher material cost than SIP or timber kits
- Impact glazing: NOA-rated windows and doors add $3,000–$8,000 or more over standard glazing depending on opening count
- Site prep and elevated foundations: pile systems for coastal flood zones can add $20,000–$60,000 before the kit arrives
- Shipping and craning: large modular boxes require crane placement; panelized kits can often be assembled with standard equipment
Timeline (permit to move-in, realistic estimate):
A coastal wind-rated prefab project typically runs 6–10 months from permit submission to occupancy. Factory lead time for a custom kit runs 8–16 weeks after order confirmation. Permitting in HVHZ or coastal jurisdictions adds 6–12 weeks. On-site foundation work, kit assembly, and finish trades add another 4–8 weeks depending on scope.
One documented example: coastal elevated prefab homes engineered for high wind conditions have reported build times of approximately several months after permitting, which is faster than comparable site-built construction but still requires planning for the permit phase upfront.
The insurance upside is real. Homes built to Miami-Dade NOA or ICC-600 standards in Florida and other coastal states often qualify for wind-mitigation credits that reduce annual premiums meaningfully. Ask your insurer for a wind-mitigation inspection form before you finalize your kit spec.
Foundations, anchoring, permitting, and insurance for wind-rated prefab homes
A wind-rated kit installed on an inadequate foundation or with missing anchor hardware is not wind-rated in practice. The rating lives in the full assembly, not the panels alone.
Continuous load path from roof to ground:
- Roof-to-wall: hurricane straps or clips at every rafter or truss bearing point
- Wall-to-foundation: anchor bolts embedded in concrete at code-specified spacing (typically 6 feet on center maximum, closer in HVHZ)
- Hold-downs at shear wall ends: steel hold-down hardware transfers uplift forces that anchor bolts alone cannot resist
Permitting steps:
- Submit PE-stamped drawings, product approval numbers (NOA or equivalent), and a site plan showing wind exposure category
- In HVHZ, the building department will require a product approval number for every rated component (walls, roof, windows, doors)
- Some counties require a third-party threshold inspector for modular assemblies; confirm this before scheduling delivery
- Modular home permitting guidance is covered in detail at Prefabmodularhome’s permit resource
Insurance documentation insurers want:
- Wind-mitigation inspection report (Florida form OIR-B1-1802 or equivalent)
- NOA numbers or ICC compliance documentation
- PE-stamped drawings showing connection details
- Photos of installed anchor hardware before concrete pour or panel closure
Pro Tip: Take dated photos of every anchor bolt, hold-down, and strap installation before panels go up. Insurers and building inspectors may ask for this evidence after the fact, and once walls are closed, the hardware is invisible.
How Prefabmodularhome’s SIP kits address wind-rated needs
Prefabmodularhome’s structural insulated sandwich-panel kits are built around the same principles that make SIP systems competitive in high-wind applications: a bonded composite panel that acts as a structural diaphragm, factory-controlled connection details, and a panelized assembly sequence that reduces on-site variability.
Standard features relevant to wind performance:
- Integrated SIP/sandwich panels with structural skins bonded to insulating cores, providing continuous diaphragm action across wall and roof planes
- Engineered connection details at panel joints, corners, and roof-to-wall intersections
- DIY-friendly panelization that still follows a defined assembly sequence, reducing the improvisation that causes connection failures in field-built structures
- Permit-ready documentation package: buyers should request PE-stamped drawings, the installation guide with anchor schedule, and the warranty document before ordering
The sandwich-panel product line covers wall and roof panels in configurations suited to backyard offices, ADUs, and full residential kits. For buyers who want to see a completed assembly example, the backyard office build shows how panels go together on site without heavy equipment.
Panelized construction shortens on-site time and adapts to local code requirements when an engineered package accompanies the kit. That combination of factory quality and site flexibility is where SIP kits earn their place in wind-rated applications.
The right question to ask any prefab vendor is not “what wind speed is this rated for?” but “can you give me the test report, the NOA number, and the PE-stamped drawings for my site’s wind speed?” If all three answers are yes, you have a real wind-rated product. If any answer is “we’ll get back to you,” keep looking.
An honest take on wind-rated prefab homes
The marketing around hurricane-resistant prefab has gotten ahead of the documentation. Vendors routinely advertise 185 mph ratings in headlines, then produce nothing more than a factory spec sheet when you ask for the test report. That gap is the single biggest risk for buyers in this category.
SIP and sandwich-panel kits are genuinely well-suited to high-wind applications when the engineering is done correctly. The panel continuity and diaphragm behavior that make SIPs thermally efficient also make them structurally stiff, and factory production eliminates the connection variability that causes most wind failures in site-built homes. But “well-suited” is not the same as “automatically rated.” The kit needs a PE stamp for your specific site, and the installation needs to follow the anchor schedule exactly.
When a heavier steel modular shell is worth the extra cost: if your site is in HVHZ, within a quarter mile of open water, or subject to both wind and significant flood risk, a welded steel box with a certified 185 mph rating and a documented NOA is a stronger choice than a panelized kit that requires more field assembly. The steel system has fewer connection points to get wrong.
Red flags to watch for:
- An mph rating with no test report or NOA number attached
- No PE-stamped drawings available for your specific floor plan
- A warranty that voids if “not installed by a certified contractor” with no list of certified contractors provided
- Pressure to order before the engineering package is finalized
Questions to ask on first contact with any vendor:
- What is the specific ASTM E330 test pressure for your wall and roof panels?
- Do you have an NOA, and what is the product approval number?
- Can you provide PE-stamped drawings for my site’s design wind speed before I place an order?
- What does your warranty cover, and what installation steps void it?
Ready to get a wind-rated kit quote from Prefabmodularhome

Prefabmodularhome’s SIP and sandwich-panel kits give you a faster path to a wind-resistant structure than site-built construction, without the contractor dependency that drives up cost and timeline. The panels arrive factory-built to engineered specs, the assembly sequence is designed for DIY execution, and the documentation package gives your building department what it needs.
To get started, have these ready before you reach out: your site’s zoning and wind exposure category (from ASCE 7 maps or your county building department), your lot’s flood zone designation if coastal, your target floor plan size, and the wind rating your jurisdiction requires. Then browse the full prefab house kit catalog or go straight to the sandwich-panel product page to request a quote and engineered package for your project.
Sources
These are the primary sources worth bookmarking as you evaluate wind-rated prefab options and navigate permitting.
- Modular
- Roofing, Siding & Window Services in SE Wisconsin | AM Exteriors
- Role of frame material in efficiency: a homeowner’s guide – Proplas
Always ask vendors for the actual test report and stamped calculations, not a summary or a marketing data sheet. If a vendor cannot produce those documents before you sign a purchase agreement, that is your answer.