
For focused work or a podcast, a high-insulation prefab or enhanced-insulation garden room usually gets you there. For music production or mixing at monitor levels, step up to full acoustic treatment. For drums or loud amplified rehearsal, only a decoupled room-within-a-room will hold the sound in. In every case, doors, windows, ventilation, and the floor are where builds fail. A structural insulated panel kit is a solid, upgradeable starting shell for any of these tiers.
TL;DR:
- Most garden rooms for music or loud instruments require a room-within-a-room setup, offering 50 to 60 dB sound reduction, especially for drums and band practice.
- Proper layering of materials—mass, absorption, and decoupling—is essential for effective soundproofing, with double plasterboard and viscoelastic damping providing noticeable improvements.
- Ventilation openings must use acoustic vents or duct silencers with internal baffling, and surface-mounted conduit is recommended to prevent sound leaks.
- The cost of soundproof garden rooms increases sharply with performance level, with high-end decoupled spaces often starting around £28,000 and reducing footprint to accommodate inner structures.
- Siting away from boundaries and choosing heavy, sealed walls significantly reduces external noise, as sound levels drop about 6 dB every doubling of distance.
Table of Contents
- What Soundproofing Spec Does Your Garden Office Actually Need?
- Wall, Floor, and Ceiling Builds That Actually Hold Sound
- How Do You Ventilate a Soundproof Room Without Ruining It?
- What Does a Soundproof Garden Office Cost, and How Much Space Do You Lose?
- When Is a Prefab Kit Enough, and When Do You Need More?
- Where Should You Actually Put the Building?
- What Actually Makes Noise Around a Garden Office?
- How Do You Maintain a Soundproofed Garden Office?
- What Warranty Should You Expect on Soundproofing Materials?
- Author Perspective: What Buyers Get Wrong Most Often
- Build Your Soundproof Shell With Prefab Modular Homes
- Sources
- FAQ
What Soundproofing Spec Does Your Garden Office Actually Need?
Most garden buildings fall into one of three performance tiers, and picking the wrong one wastes money in both directions. Overbuild a room meant for phone calls and you’ve paid for isolation you’ll never use. Underbuild a room meant for a drum kit and you’ll be fielding complaints from every direction within a week.
- Enhanced insulation (30 to 38 dB reduction). Fine for a quiet office, video calls, or a podcast recorded at conversational volume. This is standard insulation plus better sealing, nothing exotic.
- Full acoustic treatment (40 to 50 dB reduction). The right tier for music production, mixing at monitor levels, or voice-over work where you need the outside world genuinely gone.
- Room-within-a-room (50 to 60 dB reduction). Necessary for drums, band rehearsal, or any amplified instrument played at real volume.
These bands come from real-world garden room builds tracked by acoustic specialists, not lab conditions, so treat them as realistic outcomes rather than guarantees. Three questions decide your tier: How far is the nearest neighbor’s window? What’s the loudest sound you’ll actually make in there? And do you need to isolate a whole band, or just yourself? A properly built garden room with acoustic insulation, doubled plasterboard, and sealed openings will handle mixing at typical home monitor levels without leaking sound. Drums change the math entirely and push you straight to decoupled construction.
Wall, Floor, and Ceiling Builds That Actually Hold Sound
Materials matter less than how they’re layered. A wall that stops sound is really three separate jobs stacked together: mass to block it, absorption to kill reflections, and decoupling to stop vibration from jumping across the structure.
- Outer shell. A structural insulated panel or clad exterior wall gives you a sealed, thermally sound starting point.
- Air gap. A genuine cavity, not just a thin void, breaks the direct path for vibration.
- Inner stud wall packed with mineral wool insulation like Rockwool, which absorbs mid and high frequencies effectively.
- Double layer of plasterboard with a viscoelastic damping compound like Green Glue between the sheets. Testing on this approach shows a measurable jump in mid and high frequency isolation for relatively low added cost.
Floors need the same logic. A standard timber deck works for the enhanced-insulation tier, but production and rehearsal spaces do better with isolation pads under a floating floor, or in serious cases, a mass-loaded subfloor. Ceilings benefit from resilient channel, which physically separates the plasterboard from the joists so impact noise doesn’t travel straight through.
Doors and windows are usually the weak link even in an otherwise solid build. Specify a solid-core acoustic door with compression seals on all four sides, and acoustic glazing with asymmetric pane thickness rather than standard double glazing.

Pro Tip: Never bury electrical cable inside your acoustic layers. Surface-mount conduit on the interior face instead. Cutting into the wall assembly to hide a cable run creates a direct leak straight through your soundproofing, no matter how good the materials on either side of the cut are.
How Do You Ventilate a Soundproof Room Without Ruining It?
A standard wall vent is a hole. It doesn’t matter how thick your walls are if there’s a straight-shot opening from inside to outside air. That’s the single most common mistake in otherwise well-built garden studios.
- Use MVHR (mechanical ventilation with heat recovery) or ducting with internal acoustic baffling instead of a passive vent.
- Choose acoustic vents or duct silencers rated for the noise reduction you’re targeting.
- Line any ductwork that penetrates the acoustic shell, and keep bending gentle rather than sharp to avoid turbulence noise.
- Route cables and switches on the surface, never through the insulated cavity.
Retrofitting an existing space? Secondary glazing, better door seals, and a duct silencer added to an existing vent are the highest-value cheap fixes, and none of them require touching the wall structure.
Pro Tip: If you’re not sure whether your ventilation setup will hold up acoustically, ask the supplier for the specific noise reduction rating of the vent or silencer, not just the airflow rating. Airflow and acoustic performance are two completely different numbers.
What Does a Soundproof Garden Office Cost, and How Much Space Do You Lose?
Price climbs sharply with each tier, mostly because decoupling and mass both eat into your usable footprint and your materials budget at the same time.
- Enhanced insulation tier: the most affordable option, suited to offices and light podcasting.
- Full acoustic treatment tier: a meaningful jump up, reflecting extra board layers, better glazing, and acoustic doors.
- Room-within-a-room tier: the most expensive by a wide margin, often starting around £28,000 for a purpose-built music studio in London, because it requires an entirely separate decoupled inner structure.
A decoupled inner leaf isn’t free in square footage either. Expect to lose meaningful floor area to the inner wall buildup, so size your external footprint with that loss already factored in rather than discovering it after the shell goes up.
On the planning side, permitted development rules commonly allow detached single-storey garden buildings without formal planning permission, provided they stay under specified size and boundary limits. Check your local council’s outbuilding guidance before you commit to a design, since listed buildings and designated land are common exceptions. Sound also drops roughly 6 dB every time the distance to your boundary doubles, so siting the structure further from your neighbor’s window is one of the cheapest acoustic upgrades available, and it costs nothing but planning foresight. For anything approaching room-within-a-room performance, bring in building control or an acoustic consultant before finalizing the spec, not after.
When Is a Prefab Kit Enough, and When Do You Need More?
A structural insulated sandwich panel kit gives you fast assembly, a predictable thermal envelope, and a sealed starting shell that’s genuinely ready to be upgraded. That’s a real advantage over stick-built sheds, where you’re fighting inconsistent insulation from the start. Many off-the-shelf garden pods are strong thermally but not acoustically ready out of the box; the good news is they respond well to upgrading once you add decoupling and extra mass.
Kits work well as-is for standard offices, podcast rooms, and light voice-over or production work. They stop being enough the moment you’re tracking drums or running a full band, where you need true structural separation, not just better insulation.
The upgrade path from a base kit to something closer to professional-grade isolation looks like this:
- Add resilient channel to decouple the ceiling and interior walls from the frame.
- Layer a second sheet of plasterboard with Green Glue between the layers.
- Swap standard vents for acoustic vents or silenced ducting.
- Install a floating floor on isolation pads rather than a fixed deck.
- Upgrade to acoustic glazing and a sealed, solid-core door.
Panels sourced through Prefab Modular Homes’ insulated wall and roof line give you that predictable envelope to build from, and every upgrade on this list bolts onto it without touching the shell itself.
Where Should You Actually Put the Building?
Foundation choice and siting decide more of your acoustic outcome than most buyers expect, and they’re locked in before the walls even go up. A poured concrete pad or a mass-loaded base gives you a stable, heavy foundation that resists vibration transfer into the ground, which matters more than people assume once bass frequencies enter the picture. Lightweight ground screws or a timber deck base are fine for a standard office but a poor match for a production room, since low frequencies will happily travel through a springy timber substructure.
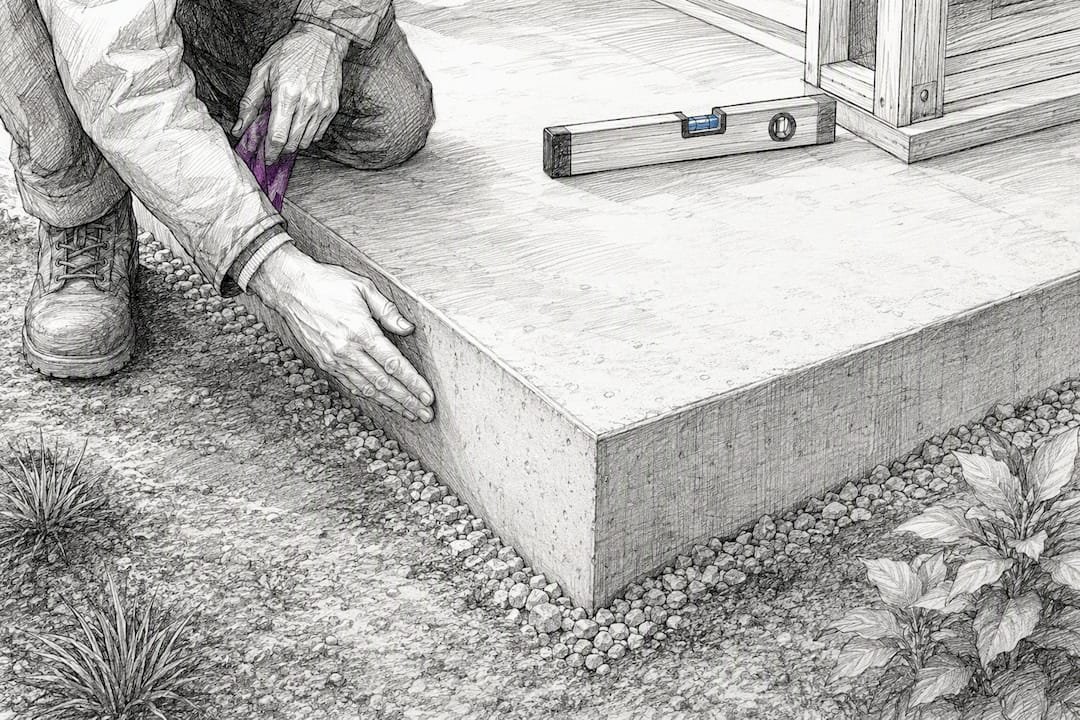
Distance from the boundary and from neighboring windows is the other half of the equation, and it’s free once you’ve decided it. Because sound intensity drops roughly 6 dB with every doubling of distance, moving your build an extra ten feet from a shared fence line can meaningfully cut the noise a neighbor perceives, independent of anything you do to the walls. Orient doors and any ventilation outlets away from neighboring properties where the site allows it. If your garden is narrow and every position sits close to a boundary, that’s exactly when the acoustic build spec needs to work harder, since siting alone won’t solve the problem.
Check ground conditions before committing to a foundation type. Clay soil that shifts seasonally needs a different base than firm, well-drained ground, and getting this wrong causes cracking that eventually compromises door and window seals, which are already your weakest acoustic point. A site survey before ordering panels saves a redesign later.
What Actually Makes Noise Around a Garden Office?
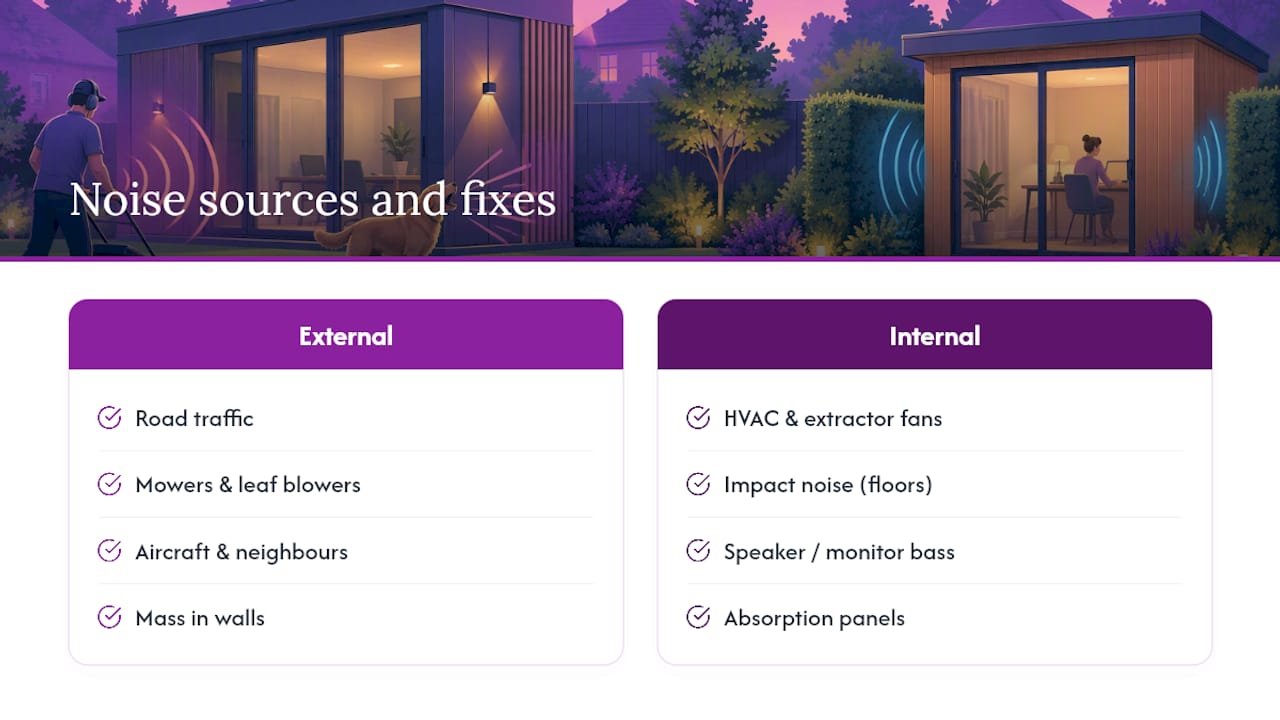
Most complaints trace back to a handful of repeat offenders, and separating them into external and internal sources makes the fix obvious in each case.
External sources are usually road traffic, neighborhood equipment like mowers or leaf blowers, aircraft if you’re under a flight path, and neighbors’ own outdoor activity. None of these are things you can control at the source, so the entire response has to happen at your building’s envelope: mass in the walls, sealed glazing, and a solid door threshold.
Internal sources are the ones people underestimate. HVAC units and extractor fans generate continuous low-level noise that becomes obvious the moment the rest of the room goes quiet. Impact noise from footsteps or dropped equipment travels through a timber floor far more readily than most people expect. Speaker and monitor bass frequencies bounce off hard parallel walls and build up in corners, which is an acoustic treatment problem rather than a soundproofing one; the two get confused constantly, but they solve different problems.
The fix for external noise is structural: mass, seals, decoupling. The fix for internal reflections and bass buildup is treatment: absorption panels, bass traps in corners, and breaking up parallel hard surfaces. A room can be excellently soundproofed against the outside world and still sound bad inside if nobody addresses the internal acoustics separately. Both jobs need doing, and neither substitutes for the other.
How Do You Maintain a Soundproofed Garden Office?
Acoustic performance degrades quietly, and the first sign is usually a draft you can hear rather than one you can feel. Door and window seals compress and harden over years of use, and a compressed gasket lets sound through long before it lets air through noticeably. Check and replace acoustic door seals every couple of years, sooner if the door sees heavy daily use.
Mineral wool insulation like Rockwool holds its acoustic properties well over time as long as it stays dry, but any roof leak or condensation issue that reaches the insulation cavity will compromise both its thermal and acoustic performance. Inspect the roof and flashing annually, particularly after the panel joints have had a full season of weather to settle.
Floating floors and isolation mounts can lose some effectiveness if the building settles unevenly on its foundation, which is another reason a solid, level base matters more than it seems to during the design phase. A yearly check for gaps opening up around the floor perimeter catches this early, before it becomes a full sound leak.
Ventilation components need the most regular attention of anything in the build. Acoustic vents and duct silencers can accumulate dust that changes airflow and, less obviously, changes their acoustic performance. A simple annual clean keeps them working as specified rather than as a compromised version of themselves.
What Warranty Should You Expect on Soundproofing Materials?
Warranty coverage in this category tends to be split cleanly between the structural shell and the acoustic fit-out, and buyers who don’t ask about both often assume one covers the other. Structural insulated panels typically carry a manufacturer warranty covering the panel core and structural integrity, since that’s the part most vulnerable to moisture ingress or manufacturing defects.
Acoustic materials like mineral wool insulation, resilient channel, and viscoelastic damping compounds are generally durable products with long practical lifespans, but they’re rarely covered by a standalone acoustic performance warranty the way the structure is. That’s simply how the category works. What you’re really buying a warranty against is water damage and structural failure, not “will this still block 45 dB in year eight.” The honest answer is that if the materials stay dry and undisturbed, they hold their performance for decades, but that’s a durability expectation rather than a guaranteed figure.
Ask your supplier directly what’s covered on the panel structure versus what’s simply expected to perform based on the materials’ known properties. A build using solid, well-documented materials should give you confidence without an inflated acoustic guarantee attached to it.
Author Perspective: What Buyers Get Wrong Most Often
The biggest recurring mistake isn’t skipping insulation. It’s building the walls right and then bolting on a hollow-core door or a standard vent as an afterthought, undoing half the work. Floor vibration gets ignored the same way. Fixing the acoustic envelope after the fact always costs more than specifying it correctly at the design stage. A prefab kit is the right call for most offices and podcasts; drums and bands need the specialist room-within-a-room from day one.
— Kian
Build Your Soundproof Shell With Prefab Modular Homes
A prefab modular home kit gives you a sealed, insulated shell you assemble yourself in days, potentially saving labor costs compared to a site-built structure. That matters because the acoustic upgrades described above, resilient channel, extra plasterboard with Green Glue, acoustic vents, a floating floor, all bolt onto a solid envelope far more easily than they retrofit into a leaky one.

The structural insulated sandwich panels that form the walls and roof give you a predictable, energy-efficient starting point without needing carpentry experience or specialist tools. Whether you’re planning a quiet office, a podcast booth, or a production room you’ll upgrade over time, start by reviewing the full product catalog to compare kit sizes and configurations, then gather a few photos of your site and request a quote to see what fits your footprint and budget.
Sources
Verify permitted development limits with St Albans’s outbuilding guidance, and consult an acoustic consultant for any high-volume build.
- How to Soundproof a Garden Room | Wood Create
- Soundproof Garden Room for Music | Garden Office Buildings
- Advice on outbuildings | St Albans City and District Council
- Soundproof Garden Music Room for a Flat by Garden Spaces
FAQ
How much does a soundproof garden studio cost?
Costs scale sharply by tier. Enhanced insulation is the most affordable option for offices, full acoustic treatment costs meaningfully more for production work, and full room-within-a-room builds run into the tens of thousands, with dedicated music studios in London starting around £28,000. Pricing on prefab panel kits as a starting shell is available directly from Prefab Modular Homes.
How can I make my garden room soundproof?
Start with a sealed, insulated shell, then add mass with double plasterboard and Green Glue, absorption with mineral wool, and decoupling with resilient channel or a floating floor. Sealed acoustic doors and glazing close the two most common leak points, and a well-built garden room can handle mixing at monitor levels once all four elements are in place.
How can I block traffic noise in my garden?
Mass and distance both help against traffic noise, and they work independently of each other. Siting the structure as far from the road-facing boundary as possible reduces perceived noise, since sound drops roughly 6 dB every time distance doubles, while heavier walls and sealed acoustic glazing handle what distance alone doesn’t remove.
What is the cheapest way to soundproof an office?
Sealing gaps around doors and windows delivers the biggest improvement for the lowest cost, since even a well-insulated wall leaks sound through an unsealed door frame. Secondary glazing and a duct silencer on any existing vent are the next most affordable upgrades, and both retrofit onto an existing structure without touching the wall assembly.
Recommended
- Build a Working Backyard Office in Days: Insulated Kits for Homeowners
- Modular Backyard Office with PU Panel/Sandwich Panel
- PU Panels: Smart Insulation for Backyard Builds – Modular Homes with Structural Insulated Sandwich Panels
- Modern backyard offices and gyms – Modular Homes with Structural Insulated Sandwich Panels