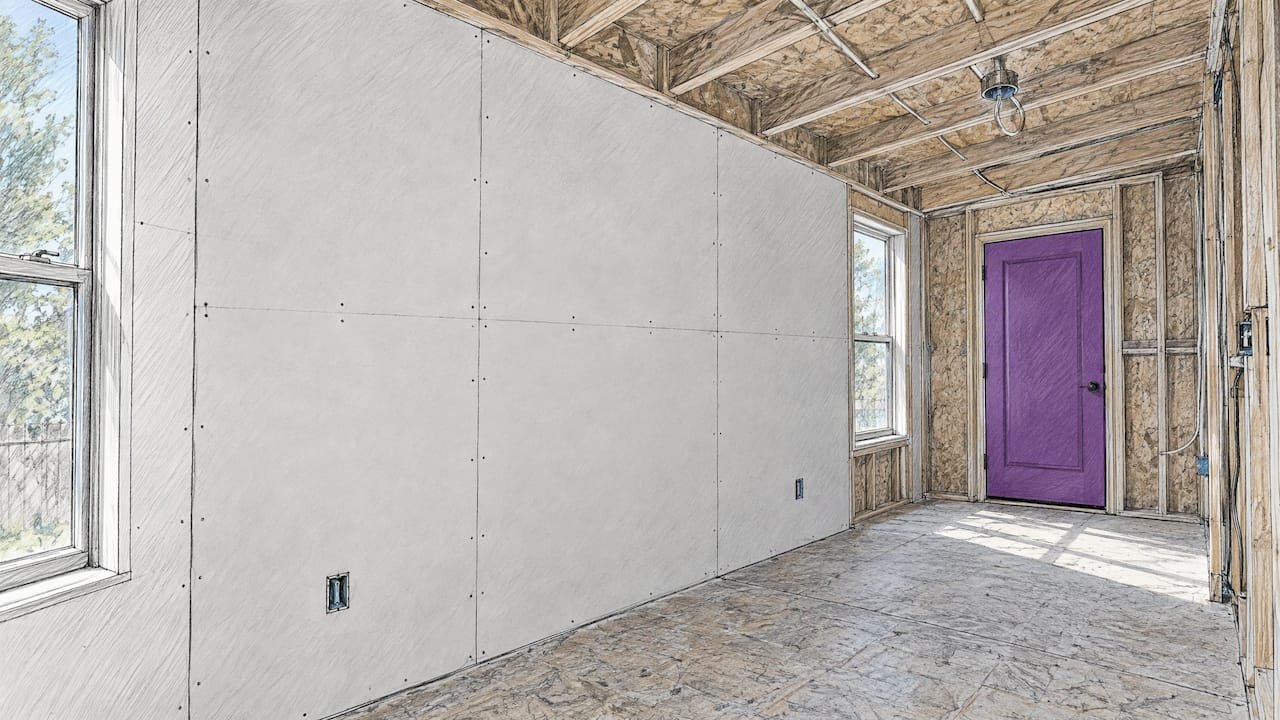
A structural insulated panel (SIP) does not have one fire rating. The rating belongs to the whole wall, floor or roof assembly: the panel core, its facings, the interior finish, the exterior cladding and the joints between them. Build that assembly the way your local code and the panel’s test listing describe, and a SIP building can meet the fire requirements for a backyard office, rental suite, gym, studio, site office or small shop. This guide explains the terms in plain language, what inspectors usually look for, and how to plan the build so it passes. It also covers sound (STC) ratings, because the same assembly decisions drive both.
TL;DR
- A “fire rating” is a property of a tested assembly, not of the foam or the panel alone. Always read it as panel plus finishes plus joints.
- Building codes generally expect foam-core panels to be covered inside by a thermal barrier, most often standard gypsum board, so the core is protected during a fire.
- A 1-hour or 2-hour wall (needed near property lines or between units in some cases) comes only from a tested, listed assembly, and your building department decides which one applies to your lot.
- Wildfire exposure is handled mostly by the exterior: non-combustible cladding, a Class A roof and sealed vents.
- STC (sound) depends on the layers you add to the panel. Plan it at the same time as fire.
Table of Contents
- Two different questions people mean by “fire rating”
- What building codes ask of a SIP building
- The details that decide whether the assembly performs
- Wildfire areas: the exterior does the work
- What each project type usually needs
- Smoke alarms, exits and the things that save lives first
- STC: sound ratings for SIP walls
- Where our panels fit
- Our perspective
- A pre-permit checklist
- FAQ
- Sources
Two different questions people mean by “fire rating”
Searches for SIP fire ratings mix up two separate ideas. Sorting them out saves a lot of confusion at the permit counter.
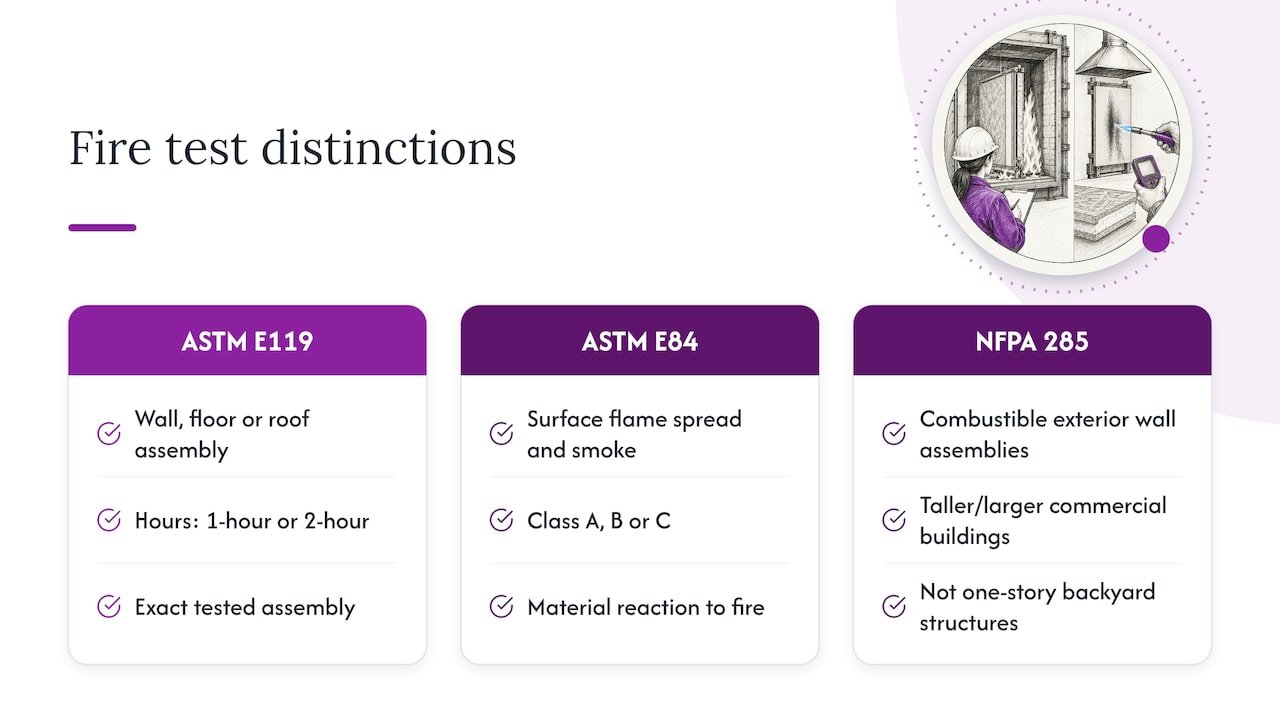
Fire-resistance rating. This is measured in hours (1-hour, 2-hour). It says how long a wall, floor or roof assembly keeps burning from passing through and keeps carrying its load in a standard furnace test. In the US the benchmark test is ASTM E119. The result applies to the exact assembly that was tested.
Reaction to fire. This describes how a material behaves when flame reaches its surface: how fast flame spreads across it and how much smoke it makes (ASTM E84 is the usual test, with Class A, B or C results). Product literature that says a panel has a “Class 1” or “Class A” rating is usually describing this property, not an hour rating.
There is a third test you may hear about on commercial jobs. NFPA 285 evaluates exterior wall assemblies that contain combustible components, and it matters mostly for taller or larger commercial buildings, not for a one-story backyard structure.
Most owners of a small building need only two answers: does the interior need a thermal barrier (almost always yes), and does any wall need an hour rating because of how close it sits to a boundary or another structure.
What building codes ask of a SIP building
The interior thermal barrier
US residential code, and the commercial code that most states adopt, treats foam plastic insulation as something that must be separated from the living space by a protective layer. In practice that means the interior face of the panels is covered by a thermal barrier. The usual way to do it is standard gypsum board, commonly 1/2 inch thick, which is meant to hold the foam back from fire for about 15 minutes. Industry fire-safety guidance for SIP homes lists this same step first.
This is a routine part of finishing any room, not an extra. Drywall is what most people want on their office or suite walls anyway, and it gives you a paintable, wire-friendly surface.
Where you have an exposed panel face, such as a utility room, a garage-style gym or a workshop, ask your building department what it allows there. Some codes accept alternatives only for specific tested products, so do not leave a bare foam-core surface because it looks finished.
Hour-rated walls
A 1-hour wall is typically triggered by distance. Many codes require exterior walls close to a property line to be fire-resistance rated, and walls between separate dwelling or tenant spaces often must be rated too. If you are building a rental suite, a garden suite for a parent or a guest house, check the setback and fire-separation distance with your local building department before you choose the layout. Moving a structure a few feet can remove the requirement altogether.
When a rating is required, you do not “upgrade” it with extra layers by guesswork. You follow a listed assembly: a specific panel thickness, a specific number and type of gypsum layers, fastener spacing, and treatment of the joints. Our page on 1 to 3 hour fire-resistant prefab panels walks specifiers through listings and joint details, and it is the place to start if your lot or project calls for a rated wall.
Roofs
A roof carries its own rating, which is separate from the wall. Roof coverings are classified A, B or C for fire spread from outside, and many wildfire jurisdictions require Class A. A metal roof over SIPs is a common way to get there. If you are putting one over panels, our guide to 3 checks for metal roofs over SIPs covers fastening and moisture details that also protect the assembly’s long-term performance. In wet climates, roof venting and sealed joints matter too, as explained in our roof ventilation guide for SIPs.
The details that decide whether the assembly performs
Test results assume the building was put together as tested. The weak points are rarely the panel face. They are the places where the assembly is interrupted.
- Panel joints. Splines, sealant and fasteners must match the system’s instructions. An unsealed joint is a path for air and, in a fire, for heat and smoke.
- Penetrations. Electrical boxes, recessed lights, plumbing and HVAC lines pass through the wall. In rated walls, boxes on opposite sides are normally offset and openings are sealed with the right material. Plan chases before the panels go up.
- Corners and the top and bottom plates. These are where the gypsum layers and framing must line up to maintain continuity.
- Attic and roof edges. Eave and ridge details decide whether embers can enter.
- Wiring. Run it in the channels or chases the system provides, and keep to the code on how much of the core may be removed.
If you are assembling a kit yourself, this is the part to slow down for. Build time on the panels can be quick; our prefab build time page explains the on-site day counts for DIY panel kits. The fire-critical finishing work, gypsum and sealing, is the part to do carefully and have inspected.
Wildfire areas: the exterior does the work
In wildfire-prone regions, the question changes from “will the wall survive a fire inside” to “will it resist embers and radiant heat from outside.” Panels are covered by the cladding, so the cladding choice sets the exposure rating. Fiber cement, stucco, metal and masonry veneer are the non-combustible options most often used. Add ember-resistant vents, a Class A roof and non-combustible decking and fascia near the structure.
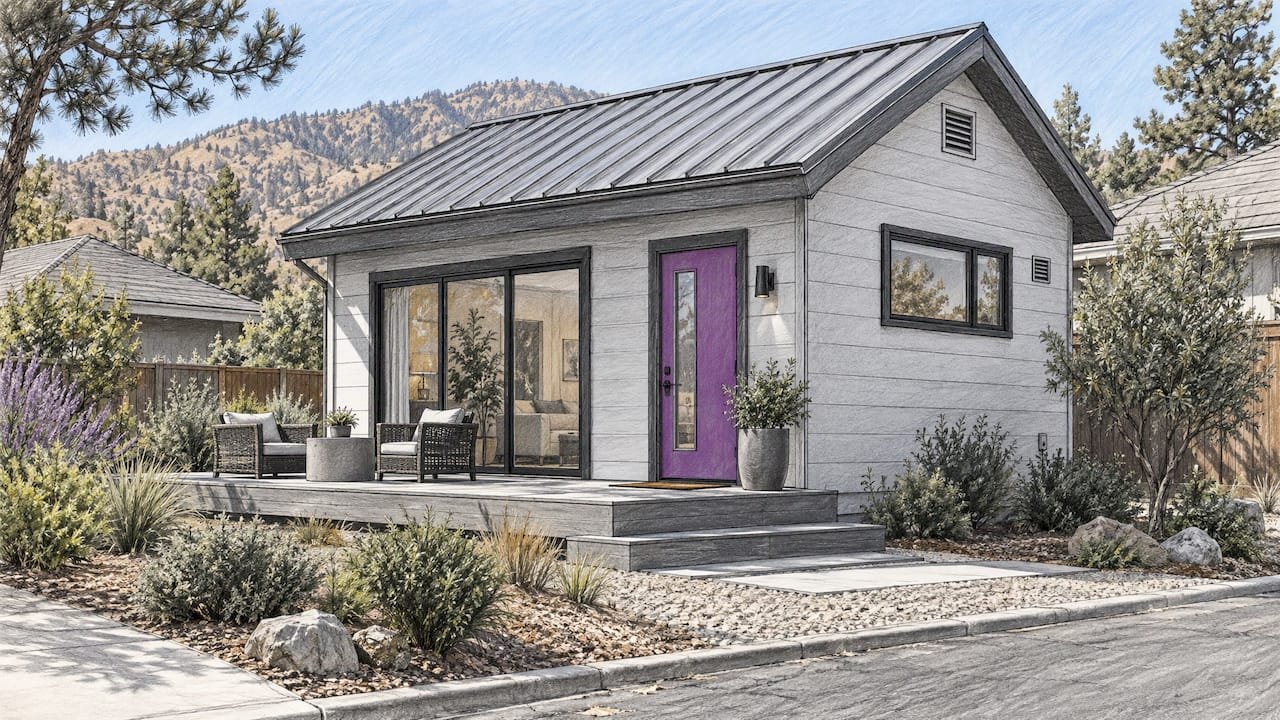
Rules vary a lot by place. California, for example, has its own wildland-urban interface requirements, and other states and counties set theirs locally. Ratings from other countries, such as Australian BAL levels, do not transfer to US permits, so rely on your local fire marshal’s maps and your building department.
What each project type usually needs
This table is a planning guide, not a permit. Your local authority decides what applies.
| Project | Typical fire questions to settle first | Usual solution |
|---|---|---|
| Backyard office, studio or gym (accessory structure) | Distance to property line; interior finish | Gypsum thermal barrier; rated wall only if close to the boundary |
| Rental suite, guest house or parent’s garden suite | Dwelling-unit separation, egress, smoke and CO alarms | Full residential assembly with gypsum; listed rated wall where required |
| Airbnb cabin | Same as a dwelling, plus short-term rental rules in your city | Residential assembly, alarms and clear exits |
| Site office or lunchroom | Temporary-structure rules, spacing from other buildings | Gypsum-lined panels, extinguisher, local permit for the placement |
| Sales office or display office | Occupant load, egress, commercial code | Commercial-code review; listed assemblies as needed |
| Retail kiosk, salon or shop | Use group, exits, finishes | Commercial-code review; interior finishes that meet flame-spread limits |
A salon or shop is a public-use space, so expect the building department to ask about occupancy and exit requirements as well as the walls.
Smoke alarms, exits and the things that save lives first
A rating buys time. Alarms and exits are what make use of it. Any space people sleep in needs working smoke and carbon monoxide alarms and a way out, and a rental suite needs them to meet your local code for sleeping rooms. A guest house for aging parents deserves particular attention here: put the bedroom window or door at a size and height that is easy to use, and interconnect the alarms with the main house if your code allows.
STC: sound ratings for SIP walls
STC (sound transmission class) is a single-number rating of how well a wall blocks airborne sound such as voices. A higher number means more blocking. Like fire ratings, STC belongs to an assembly, not a panel on its own, and it is measured by lab tests of the full wall.
The practical points for a small building:
- Mass and layers help. Adding a second layer of gypsum on the interior face raises the number, and so does the type of exterior cladding.
- Gaps hurt. Sound leaks through the same places that matter for fire: joints, outlets, door and window perimeters. Sealed joints improve both.
- Separation helps. For a home studio, salon or rental suite next to a neighbor, a decoupled interior layer (resilient channel or a separate stud wall) is a common way to gain more.
- Rooms with loud use need a target. For a drum room or workshop, ask a local acoustic consultant for a target STC and wall design rather than guessing. For a quiet office, the standard panel with gypsum is usually the starting point.
Because the same drywall layer that serves as your thermal barrier also adds mass, you can plan fire and sound together instead of paying for the work twice.
Where our panels fit
Our DIY kits and insulated wall and roof panels combine structure and insulation in one panel, which is what lets a small building go up in days instead of months. The same integrated panel is why the finishing plan matters: gypsum on the inside, the right cladding outside, sealed joints and planned penetrations. If you want to compare kit sizes and uses, from rooms, gyms and offices to homes, see the full product range. For the energy side of the same wall, our guide to whole-wall U-factor versus nominal R-value explains how to read the numbers.
Bring your project type, lot and local requirements when you contact us, so the panel kit and the finishing plan fit the permit you will need.
Our perspective
We design our kits so that people with no special skills can put up a weather-tight, insulated building quickly. That speed is the point of a structural insulated panel: structure and insulation arrive as one piece, so there is less to coordinate on site.
On fire, we think about the wall the way a good builder does: as a system. The panel is the efficient core. The gypsum inside, the cladding outside, the sealed joints and the planned penetrations complete it. When you handle those layers as part of the build, not as an afterthought, a panel building can meet the fire requirements for an office, a rental suite or a shop.
Our advice is to settle three things before you order: how far the building sits from your boundary, what use group your building department will assign, and whether you are in a wildfire zone. Those three answers tell you which assembly you need, and they are far easier to design in than to retrofit.
Kian
A pre-permit checklist
- Confirm the setback and fire-separation distance from every boundary and from the main house.
- Ask your building department which use group and code edition apply to your building.
- Find out if your address is in a wildland-urban interface or high fire hazard zone.
- Decide the interior finish: gypsum thickness and layers, which also set your thermal barrier and a share of your STC.
- Choose non-combustible cladding if you are in a wildfire area or near a boundary.
- Plan electrical, plumbing and HVAC penetrations before the panels are set.
- Schedule the inspections your jurisdiction requires, usually framing or panel, insulation or sealing, and final.
FAQ
Are SIPs fire rated?
A SIP assembly can be fire rated, but the panel alone is not. A 1-hour or 2-hour rating comes from a tested assembly that lists the panel, the gypsum layers, the fasteners and the joint details. For most small buildings, covering the interior with gypsum board as a thermal barrier is the main requirement.
Do SIPs need drywall?
Yes, in nearly every case. Building codes treat foam plastic as something to be covered by a thermal barrier, and 1/2-inch gypsum board is the common way to do it. Check with your building department for any special case, such as an exposed ceiling in a workshop.
Can a SIP building be used in a wildfire area?
Yes, when the exterior is built for it. Non-combustible cladding, a Class A roof, ember-resistant vents and non-combustible details near the ground are the main measures. Your local fire authority publishes the specific requirements for your zone.
What is the STC rating of a SIP wall?
There is no single figure, because STC belongs to the complete wall. Extra gypsum layers, sealed joints and a decoupled interior layer raise it. For a quiet office the standard assembly is a typical starting point, and a studio or rental suite can add layers to reach a higher target.
Do I need a permit for a backyard SIP building?
Most places require one for habitable space and for many accessory buildings, depending on size and use. Your local building department sets the rules, including setbacks and any fire-separation requirement.